
$1,395,000
Reduced 5% · Save $80,000
Joey Costello
Windermere North Spokane
Tour for free, no strings attached
Make a winning offer with the help of a local expert
About This Home
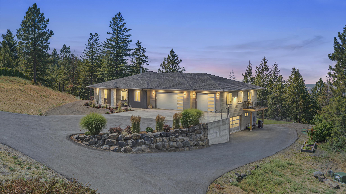
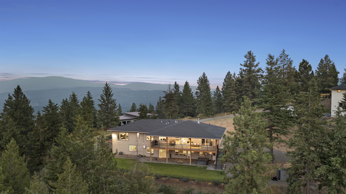
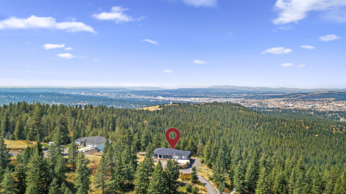
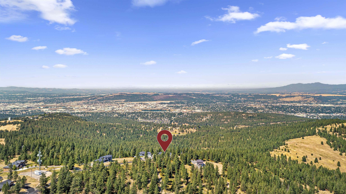
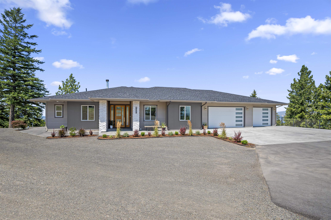
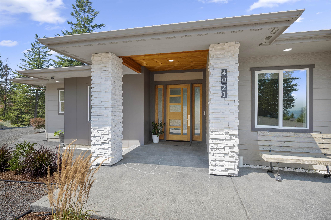
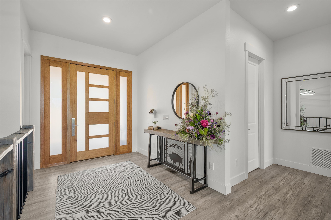
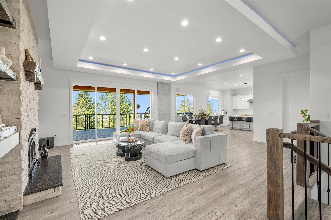
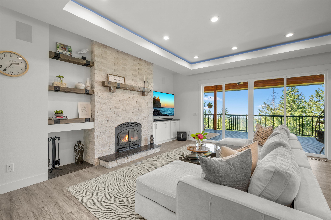
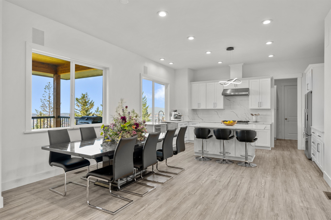
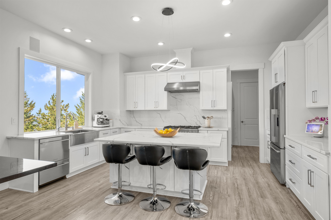
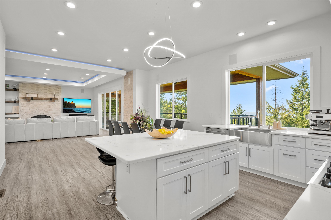
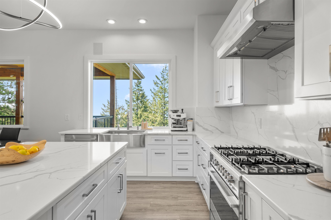
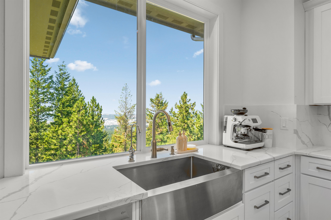
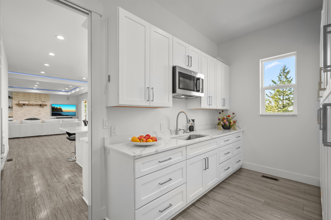
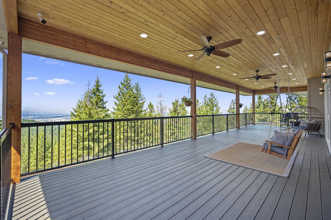
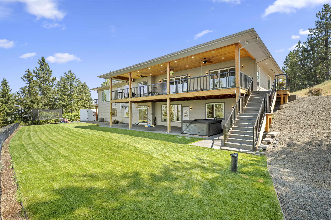
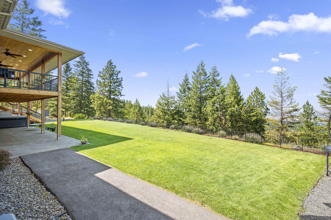
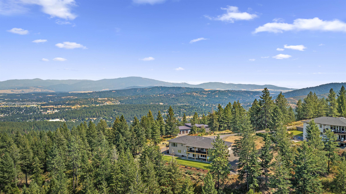
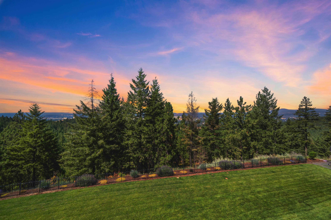
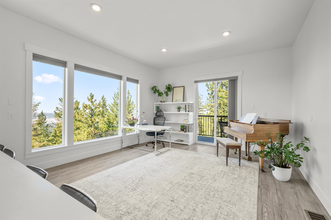
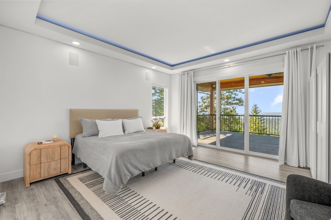
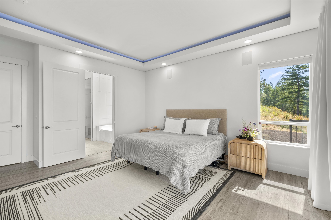
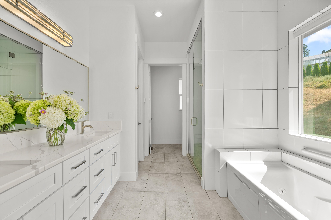
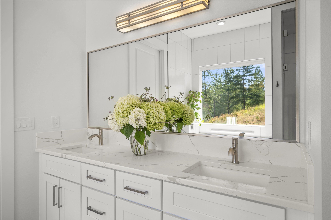
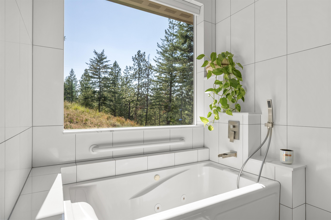
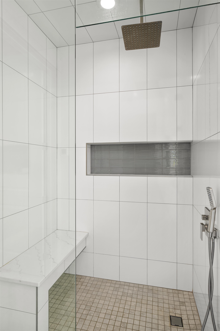
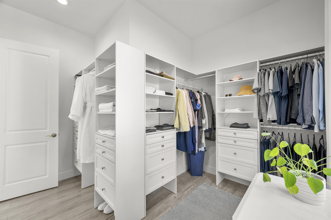
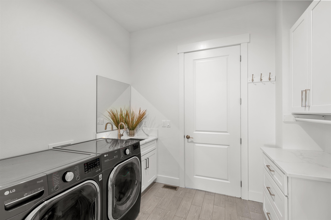
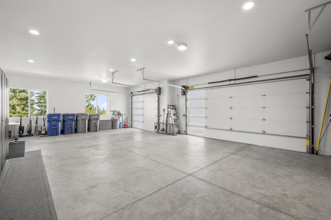
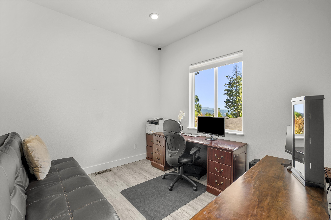
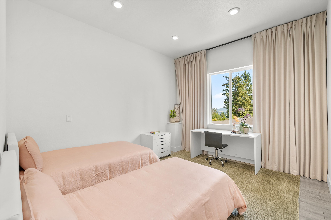
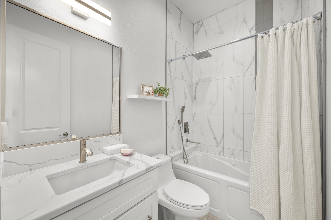
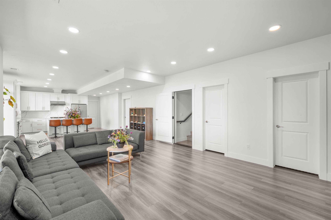
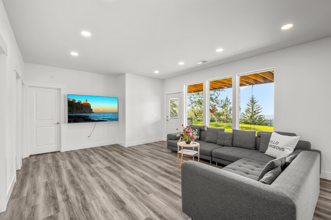
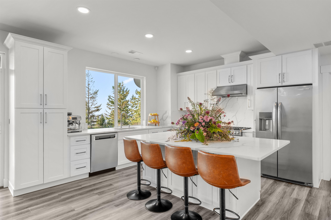
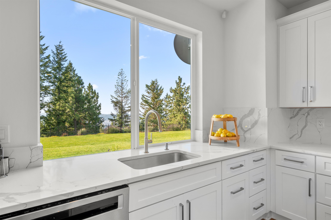
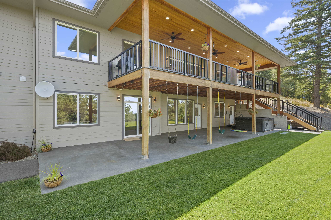
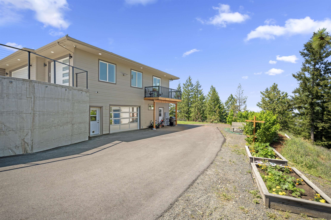
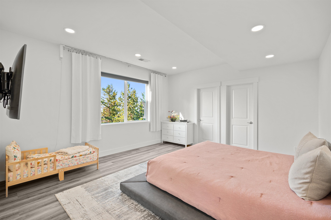
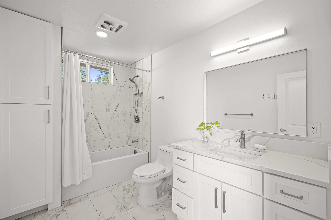
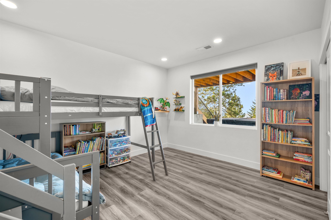
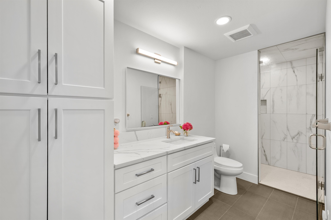
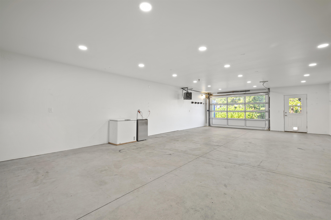
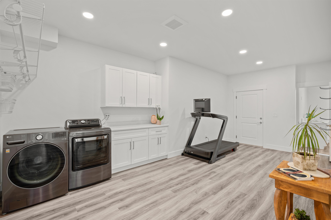
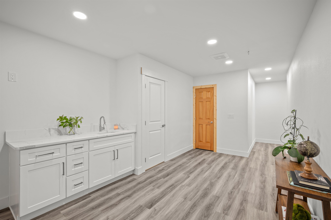
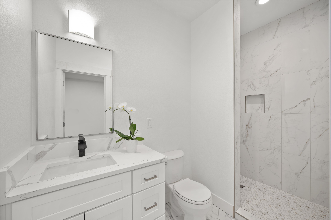
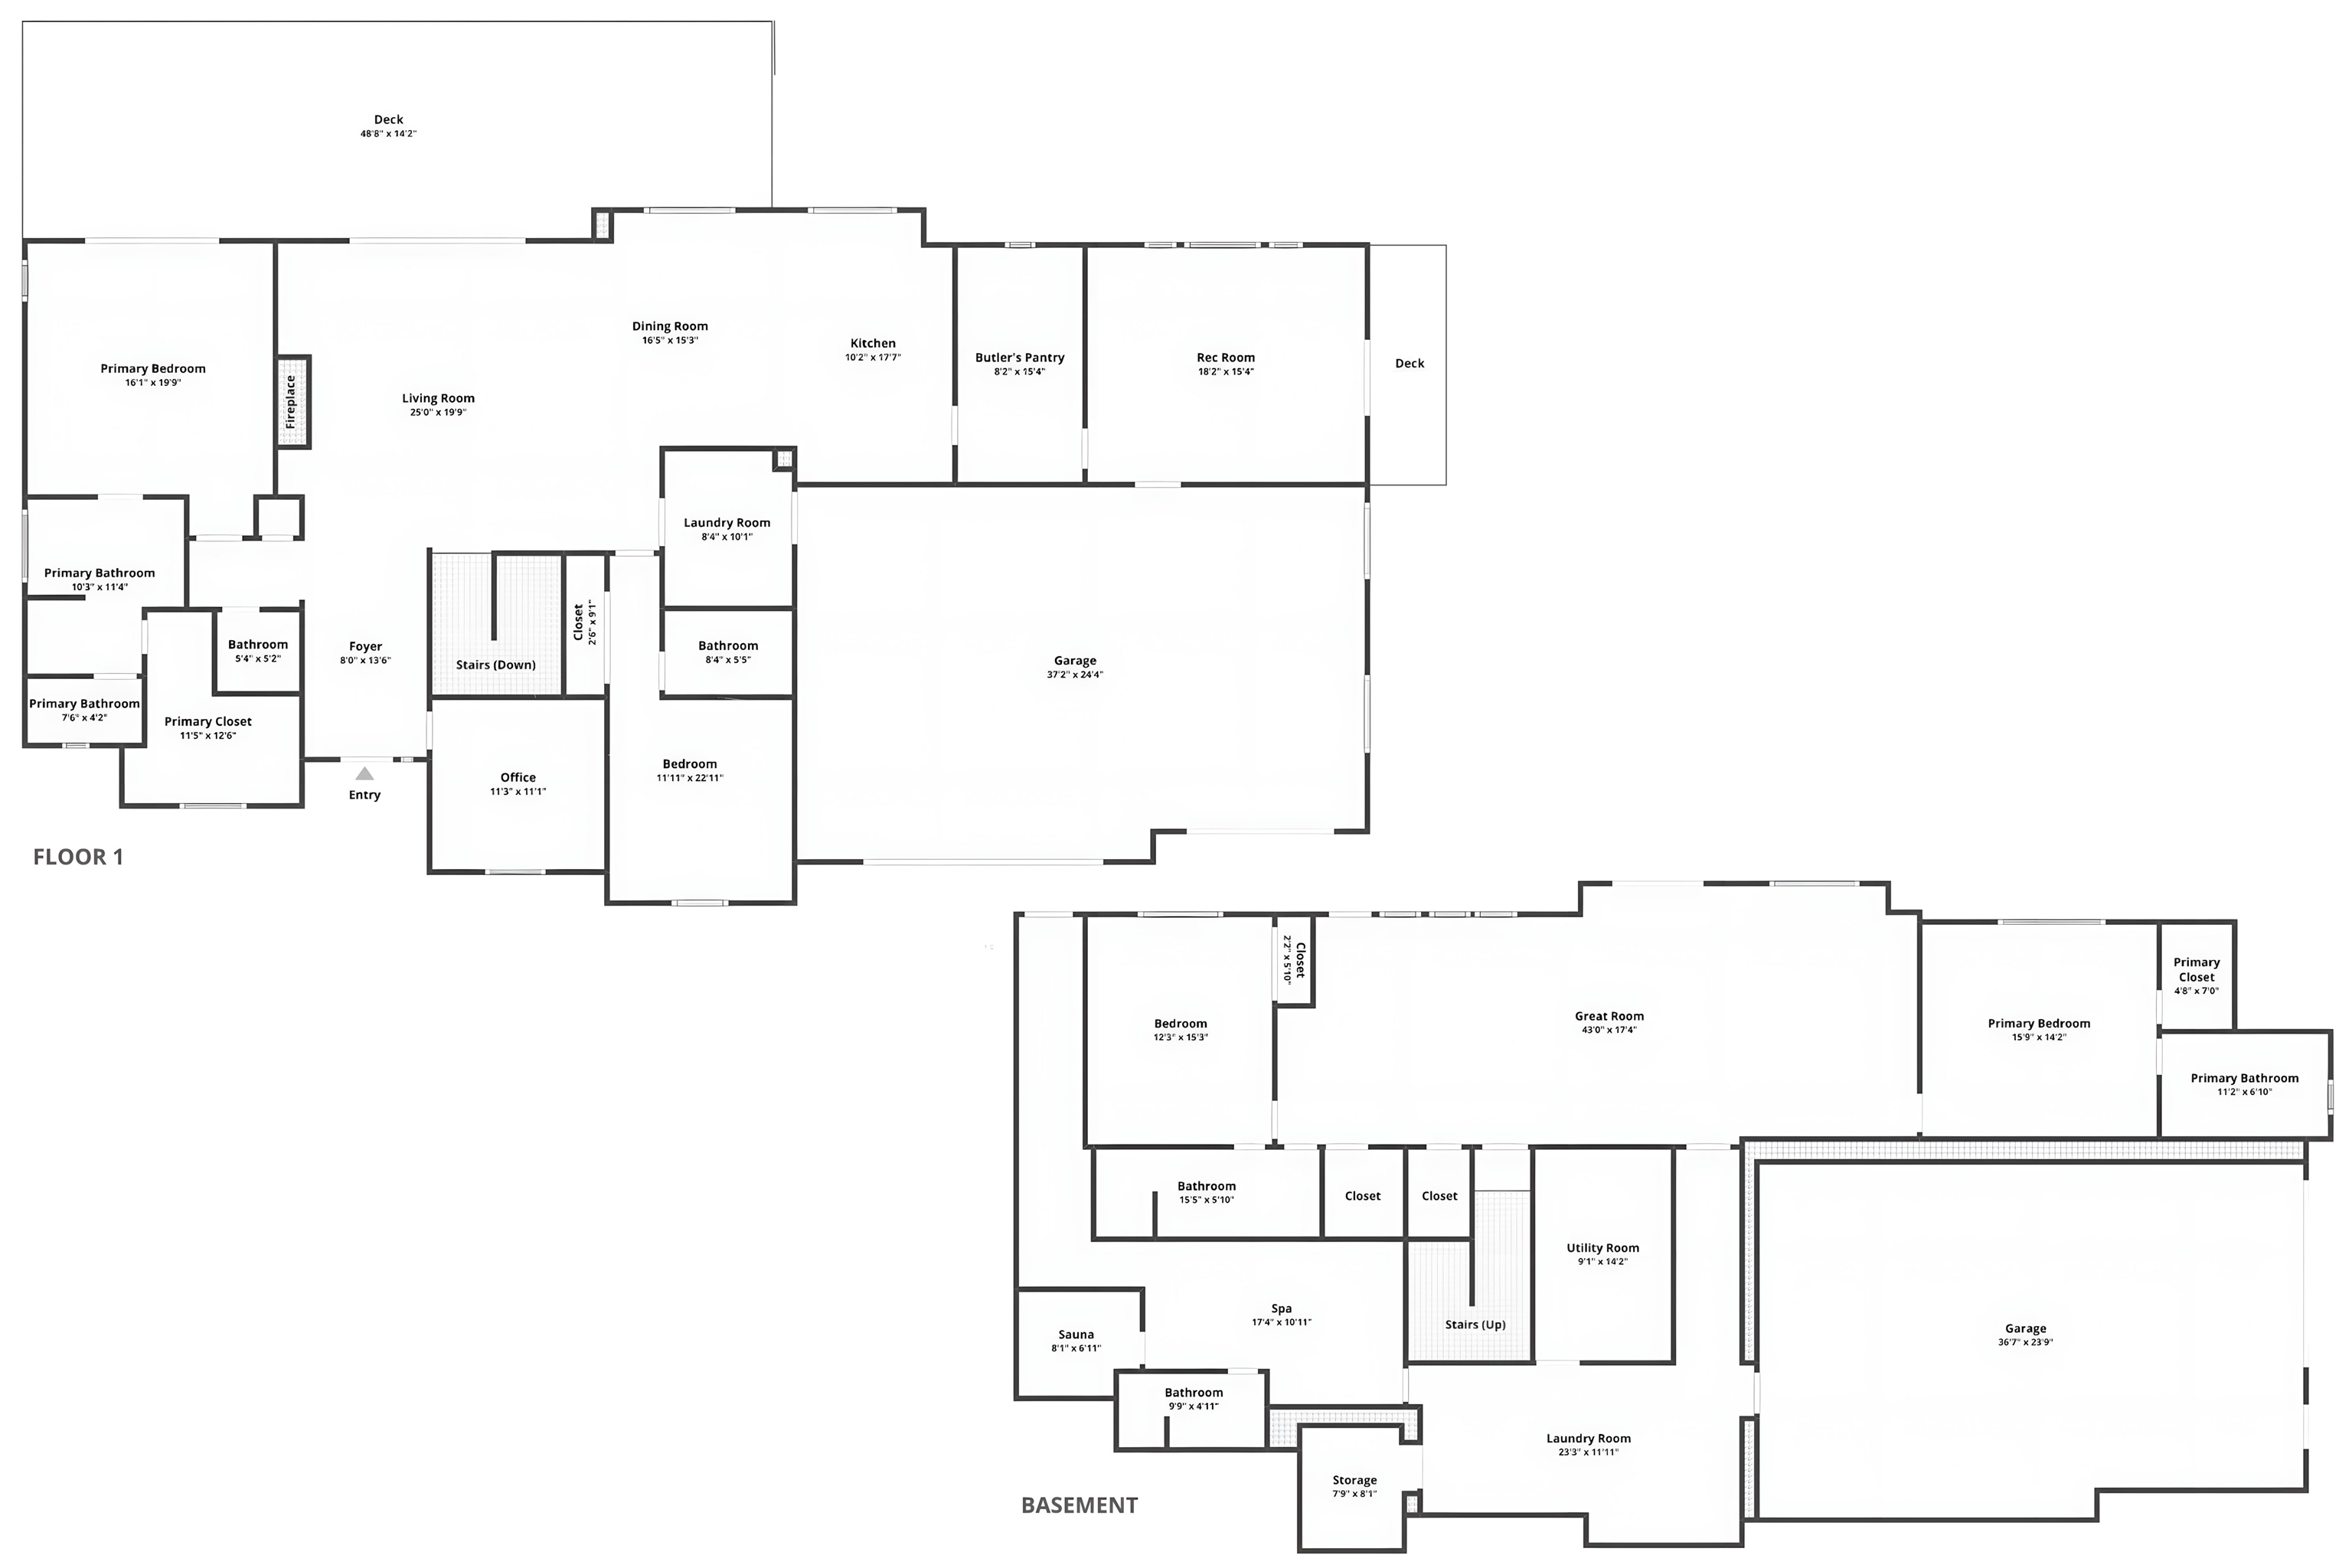
Exceptional living awaits at this hilltop daylight estate, a 5,136 sq/ft entertainer's retreat on 2.64 acres that brings vacation-style luxury to everyday life. Take in breathtaking panoramic city & mountain views, all just ten minutes from major amenities. Designed for versatility, the exterior offers ample guest parking, a 5-car garage, and a paved dual approach for each level, providing private access to the complete secondary living basement and its own dedicated garage. Host unforgettable gatherings on the main level, welcoming guests into two living rooms, serving dinners from the chef’s kitchen & expansive butler’s pantry, and continuing out to the covered back deck to take in the city night views. Unwind in the primary suite’s lavish tiled bath, featuring a jetted tub & walk-ins, or in the private spa and sauna rooms. The lower level offers an independent living with its own great room, kitchen, bedrooms, laundry & garage. Extras include a root cellar & security system. Schedule a private tour today!
Property Details
Property Type
Single Family Residence
Year Built
2021
Subdivision
KRELL HILL NORTH
County
Spokane
Lot Size
2.64 acres
Living Area
5,136 sqft
Price / Sqft
$272
Garage
4-car
Fireplaces
1
HOA
None
Schools
Elementary: Spokane Dist 81, Middle: Chase, High: Ferris
Days on Market
22 days
MLS #
SAR202621931
Parcel #
45313.9052
Annual Taxes
$11,043.2
Total Building Area
5,136 sqft
MLS Area
A211/132
MLS Class
Residential
Listing Terms
Conventional, Cash
Road Frontage
Private Road
Street Direction
S
MLS Status
Chg price
Listed On
Aug 1, 2026
Status Changed
Aug 23, 2026
Last MLS Update
Aug 23, 2026
MLS Branch
552
Original List Price
$1,475,000
School Information
Elementary
Spokane Dist 81
Middle School
Chase
High School
Ferris
Home Features & Details
Architectural Style
Construction
Structure Type
Roof
Basement
Flooring
Windows
Heating
Cooling
Appliances
Interior Features
Fireplace Features
Exterior Features
Patio & Porch
Views
Parking
Lot Features
Listed By
Jared Urbick
Kelly Right Real Estate of Spokane
Joey Costello
Windermere North Spokane
Tour for free, no strings attached
Make a winning offer with the help of a local expert
Estimated Monthly Payment
$7,556/mo
Estimated at 6.5% APR, 30-year fixed. For informational purposes only.
Property Highlights
Location
Loading map...
Comparable Properties
Thinking of Selling?
Get Joey's Full-Service Marketing
Professional photography, targeted advertising, and expert negotiation for every Spokane home — no matter the price point.