$770,000
Reduced 3% · Save $25,000
Joey Costello
Windermere North Spokane
Tour for free, no strings attached
Make a winning offer with the help of a local expert
About This Home
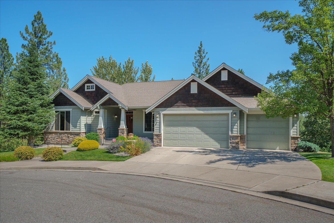
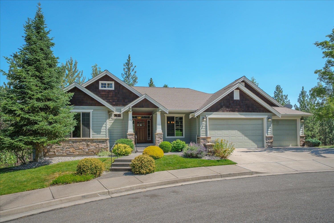
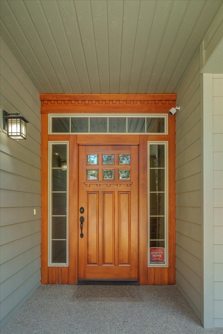
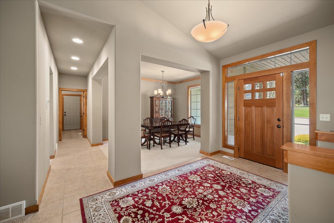
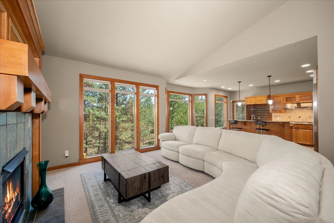
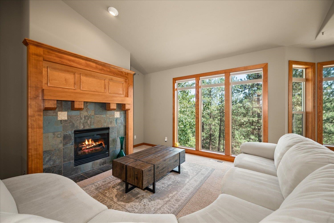
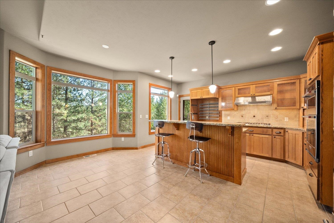
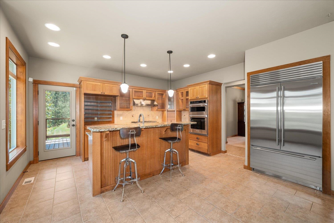
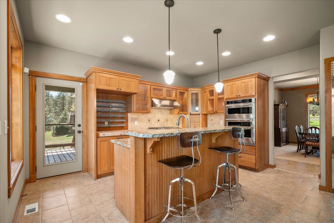
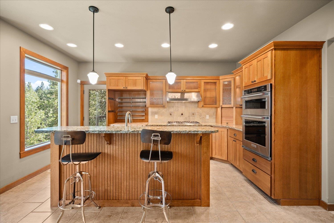
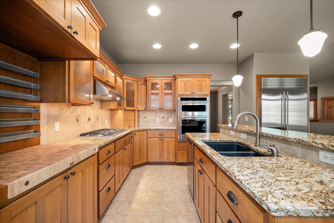
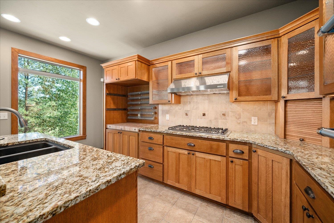
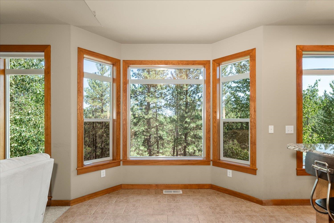
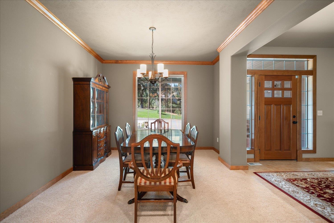
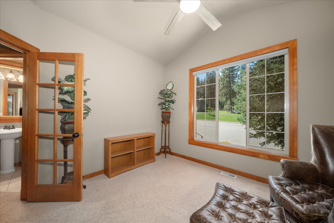
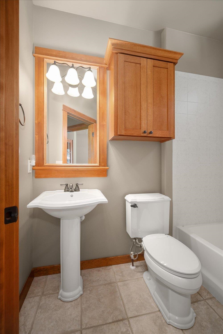
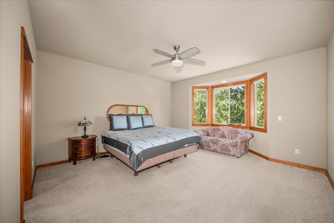
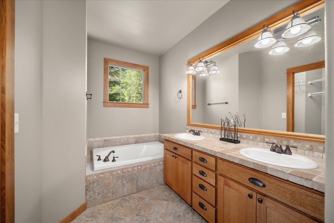
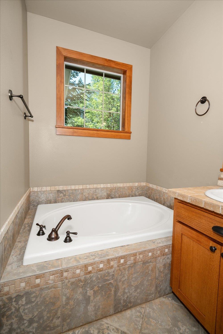
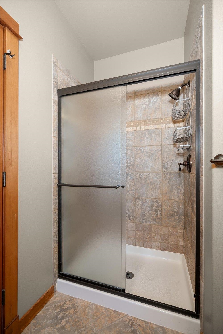
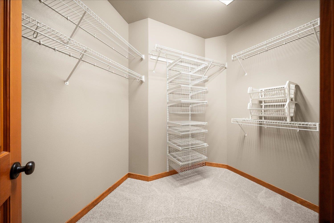
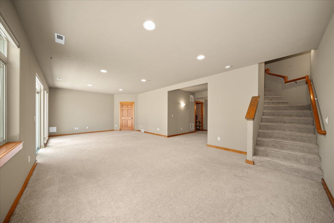
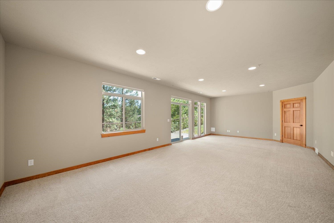
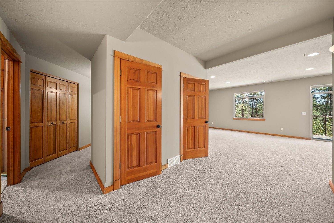
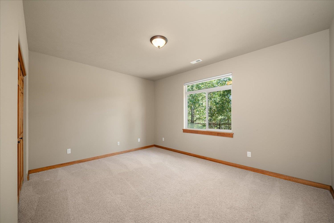
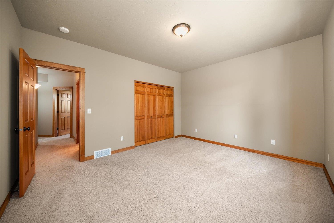
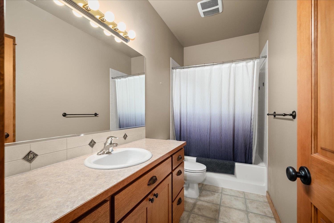
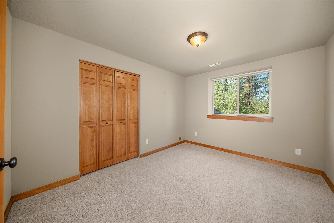
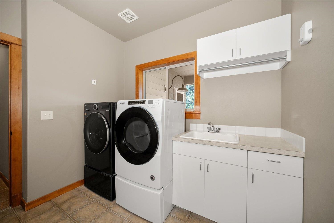
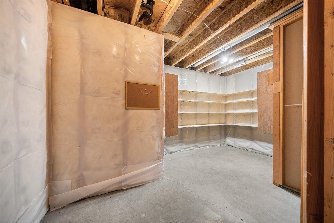
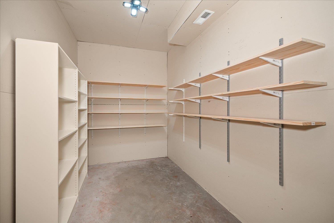
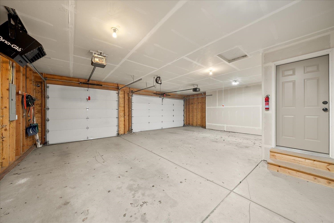
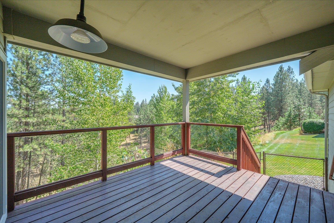
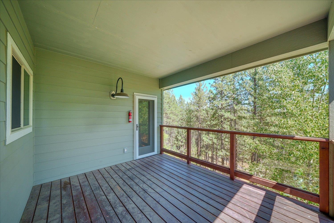
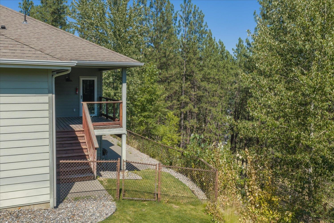
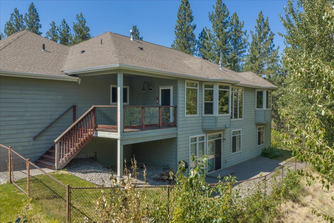
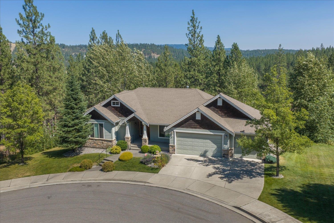
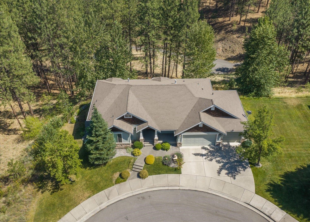
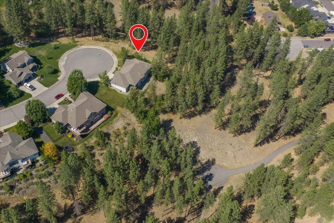
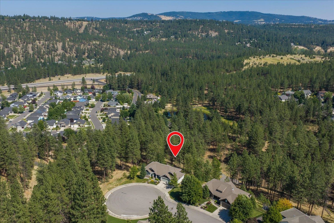
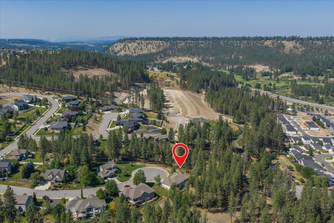
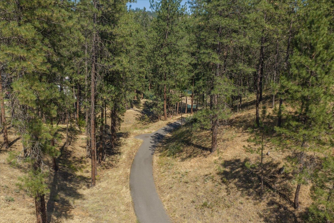
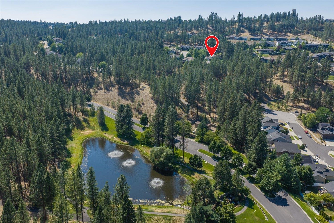
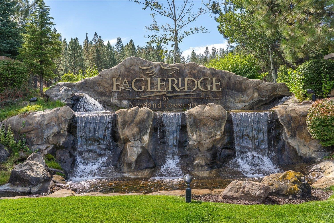
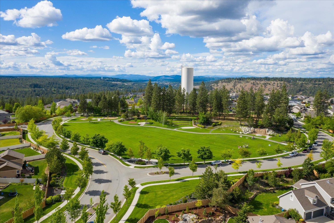
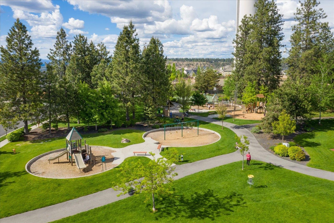
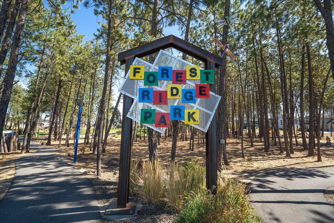
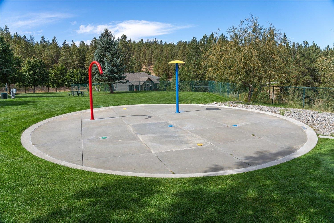
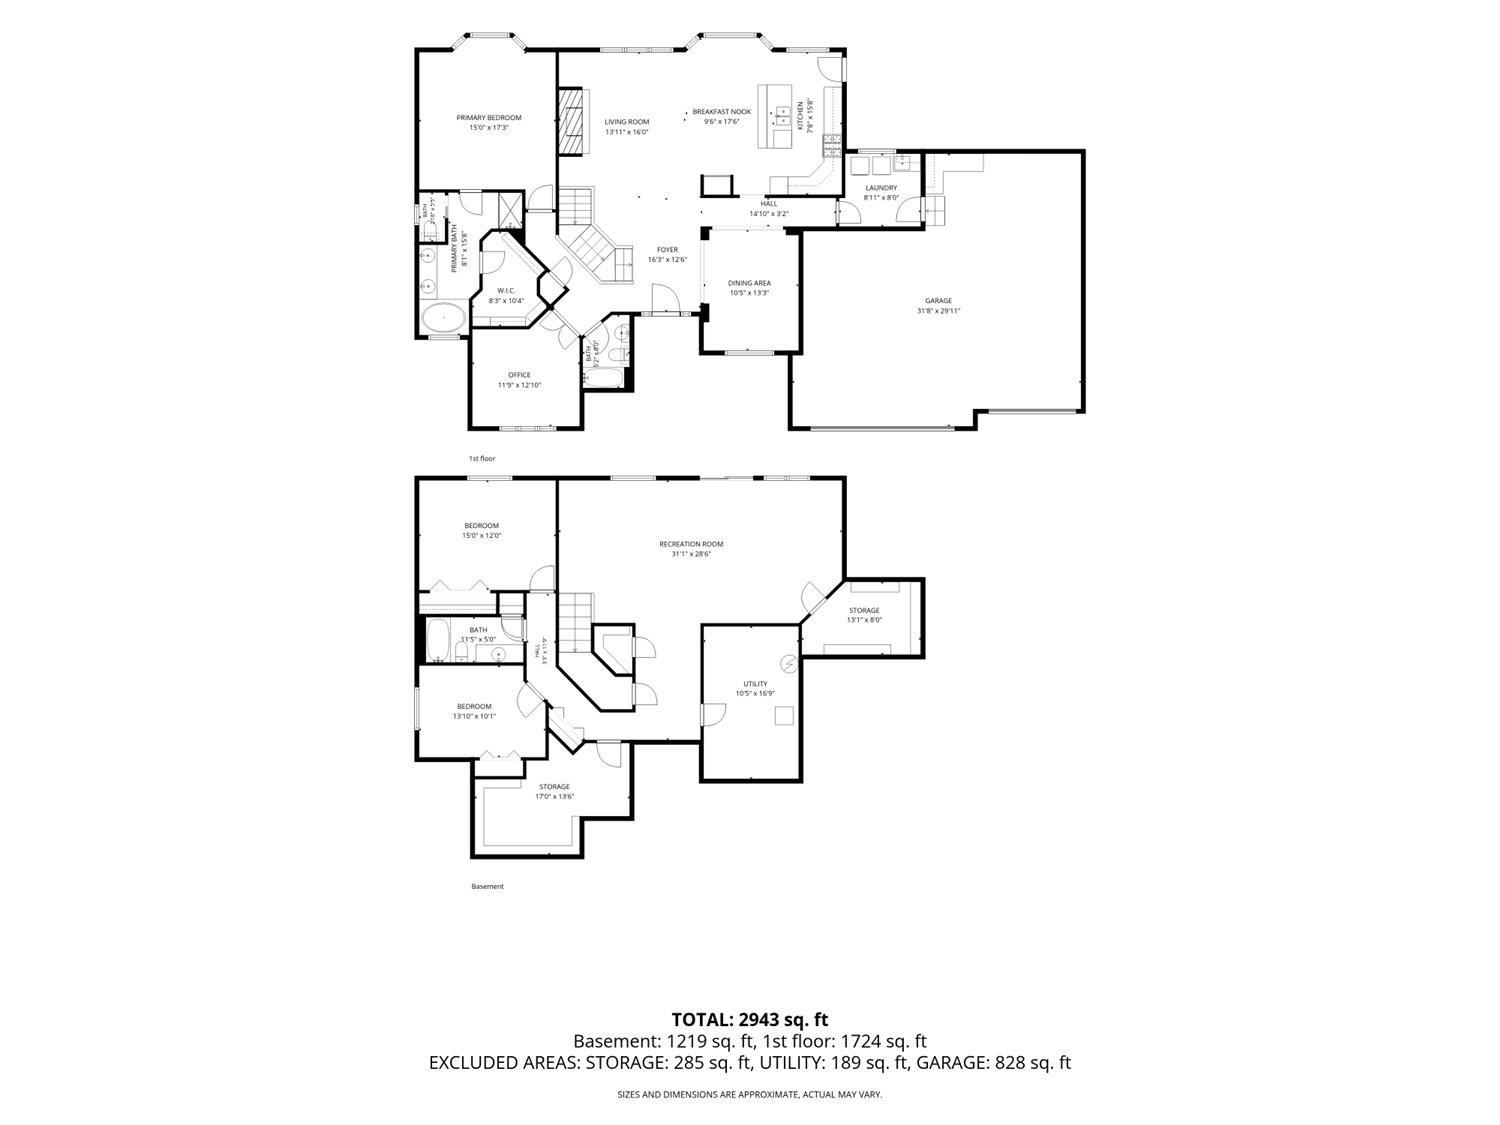
Timeless, classic, Paras Construction in Eagle Ridge Estates at the end of a secluded cul-de-sac surrounded by undeveloped Eagle Ridge HOA parcels. This 3500+ square foot house is a daylight walkout rancher(could be one level living)on nearly 1/3 of an acre lot. It’s so quiet and private, a truly peaceful country feel. Generously sized rooms, great room concept with vaulted ceiling, solid core 6 panel doors, generous use of stone and designer wood, 9’ basement ceilings, bay window breakfast nook, 3 full bathrooms, 3 bedrooms and a dedicated office, covered deck and an abundance of storage. Other perks include remote operated shades/blinds, spacious 3 car garage with heater, new furnace and A/C unit in 2025, high-end/huge Subzero refrigerator and laundry room sink. Eagle Ridge is a lifestyle of neighborhood activities, walking trails, glimpses of wildlife and yet close proximity to high-end dining, grocery, downtown Spokane, golf and Spokane Airport. This is a must see!!!
Property Details
Property Type
Single Family Residence
Year Built
2005
Subdivision
Eagle Ridge
County
Spokane
Lot Size
0.31 acres
Living Area
3,529 sqft
Price / Sqft
$218
Garage
3-car
Fireplaces
1
HOA
Yes
Schools
Elementary: Spokane Dist 81, Middle: Peperzak, High: Lewis & Clark
Days on Market
24 days
MLS #
SAR202621904
Parcel #
34064.1705
Annual Taxes
$7,880.66
Total Building Area
3,529 sqft
MLS Area
A220/102
MLS Class
Residential
Listing Terms
VA Loan, Conventional, Cash
Road Frontage
City Street, Paved Road
Street Direction
W
MLS Status
Chg price
Listed On
Jul 31, 2026
Status Changed
Aug 18, 2026
Last MLS Update
Aug 20, 2026
MLS Branch
443
Original List Price
$795,000
School Information
Elementary
Spokane Dist 81
Middle School
Peperzak
High School
Lewis & Clark
Home Features & Details
Architectural Style
Construction
Structure Type
Roof
Basement
Windows
Heating
Cooling
Utilities
Appliances
Interior Features
Fireplace Features
Patio & Porch
Views
Parking
Lot Features
Listed By
Don Hay
Windermere City Group
Joey Costello
Windermere North Spokane
Tour for free, no strings attached
Make a winning offer with the help of a local expert
Estimated Monthly Payment
$4,171/mo
Estimated at 6.5% APR, 30-year fixed. For informational purposes only.
Property Highlights
Location
Loading map...
Comparable Properties
Thinking of Selling?
Get Joey's Full-Service Marketing
Professional photography, targeted advertising, and expert negotiation for every Spokane home — no matter the price point.