
$460,000

Joey Costello
Windermere North Spokane
Tour for free, no strings attached
Make a winning offer with the help of a local expert
About This Home
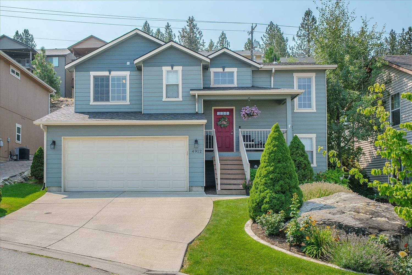
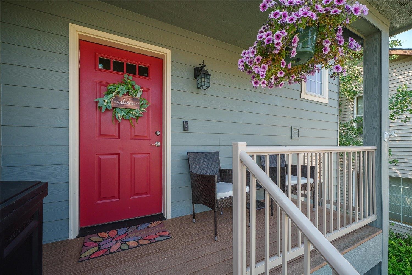
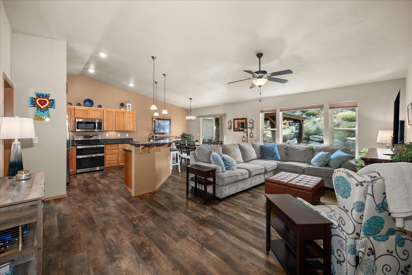
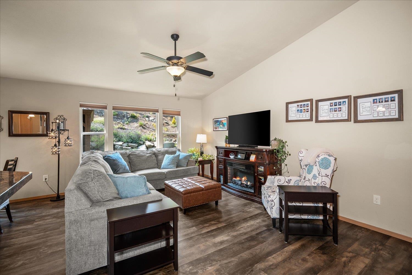
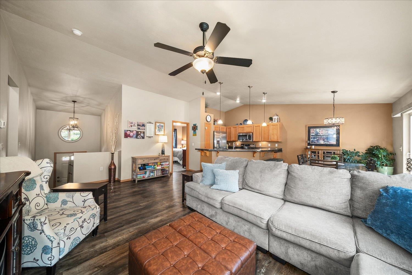
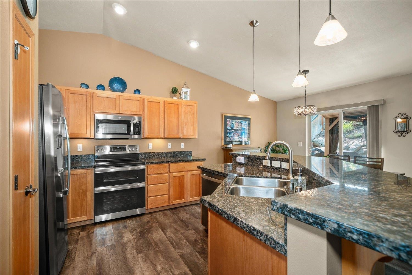
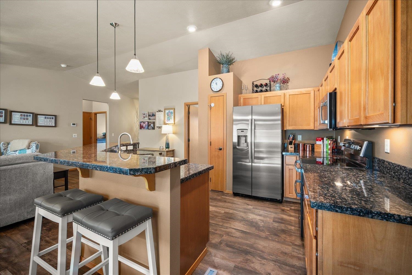
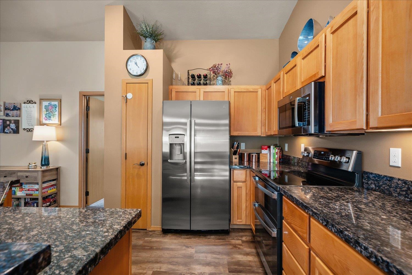
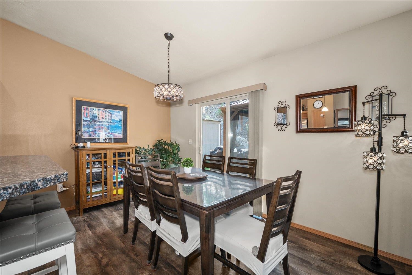
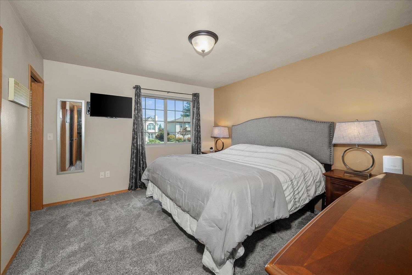
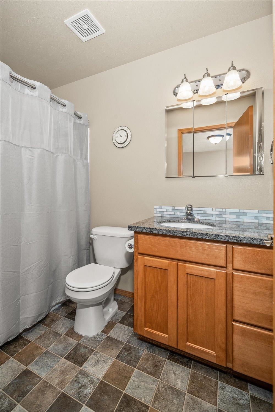
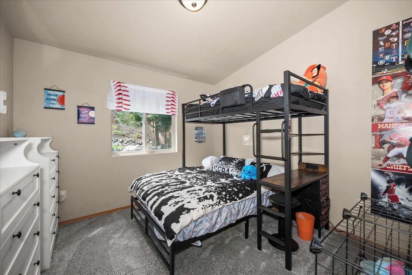
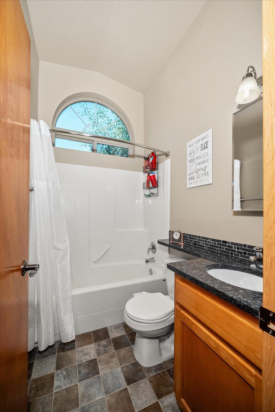
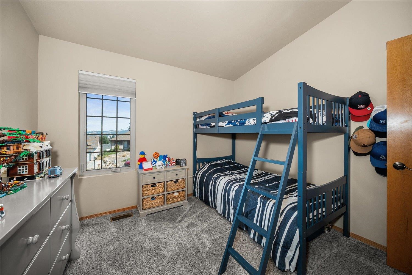
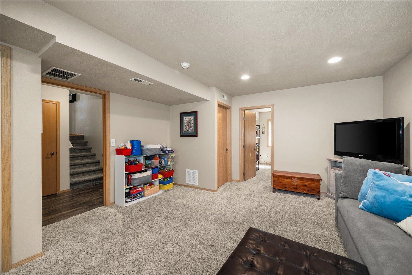
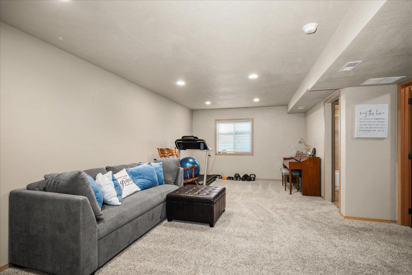
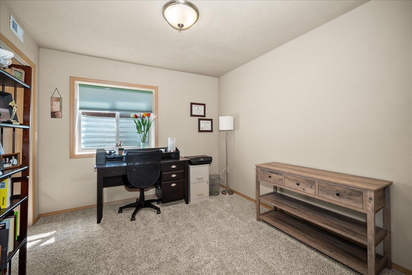
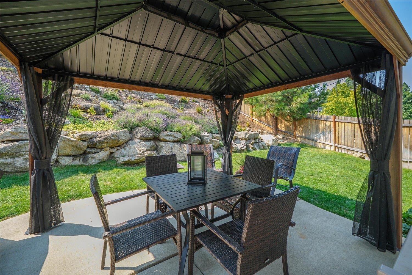
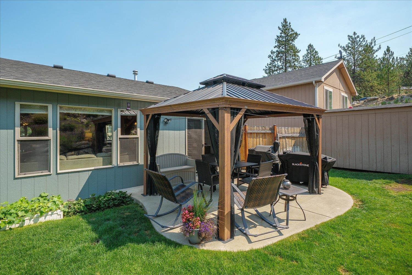
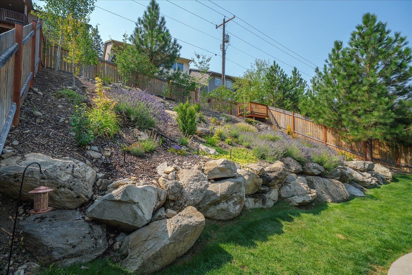
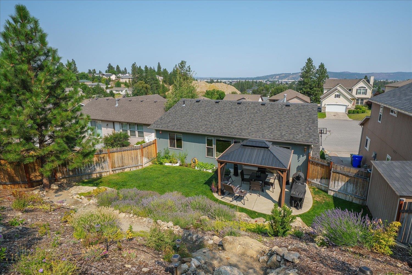
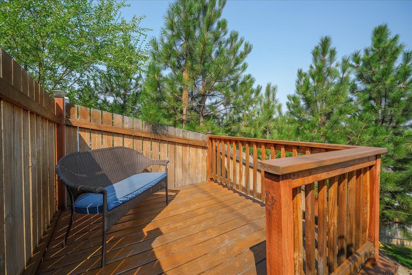
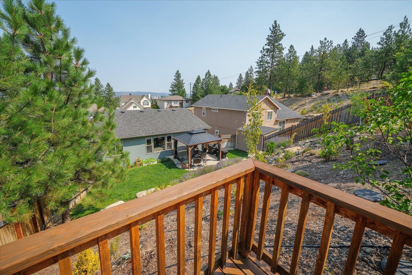
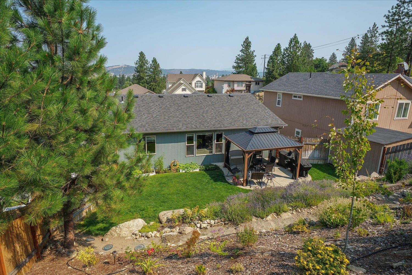
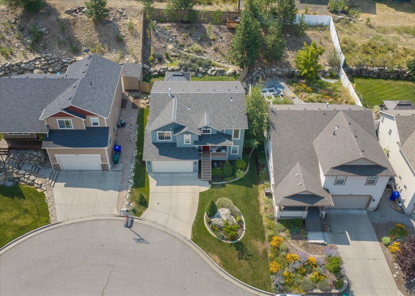
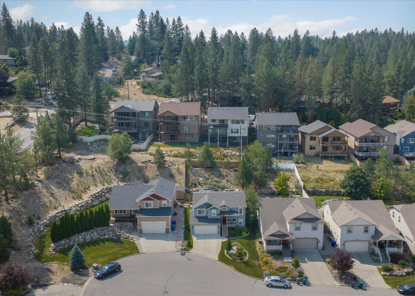
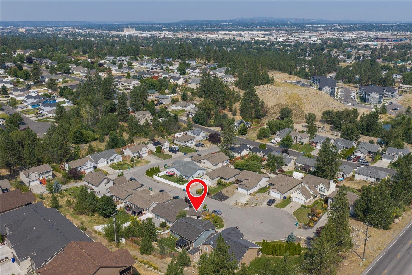
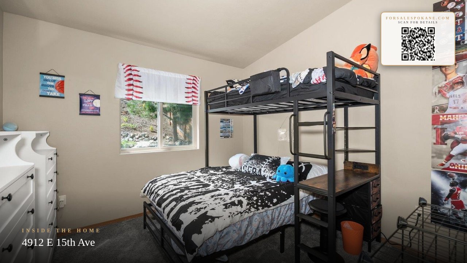
Nestled in a quiet South Valley cul-de-sac, this beautifully maintained one-owner home offers over 2,000 square feet of thoughtfully designed living space with 4 bedrooms and 3 full bathrooms. The inviting interior features LVP flooring, granite countertops, new SS appliances, with double oven, and an oversized kitchen island w/seating, perfect for everyday living. The spacious primary suite includes a private full bath and a generously sized walk-in closet. The lower level provides exceptional flexibility with an additional bedroom ideal for guests, home office, or craft room, along with a full bathroom, second family room, and laundry/storage area. Step outside to a covered patio overlooking a beautifully landscaped backyard. A hand-crafted pathway up the natural hillside to a peaceful viewing deck, where you can enjoy unobstructed night skies and front-row views of the Spokane Indians Stadium fireworks. Additional highlights include a new roof in 2026, tasteful updates, and pride of ownership.
Property Details
Property Type
Single Family Residence
Year Built
2011
County
Spokane
Lot Size
0.15 acres
Living Area
2,064 sqft
Price / Sqft
$223
Garage
2-car
HOA
None
Schools
Elementary: Spokane Dist 81, Middle: Chase, High: Ferris
Days on Market
25 days
MLS #
SAR202621866
Parcel #
353233.2806
Annual Taxes
$3,464
Total Building Area
2,064 sqft
MLS Area
A211/089
MLS Class
Residential
Listing Terms
FHA, VA Loan, Conventional, Cash
Road Frontage
City Street, Private Road
Street Direction
E
Listed On
Jul 31, 2026
Went Pending
Aug 5, 2026
Status Changed
Aug 15, 2026
Last MLS Update
Aug 16, 2026
MLS Branch
96
School Information
Elementary
Spokane Dist 81
Middle School
Chase
High School
Ferris
Home Features & Details
Architectural Style
Construction
Structure Type
Roof
Basement
Windows
Heating
Cooling
Utilities
Appliances
Interior Features
Patio & Porch
Views
Parking
Lot Features
Listed By
Gina McAuliff
John L Scott, Spokane Valley
Joey Costello
Windermere North Spokane
Tour for free, no strings attached
Make a winning offer with the help of a local expert
Estimated Monthly Payment
$2,492/mo
Estimated at 6.5% APR, 30-year fixed. For informational purposes only.
Property Highlights
Location
Loading map...
Comparable Properties
Thinking of Selling?
Get Joey's Full-Service Marketing
Professional photography, targeted advertising, and expert negotiation for every Spokane Valley home — no matter the price point.