$600,000

Joey Costello
Windermere North Spokane
Tour for free, no strings attached
Make a winning offer with the help of a local expert
About This Home
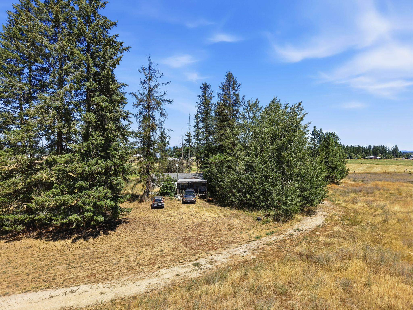
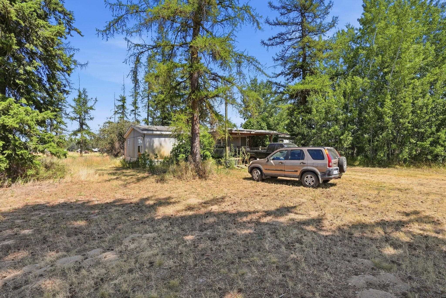
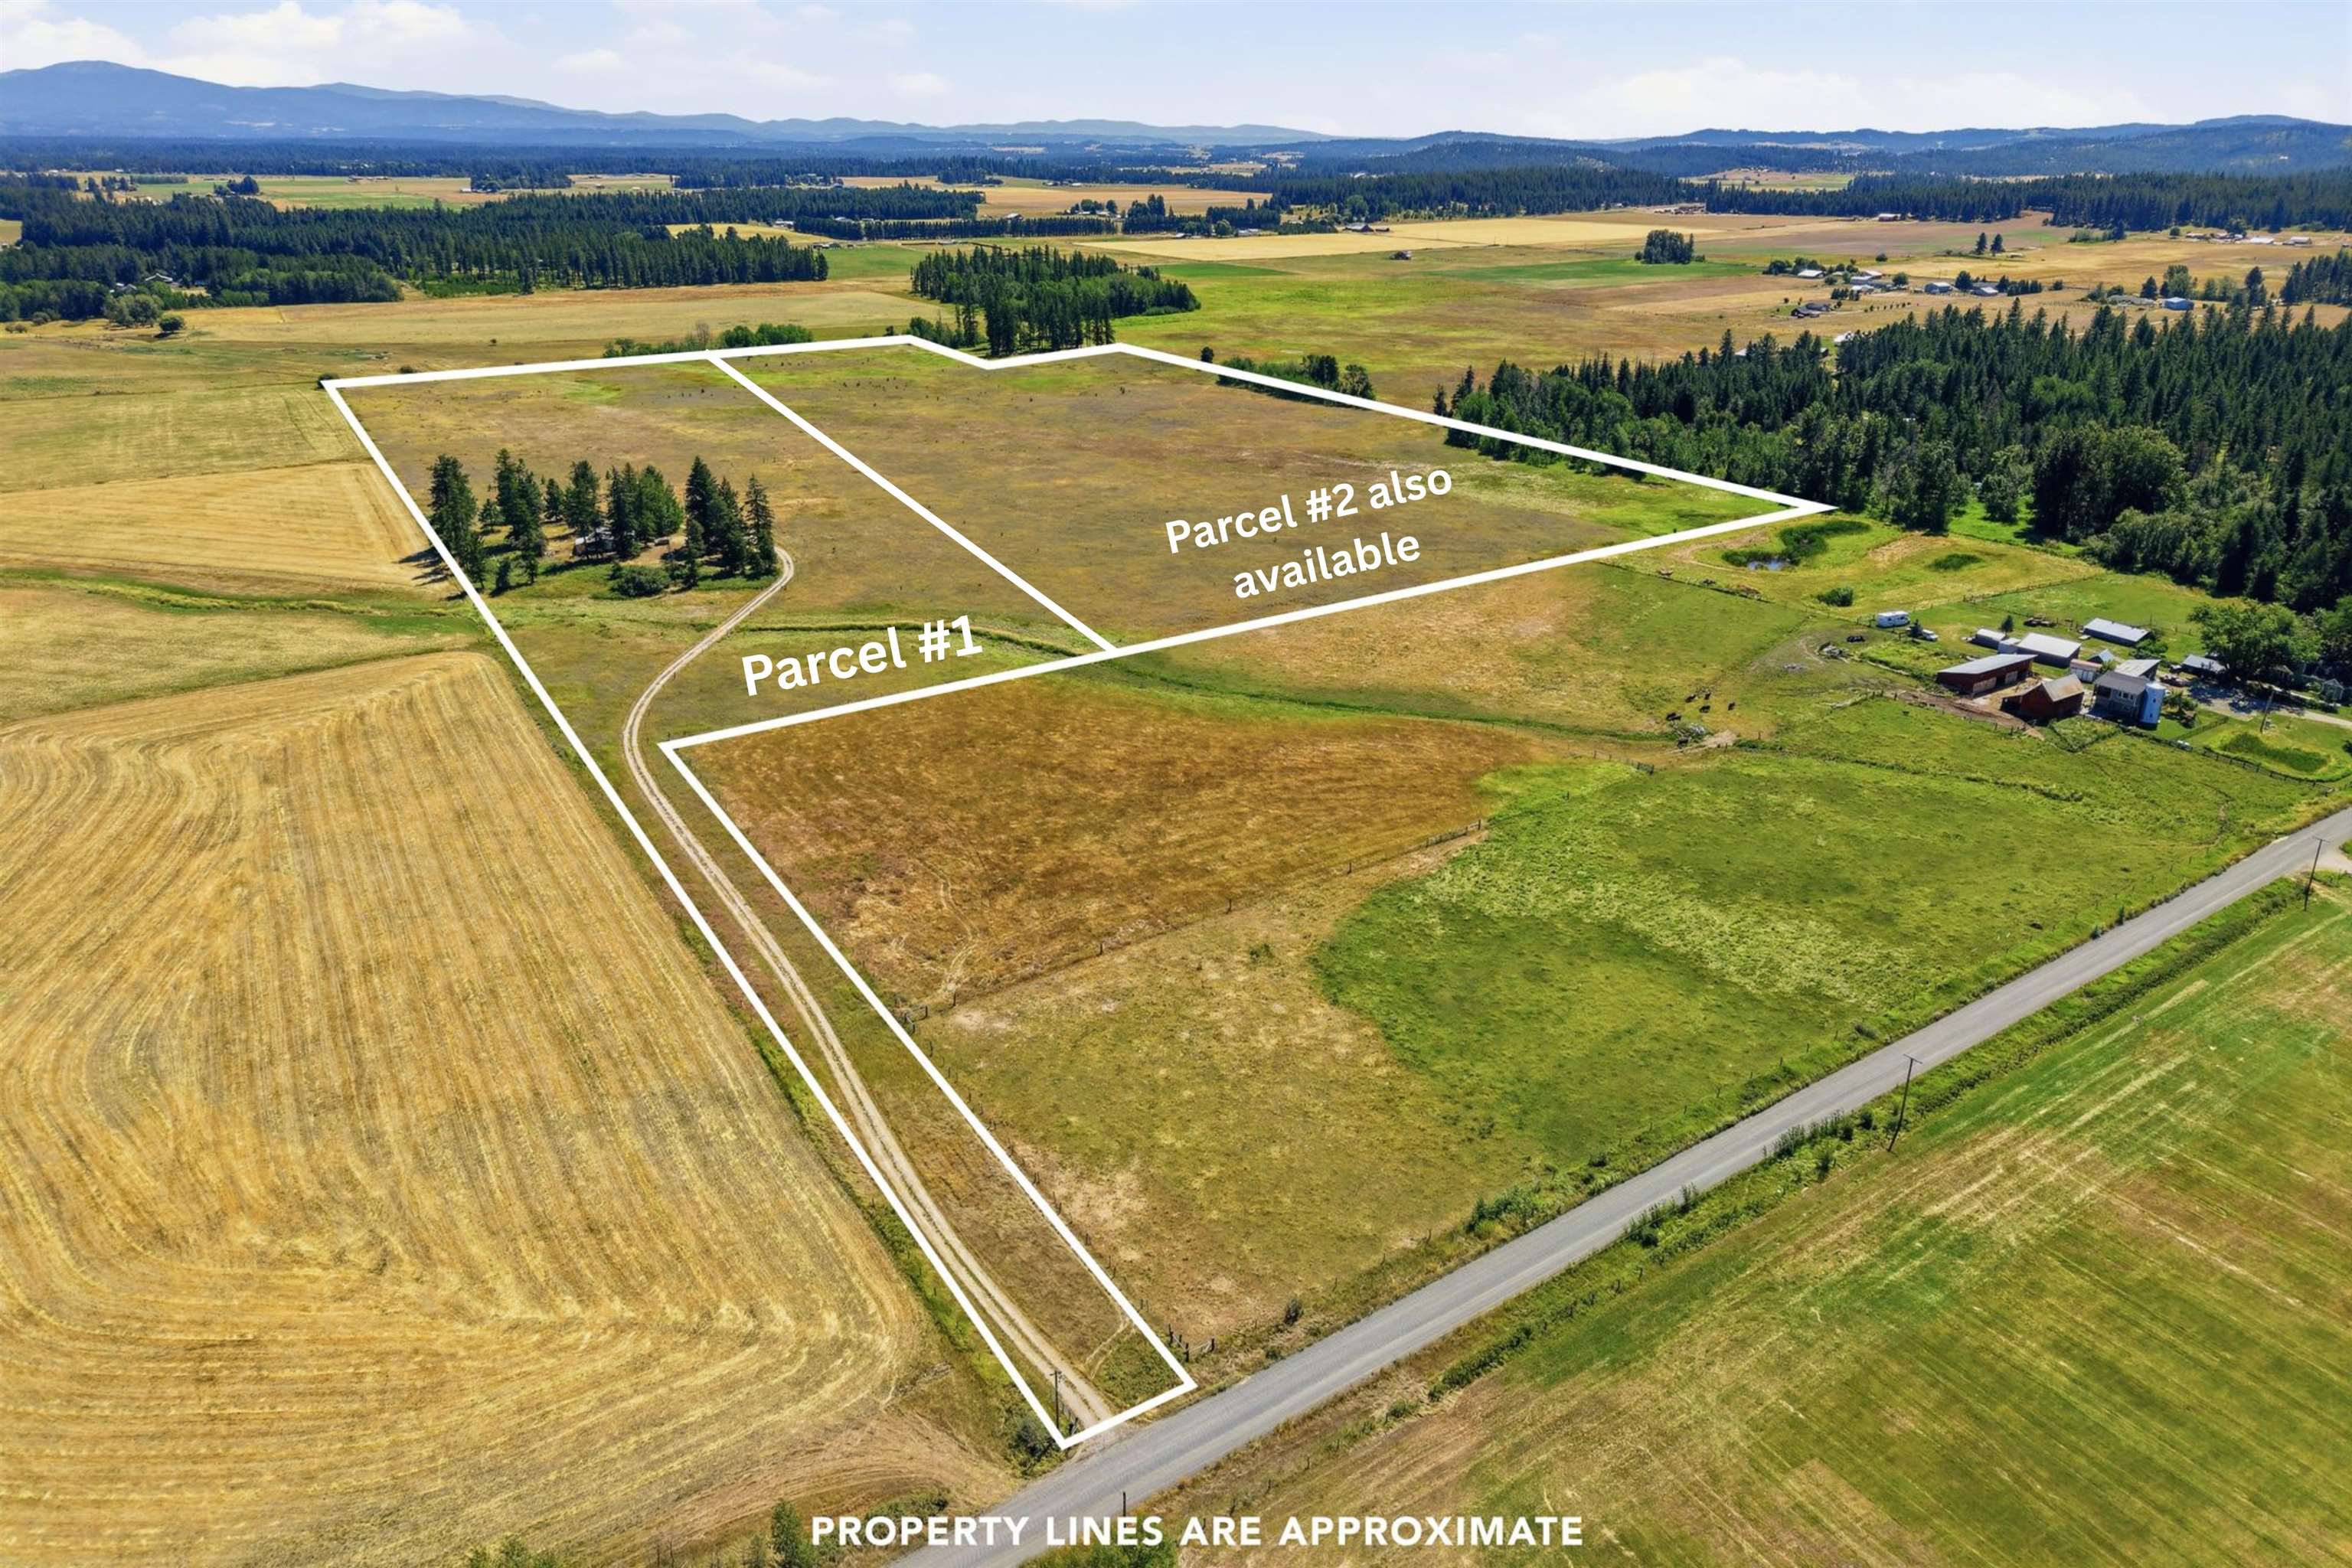
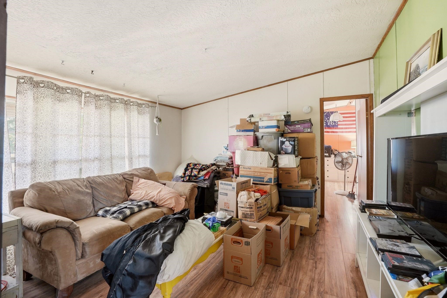
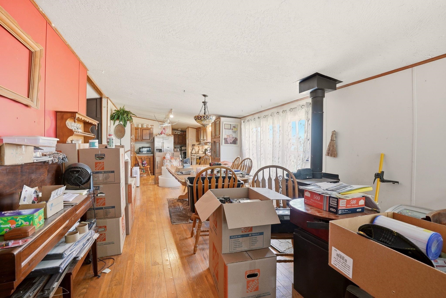
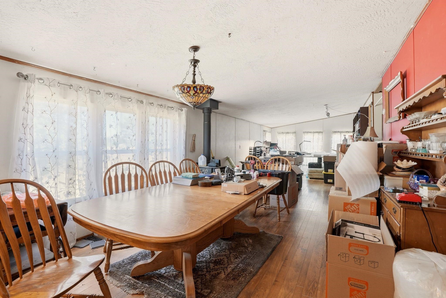
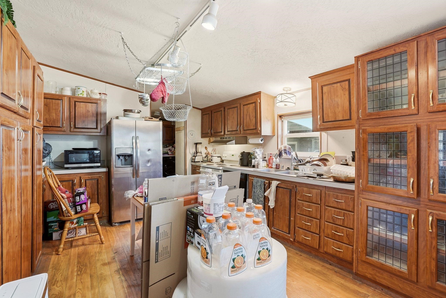
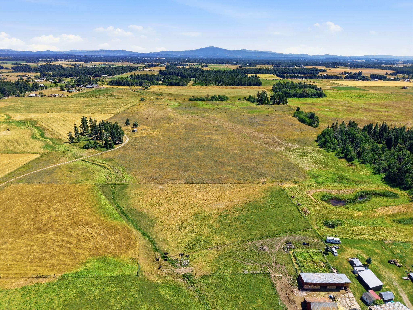
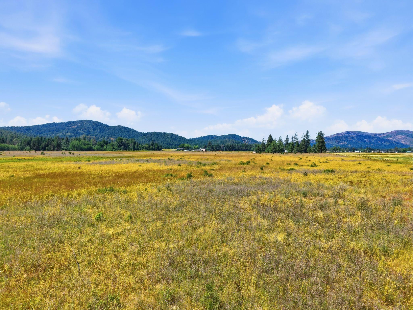
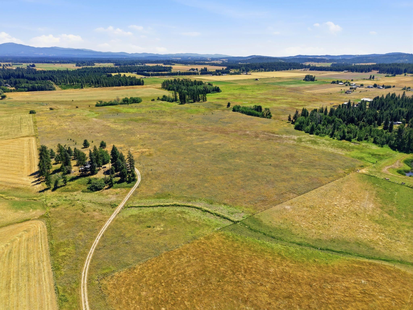
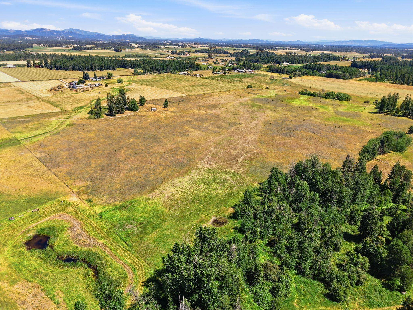
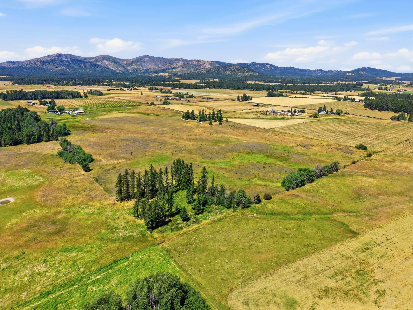
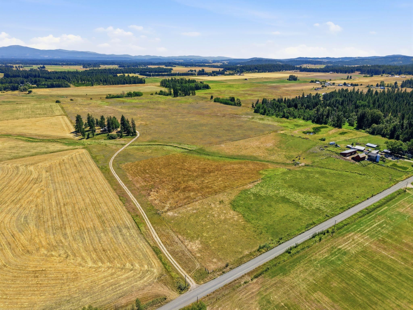
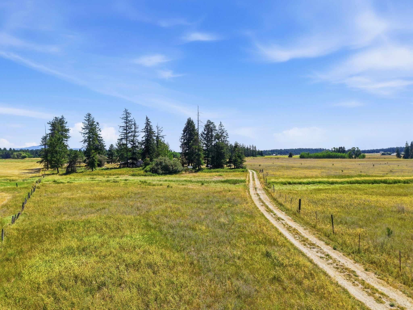
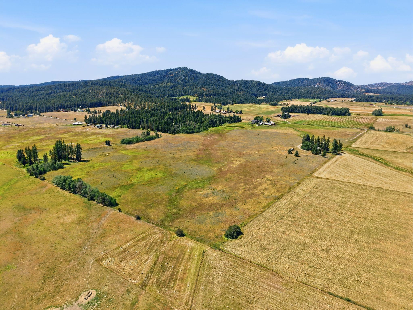
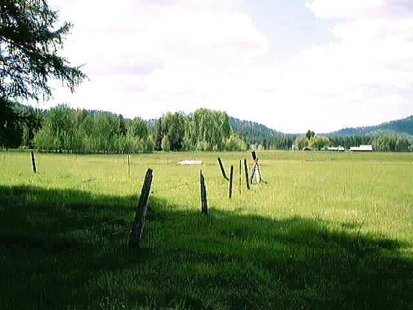
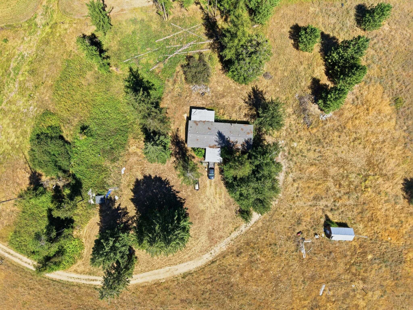
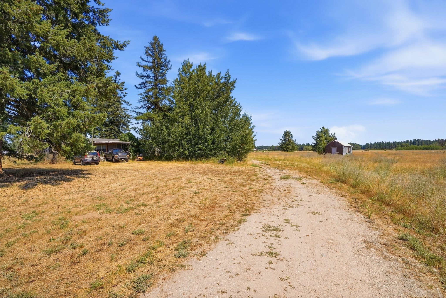
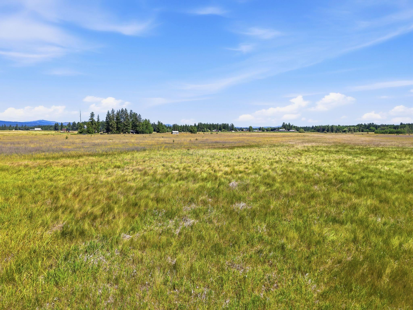
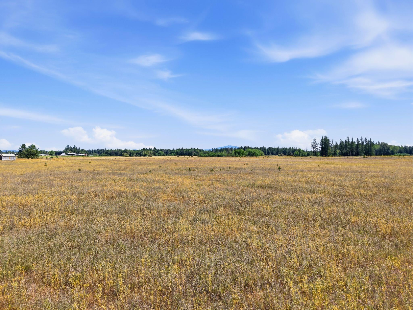
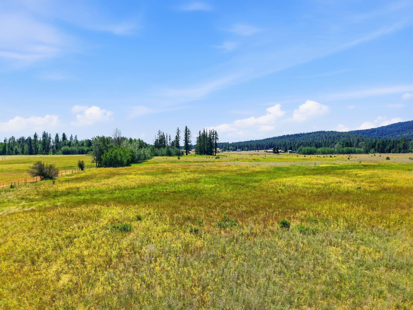
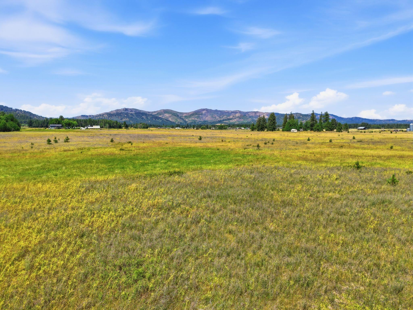
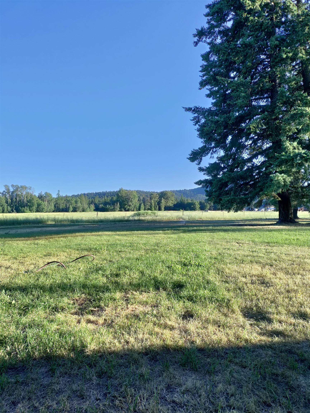
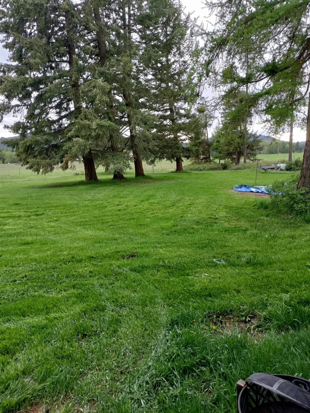
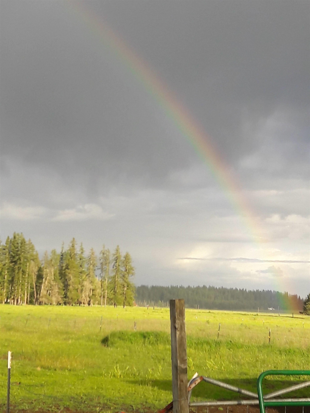
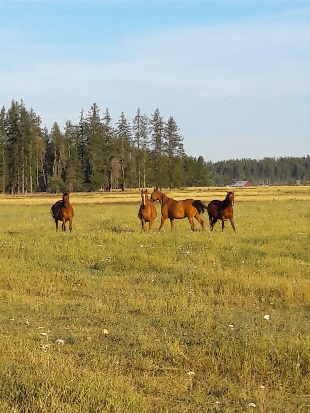
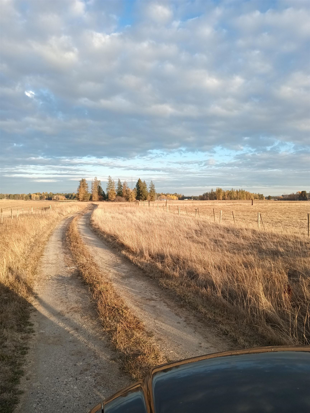
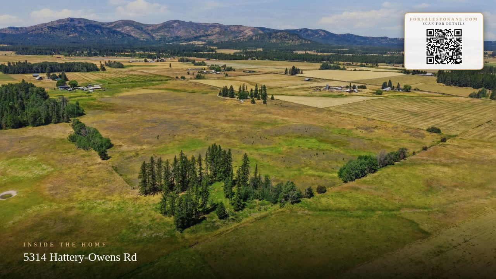
Wide-Open views with plenty of room to build your dream home. Set in a scenic Deer Park, this acreage blends open pasture, mature timber, and long-range mountain views. Aerial shots reveal golden hayfields, green meadow and stands of fir and pine bordering the property, with a winding dirt drive leading to the homesite. Neighboring farms and forested foothills complete the classic valley setting.The home sits privately under a canopy of pine and fir, with a cleared yard, gravel parking, and a detached shed/outbuilding for storage or workshop use. Ideal for a hobby farm, horse property, or private homestead with room to roam and unobstructed mountain views. Second parcel is surveyed and ready to be subdivided.
Property Details
Property Type
Manufactured On Land
Year Built
1994
County
Stevens
Lot Size
58.05 acres
Living Area
1,848 sqft
Price / Sqft
$325
Fireplaces
1
Schools
Elementary: Deer Park, Middle: Deer Park, High: Deer Park
Days on Market
26 days
MLS #
SAR202621853
Parcel #
5136500
Annual Taxes
$1,664
Total Building Area
1,848 sqft
MLS Area
A933/170
MLS Class
Residential
Listing Terms
Cash
Road Frontage
Easement, City Street, Gravel
Listed On
Jul 30, 2026
Status Changed
Aug 6, 2026
Last MLS Update
Aug 9, 2026
MLS Branch
1221
School Information
Elementary
Deer Park
Middle School
Deer Park
High School
Deer Park
Home Features & Details
Architectural Style
Construction
Structure Type
Roof
Basement
Flooring
Heating
Appliances
Patio & Porch
Views
Parking
Lot Features
Listed By
Karene Loman
REAL Broker LLC
Joey Costello
Windermere North Spokane
Tour for free, no strings attached
Make a winning offer with the help of a local expert
Estimated Monthly Payment
$3,250/mo
Estimated at 6.5% APR, 30-year fixed. For informational purposes only.
Property Highlights
Location
Loading map...
Comparable Properties
Thinking of Selling?
Get Joey's Full-Service Marketing
Professional photography, targeted advertising, and expert negotiation for every Deer Park home — no matter the price point.