$595,000

Joey Costello
Windermere North Spokane
Tour for free, no strings attached
Make a winning offer with the help of a local expert
About This Home
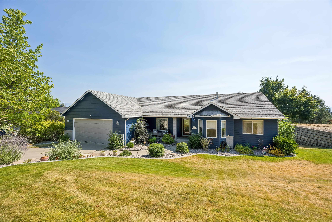
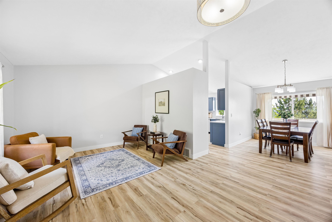
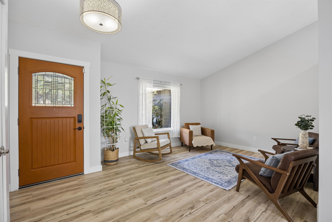
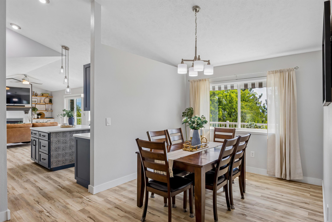
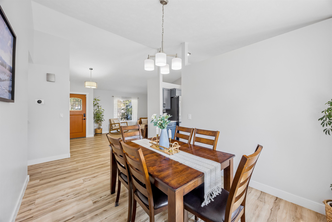
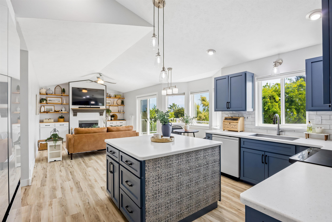
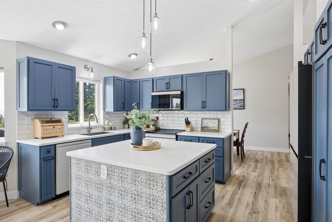
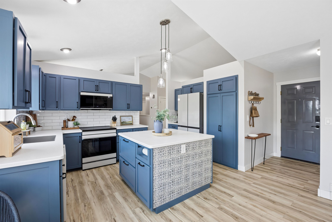
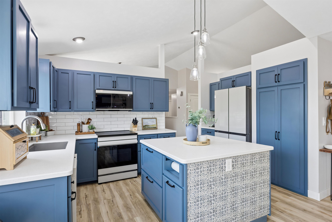
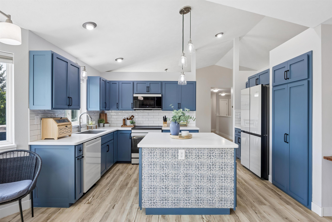
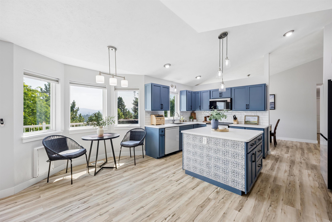
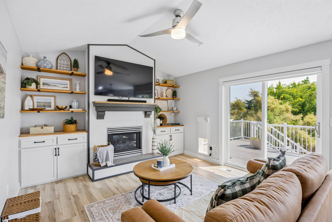
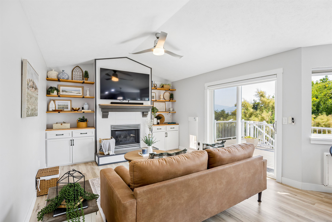
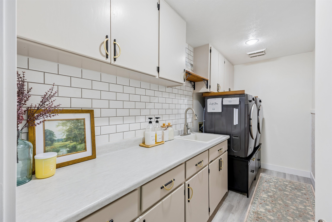
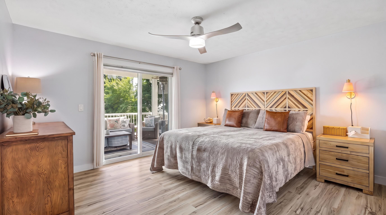
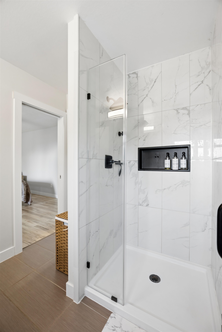
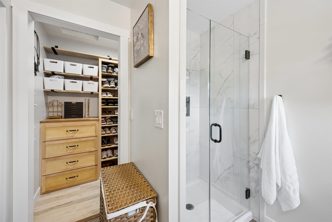
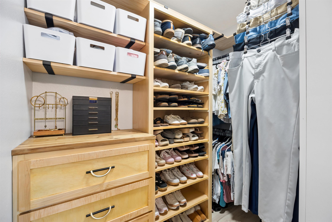
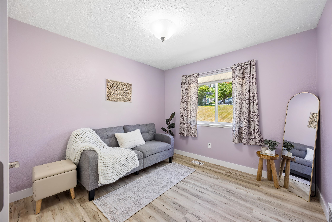
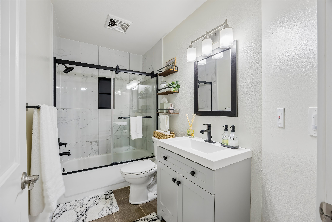
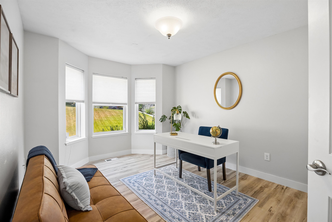
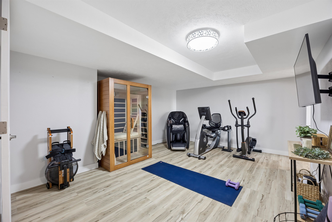
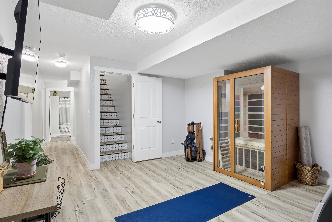
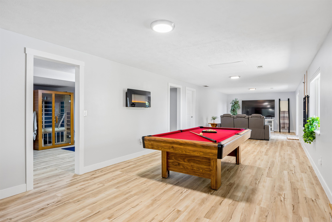
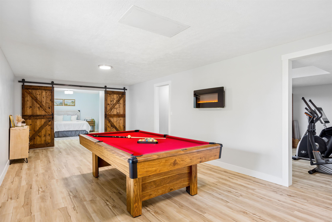
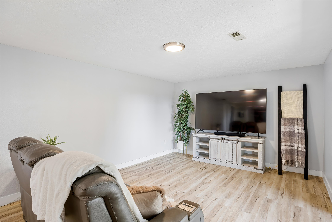
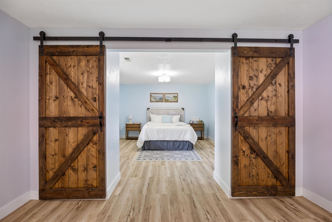
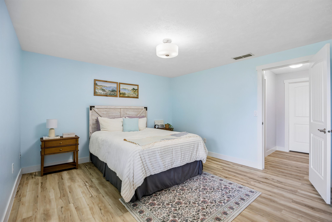
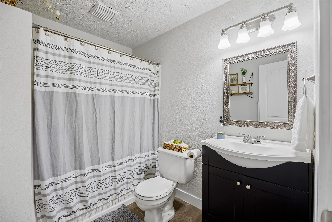
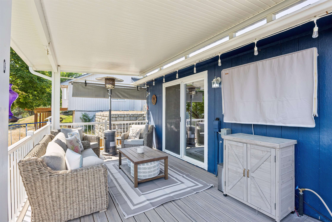
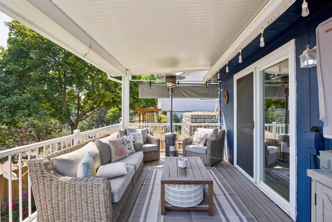
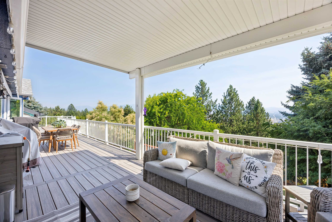
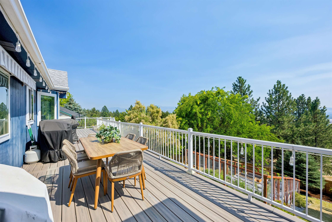
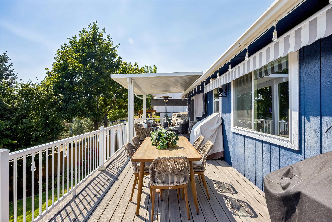
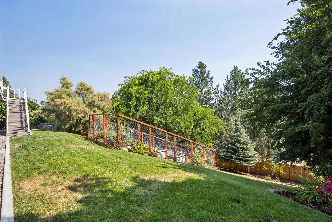
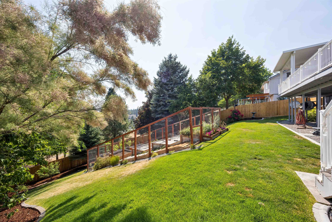
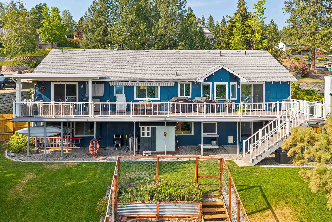
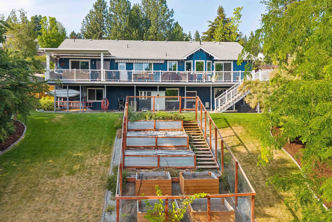
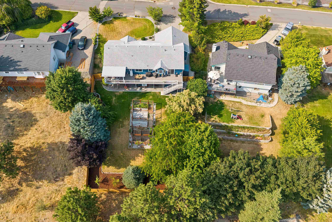
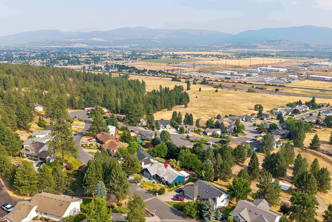
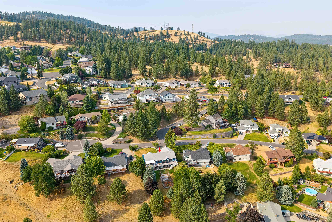
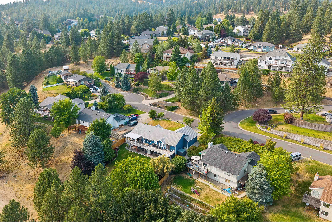
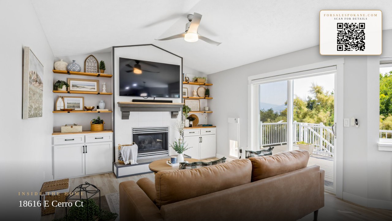
This daylight rancher in coveted Highland Estates offers far more than great curb appeal & standout updates. It brings together completely remodeled craftsmanship, luxury finishes, beautiful territorial views, & a smart ecosystem designed to make daily life easier. With a functional main floor including laundry, a chef-worthy kitchen with premium Samsung Bespoke smart appliances, a welcoming living space anchored by a gas fireplace & custom bookshelves, & a bright daylight walkout basement, this is a rare combination of beauty, convenience, and forward-thinking technology. Even the details feel intentional—such as the voice-enabled Delta faucet, smart connected ceiling fans, Matter-certified light switches, Nest thermostat, smart locks & garage door opener & B-hyve sprinkler system. Plus, there's an EV charger & the home is wired for a generator. The primary suite is a true retreat with access to the 10'x65' composite deck overlooking the fenced garden & manicured yard. Top to bottom, there's so much to love!
Property Details
Property Type
Single Family Residence
Year Built
1993
County
Spokane
Lot Size
0.3 acres
Living Area
3,400 sqft
Price / Sqft
$175
Garage
2-car
Fireplaces
1
Schools
Elementary: East Valley, Middle: East Valley, High: East Valley
Days on Market
24 days
MLS #
SAR202621843
Parcel #
56316.0423
Annual Taxes
$4,984
Total Building Area
3,400 sqft
MLS Area
A141/151
MLS Class
Residential
Listing Terms
FHA, VA Loan, Conventional, Cash
Road Frontage
City Street, Paved Road
Street Direction
E
Listed On
Jul 30, 2026
Status Changed
Aug 6, 2026
Last MLS Update
Aug 10, 2026
MLS Branch
227
School Information
Elementary
East Valley
Middle School
East Valley
High School
East Valley
Home Features & Details
Architectural Style
Construction
Structure Type
Roof
Basement
Flooring
Windows
Heating
Cooling
Utilities
Appliances
Interior Features
Fireplace Features
Patio & Porch
Views
Parking
Lot Features
Other Structures
Listed By
Dyer Davis
Windermere North
Joey Costello
Windermere North Spokane
Tour for free, no strings attached
Make a winning offer with the help of a local expert
Estimated Monthly Payment
$3,223/mo
Estimated at 6.5% APR, 30-year fixed. For informational purposes only.
Property Highlights
Location
Loading map...
Comparable Properties
Thinking of Selling?
Get Joey's Full-Service Marketing
Professional photography, targeted advertising, and expert negotiation for every Otis Orchards home — no matter the price point.