$500,000

Joey Costello
Windermere North Spokane
Tour for free, no strings attached
Make a winning offer with the help of a local expert
About This Home
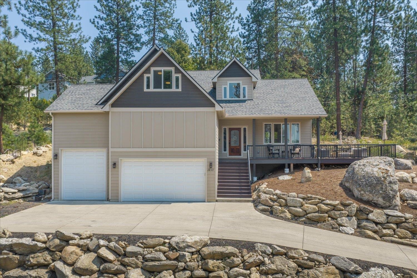
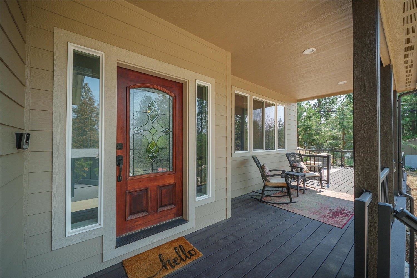
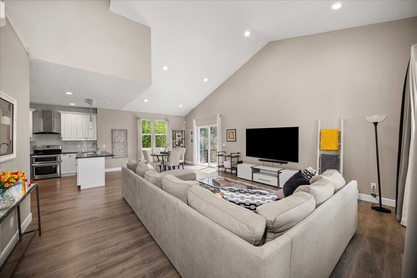
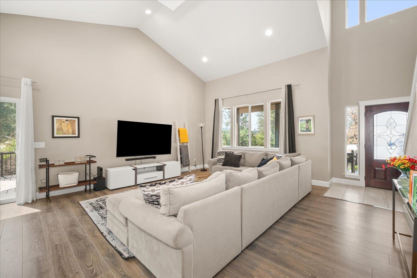
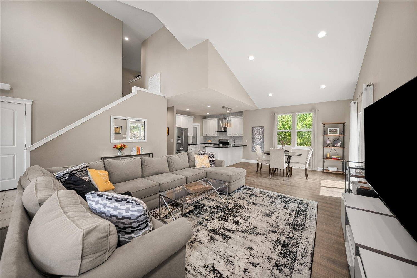

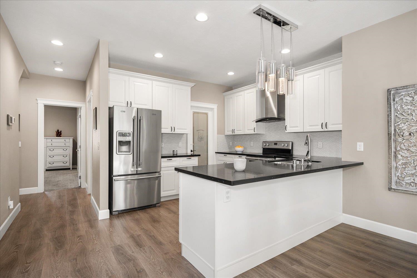
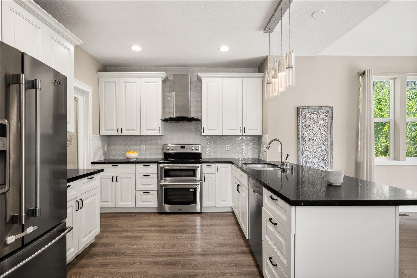
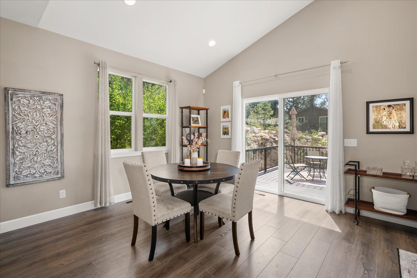
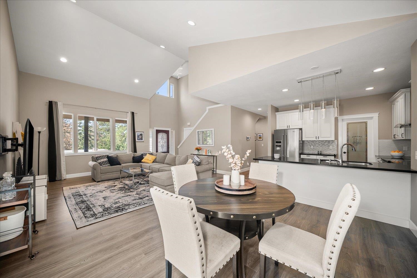
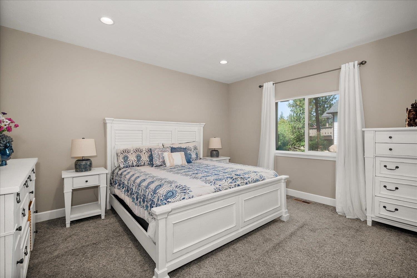
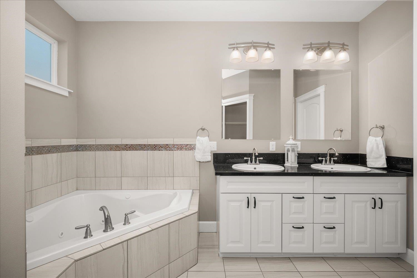
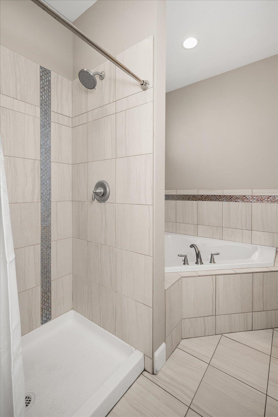
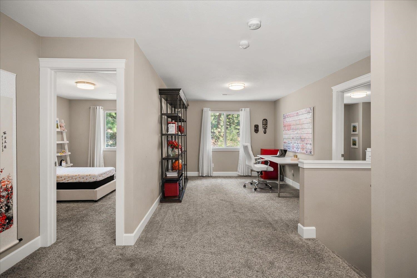
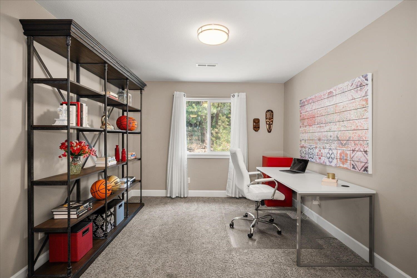
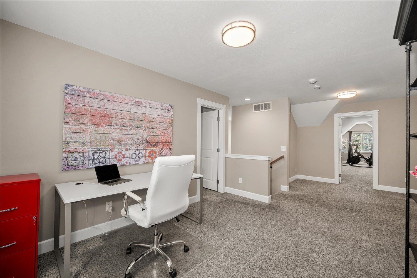
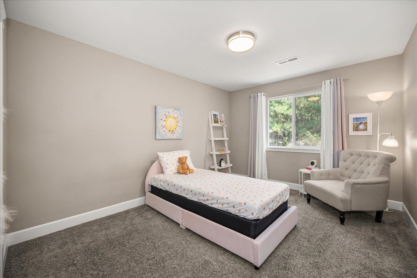
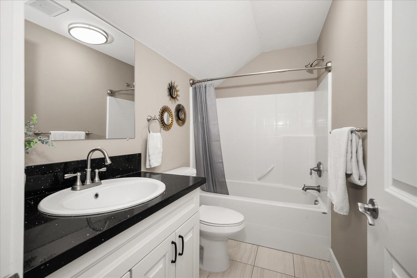
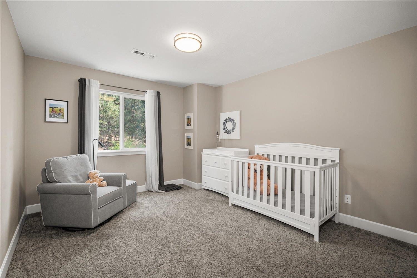
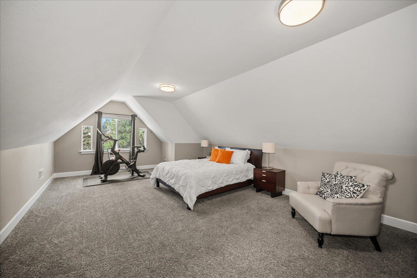
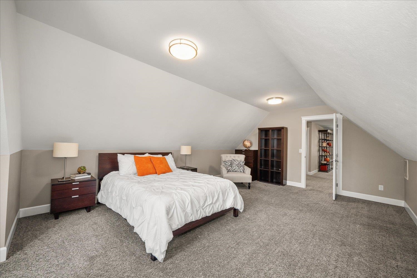
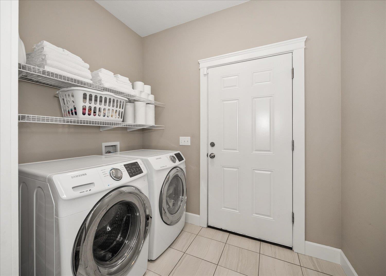
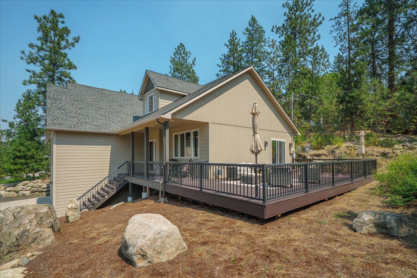
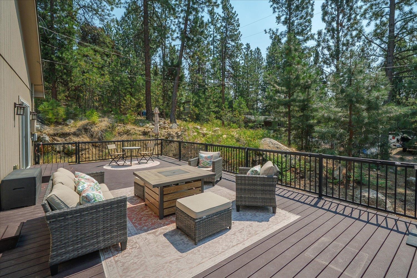
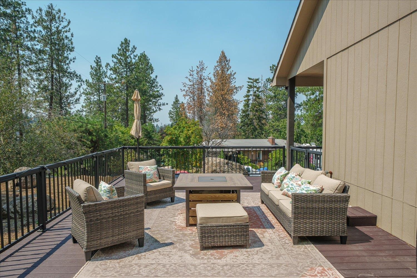
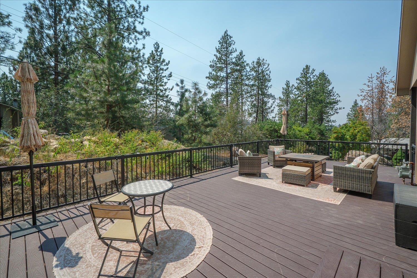
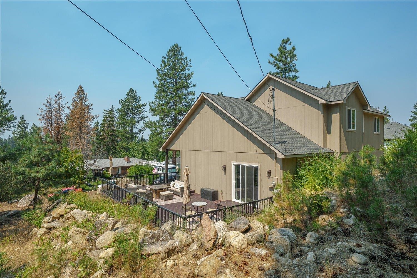
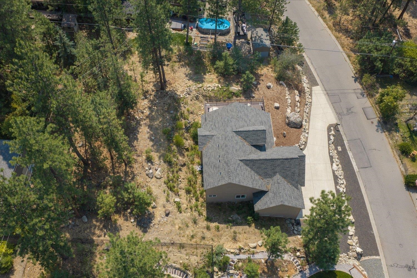
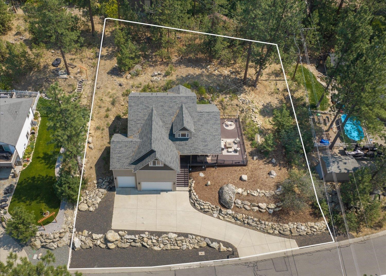
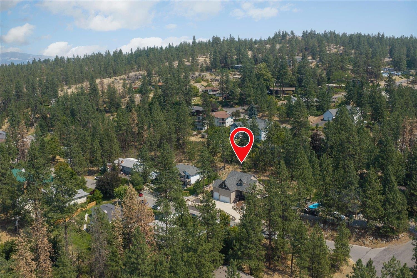
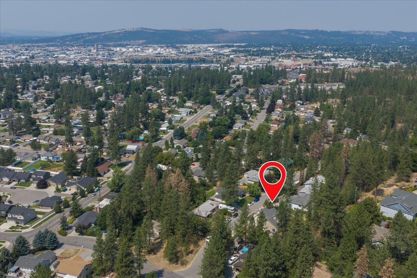
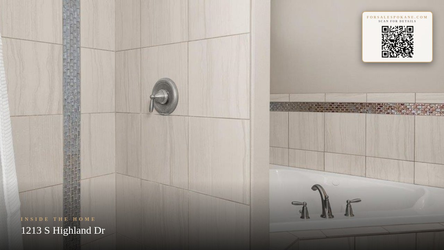
Custom design and quality finishes set this Craftsman-style home apart. Built in 2017, it offers 4 bedrooms, 3 bathrooms, and a main-floor primary suite featuring a walk-in closet and ensuite bathroom with double sinks, a separate shower, and jetted tub. The bright white kitchen includes quartz countertops, stainless steel appliances, counter seating, and a pantry, opening to comfortable dining and living spaces. A Trex deck added in 2021 extends the living space outdoors with gated railings, mountain views, and a new privacy rock wall creating a more secluded setting for dining and entertaining. Central A/C and a tankless water heater add everyday comfort, while the covered front porch and oversized attached 3-car garage with shop space provide added function. Set on a .35-acre hillside lot in a convenient Spokane Valley location. Come take a tour today!
Property Details
Property Type
Single Family Residence
Year Built
2017
County
Spokane
Lot Size
0.35 acres
Living Area
2,058 sqft
Price / Sqft
$243
Garage
3-car
HOA
None
Schools
Elementary: West Valley, Middle: Centennial, High: West Valley
Days on Market
24 days
MLS #
SAR202621840
Parcel #
45193.0611
Annual Taxes
$4,969
Total Building Area
2,058 sqft
MLS Area
A110/114
MLS Class
Residential
Listing Terms
FHA, VA Loan, Conventional, Cash
Road Frontage
City Street, Paved Road
Street Direction
S
MLS Status
BOM
Listed On
Jul 30, 2026
Status Changed
Aug 19, 2026
Last MLS Update
Aug 19, 2026
MLS Branch
708
School Information
Elementary
West Valley
Middle School
Centennial
High School
West Valley
Home Features & Details
Architectural Style
Construction
Structure Type
Roof
Basement
Windows
Heating
Cooling
Appliances
Interior Features
Patio & Porch
Views
Parking
Lot Features
Listed By
Chelsea McFarland
Prime Real Estate Group
Joey Costello
Windermere North Spokane
Tour for free, no strings attached
Make a winning offer with the help of a local expert
Estimated Monthly Payment
$2,708/mo
Estimated at 6.5% APR, 30-year fixed. For informational purposes only.
Property Highlights
Location
Loading map...
Comparable Properties
Thinking of Selling?
Get Joey's Full-Service Marketing
Professional photography, targeted advertising, and expert negotiation for every Spokane Valley home — no matter the price point.