$305,000

Joey Costello
Windermere North Spokane
Tour for free, no strings attached
Make a winning offer with the help of a local expert
About This Home
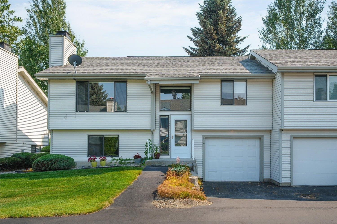
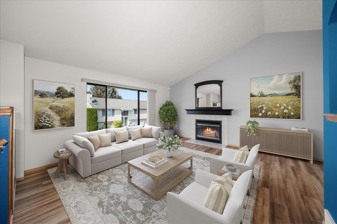
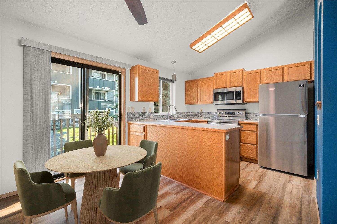
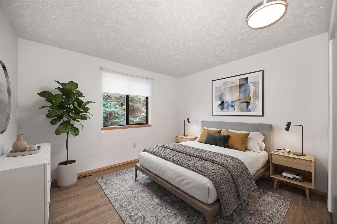
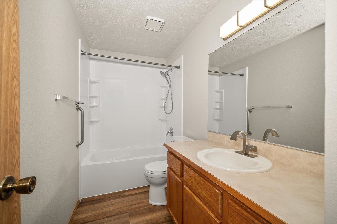
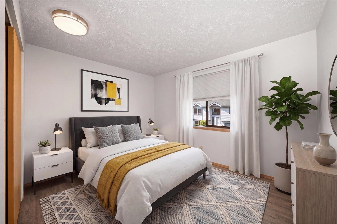
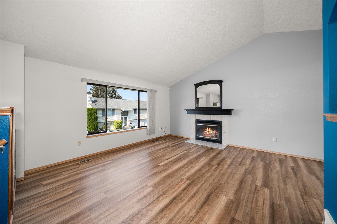
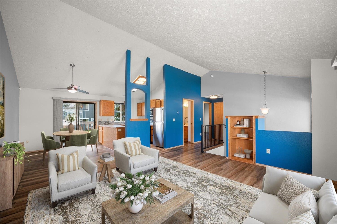
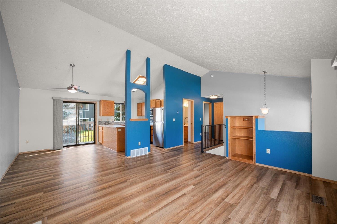
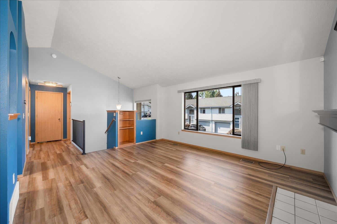
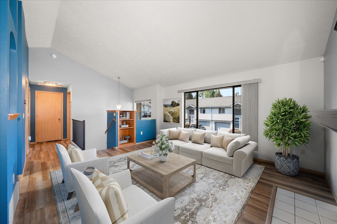
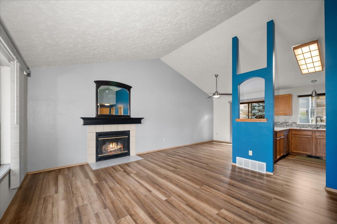
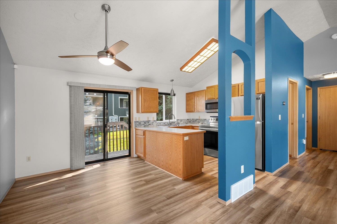
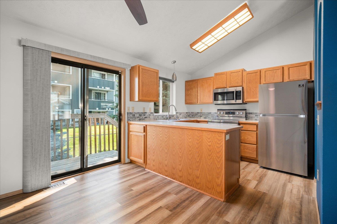
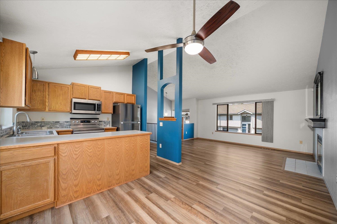
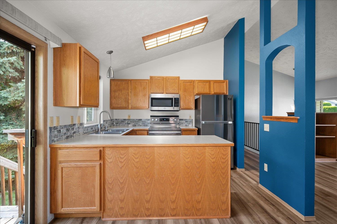
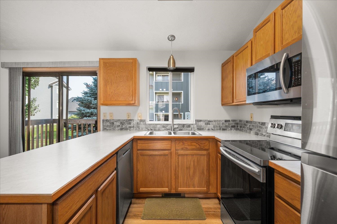
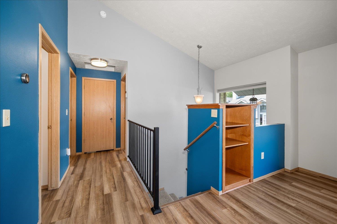
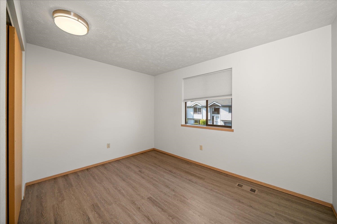
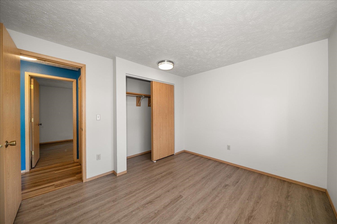
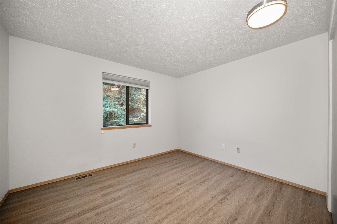
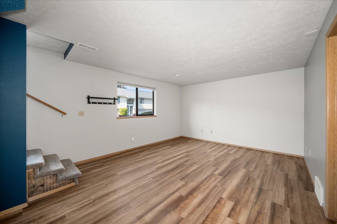
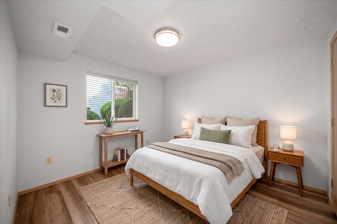
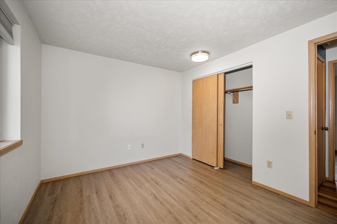
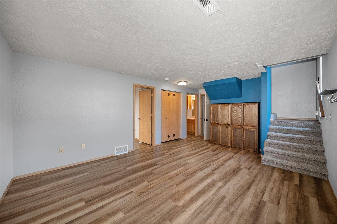
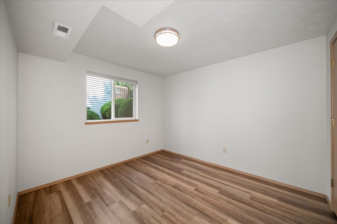
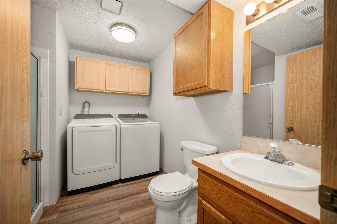
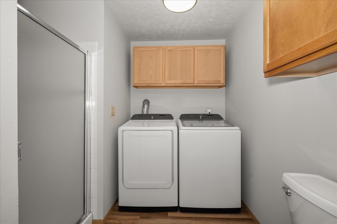
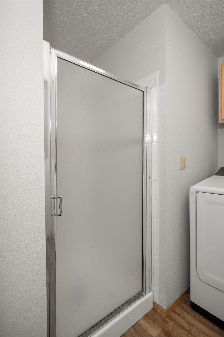
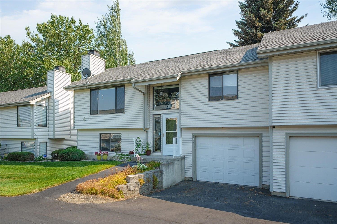
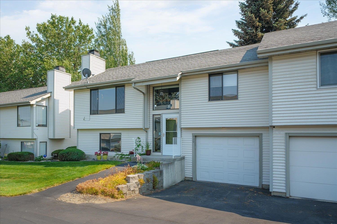
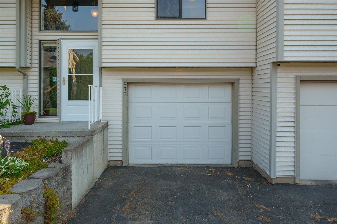
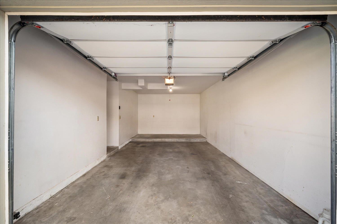
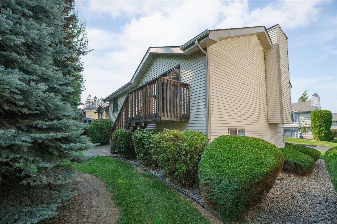
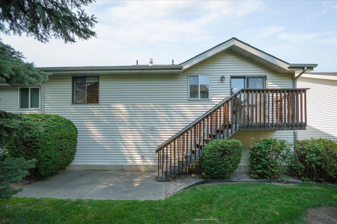
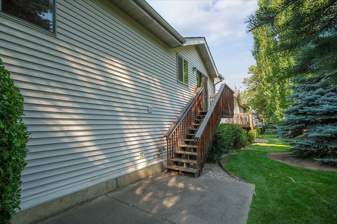
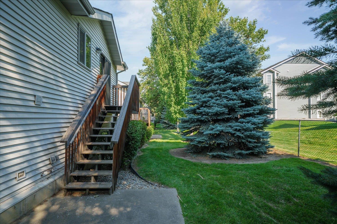
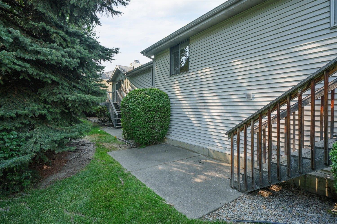
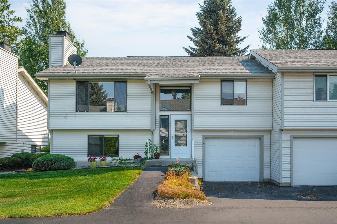
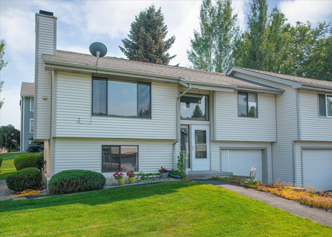
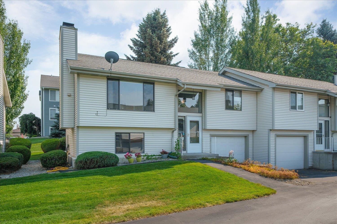
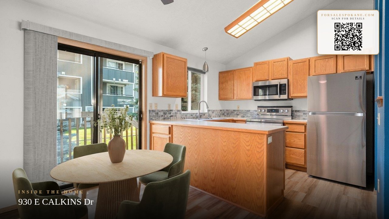
IMMACULATE, AFFORDABLE, LOW MAINTENANCE! This North Side 3-bed, 2-bath condo is fully dialed in. Enjoy the seamless flow of newer laminate flooring throughout the entire home! The open first-floor layout features soaring cathedral ceilings, a wood-burning fireplace, fresh paint, an updated modern banister, 2 spacious bedrooms, and a full bath. The bright kitchen boasts newer countertops, a modern backsplash, and stainless steel appliances. Below, the finished basement offers a second family room, a 3rd bedroom, another full bath, laundry, and direct garage entry. Upgrades include a newer AC, newer furnace, newer water heater, and modern light fixtures throughout. The low-maintenance lifestyle is complete with HOA-covered snow removal and grounds along with water/sewer & garbage. Centrally located near shopping, dining, schools, and parks!
Property Details
Property Type
Condominium
Year Built
1990
Subdivision
Sierra Square Townhomes Condominium
County
Spokane
Living Area
1,269 sqft
Price / Sqft
$240
Garage
1-car
Fireplaces
1
HOA
Yes
Schools
Elementary: Spokane Dist 81, Middle: Garry, High: Rogers
Days on Market
24 days
MLS #
SAR202621820
Parcel #
36291.7215
Annual Taxes
$2,900
Total Building Area
1,269 sqft
MLS Area
A341/061
MLS Class
Residential
Listing Terms
FHA, VA Loan, Conventional, Cash
Road Frontage
Private Road, Paved Road
Street Direction
E
Listed On
Jul 30, 2026
Went Pending
Aug 6, 2026
Status Changed
Aug 14, 2026
Last MLS Update
Aug 14, 2026
MLS Branch
534
School Information
Elementary
Spokane Dist 81
Middle School
Garry
High School
Rogers
Home Features & Details
Architectural Style
Construction
Structure Type
Roof
Basement
Heating
Cooling
Appliances
Fireplace Features
Patio & Porch
Parking
Lot Features
Community Features
Listed By
Annette McAlisterMundell
Realty One Group Eclipse
Joey Costello
Windermere North Spokane
Tour for free, no strings attached
Make a winning offer with the help of a local expert
Estimated Monthly Payment
$1,652/mo
Estimated at 6.5% APR, 30-year fixed. For informational purposes only.
Property Highlights
Location
Loading map...
Comparable Properties
Thinking of Selling?
Get Joey's Full-Service Marketing
Professional photography, targeted advertising, and expert negotiation for every Spokane home — no matter the price point.