$192,500

Joey Costello
Windermere North Spokane
Tour for free, no strings attached
Make a winning offer with the help of a local expert
About This Home
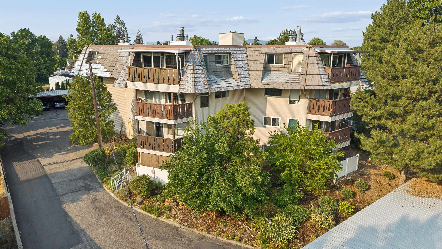
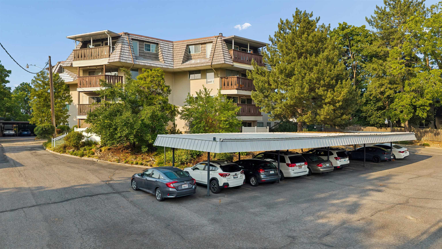
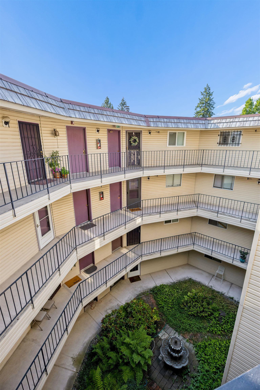
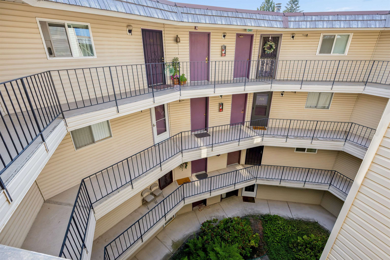
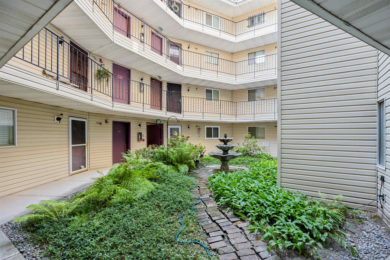
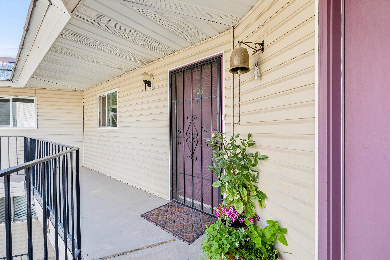
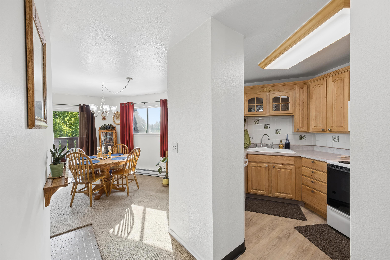
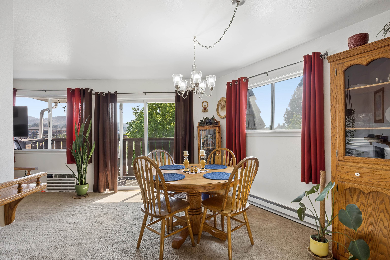
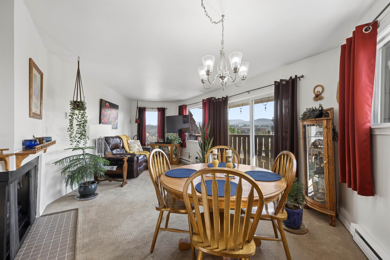
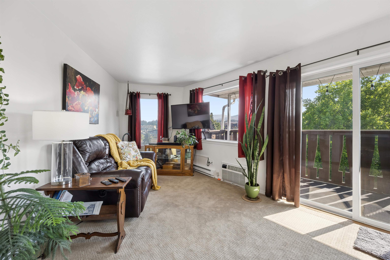
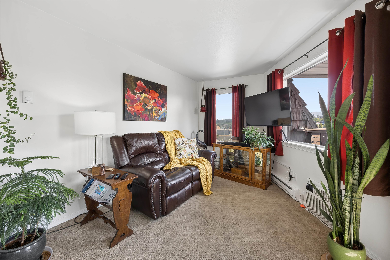
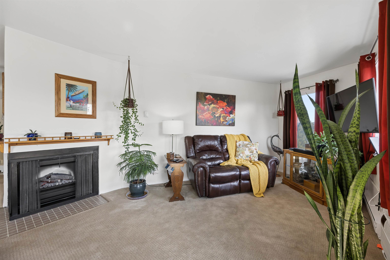
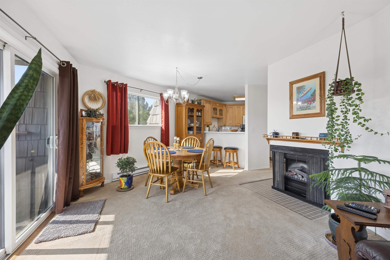
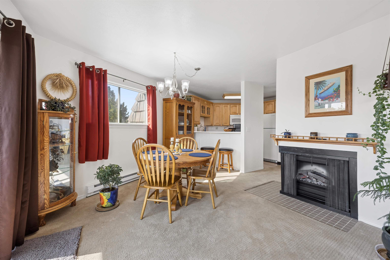
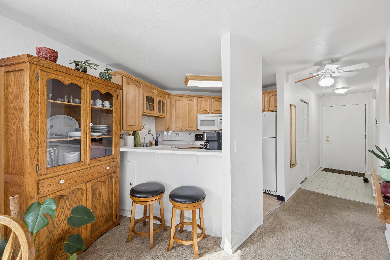
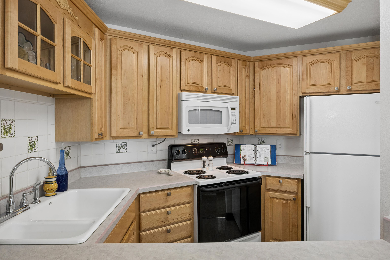
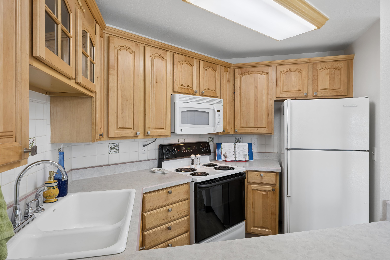
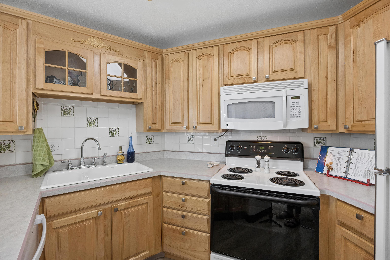
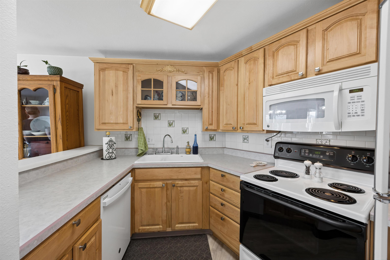
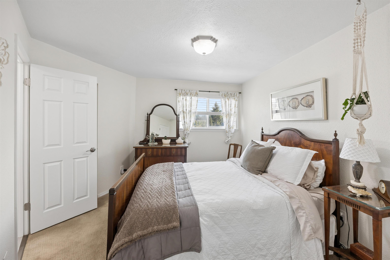
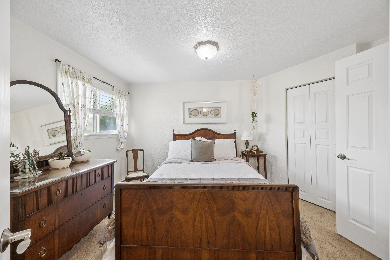
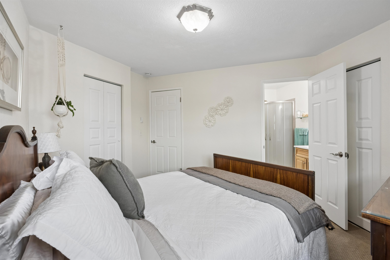
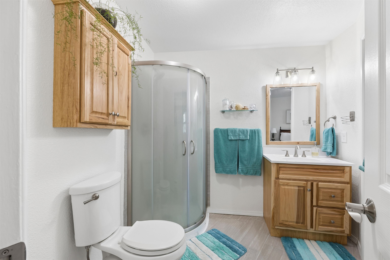
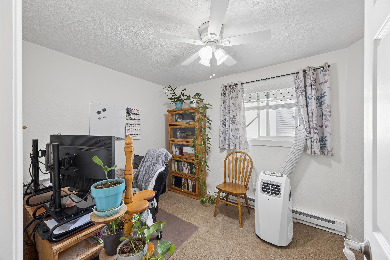
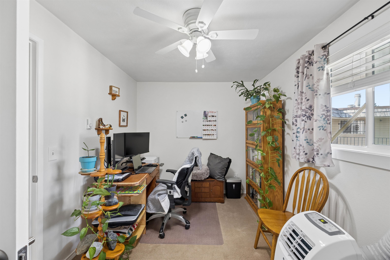
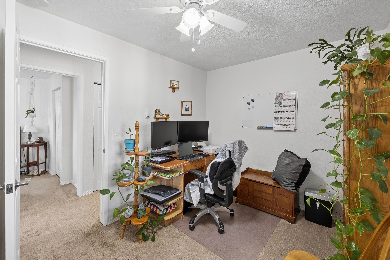
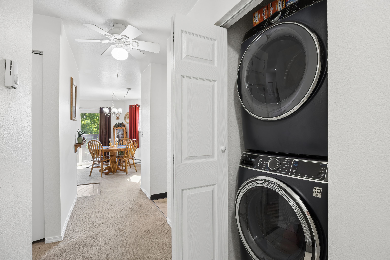
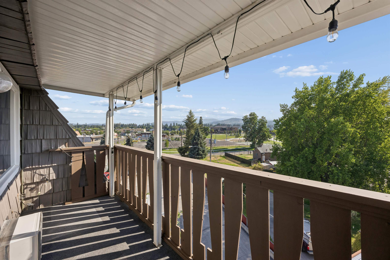
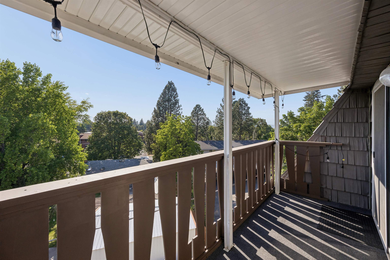
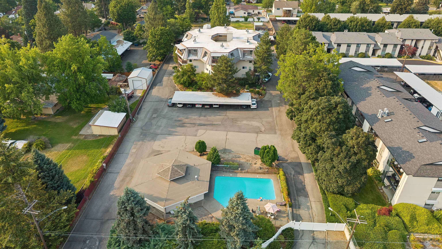
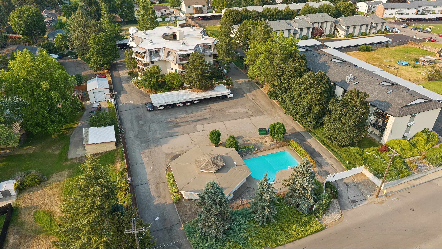
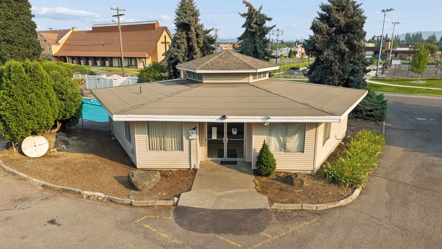
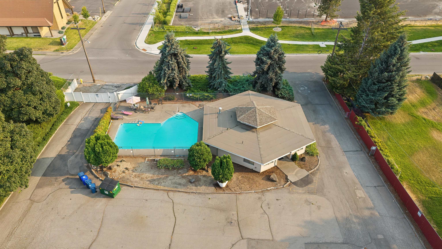
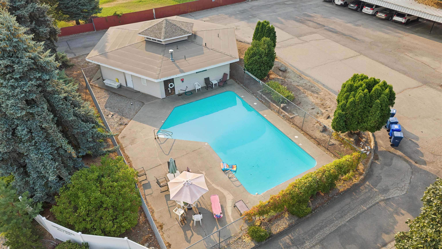
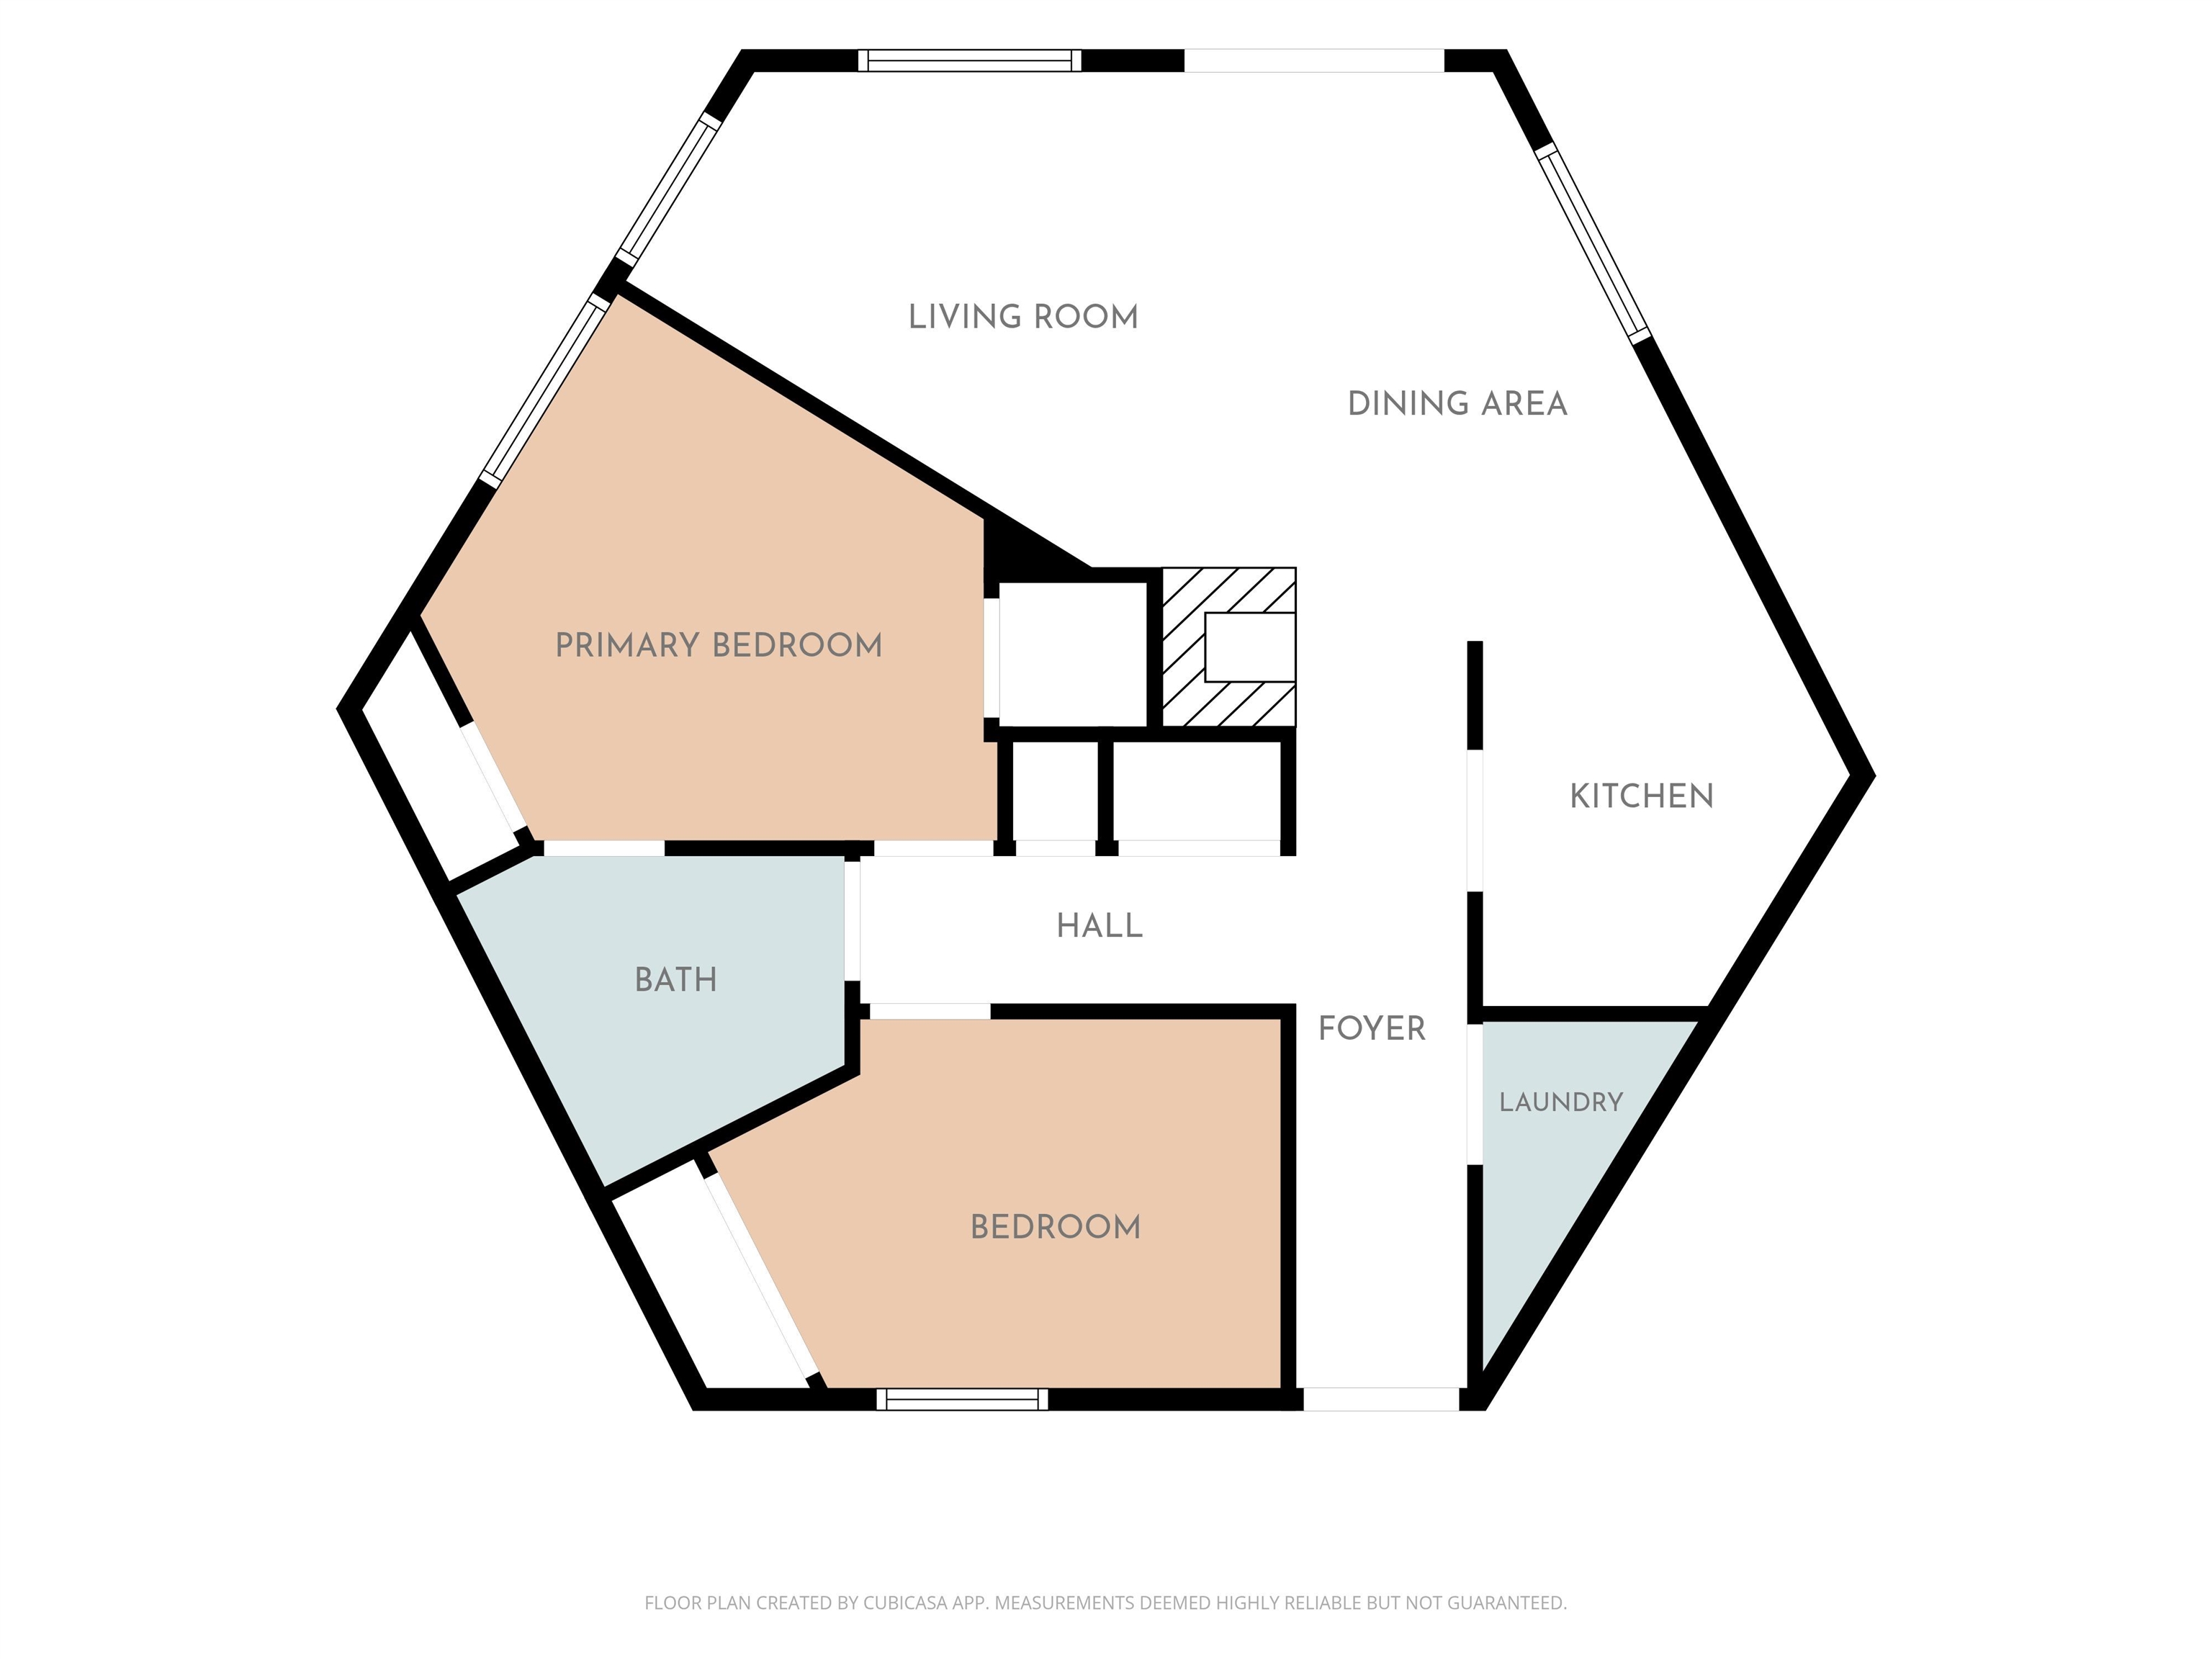
Top-floor 2-bedroom condo w/panoramic south & west views! Secure building w/elevator access and private storage closet just steps from the front door. This well-maintained 4th-floor unit offers exceptional privacy-no neighbors above and three exterior walls.The bright, open floor plan features a spacious living room with an electric fireplace insert, dining area, eating bar, and access to a private balcony overlooking beautiful sunset views. The kitchen offers maple cabinetry, and recent updates include fresh interior paint, updated millwork, white six-panel doors, vinyl windows, sliding glass door, and all new water shut-off valves installed by Gold Seal. Convenient in-unit laundry hookup located in the hallway. The secure building features a landscaped central courtyard with wraparound walkways, controlled-access entry, an outdoor pool, clubhouse, and dedicated park spot. Outstanding Central Valley location directly across from 8-acre Balfour Park with walking trails, & the nearby library.
Property Details
Property Type
Condominium
Year Built
1972
Subdivision
Coachman Condominium
County
Spokane
Living Area
850 sqft
Price / Sqft
$226
Fireplaces
1
HOA
Yes
Schools
Elementary: Central Valley, High: University
Days on Market
27 days
MLS #
SAR202621742
Parcel #
45174.3221
Annual Taxes
$1,873
Total Building Area
850 sqft
MLS Area
A110/071
MLS Class
Residential
Listing Terms
Conventional, Cash
Road Frontage
City Street, Gravel
Street Direction
E
MLS Status
Ctg-Bump Clause
Listed On
Jul 29, 2026
Status Changed
Aug 6, 2026
Last MLS Update
Aug 6, 2026
MLS Branch
227
School Information
Elementary
Central Valley
High School
University
Home Features & Details
Architectural Style
Construction
Structure Type
Roof
Basement
Windows
Heating
Cooling
Utilities
Appliances
Interior Features
Patio & Porch
Pool Features
Views
Parking
Lot Features
Community Features
Listed By
Karilynn Hardan
Windermere North
Joey Costello
Windermere North Spokane
Tour for free, no strings attached
Make a winning offer with the help of a local expert
Estimated Monthly Payment
$1,043/mo
Estimated at 6.5% APR, 30-year fixed. For informational purposes only.
Property Highlights
Location
Loading map...
Comparable Properties
Thinking of Selling?
Get Joey's Full-Service Marketing
Professional photography, targeted advertising, and expert negotiation for every Spokane home — no matter the price point.