$319,000

Joey Costello
Windermere North Spokane
Tour for free, no strings attached
Make a winning offer with the help of a local expert
About This Home
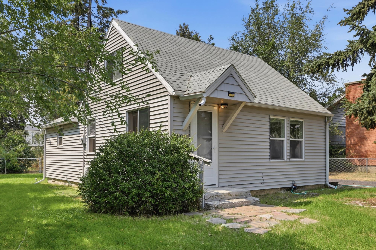
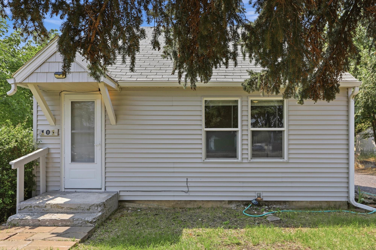
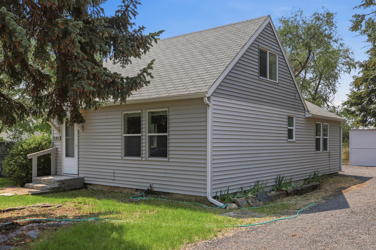
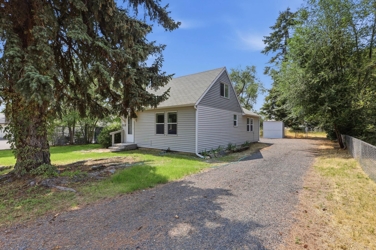
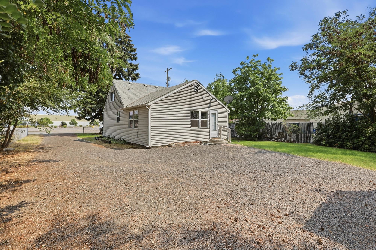
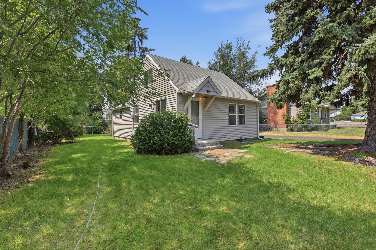
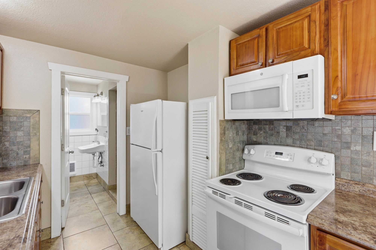
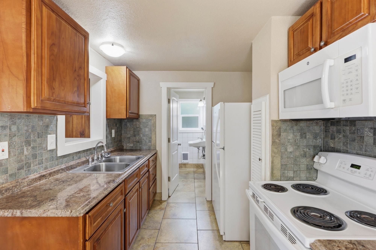
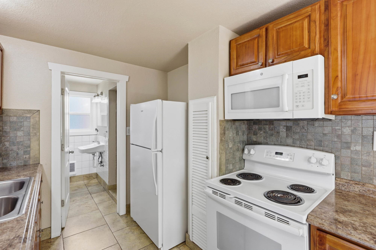
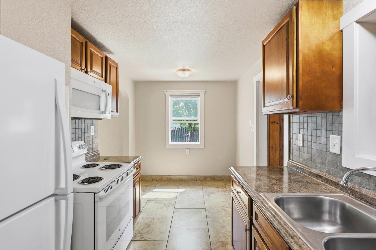
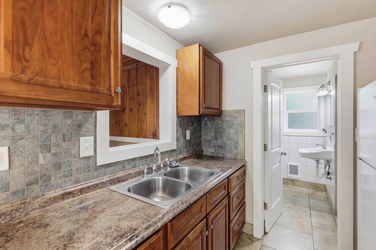
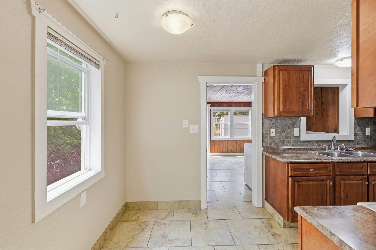
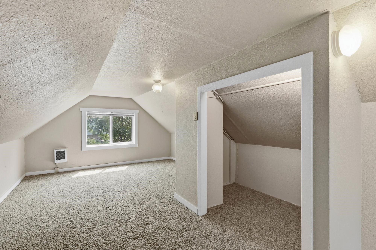
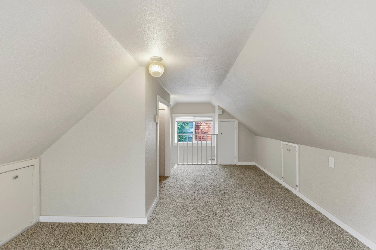
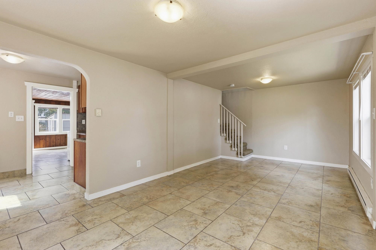
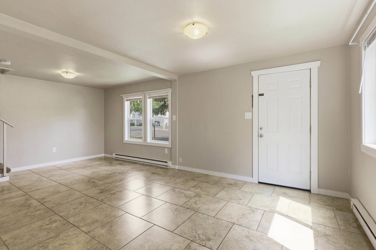
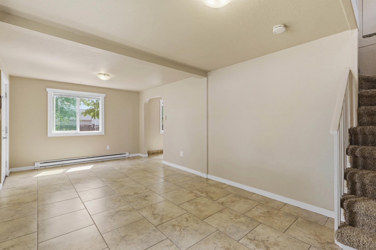
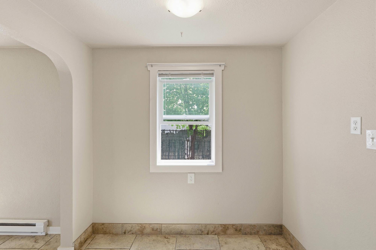
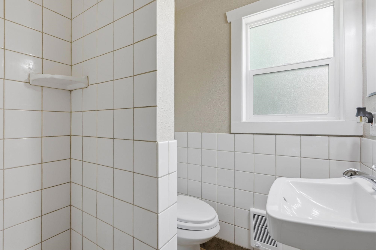
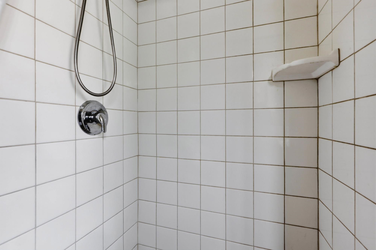
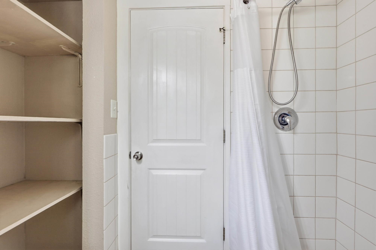
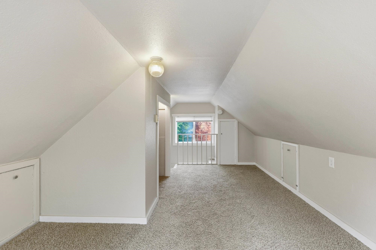
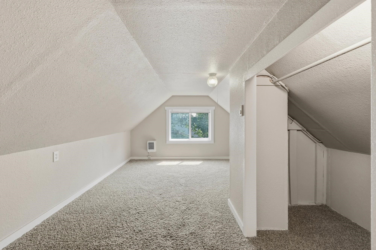
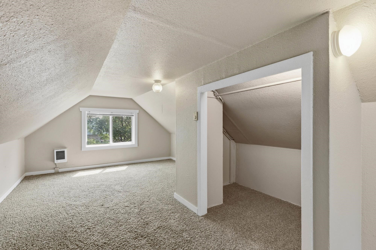
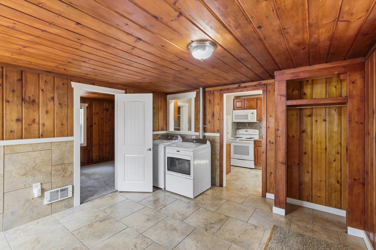
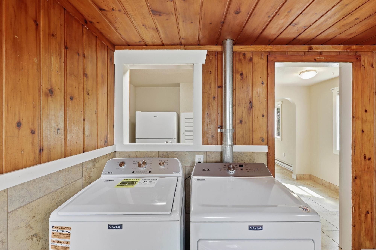
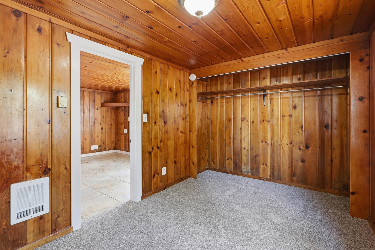
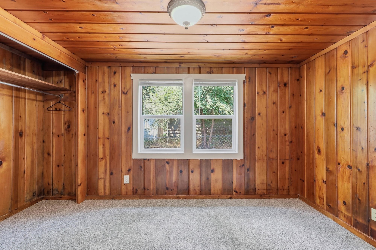
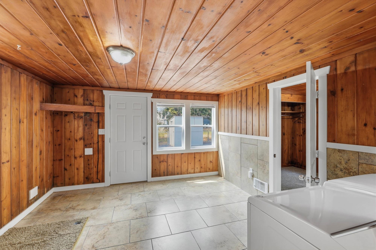
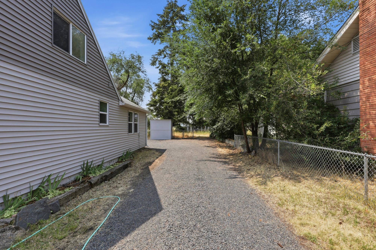
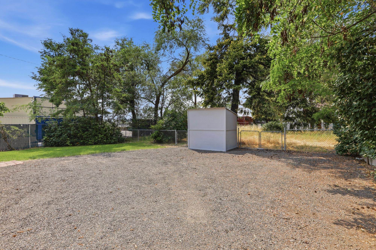
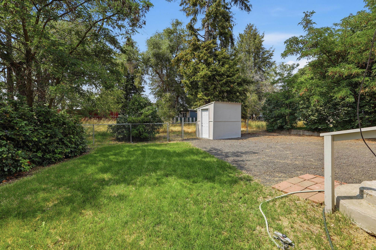
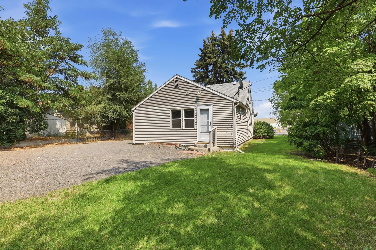
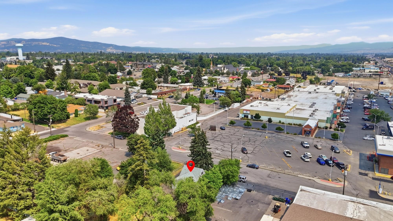
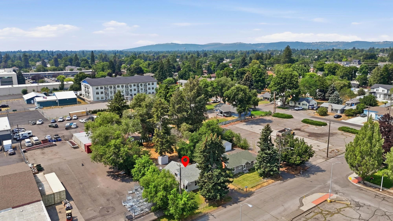
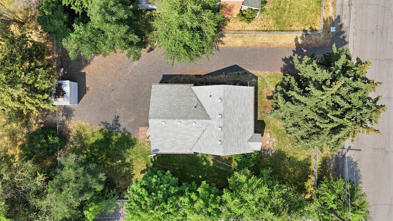
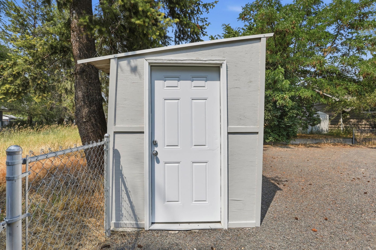
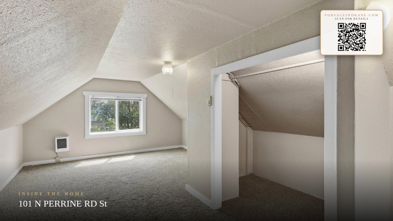
Charming, spotless, clean and move in ready! This 964 sq. ft. home offers comfortable one-level living. 1 Bedroom, ¾ bath, and a functional layout with room to fit a variety of lifestyles. There is a versatile upstairs bonus room that could be used for a second bedroom, home office, playroom, or hobby space. Remodeled in 2014, the home also features a crawl space for convenient access to utilities and additional storage. Outside, the partially fenced yards offers mature shade trees, space for gardening, pets, and a storage shed for lawn and garden equipment. ROOM TO BUILD A SHOP Enjoy the convenience of being within walking distance to restaurants, shopping, grocery, and the Appleway Trail. Zoned CMU, the property may offer additional possibilities, subject to applicable zoning regulations. Lots of room for parking Broker& Buyer to verify all information
Property Details
Property Type
Single Family Residence
Year Built
1942
County
Spokane
Lot Size
0.23 acres
Living Area
964 sqft
Price / Sqft
$331
HOA
None
Schools
Elementary: Central Valley, Middle: North Pines, High: Central Valley
Days on Market
27 days
MLS #
SAR202621729
Parcel #
45164.0536
Annual Taxes
$2,610.76
Total Building Area
964 sqft
MLS Area
A110/070
MLS Class
Residential
Listing Terms
FHA, VA Loan, Conventional, Cash
Road Frontage
City Street
Street Direction
N
Listed On
Jul 29, 2026
Status Changed
Aug 5, 2026
Last MLS Update
Aug 5, 2026
MLS Branch
75
School Information
Elementary
Central Valley
Middle School
North Pines
High School
Central Valley
Home Features & Details
Architectural Style
Construction
Structure Type
Roof
Basement
Heating
Appliances
Parking
Lot Features
Other Structures
Listed By
Sheryl Manchester
First Look Real Estate
Joey Costello
Windermere North Spokane
Tour for free, no strings attached
Make a winning offer with the help of a local expert
Estimated Monthly Payment
$1,728/mo
Estimated at 6.5% APR, 30-year fixed. For informational purposes only.
Property Highlights
Location
Loading map...
Comparable Properties
Thinking of Selling?
Get Joey's Full-Service Marketing
Professional photography, targeted advertising, and expert negotiation for every Spokane Valley home — no matter the price point.