$479,900

Joey Costello
Windermere North Spokane
Tour for free, no strings attached
Make a winning offer with the help of a local expert
About This Home
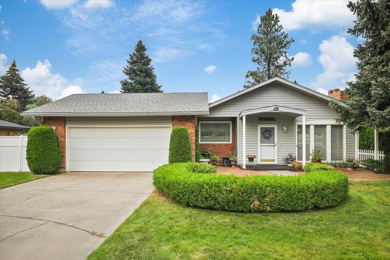
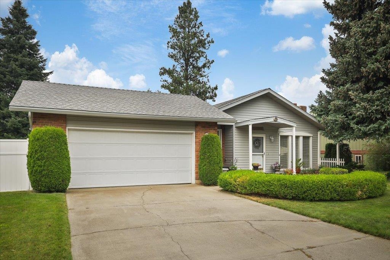
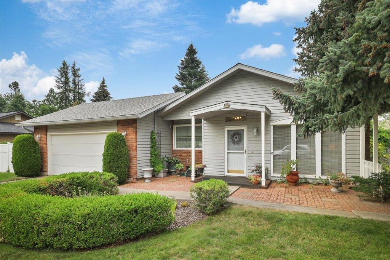
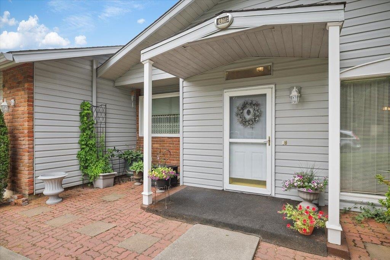
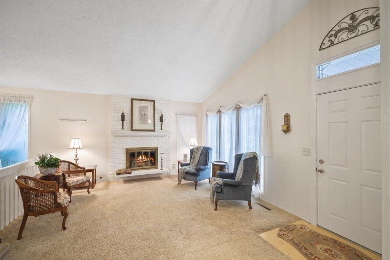
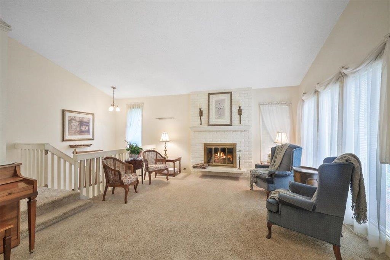
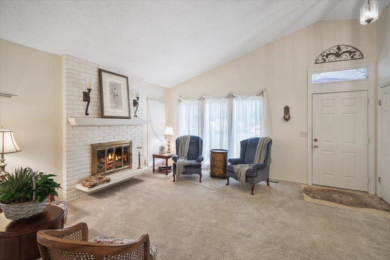
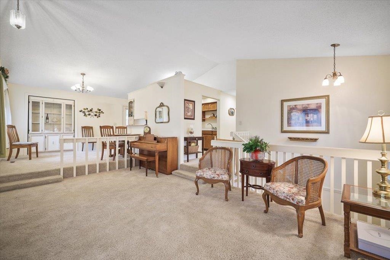
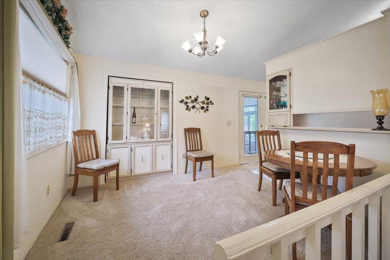
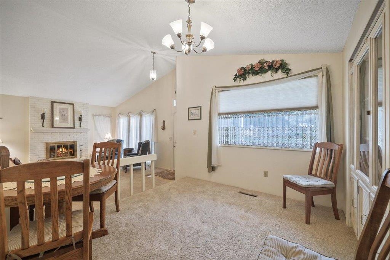
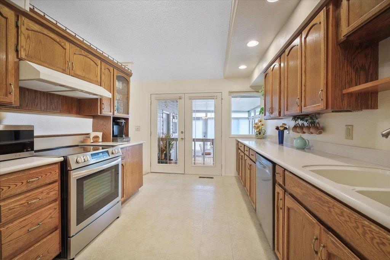
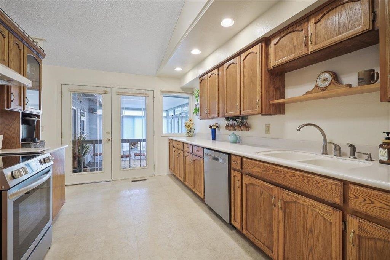
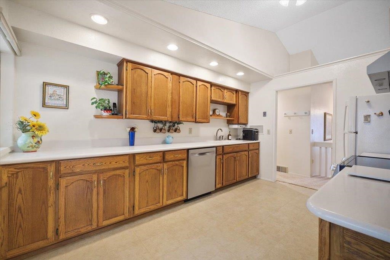
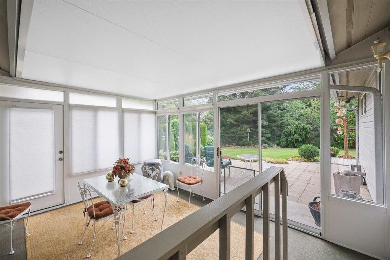
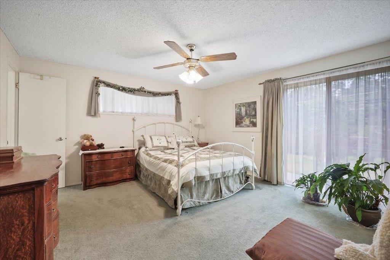
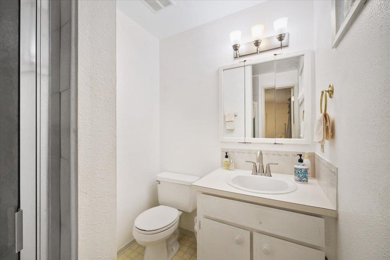
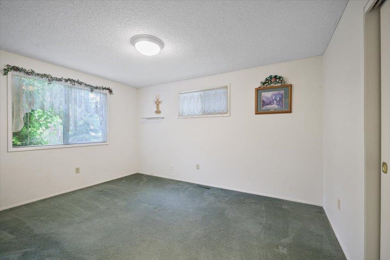
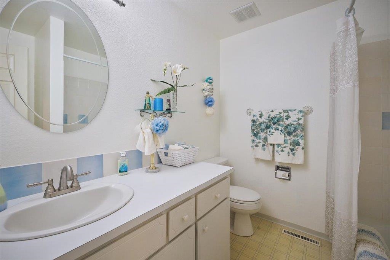
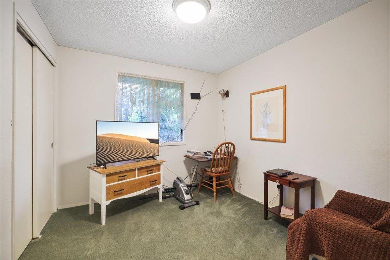
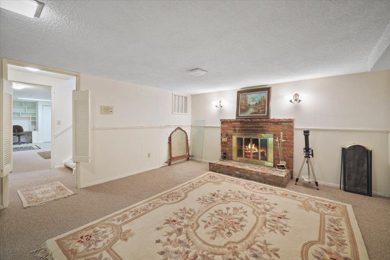
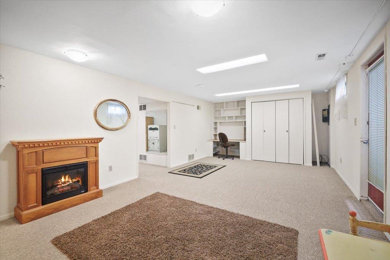
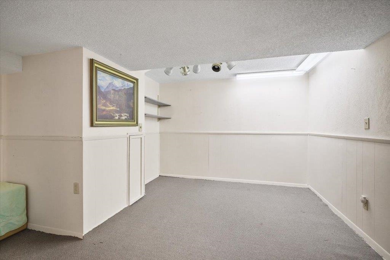
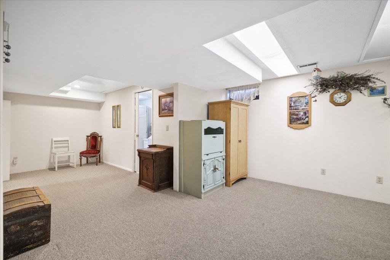
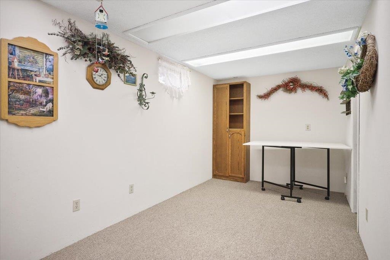
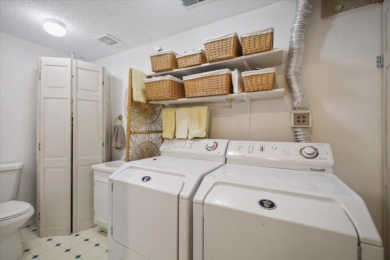
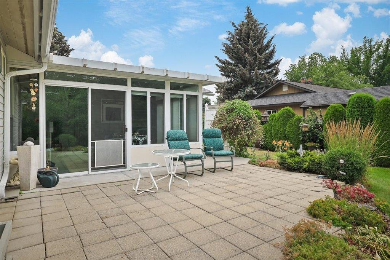
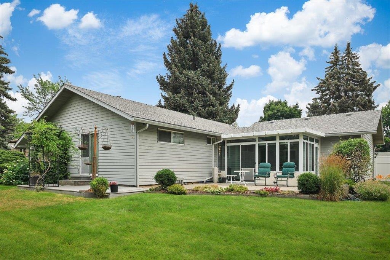
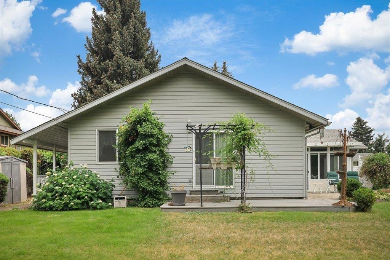
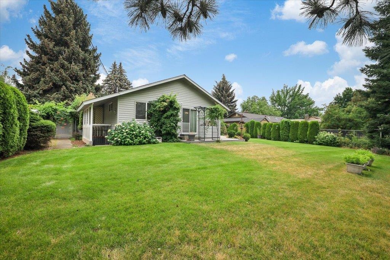
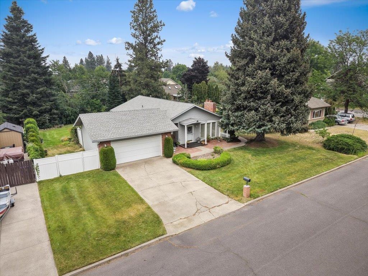
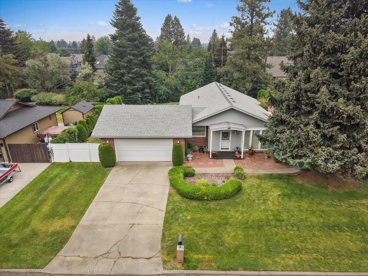
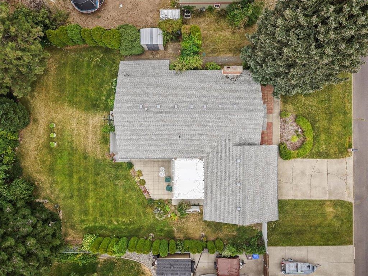
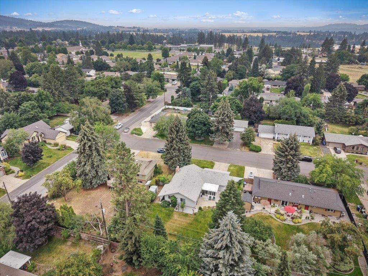
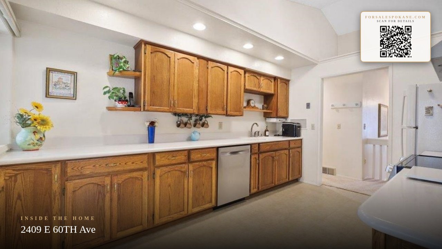
Tucked away in a quiet, off-the-beaten-path neighborhood, this well-maintained 3-bedroom, 2.25-bath home offers the perfect blend of privacy, space, and convenience. Enjoy an oversized secluded yard ideal for gardening, outdoor entertaining, and peaceful relaxation. Durable metal siding, a quality roof, light and bright interior colors, multiple fireplaces, expansive family and recreation rooms, a basement with its own exterior entrance, and a stunning solarium/sunroom provide comfort and versatility for every lifestyle. Located just minutes from shopping, recreation, and everyday amenities, this home offers exceptional space for gathering with family and friends while enjoying the peace and tranquility you've been searching for. This home truly has it all!
Property Details
Property Type
Single Family Residence
Year Built
1971
County
Spokane
Lot Size
0.28 acres
Living Area
2,528 sqft
Price / Sqft
$190
Garage
2-car
Fireplaces
2
HOA
None
Schools
Elementary: Spokane Dist 81, Middle: Sacajawea, High: Ferris
Days on Market
28 days
MLS #
SAR202621728
Parcel #
34044.0318
Annual Taxes
$4,755
Total Building Area
2,528 sqft
MLS Area
A211/090
MLS Class
Residential
Listing Terms
FHA, VA Loan, Conventional, Cash
Road Frontage
City Street, Paved Road
Street Direction
E
Listed On
Jul 29, 2026
Went Pending
Aug 6, 2026
Status Changed
Aug 25, 2026
Last MLS Update
Aug 25, 2026
MLS Branch
178
School Information
Elementary
Spokane Dist 81
Middle School
Sacajawea
High School
Ferris
Home Features & Details
Architectural Style
Construction
Structure Type
Roof
Basement
Windows
Heating
Utilities
Appliances
Interior Features
Fireplace Features
Patio & Porch
Parking
Lot Features
Listed By
Ken Fry
Windermere Valley
Joey Costello
Windermere North Spokane
Tour for free, no strings attached
Make a winning offer with the help of a local expert
Estimated Monthly Payment
$2,599/mo
Estimated at 6.5% APR, 30-year fixed. For informational purposes only.
Property Highlights
Location
Loading map...
Comparable Properties
Thinking of Selling?
Get Joey's Full-Service Marketing
Professional photography, targeted advertising, and expert negotiation for every Spokane home — no matter the price point.