$279,000
Reduced 2% · Save $6,000
Joey Costello
Windermere North Spokane
Tour for free, no strings attached
Make a winning offer with the help of a local expert
About This Home
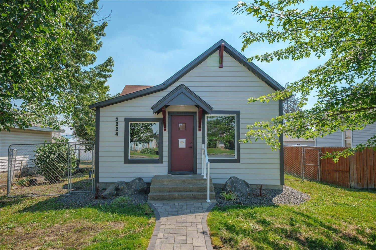
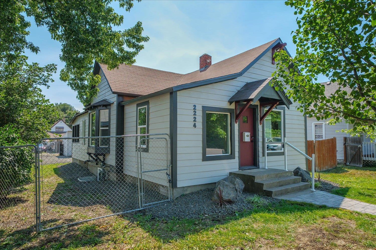
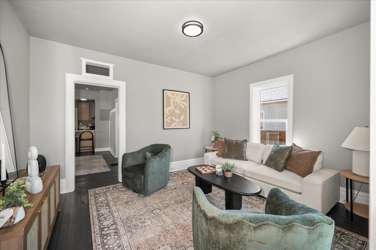
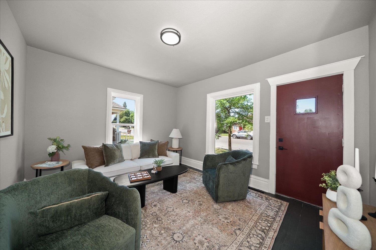
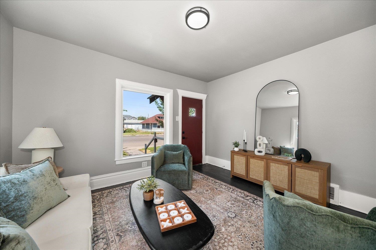
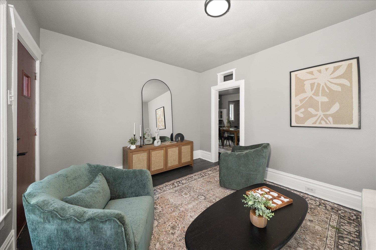
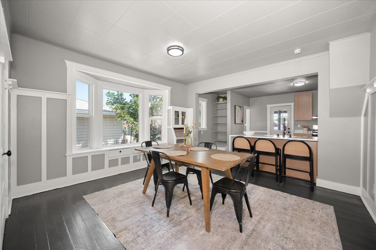
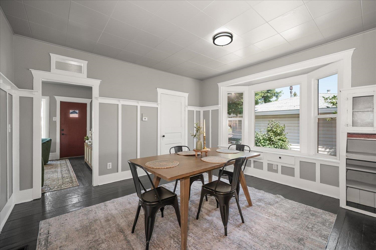
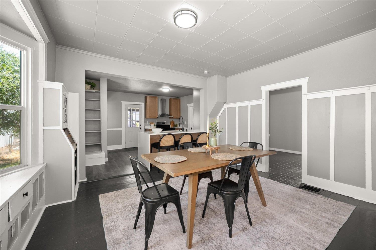
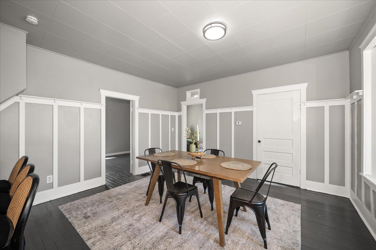
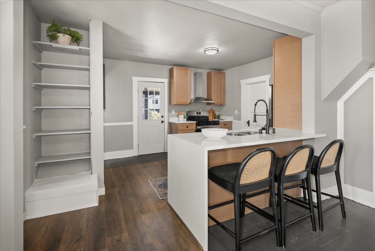
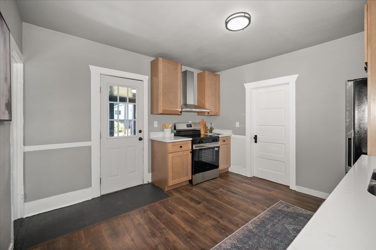
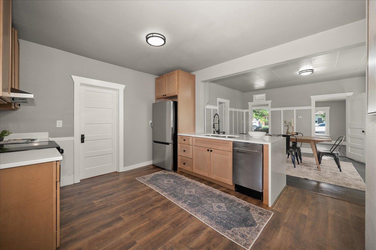
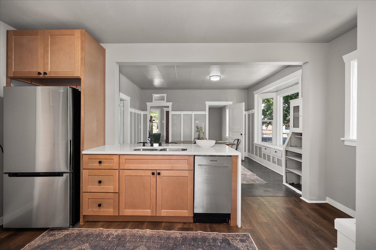
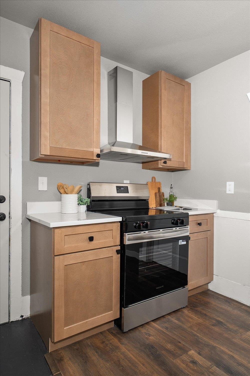
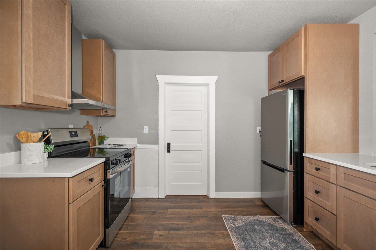
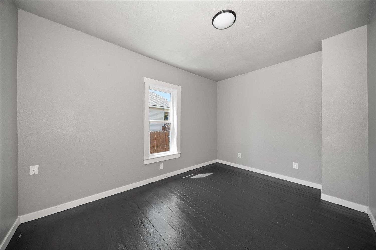
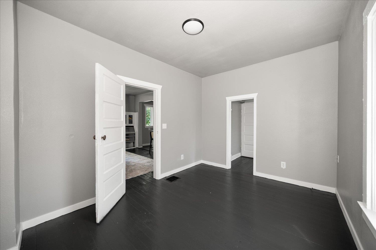
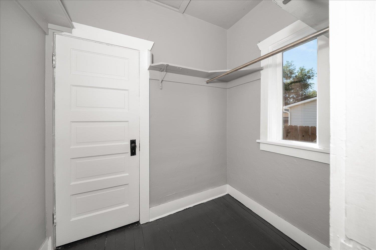
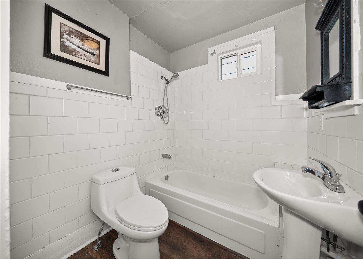
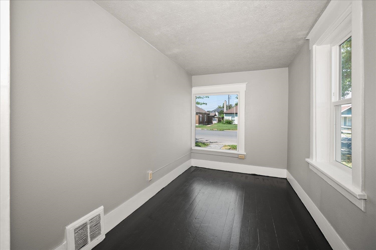
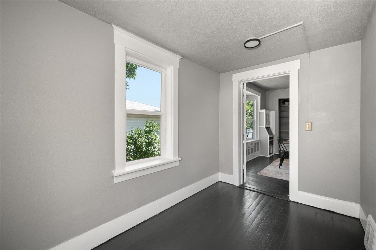
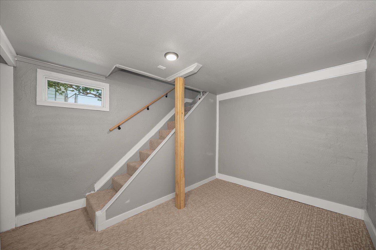
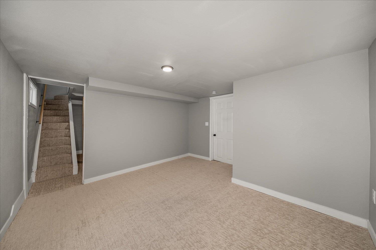
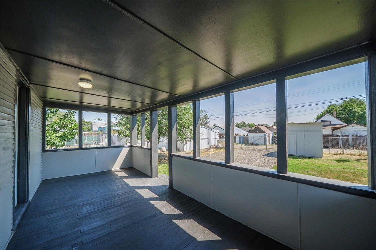
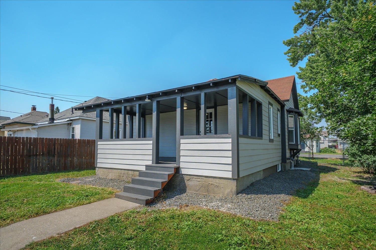
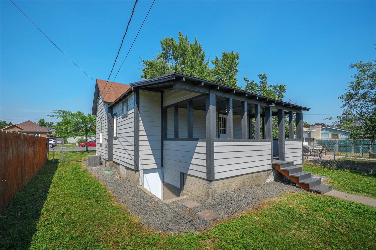
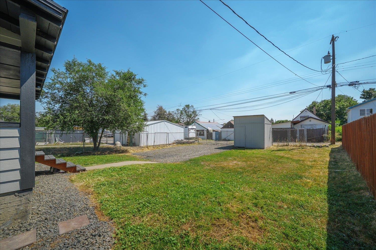
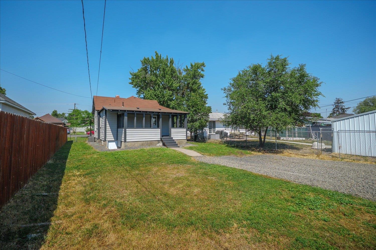
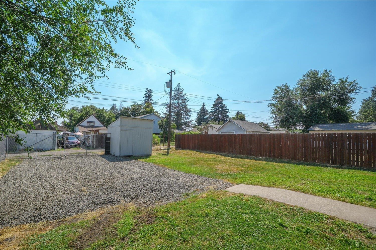
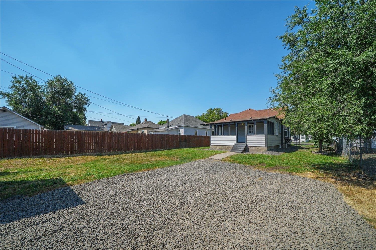
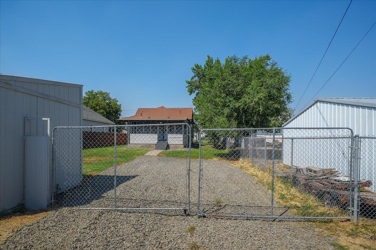
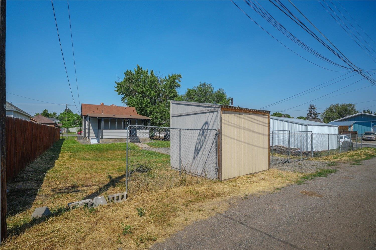
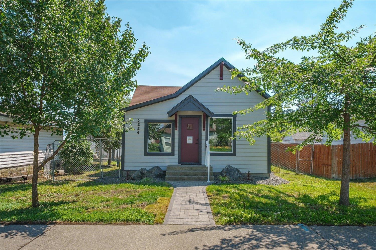
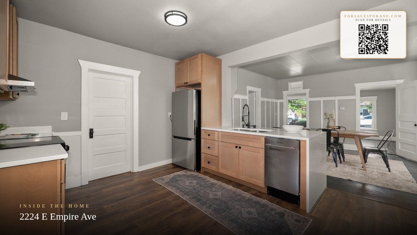
Completely updated while preserving its timeless character, this charming 3-bedroom, 1-bath bungalow offers the perfect blend of classic appeal and modern comfort. A beautiful new paver walkway welcomes you home, leading into a thoughtfully remodeled interior filled with natural light. The stunning kitchen features quartz countertops with a dramatic waterfall edge, new stainless steel appliances, and stylish finishes throughout. The spacious primary bedroom includes a large walk-in closet and an en-suite bath. Enjoy relaxing in the bright living room with its abundance of windows or hosting guests in the generous dining room. The lower level offers a private entrance, creating excellent potential for an in-law suite, guest quarters, or additional living space. Unwind on the covered back porch, perfect for entertaining or enjoying a quiet evening. With its exceptional updates, flexible floor plan, and undeniable charm, this is a home you won't want to miss!
Property Details
Property Type
Single Family Residence
Year Built
1907
Subdivision
City Hays Park Area
County
Spokane
Lot Size
0.15 acres
Living Area
1,436 sqft
Price / Sqft
$194
HOA
None
Schools
Elementary: Spokane Dist 81, Middle: Shaw, High: Rogers
Days on Market
27 days
MLS #
SAR202621716
Parcel #
35044.0262
Annual Taxes
$1,991
Total Building Area
1,436 sqft
MLS Area
A340/016
MLS Class
Residential
Listing Terms
FHA, VA Loan, Conventional, Cash
Road Frontage
City Street, Paved Road
Street Direction
E
Listed On
Jul 29, 2026
Status Changed
Aug 19, 2026
Last MLS Update
Aug 19, 2026
MLS Branch
96
Original List Price
$285,000
School Information
Elementary
Spokane Dist 81
Middle School
Shaw
High School
Rogers
Home Features & Details
Architectural Style
Construction
Structure Type
Roof
Basement
Windows
Heating
Cooling
Appliances
Patio & Porch
Parking
Lot Features
Other Structures
Listed By
David Jones
John L Scott, Inc.
Joey Costello
Windermere North Spokane
Tour for free, no strings attached
Make a winning offer with the help of a local expert
Estimated Monthly Payment
$1,511/mo
Estimated at 6.5% APR, 30-year fixed. For informational purposes only.
Property Highlights
Location
Loading map...
Comparable Properties
Thinking of Selling?
Get Joey's Full-Service Marketing
Professional photography, targeted advertising, and expert negotiation for every Spokane home — no matter the price point.