$499,000

Joey Costello
Windermere North Spokane
Tour for free, no strings attached
Make a winning offer with the help of a local expert
About This Home
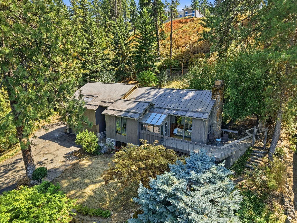
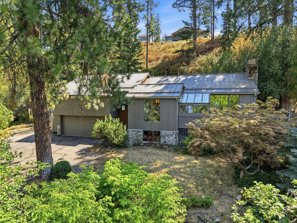
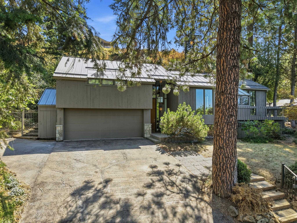
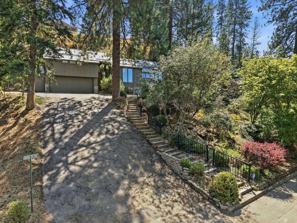
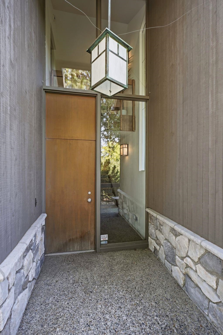
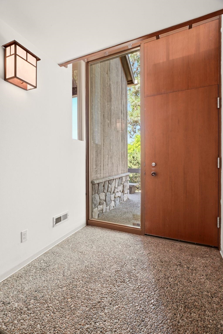
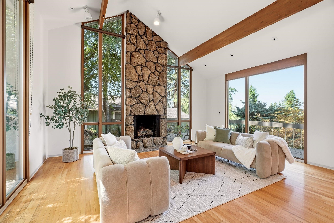
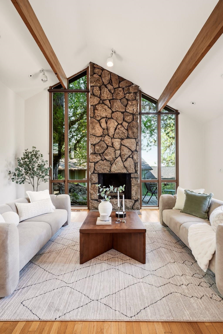
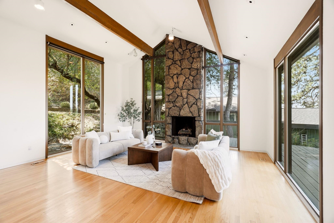
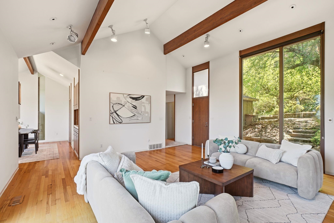
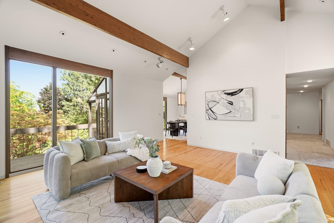
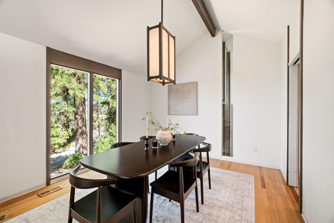
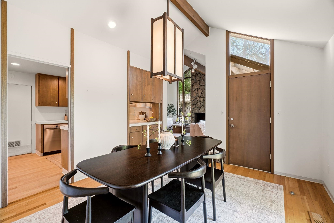
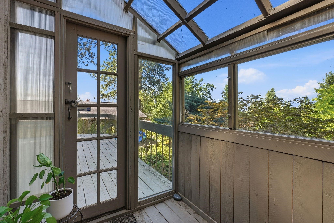
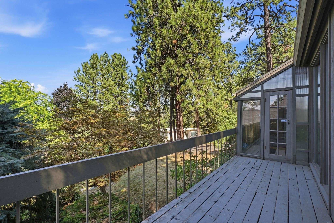
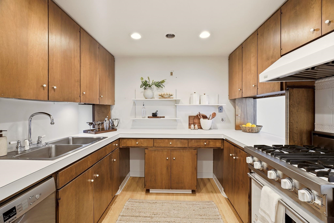
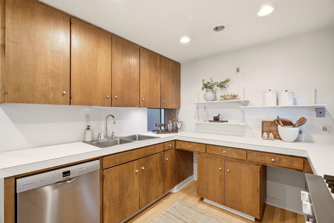
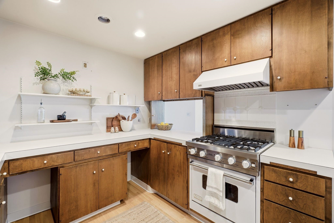
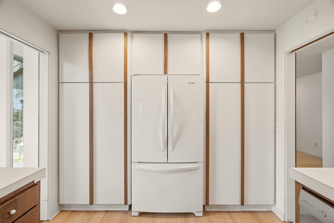
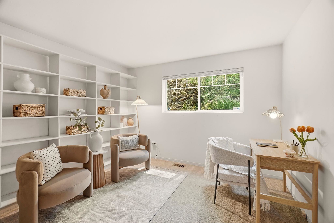
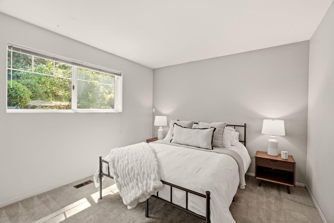
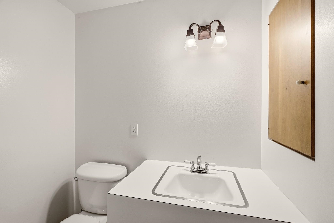
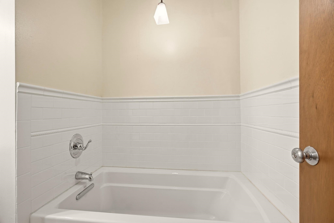
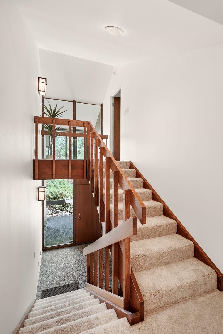
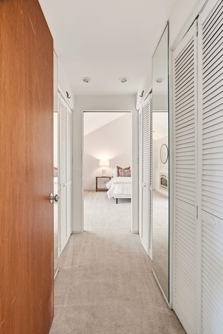
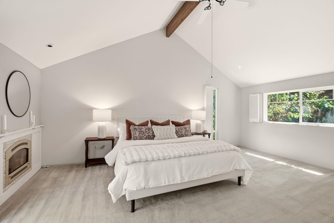
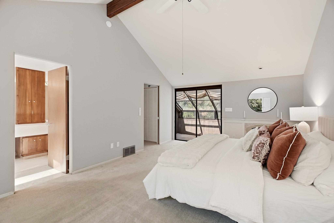
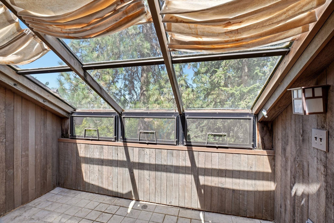
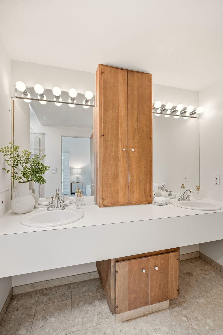
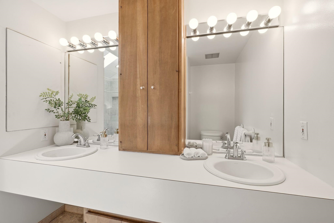
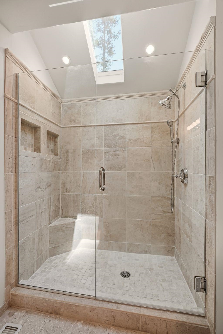
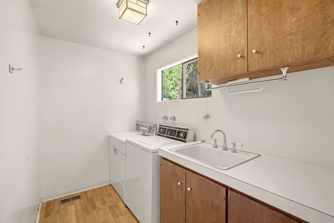
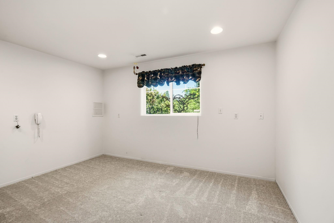
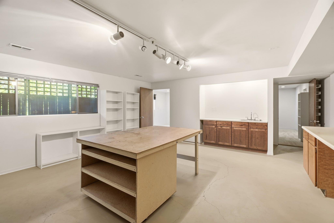
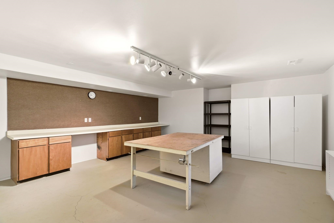
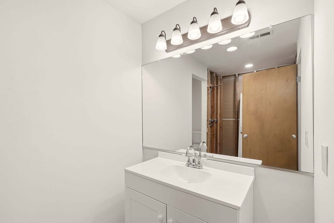
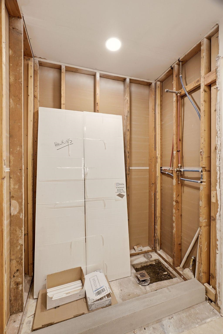
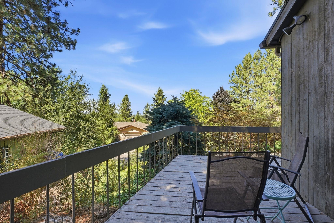
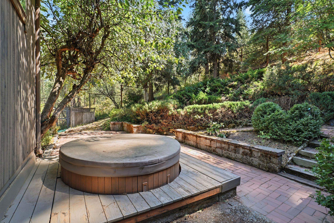
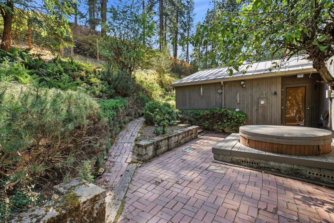
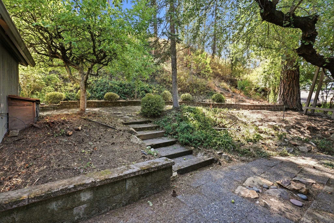
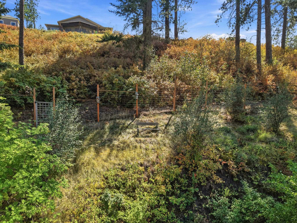
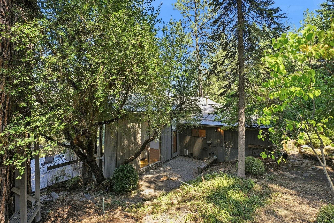
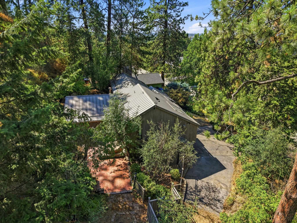
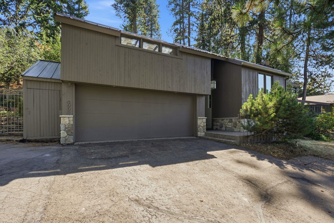
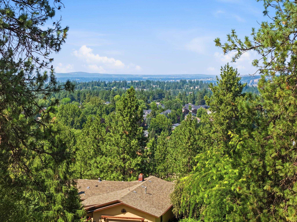
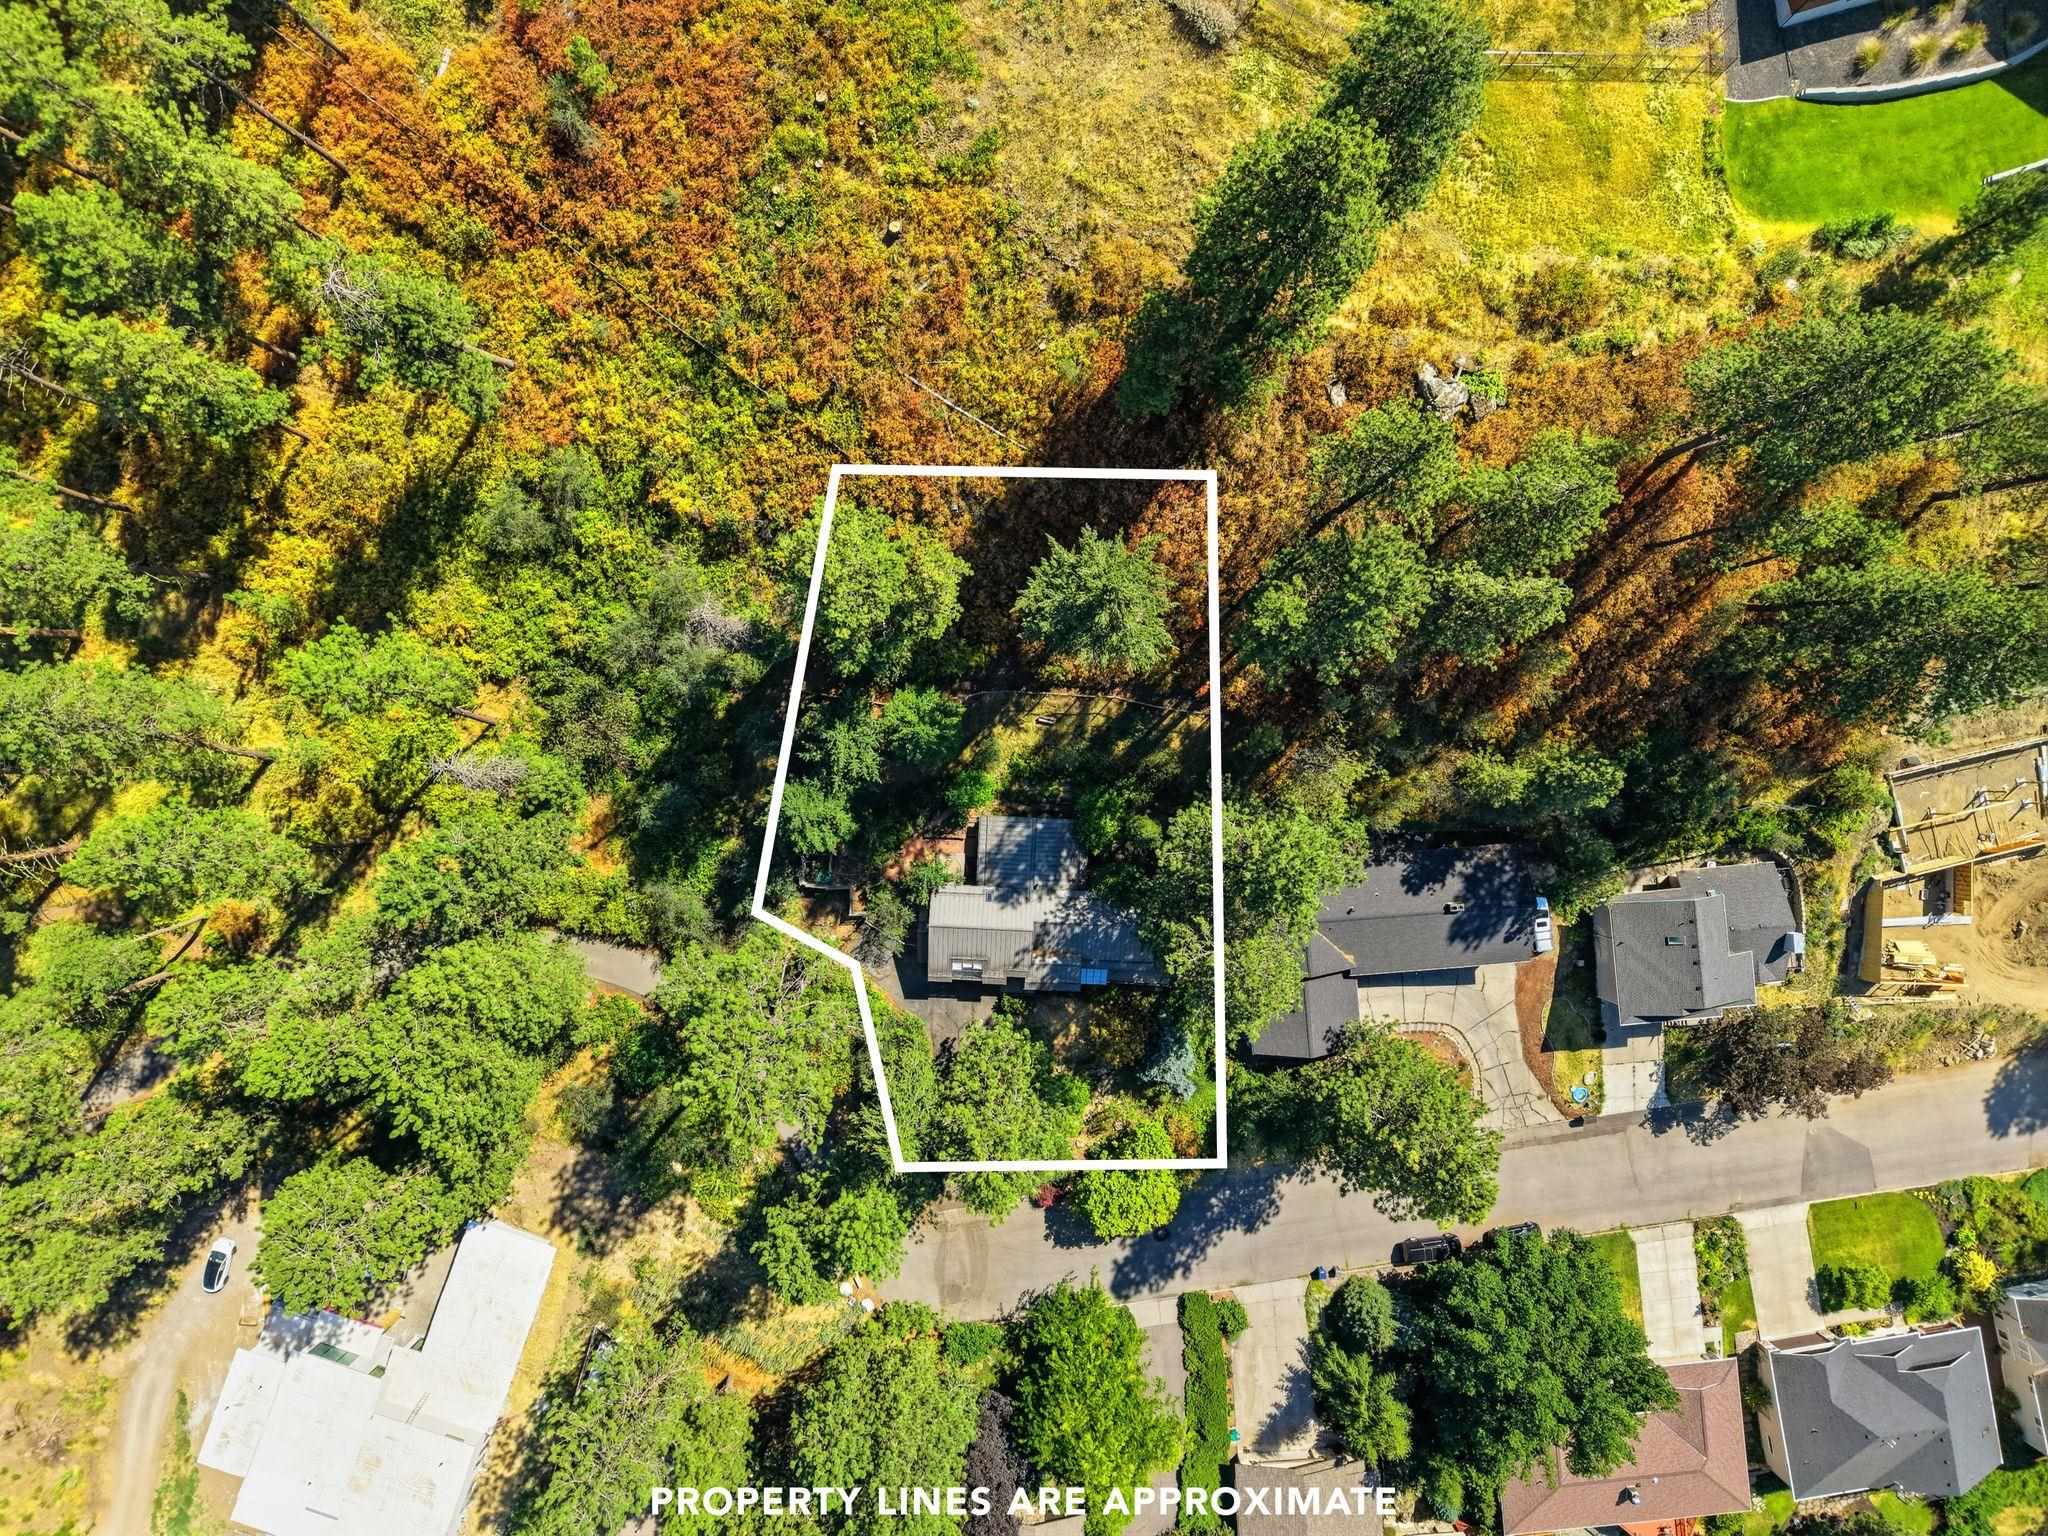
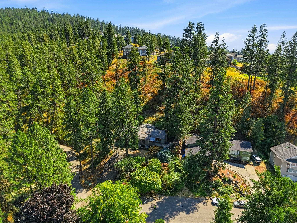
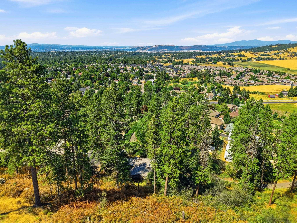
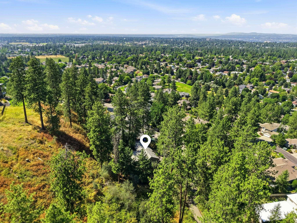
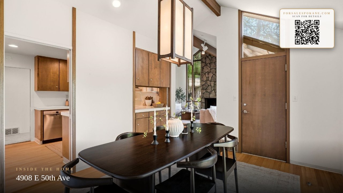
Set on a secluded, oversized South Hill corner lot, this custom mid-century modern is an architectural original echoing the organic lines of Frank Lloyd Wright. Dramatic vaulted ceilings, floor-to-ceiling windows, exposed wood beams & statement fireplace anchor the living space, while ribbon glass & lantern pendants nod to the era. Red oak hardwoods run through the main areas & under the hallway carpet, waiting for reveal. The peninsula kitchen connects to living & dining rooms with pass-through panels, a feature easily opened to create a great room. 3,447 sq ft offers flexible space, including the primary suite occupying the entire 2nd floor with its own solarium. The basement offers a workshop & bathroom in progress. A heated driveway, metal roof, newer furnace (2020) & sewer (2006) bring peace of mind. Outside, a wraparound deck with 2nd solarium opens to tree-lined Northern views, hot tub & a hillside bench perfect for sunsets. A rare find with soaring lines & quality bones is ready for your modern touch.
Property Details
Property Type
Single Family Residence
Year Built
1971
County
Spokane
Lot Size
0.49 acres
Living Area
3,447 sqft
Price / Sqft
$145
Garage
2-car
Fireplaces
2
Schools
Elementary: Spokane Dist 81, Middle: Chase, High: Ferris
Days on Market
26 days
MLS #
SAR202621713
Parcel #
34022.1436
Total Building Area
3,447 sqft
MLS Area
A211/132
MLS Class
Residential
Listing Terms
FHA, VA Loan, Conventional, Cash
Road Frontage
City Street, Paved Road
Street Direction
E
MLS Status
Pending-Inspection
Listed On
Jul 29, 2026
Went Pending
Aug 3, 2026
Status Changed
Aug 4, 2026
Last MLS Update
Aug 5, 2026
MLS Branch
96
School Information
Elementary
Spokane Dist 81
Middle School
Chase
High School
Ferris
Home Features & Details
Architectural Style
Construction
Structure Type
Roof
Basement
Flooring
Windows
Heating
Appliances
Interior Features
Fireplace Features
Exterior Features
Patio & Porch
Views
Parking
Lot Features
Listed By
Emma Cloninger
John L Scott, Inc.
Joey Costello
Windermere North Spokane
Tour for free, no strings attached
Make a winning offer with the help of a local expert
Estimated Monthly Payment
$2,703/mo
Estimated at 6.5% APR, 30-year fixed. For informational purposes only.
Property Highlights
Location
Loading map...
Comparable Properties
Thinking of Selling?
Get Joey's Full-Service Marketing
Professional photography, targeted advertising, and expert negotiation for every Spokane home — no matter the price point.