$455,000

Joey Costello
Windermere North Spokane
Tour for free, no strings attached
Make a winning offer with the help of a local expert
About This Home
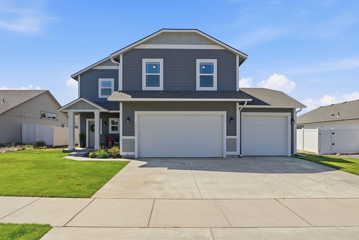
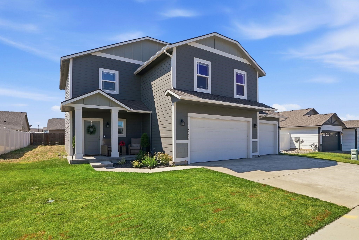
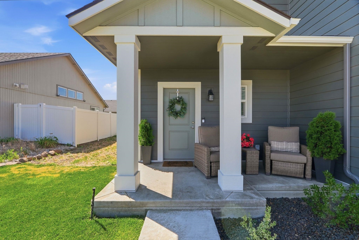
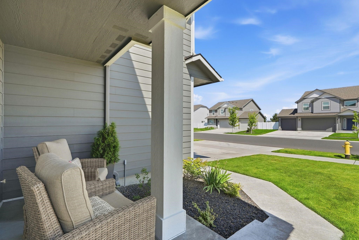
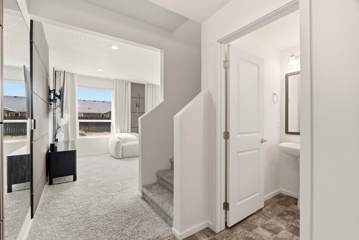
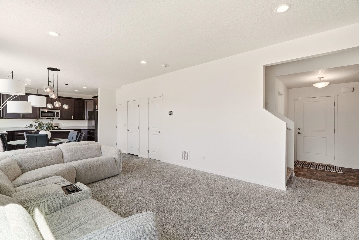
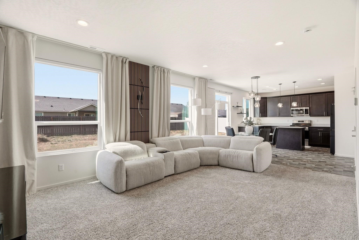
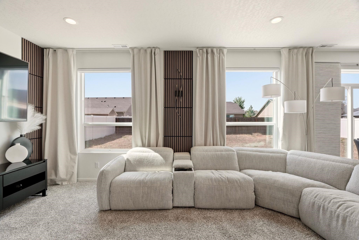
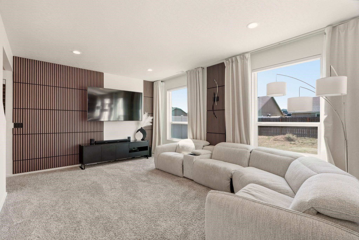
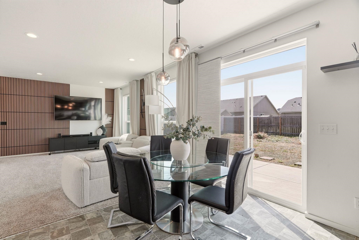
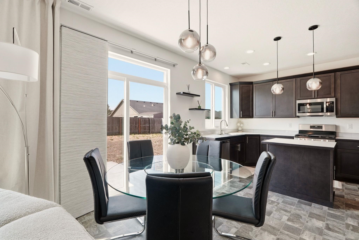
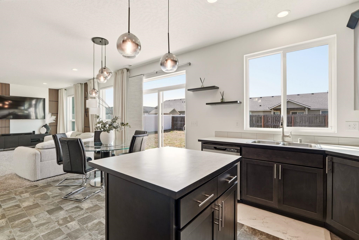
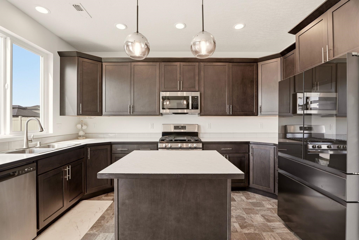
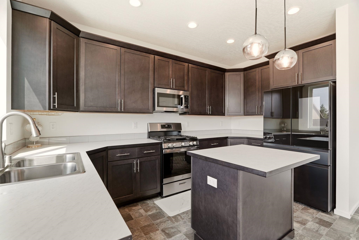
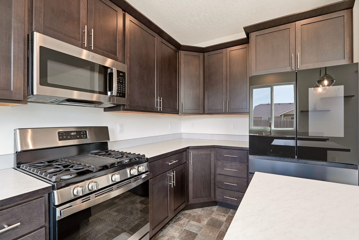
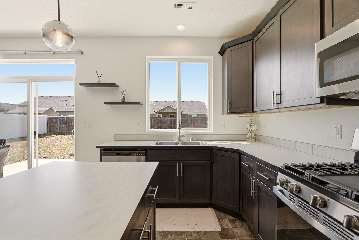
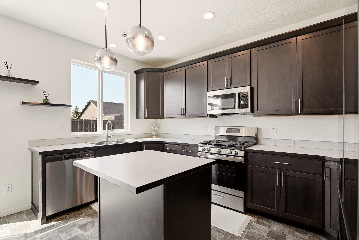
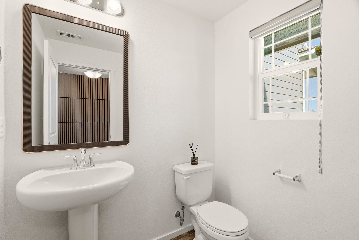
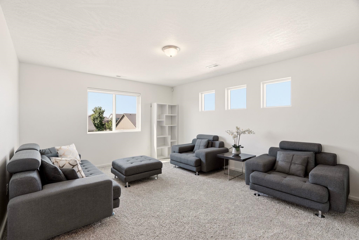
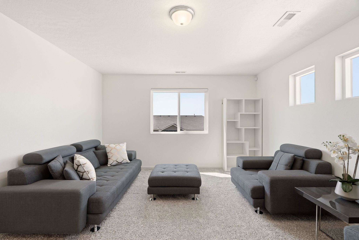
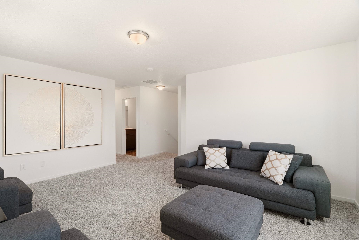
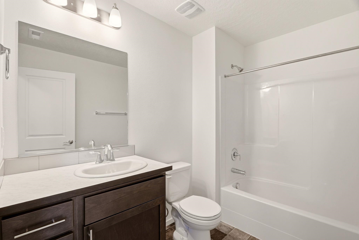
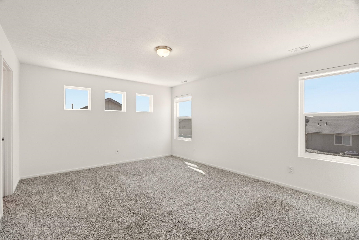
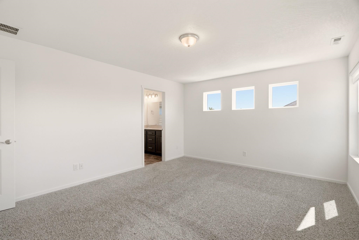
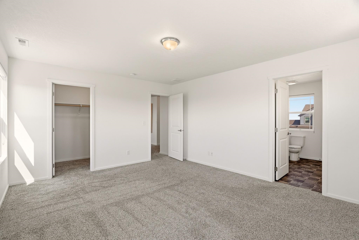
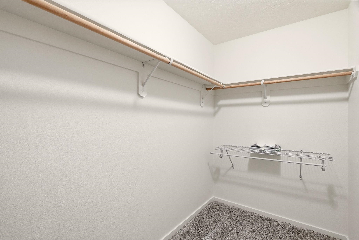
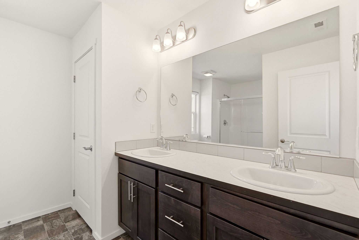
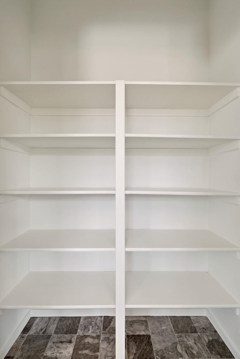
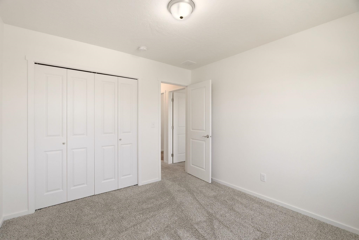
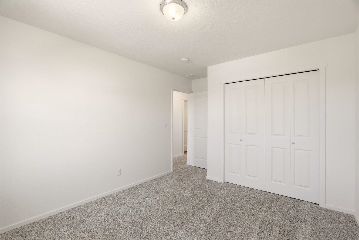
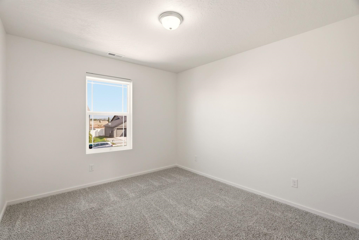
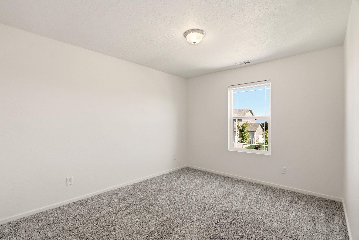
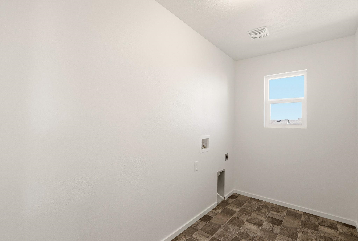
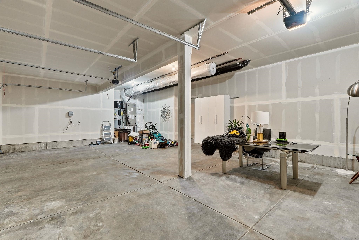
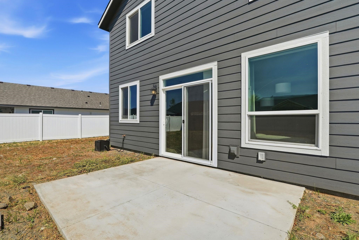
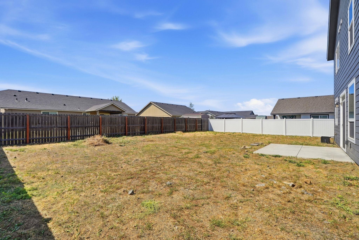
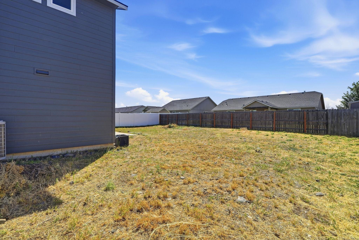
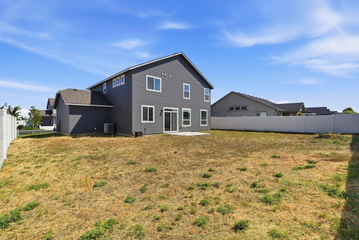
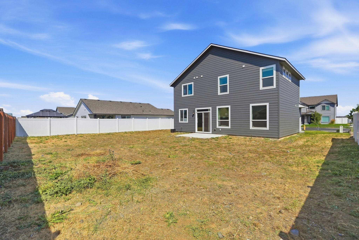
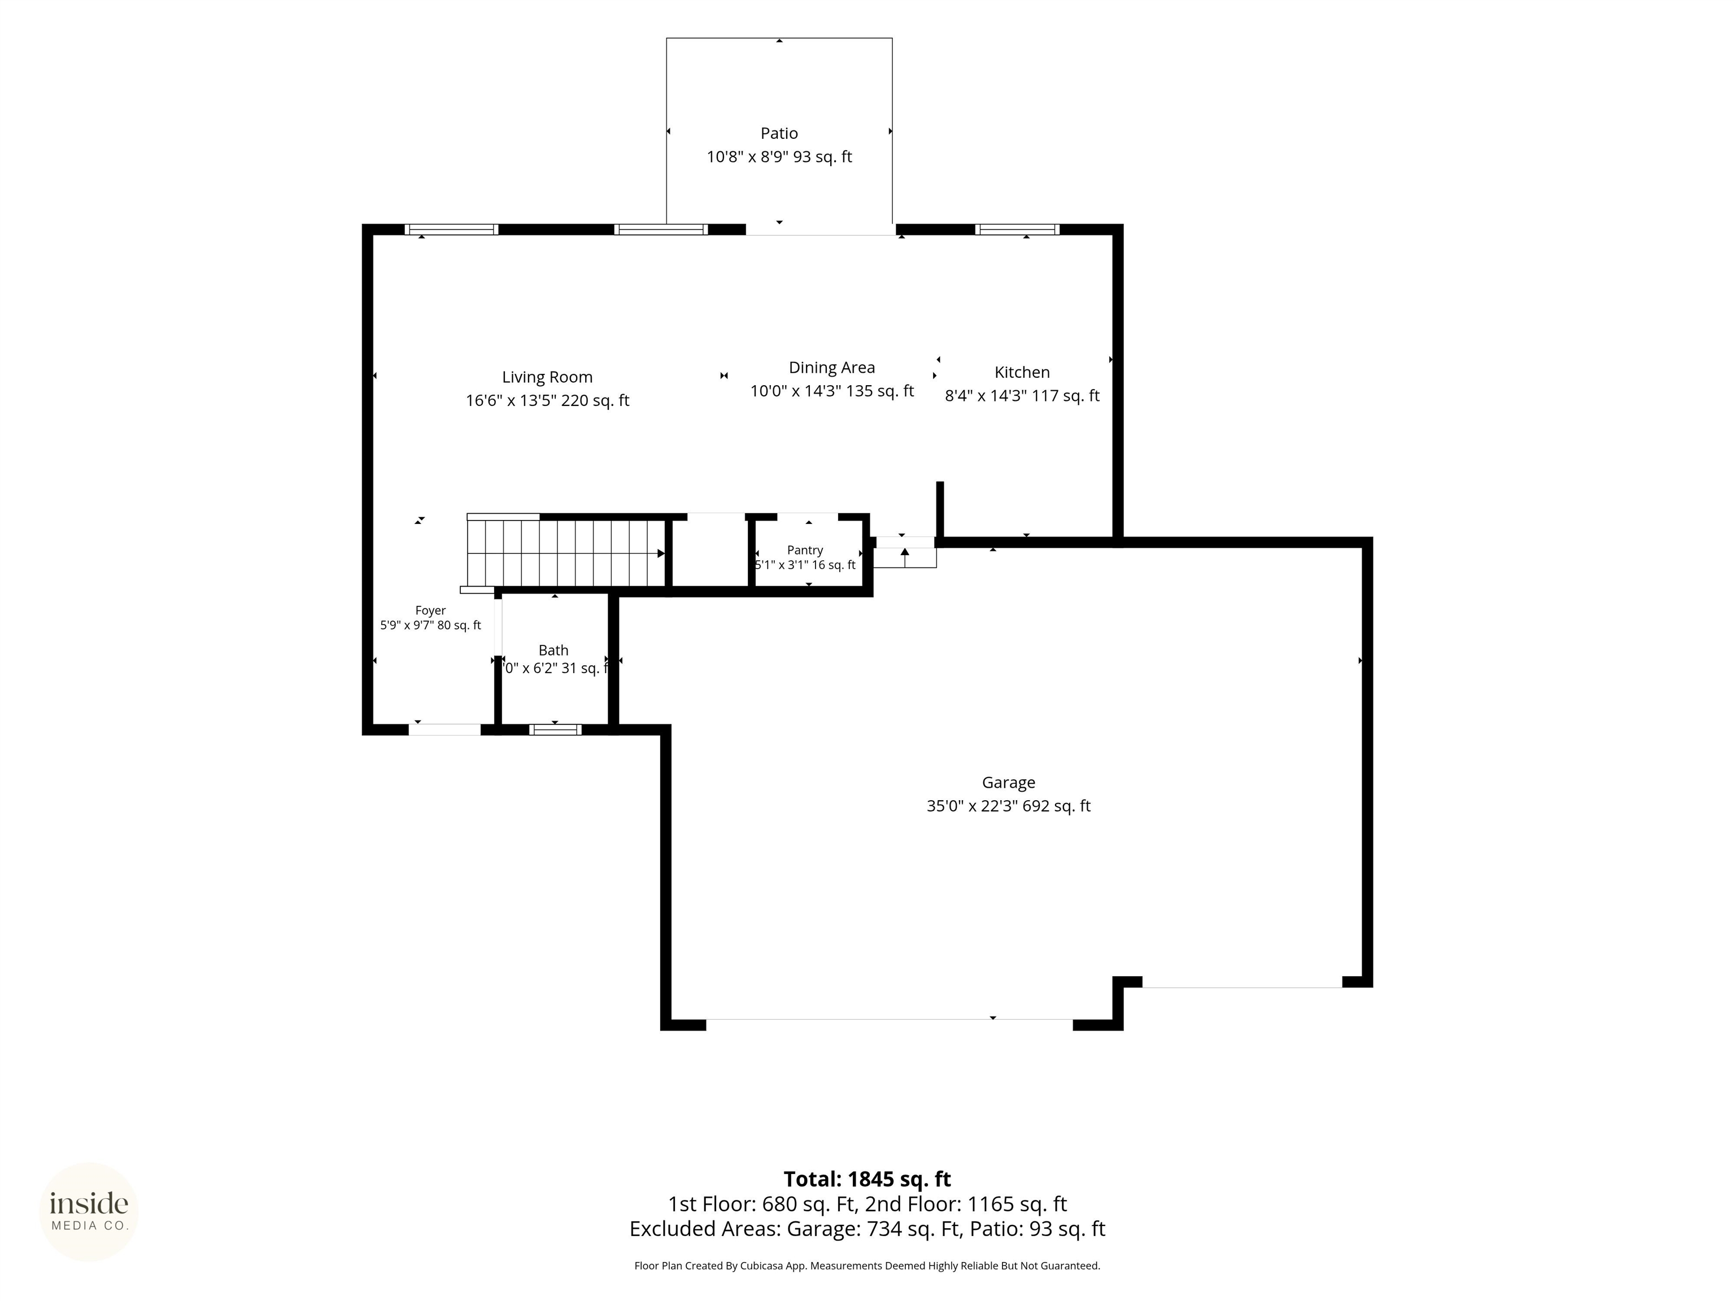
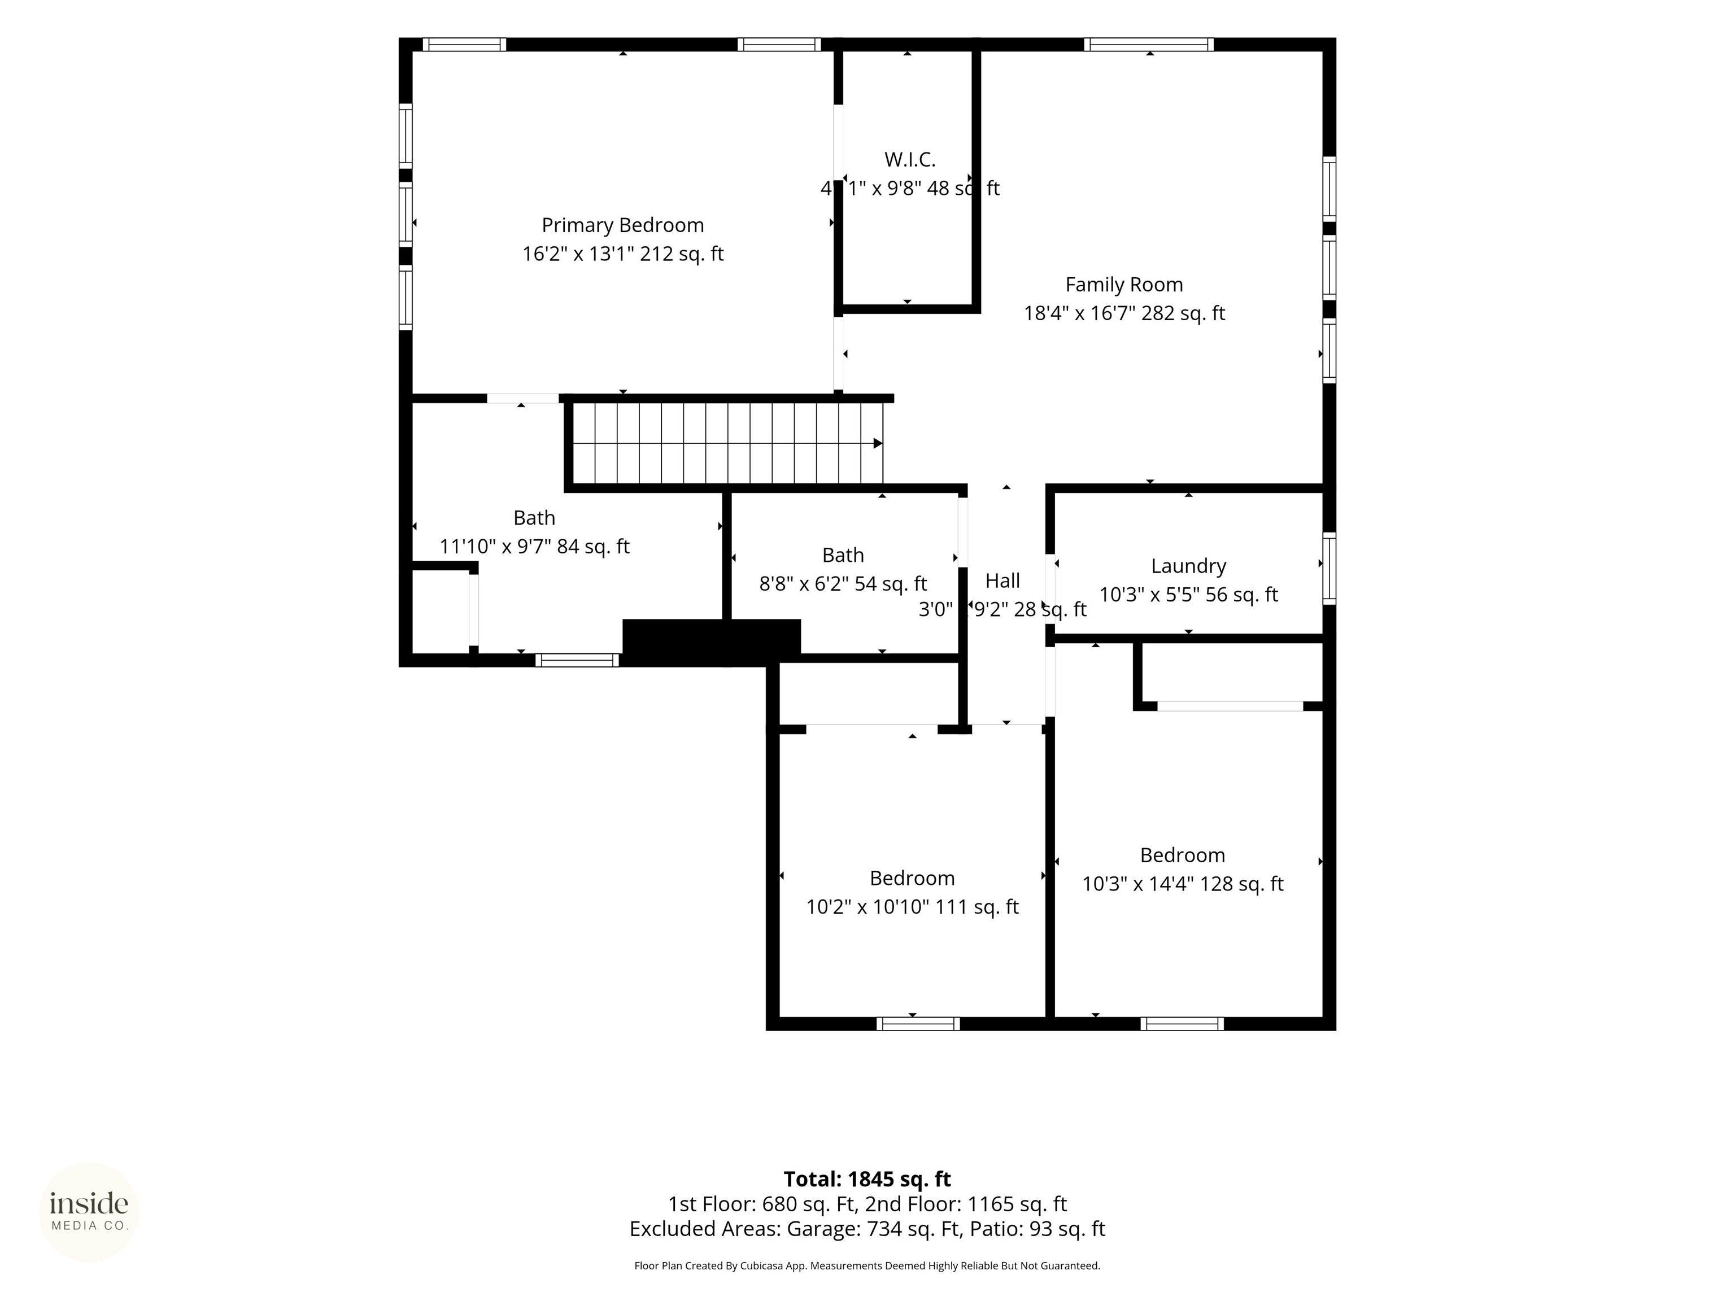
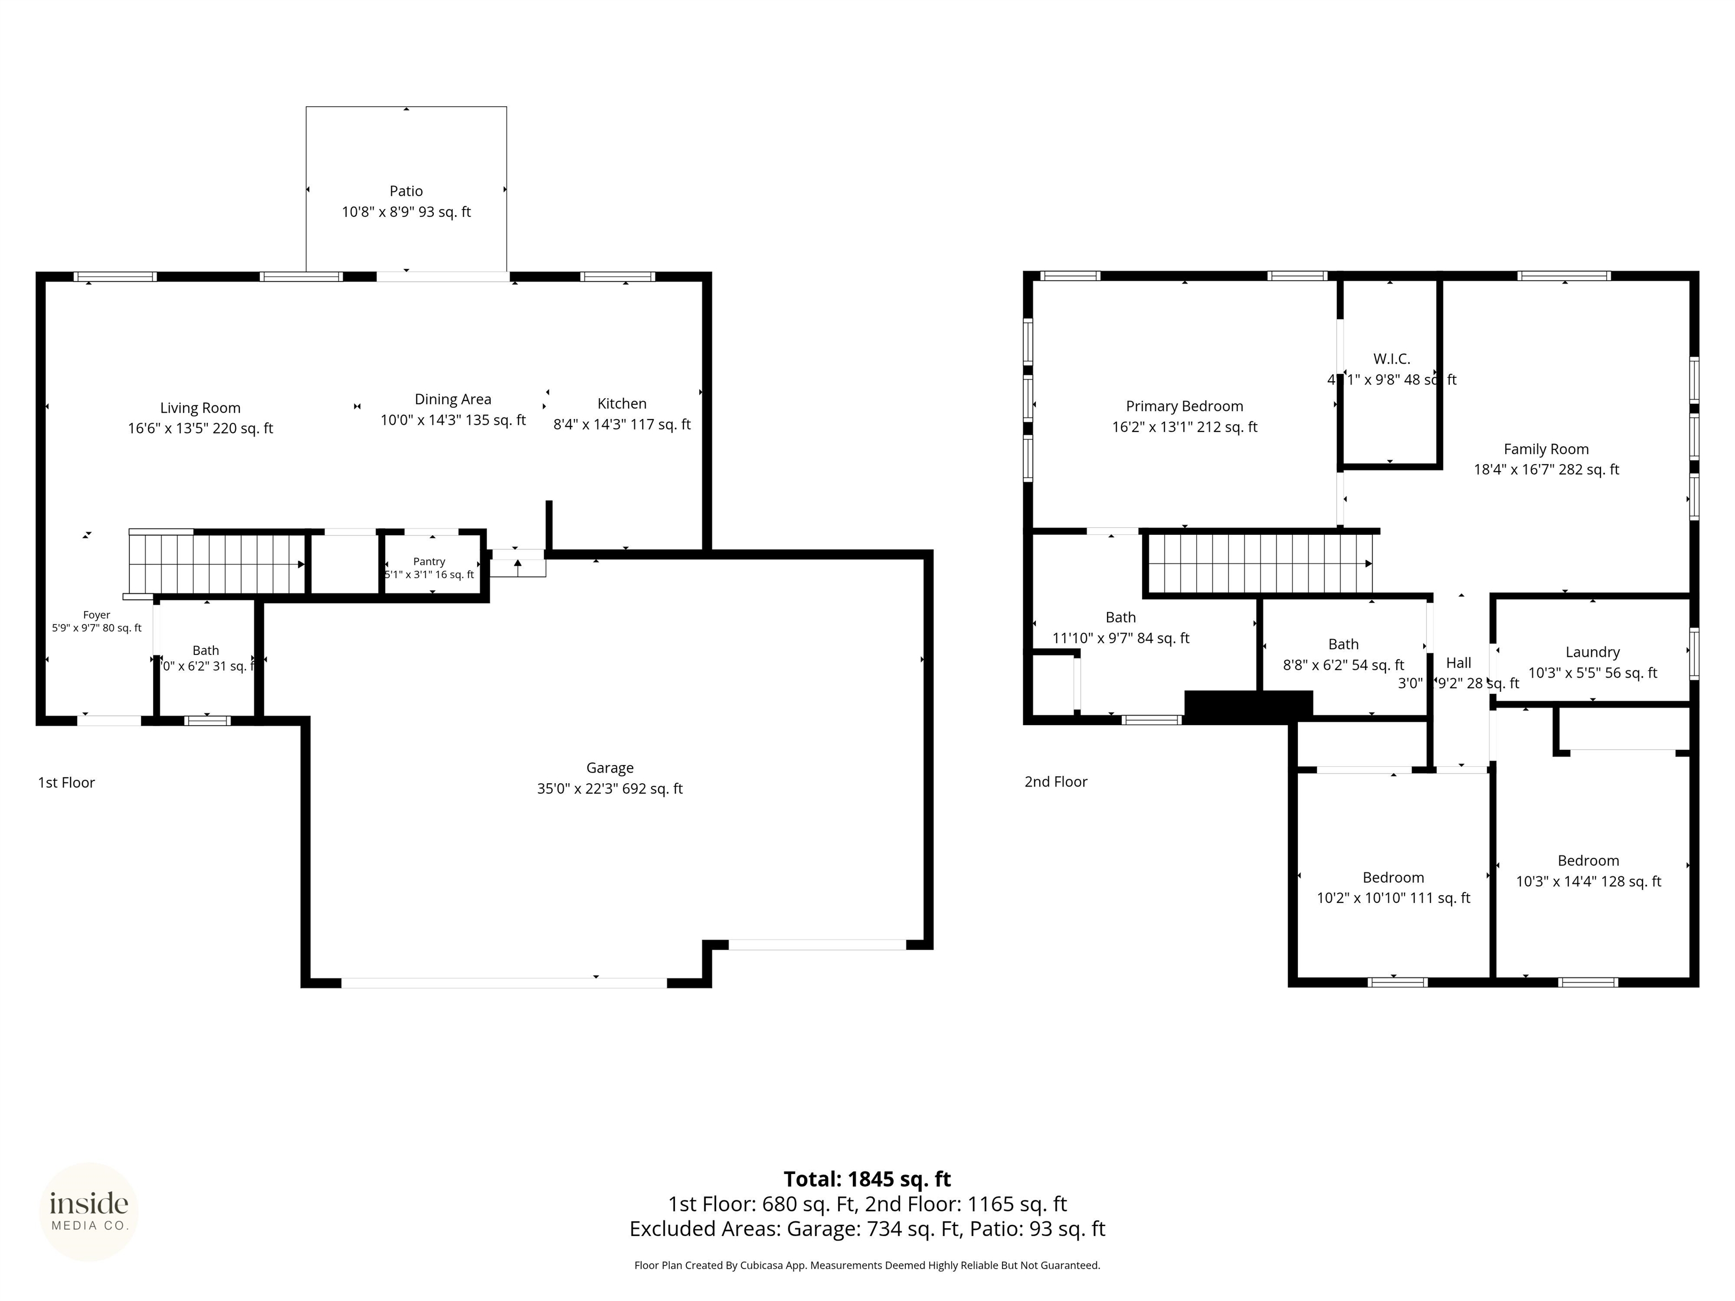
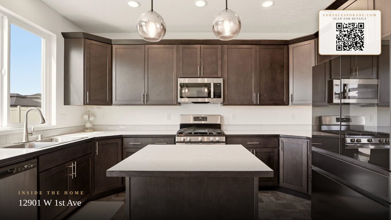
The Whistler floor plan – a thoughtfully designed 1,860 sq ft, 3-bed, 2.5-bath home built in 2024 featuring a convenient 3-car garage. All bedrooms are upstairs along with the laundry room for easy everyday living. The kitchen shines with a center island, stainless-steel appliances including a gas range, and quality locally crafted Huntwood cabinets in Ridgestone stain. The spacious primary suite offers a generous walk-in closet and dual sinks. Stay comfortable year-round with an efficient heat pump and air conditioning system. Front-yard landscaping is complete and ready to enjoy. The community has CC&Rs for neighborhood standards, yet there are no HOA fees. Conveniently located near parks, playgrounds, and shopping, with quick access to major highways, the airport, and Fairchild AFB.
Property Details
Property Type
Single Family Residence
Year Built
2024
Subdivision
Traditions North
County
Spokane
Lot Size
0.19 acres
Living Area
1,860 sqft
Price / Sqft
$245
Garage
3-car
HOA
None
Schools
Elementary: Cheney, Middle: Westwood, High: Cheney
Days on Market
28 days
MLS #
SAR202621712
Parcel #
15231.5201
Annual Taxes
$4,323
Total Building Area
1,860 sqft
MLS Area
A430/052
MLS Class
Residential
Listing Terms
FHA, VA Loan, Conventional, Cash
Road Frontage
City Street, Paved Road
Street Direction
W
Listed On
Jul 29, 2026
Status Changed
Aug 5, 2026
Last MLS Update
Aug 5, 2026
MLS Branch
293
School Information
Elementary
Cheney
Middle School
Westwood
High School
Cheney
Home Features & Details
Architectural Style
Construction
Structure Type
Roof
Basement
Windows
Heating
Cooling
Appliances
Interior Features
Patio & Porch
Views
Parking
Lot Features
Listed By
Scott Kramer
Coldwell Banker Schneidmiller Realty
Joey Costello
Windermere North Spokane
Tour for free, no strings attached
Make a winning offer with the help of a local expert
Estimated Monthly Payment
$2,465/mo
Estimated at 6.5% APR, 30-year fixed. For informational purposes only.
Property Highlights
Location
Loading map...
Comparable Properties
Thinking of Selling?
Get Joey's Full-Service Marketing
Professional photography, targeted advertising, and expert negotiation for every Airway Heights home — no matter the price point.