$195,000
Reduced 7% · Save $15,000
Joey Costello
Windermere North Spokane
Tour for free, no strings attached
Make a winning offer with the help of a local expert
About This Home
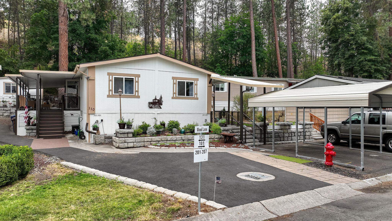
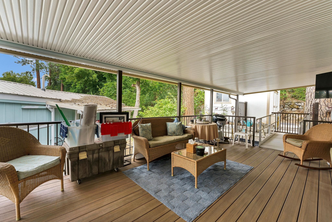
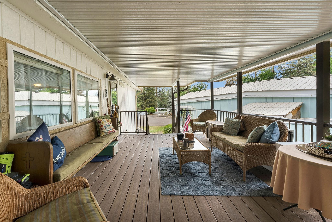
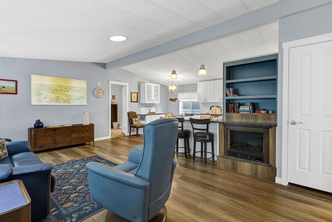
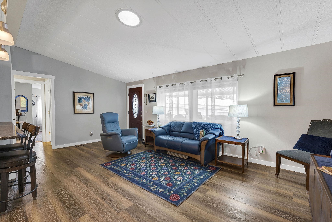
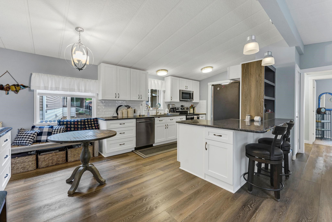
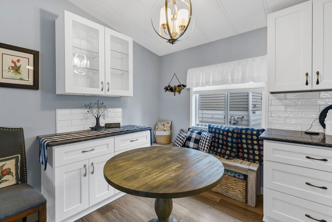
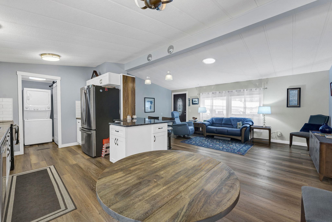
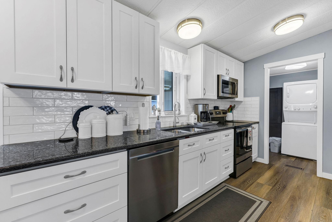
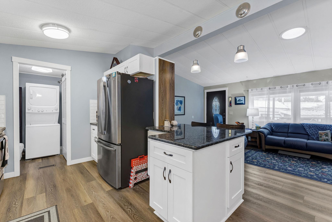
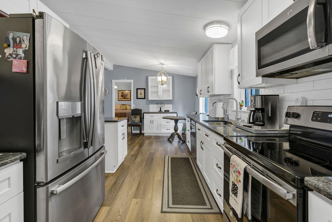
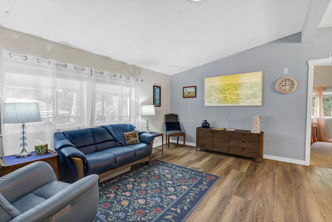
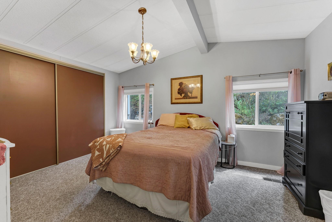
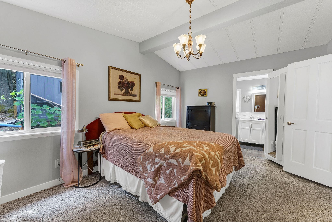
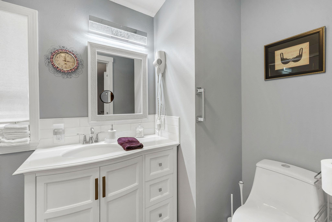
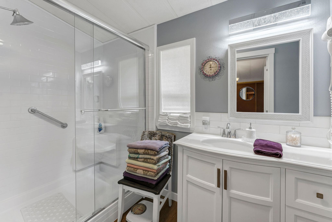
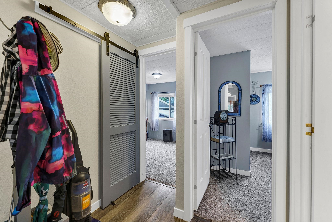
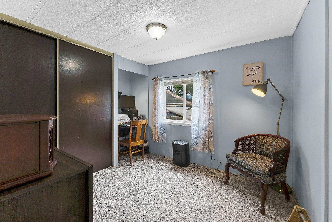
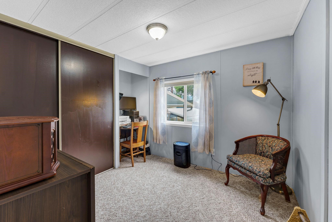
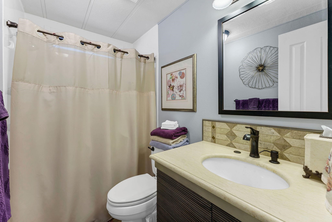
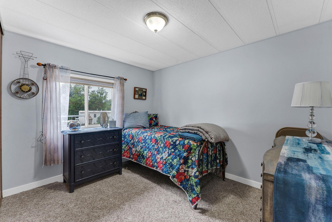
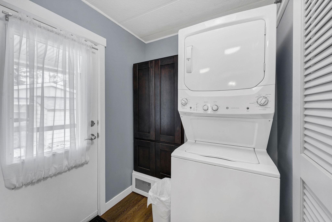
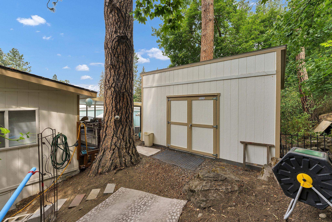
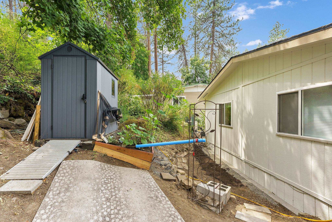
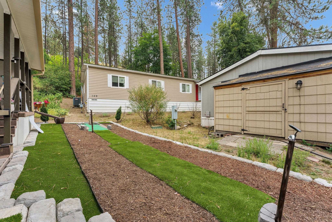
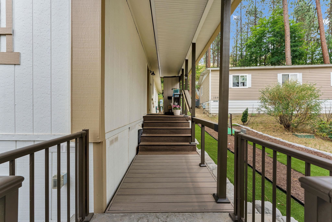
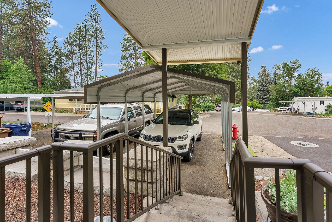
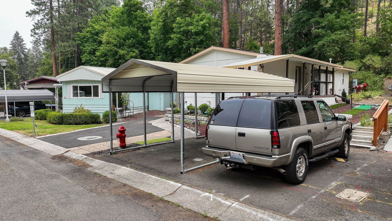
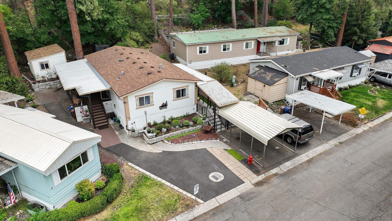
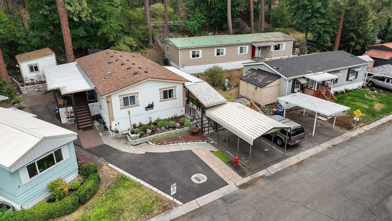
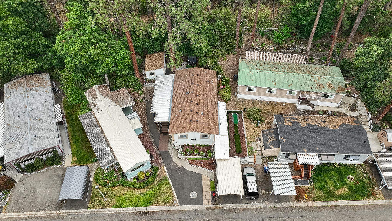
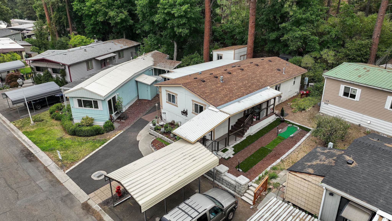
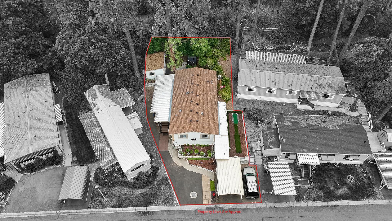
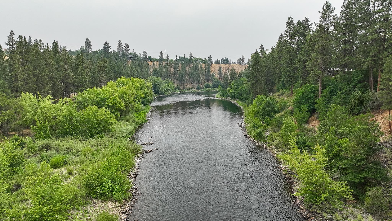
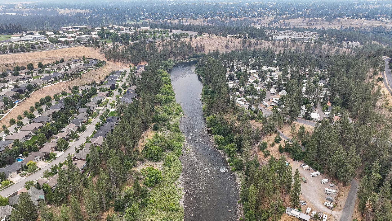
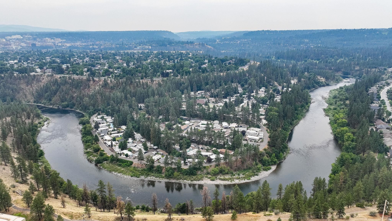
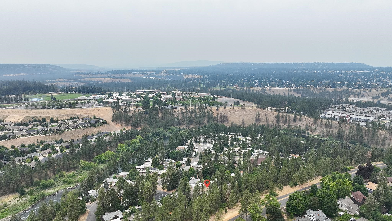
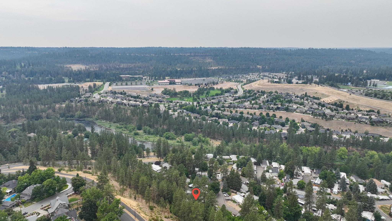
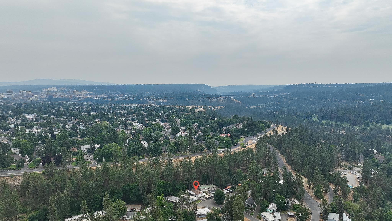
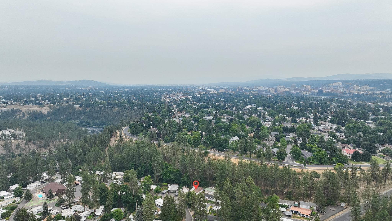
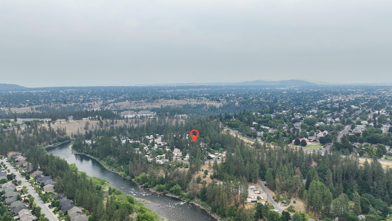
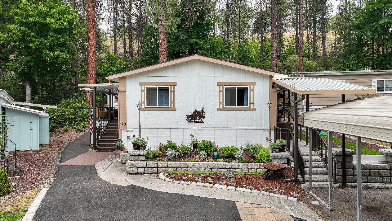
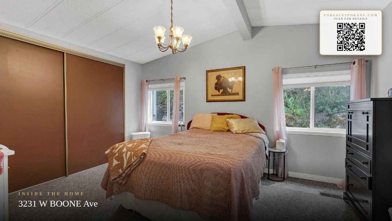
Welcome to this beautifully updated home in the highly sought-after 55+ Sans Souci community. Just a short walk from the clubhouse, community pool, and Spokane River, this home offers comfort, convenience, and low-maintenance living. Inside you'll find new LVP flooring, solid surface countertops, stainless steel appliances, and a spacious primary suite and private bath. Relax on the large composite deck or take advantage of the three assigned parking spaces, including a covered carport with a covered walkway. Need extra storage? The property includes a large 16x12 shed plus an additional storage shed. Convenient guest parking is located nearby, making it easy to entertain family and friends. Don't miss this opportunity to own a move-in ready home in one of Spokane's most desirable manufactured home communities.
Property Details
Property Type
Manufactured Home
Year Built
1984
County
Spokane
Living Area
1,152 sqft
Price / Sqft
$169
Fireplaces
1
Schools
Elementary: Spokane Dist 81, Middle: Yasuhara, High: North Central
Days on Market
28 days
MLS #
SAR202621701
Parcel #
99.002155
Annual Taxes
$1,103
Total Building Area
1,152 sqft
MLS Area
A330/023
MLS Class
Residential
Listing Terms
Conventional, Cash
Road Frontage
Private Road
Street Direction
W
MLS Status
Chg price
Listed On
Jul 28, 2026
Status Changed
Aug 25, 2026
Last MLS Update
Aug 25, 2026
MLS Branch
328
Original List Price
$210,000
School Information
Elementary
Spokane Dist 81
Middle School
Yasuhara
High School
North Central
Home Features & Details
Architectural Style
Construction
Foundation
Structure Type
Roof
Basement
Flooring
Windows
Heating
Cooling
Utilities
Appliances
Interior Features
Pool Features
Parking
Community Features
Other Structures
Listed By
Aaron Lennon
Coldwell Banker Tomlinson
Joey Costello
Windermere North Spokane
Tour for free, no strings attached
Make a winning offer with the help of a local expert
Estimated Monthly Payment
$1,056/mo
Estimated at 6.5% APR, 30-year fixed. For informational purposes only.
Property Highlights
Location
Loading map...
Comparable Properties
Thinking of Selling?
Get Joey's Full-Service Marketing
Professional photography, targeted advertising, and expert negotiation for every Spokane home — no matter the price point.