$290,000

Joey Costello
Windermere North Spokane
Tour for free, no strings attached
Make a winning offer with the help of a local expert
About This Home
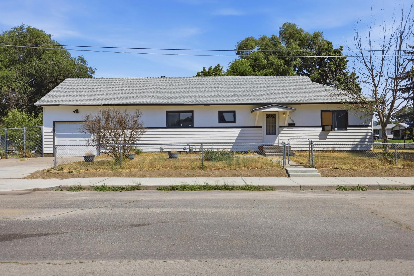
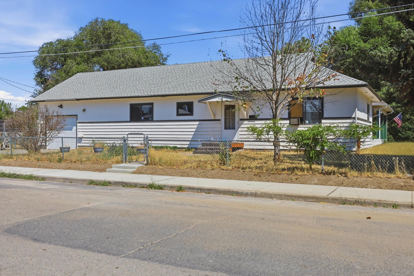
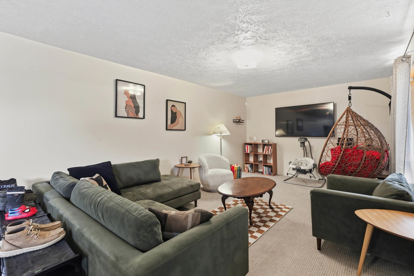
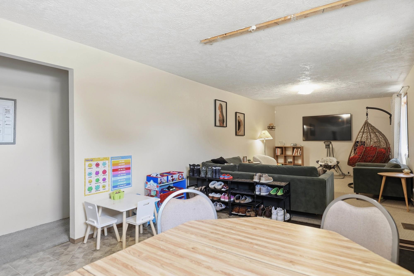
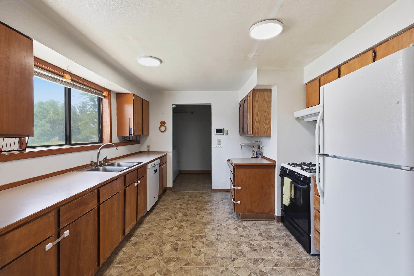
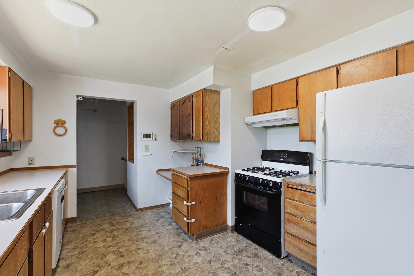
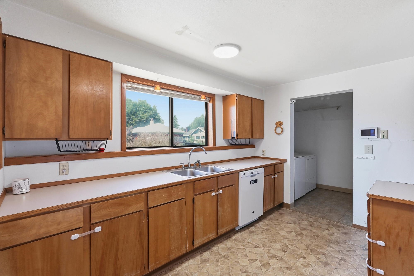
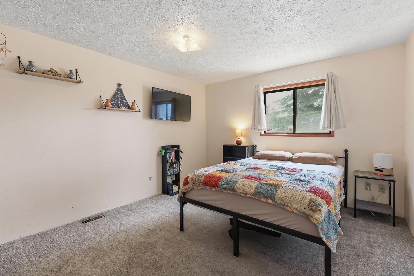
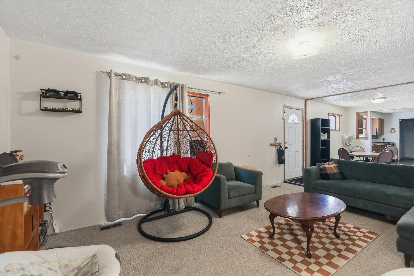
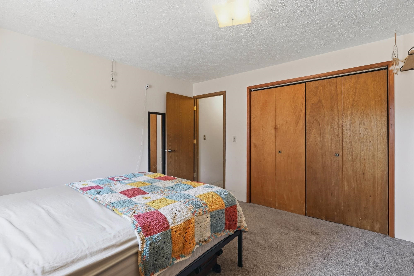

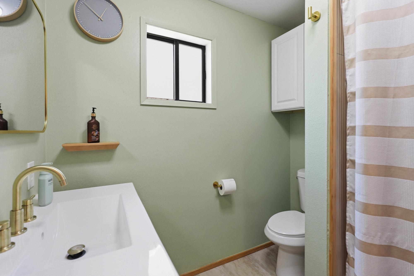
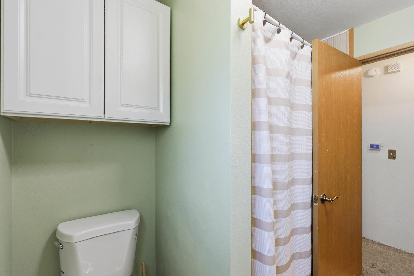
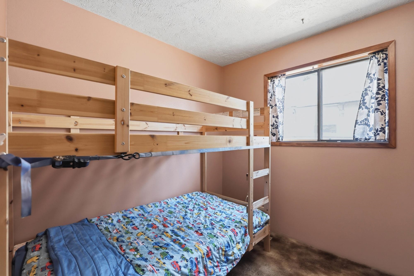
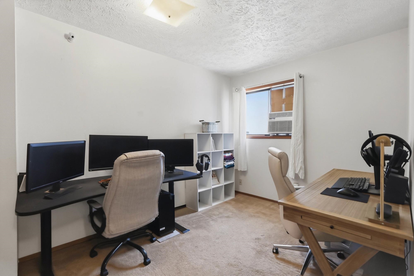
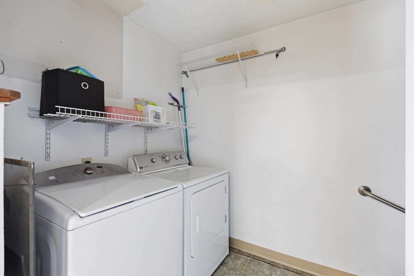
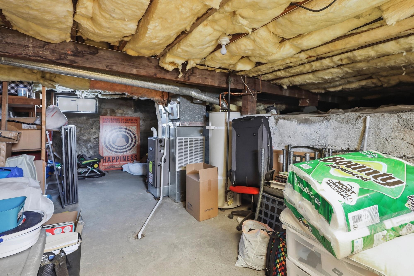
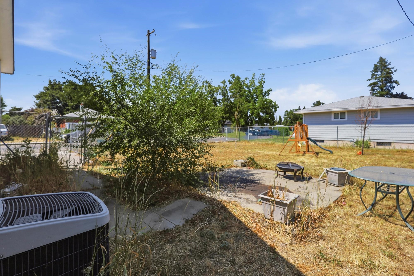
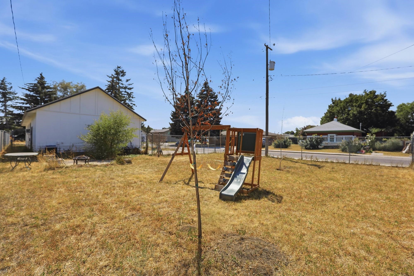
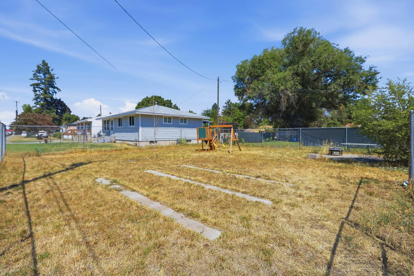
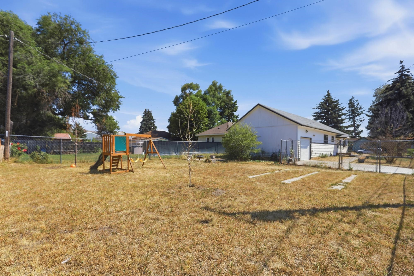
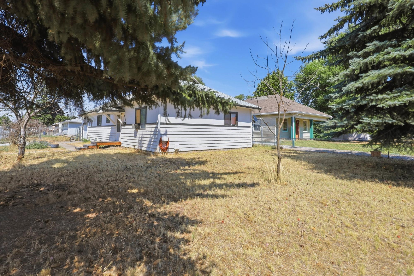
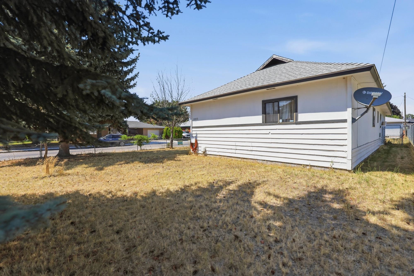
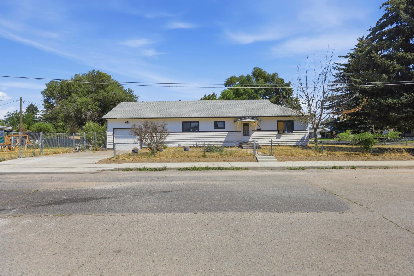
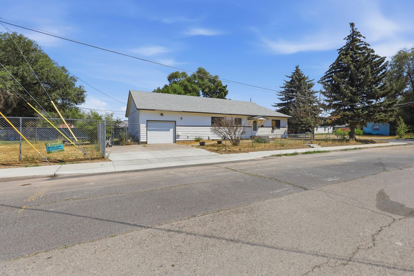
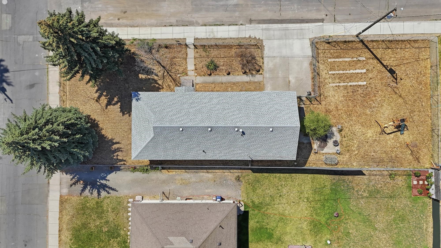
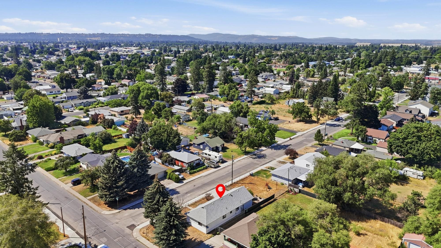
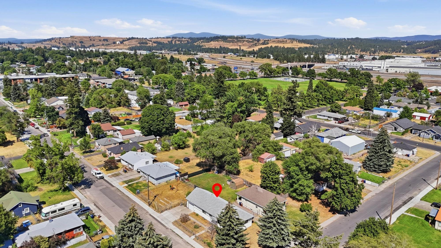
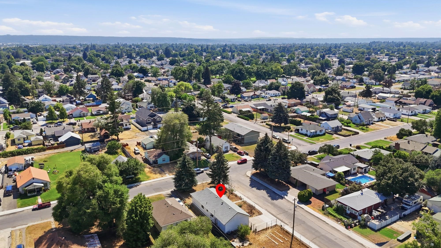

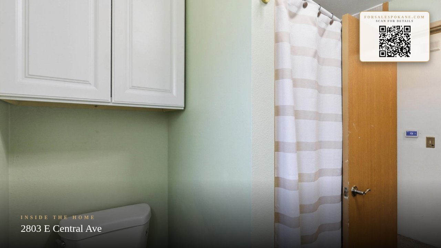
A well-cared-for 3 bed, 1 bath rancher home situated on a spacious double lot—a true must-see! This move-in-ready home offers comfort and great functionality. Enjoy an oversized kitchen equipped with ample cabinets and drawers, a newer range/oven, dishwasher, pantry, and a built-in desk. The newly remodeled bathroom adds a modern touch, while the high-efficiency gas furnace (installed Dec 2025), central A/C, and a roof replaced in 2016 provide total peace of mind. Downstairs, find a versatile basement workshop complete with a built-in workbench and storage shelving. Additional highlights include an attached garage with tons of extra space and a built-in security system. Don't miss out on this fantastic property!
Property Details
Property Type
Single Family Residence
Year Built
1909
Subdivision
Morgan Acres
County
Spokane
Lot Size
0.17 acres
Living Area
1,704 sqft
Price / Sqft
$170
Garage
1-car
HOA
None
Schools
Elementary: Spokane Dist 81, Middle: Garry, High: Rogers
Days on Market
28 days
MLS #
SAR202621654
Parcel #
36331.0121
Annual Taxes
$2,583.33
Total Building Area
1,704 sqft
MLS Area
A340/002
MLS Class
Residential
Listing Terms
FHA, VA Loan, Conventional, Cash
Road Frontage
City Street, Paved Road
Street Direction
E
Listed On
Jul 28, 2026
Status Changed
Aug 4, 2026
Last MLS Update
Aug 4, 2026
MLS Branch
328
School Information
Elementary
Spokane Dist 81
Middle School
Garry
High School
Rogers
Home Features & Details
Architectural Style
Construction
Structure Type
Roof
Basement
Windows
Heating
Cooling
Appliances
Interior Features
Parking
Lot Features
Listed By
Michelle Dickerson
Coldwell Banker Tomlinson
Joey Costello
Windermere North Spokane
Tour for free, no strings attached
Make a winning offer with the help of a local expert
Estimated Monthly Payment
$1,571/mo
Estimated at 6.5% APR, 30-year fixed. For informational purposes only.
Property Highlights
Location
Loading map...
Comparable Properties
Thinking of Selling?
Get Joey's Full-Service Marketing
Professional photography, targeted advertising, and expert negotiation for every Spokane home — no matter the price point.