$515,000

Joey Costello
Windermere North Spokane
Tour for free, no strings attached
Make a winning offer with the help of a local expert
About This Home
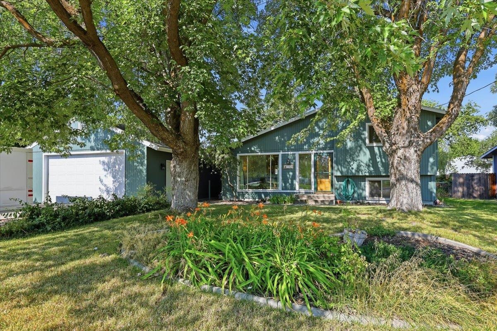
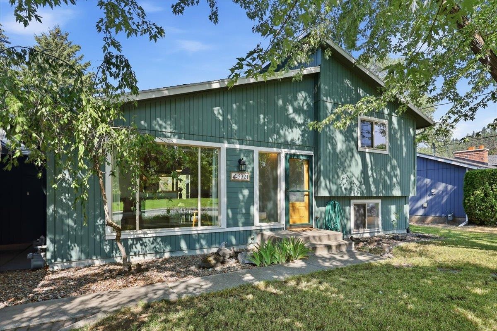
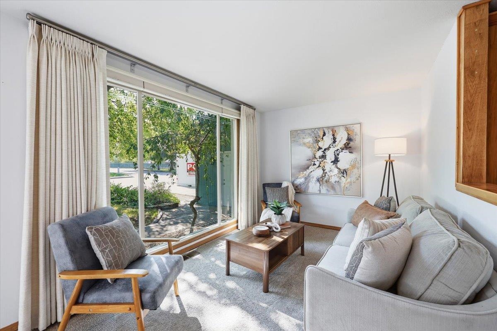
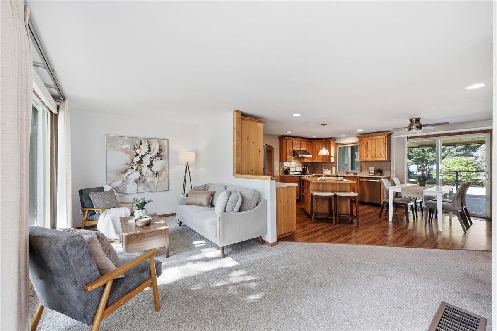
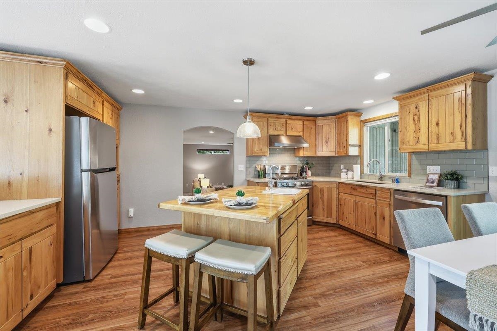
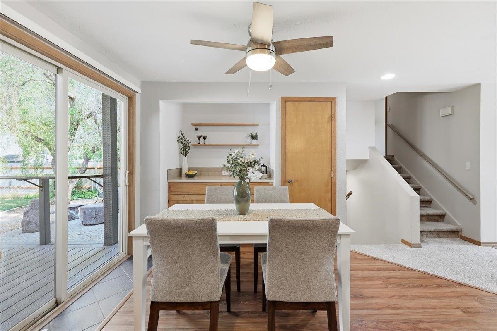
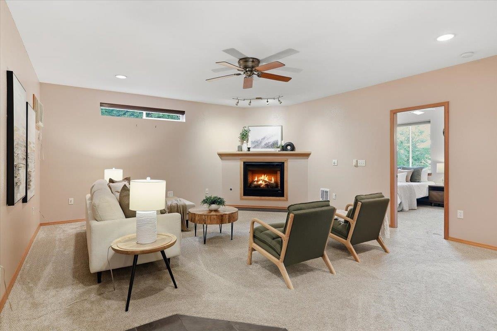
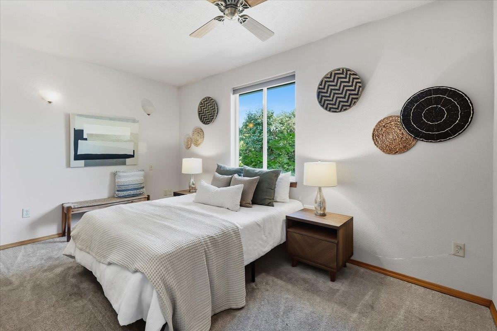
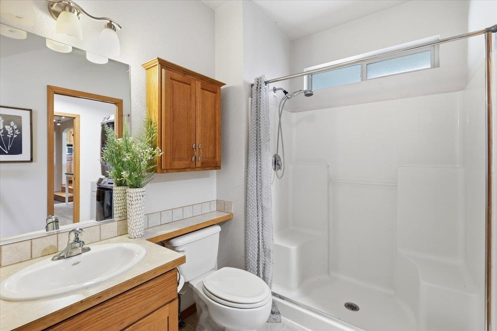
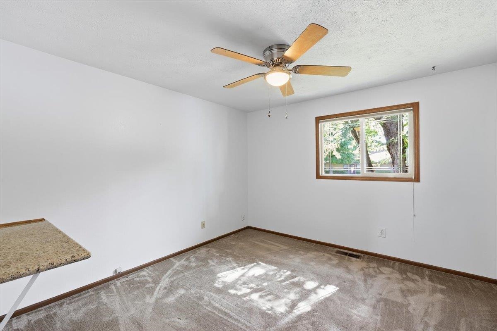
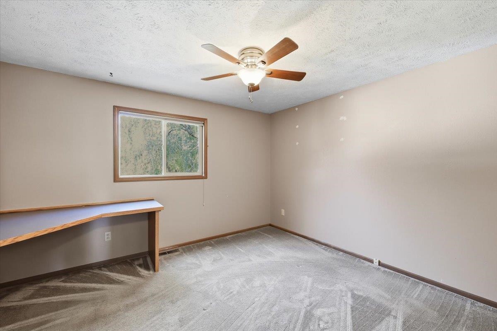
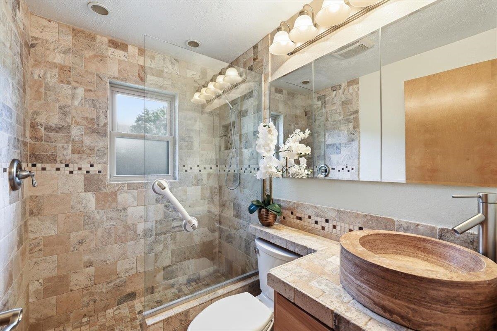
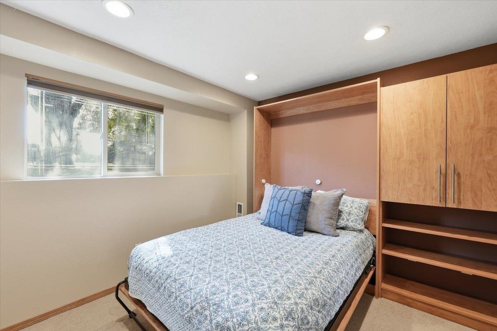
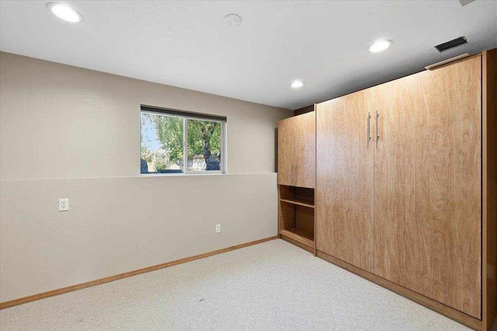
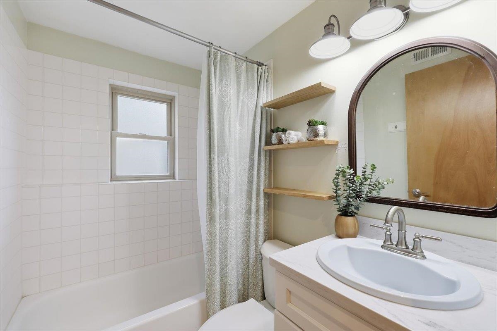
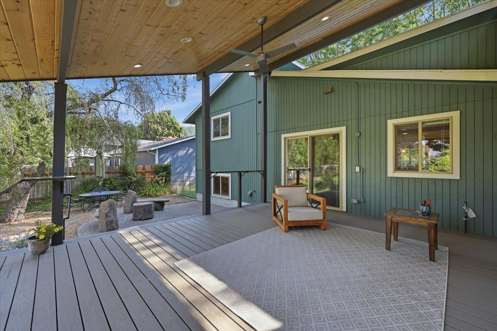
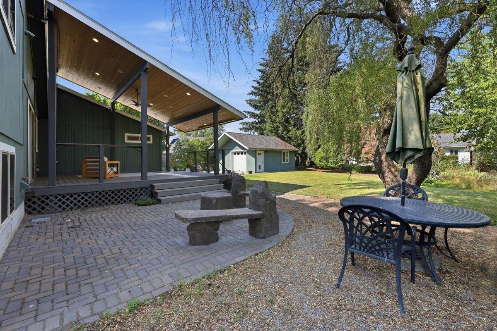
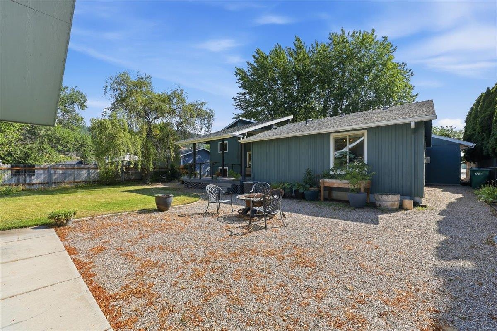
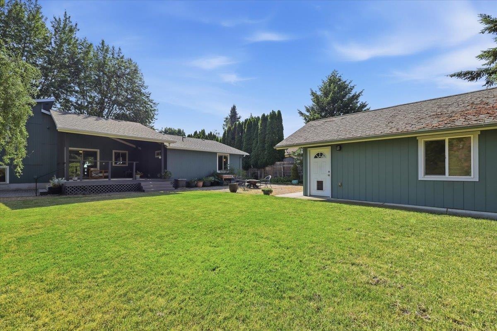
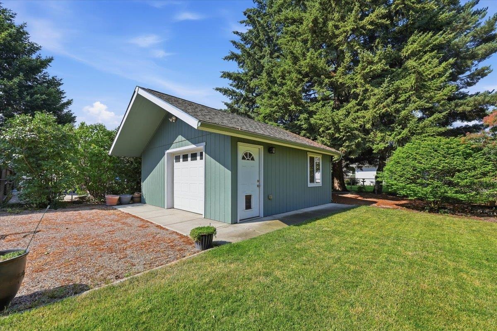
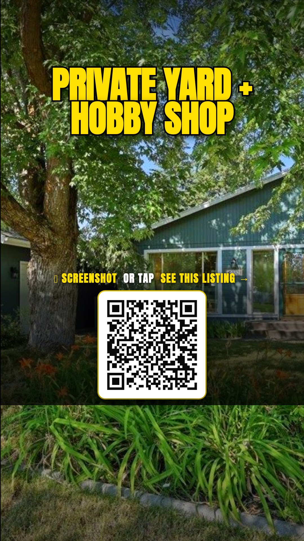
Put your feet up on the covered back deck, let the breeze wash over you and watch your stress melt away in this fantastic home. Updated 3-level on lovely .27 acre lot. Great room floor plan with large family room off kitchen with gas fireplace. Granite countertops, stainless steel appliances. Beautiful covered deck overlooking very private yard with designated areas for gardening, fire pit, and built-in gathering area. Gas plumbed for BBQ, and with a large separate hobby shop behind garage, this is a home where you can live indoors and outdoors, utilizing every portion. There is an en-suite primary on main level, as well as two bedrooms with Murphy beds, and one with a built-in desk that could be an office. This is an estate sale, so there are a few unfinished projects, including some patching and painting in a few rooms, and carpet in the back bedroom. What does that mean for you? It means it's priced well and ready for you to put your own finishing touches on this lovely home.
Property Details
Property Type
Single Family Residence
Year Built
1980
Subdivision
West Farms IRR
County
Spokane
Lot Size
0.27 acres
Living Area
2,078 sqft
Price / Sqft
$248
Garage
2-car
Fireplaces
1
HOA
None
Schools
Elementary: East Valley, Middle: East Valley, High: East Valley
Days on Market
29 days
MLS #
SAR202621619
Parcel #
46344.0112
Annual Taxes
$4,680.9
Total Building Area
2,078 sqft
MLS Area
A140/065
MLS Class
Residential
Listing Terms
FHA, VA Loan, Conventional, Cash
Road Frontage
City Street, Paved Road
Street Direction
N
Listed On
Jul 27, 2026
Status Changed
Aug 3, 2026
Last MLS Update
Aug 3, 2026
MLS Branch
443
School Information
Elementary
East Valley
Middle School
East Valley
High School
East Valley
Home Features & Details
Architectural Style
Construction
Structure Type
Roof
Basement
Heating
Cooling
Appliances
Interior Features
Fireplace Features
Patio & Porch
Parking
Lot Features
Other Structures
Listed By
Blythe Thimsen
Windermere City Group
Joey Costello
Windermere North Spokane
Tour for free, no strings attached
Make a winning offer with the help of a local expert
Estimated Monthly Payment
$2,790/mo
Estimated at 6.5% APR, 30-year fixed. For informational purposes only.
Property Highlights
Location
Loading map...
Comparable Properties
Thinking of Selling?
Get Joey's Full-Service Marketing
Professional photography, targeted advertising, and expert negotiation for every Spokane Valley home — no matter the price point.