
$679,900

Joey Costello
Windermere North Spokane
Tour for free, no strings attached
Make a winning offer with the help of a local expert
About This Home
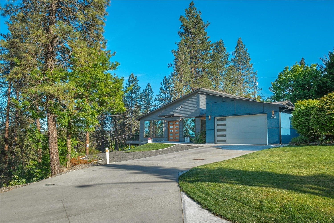
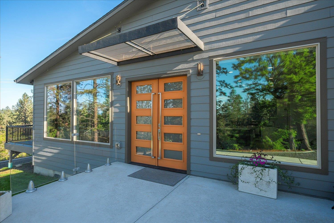
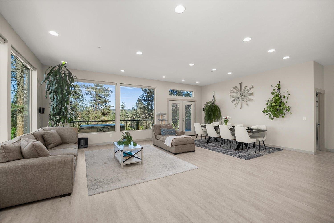
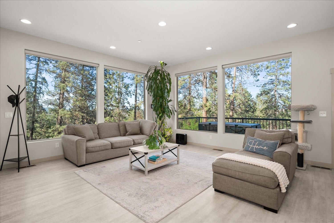
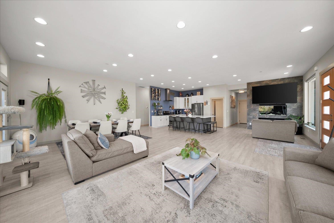
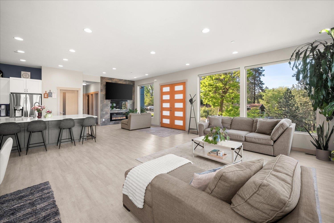
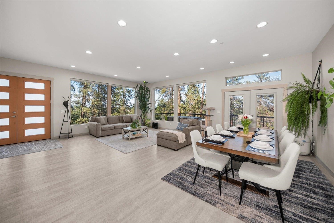
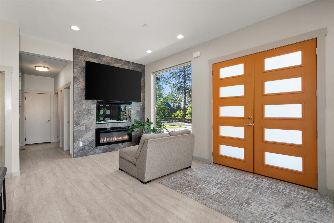
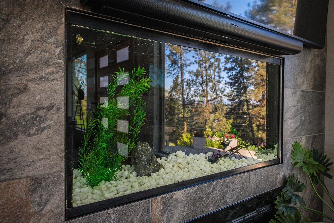
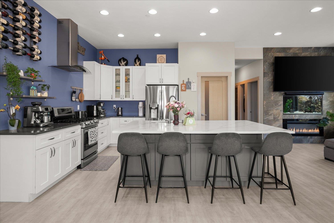
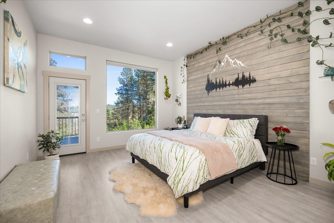
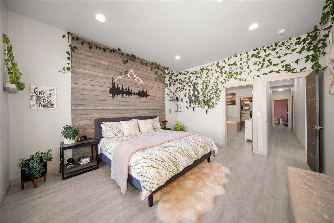

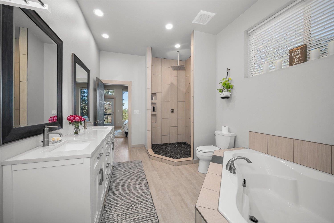
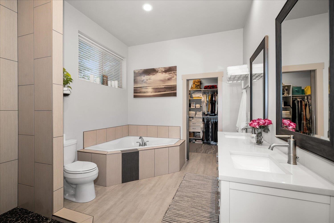
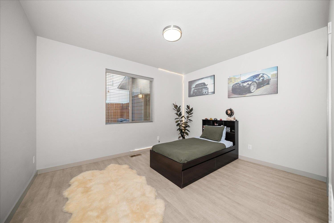
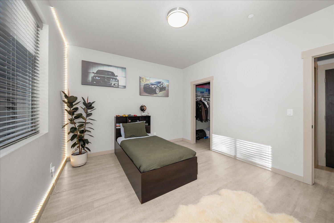
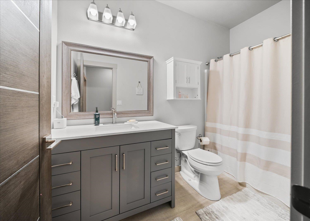
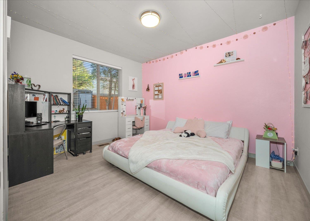
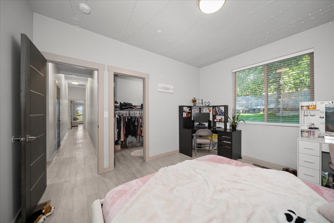
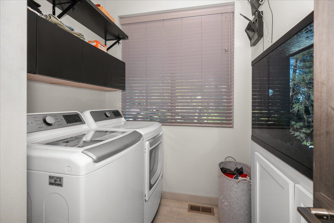
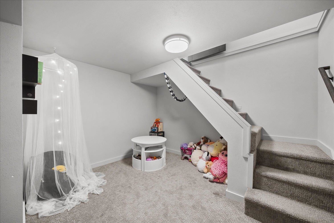
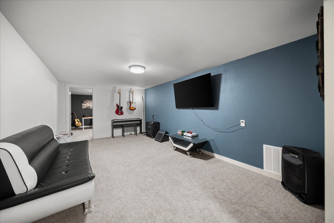
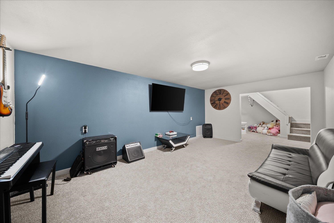
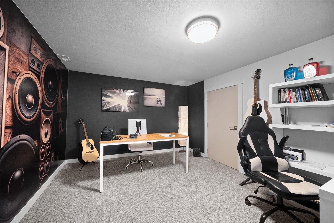
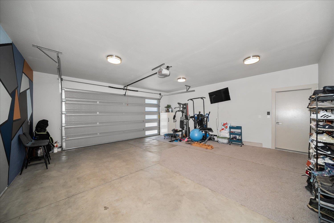
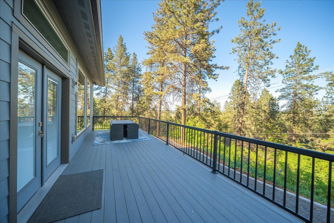
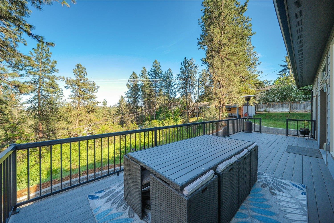
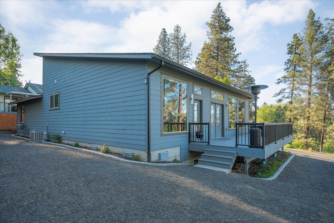
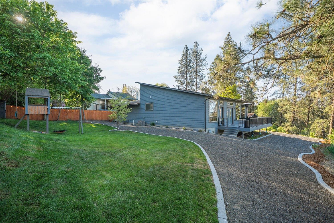
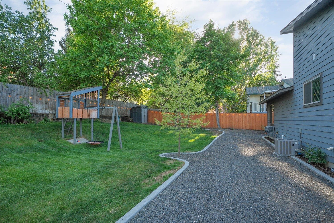
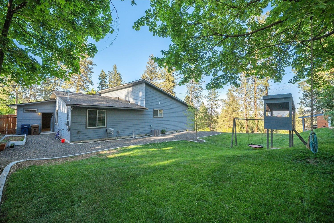
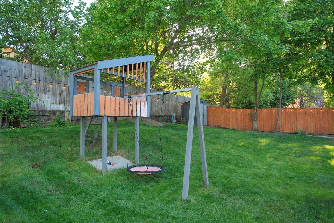
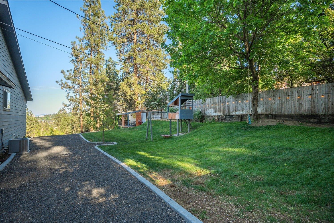
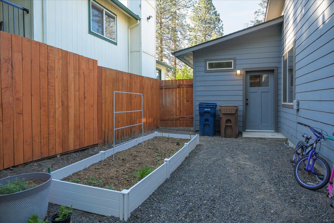
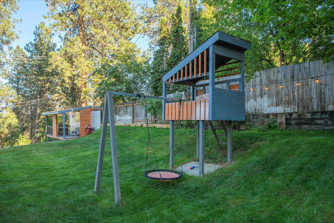
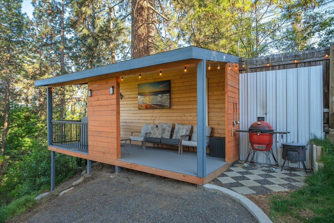
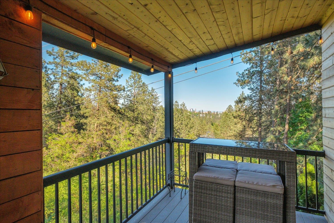
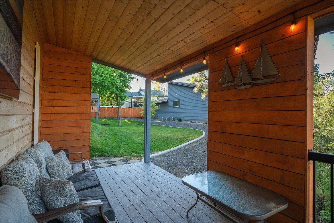
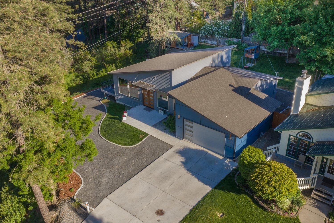

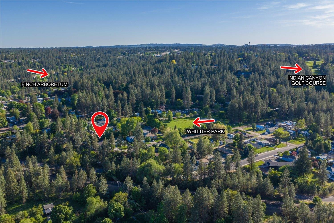
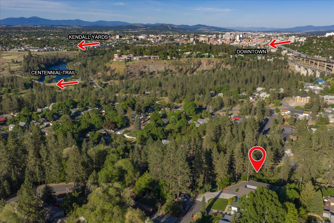
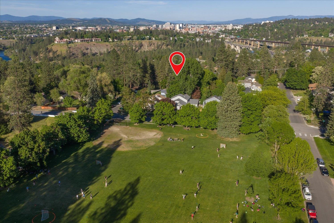
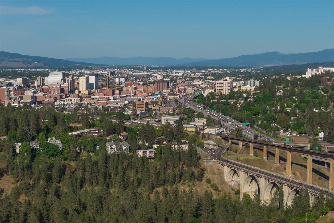
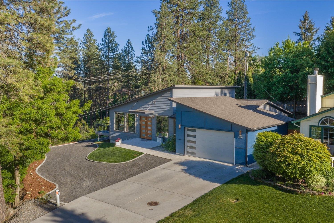
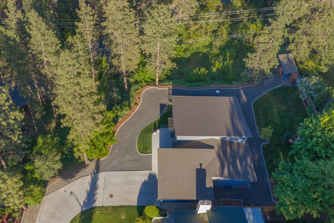
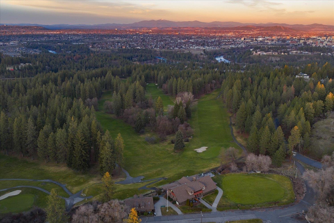
A beautiful custom home in private cul-de-sac just minutes from downtown dining, entertainment, blocks away from Indian Canyon Golf course, community park , Centennial Trail and Fish Lake Trail. This rare urban retreat offers territorial views, oversized picture windows, an open floor plan with 10ft ceilings and an interior setting that feels exceptionally private from surrounding homes. Features include: zero step entry, gas stove, granite countertops, SS appliances, walk in pantry, beautiful primary ensuite, urban-style French front doors, built in fire sprinkler system and a unique integrated aquarium feature. Additional 500+sq ft of finished 7ft high lower level crawl space provides exceptional climate controlled storage. Enjoy stunning sunsets from the deck or relax in the covered backyard retreat perfectly positioned to take in downtown Spokane views. Lot offers plenty of space for your RV and other toys. Located within the desirable Hutton Elementary School boundary.
Property Details
Property Type
Single Family Residence
Year Built
2019
Subdivision
SNSET
County
Spokane
Lot Size
0.34 acres
Living Area
2,099 sqft
Price / Sqft
$324
Garage
2-car
Fireplaces
1
HOA
None
Schools
Elementary: Spokane Dist 81, Middle: Carla Peperzak, High: Lewis & Clark
Days on Market
29 days
MLS #
SAR202621593
Parcel #
25234.0512
Annual Taxes
$4,090
Total Building Area
2,099 sqft
MLS Area
A220/038
MLS Class
Residential
Listing Terms
FHA, VA Loan, Conventional, Cash
Road Frontage
City Street, Paved Road
Listed On
Jul 25, 2026
Status Changed
Aug 1, 2026
Last MLS Update
Aug 1, 2026
MLS Branch
552
School Information
Elementary
Spokane Dist 81
Middle School
Carla Peperzak
High School
Lewis & Clark
Home Features & Details
Architectural Style
Construction
Structure Type
Roof
Basement
Windows
Heating
Cooling
Appliances
Interior Features
Accessibility
Patio & Porch
Views
Parking
Lot Features
Other Structures
Listed By
Oksana Gerasimchuk
Kelly Right Real Estate of Spokane
Joey Costello
Windermere North Spokane
Tour for free, no strings attached
Make a winning offer with the help of a local expert
Estimated Monthly Payment
$3,683/mo
Estimated at 6.5% APR, 30-year fixed. For informational purposes only.
Property Highlights
Location
Loading map...
Comparable Properties
Thinking of Selling?
Get Joey's Full-Service Marketing
Professional photography, targeted advertising, and expert negotiation for every Spokane home — no matter the price point.