$625,000

Joey Costello
Windermere North Spokane
Tour for free, no strings attached
Make a winning offer with the help of a local expert
About This Home
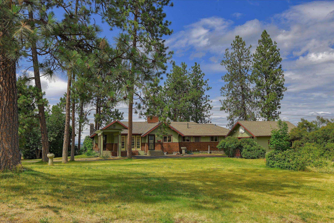
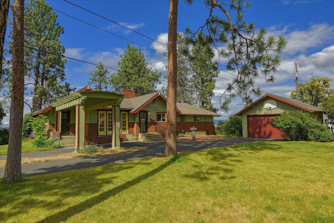
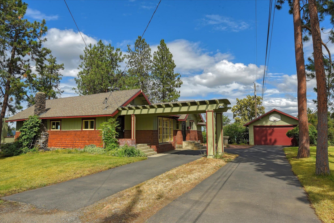
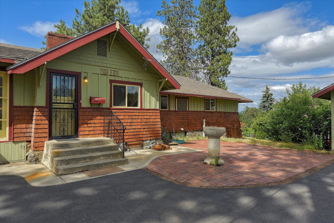
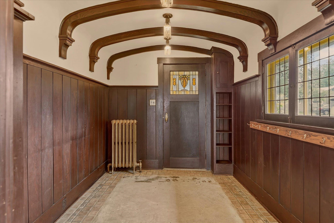
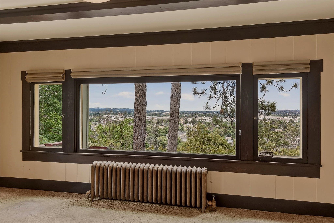
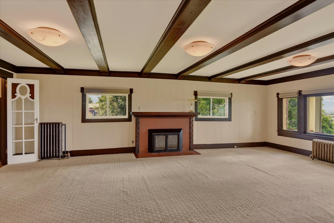
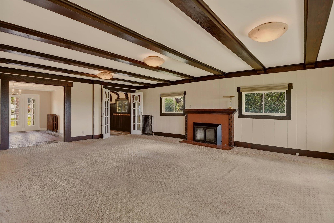
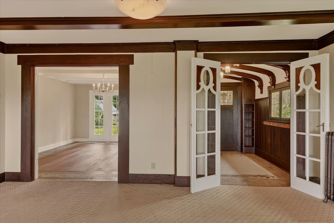
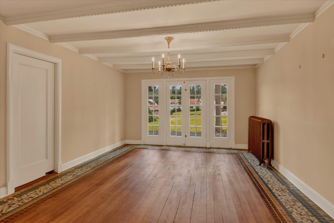
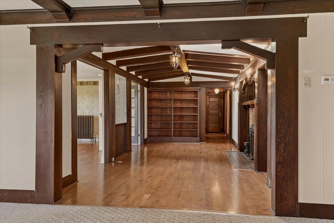
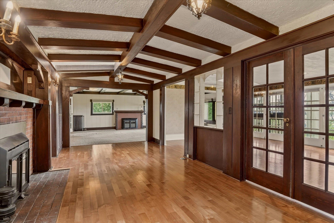
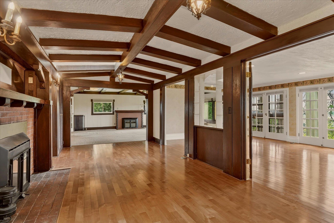
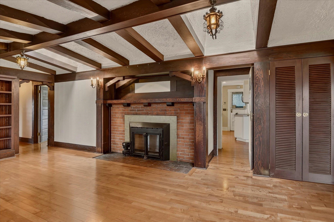
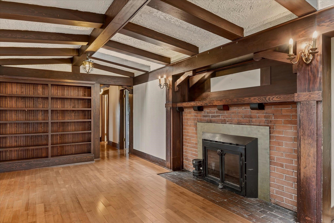
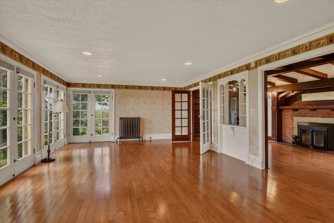
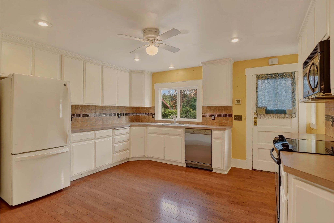
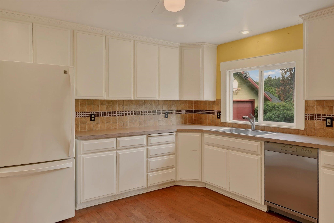
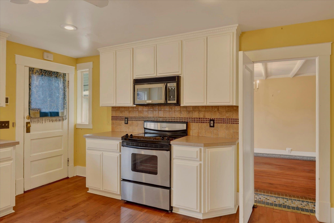
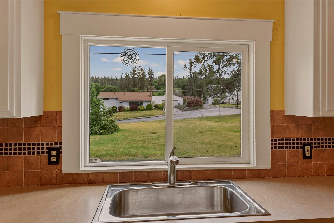
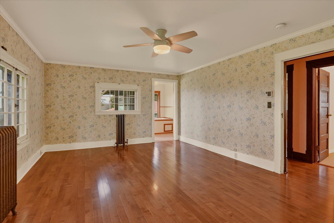
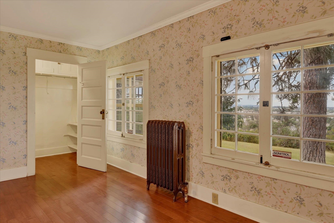
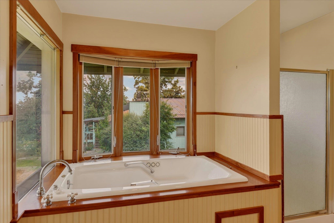
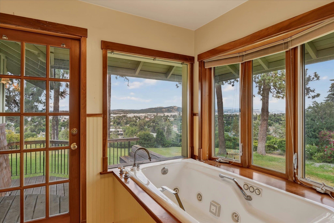
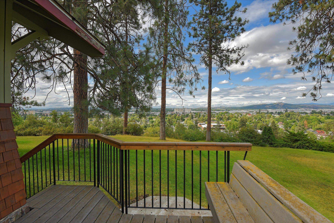
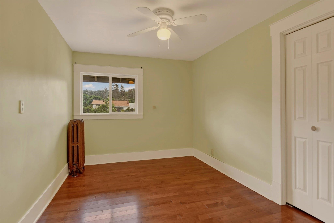
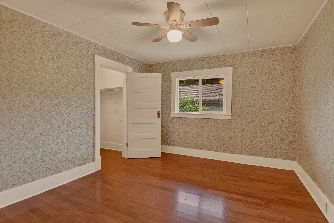
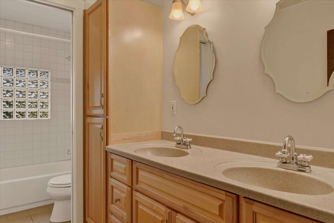
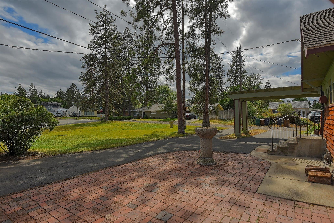
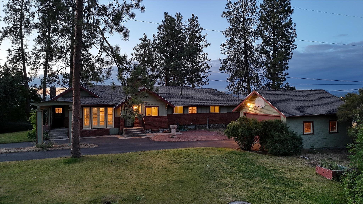
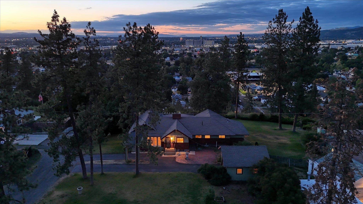
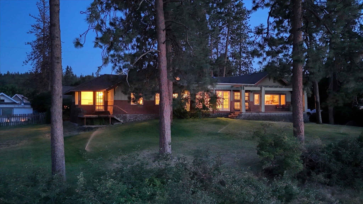
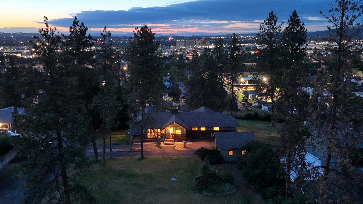
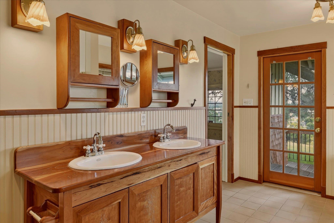
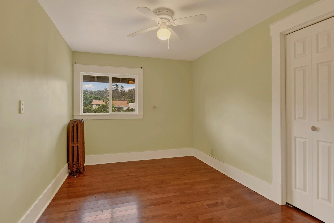
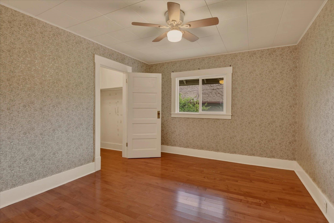
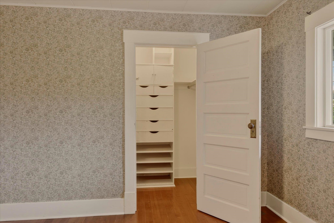
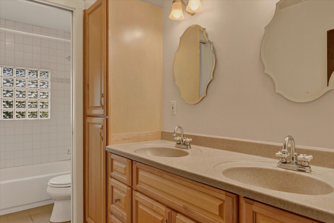
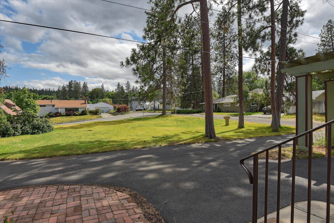
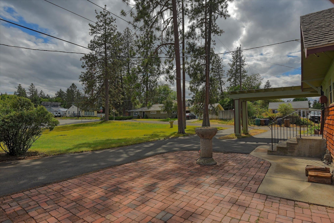
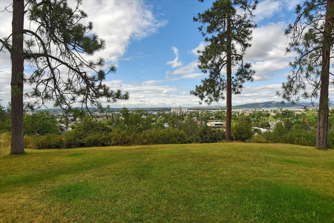
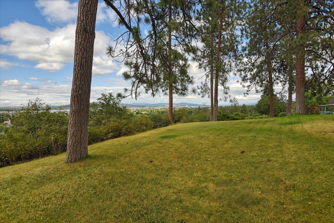
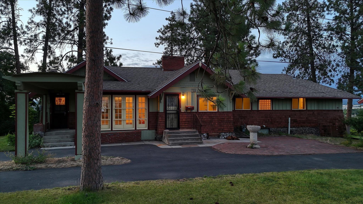
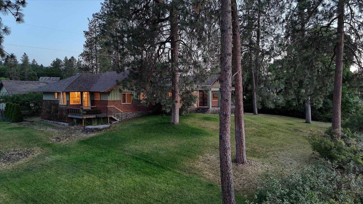
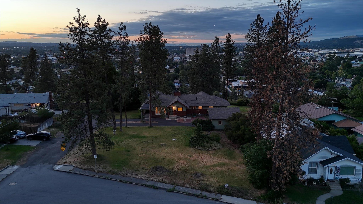
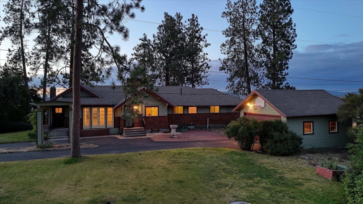
Perched on a .38-acre view property comprised of multiple parcels in Spokane's desirable Perry District. This timeless Craftsman offers the perfect blend of urban convenience and suburban privacy. The home showcases extensive natural woodwork, beautiful leaded-glass windows, and multiple French doors that fill the interior with warmth and charm. Enjoy sweeping city and territorial views from the bluff-side setting, visible from many rooms throughout the home. The spacious floor plan features 3 bedrooms and 2 bathrooms, including a private primary suite with an ensuite bath, walk-in closet, and direct access to its own view deck. Designed for everyday living and entertaining, the main floor offers a formal living room, library, and family room, along with two cozy fireplaces and convenient main-floor utilities. Large windows frame the stunning scenery and provide an abundance of natural light. With its lot size, classic Craftsman details, and coveted Perry District location this is truly a special home!
Property Details
Property Type
Single Family Residence
Year Built
1908
Subdivision
ALTMT
County
Spokane
Lot Size
0.38 acres
Garage
2-car
Fireplaces
2
Schools
Elementary: Spokane Dist 81, Middle: Sacajawea, High: Lewis & Clark
Days on Market
31 days
MLS #
SAR202621582
Parcel #
35214.3104
MLS Area
A210/146
MLS Class
Residential
Listing Terms
Conventional, Cash
Road Frontage
City Street
Street Direction
E
Listed On
Jul 25, 2026
Status Changed
Aug 1, 2026
Last MLS Update
Aug 1, 2026
MLS Branch
1163
School Information
Elementary
Spokane Dist 81
Middle School
Sacajawea
High School
Lewis & Clark
Home Features & Details
Architectural Style
Construction
Structure Type
Roof
Basement
Flooring
Windows
Heating
Appliances
Interior Features
Fireplace Features
Views
Parking
Lot Features
Listed By
Elizabeth Bendinelli
Best Choice Realty
Joey Costello
Windermere North Spokane
Tour for free, no strings attached
Make a winning offer with the help of a local expert
Estimated Monthly Payment
$3,385/mo
Estimated at 6.5% APR, 30-year fixed. For informational purposes only.
Property Highlights
Location
Loading map...
Comparable Properties
Thinking of Selling?
Get Joey's Full-Service Marketing
Professional photography, targeted advertising, and expert negotiation for every Spokane home — no matter the price point.