$319,000

Joey Costello
Windermere North Spokane
Tour for free, no strings attached
Make a winning offer with the help of a local expert
About This Home
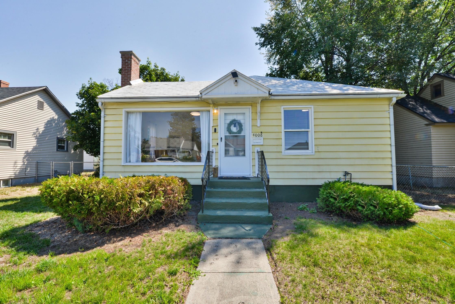
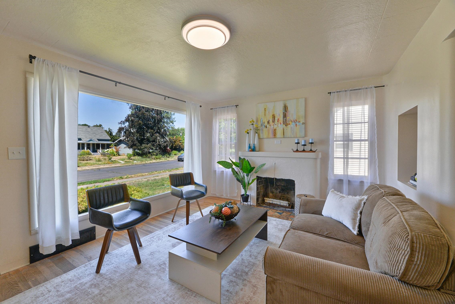
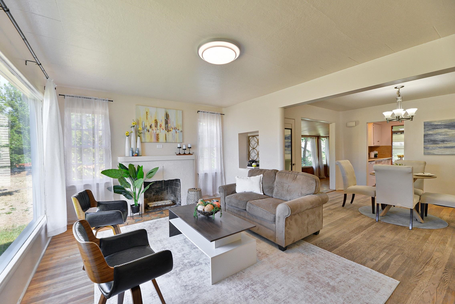
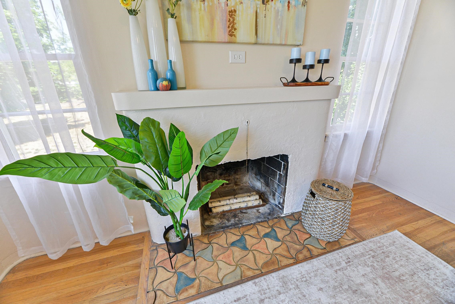
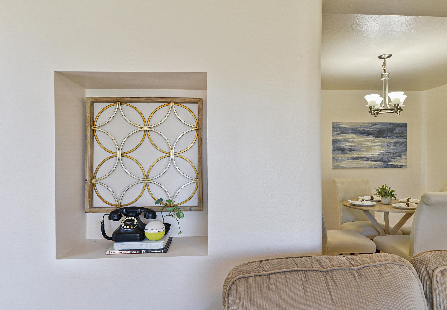
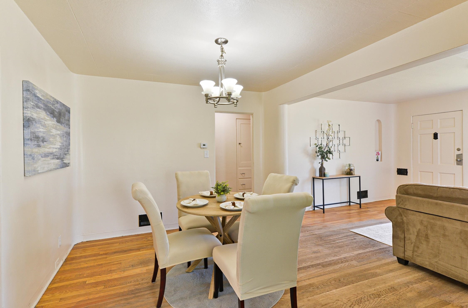
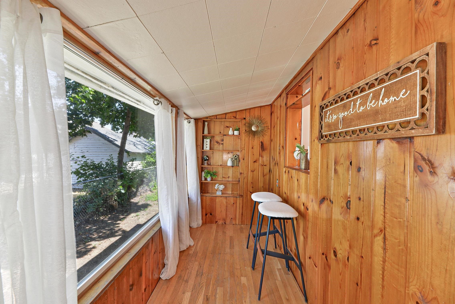
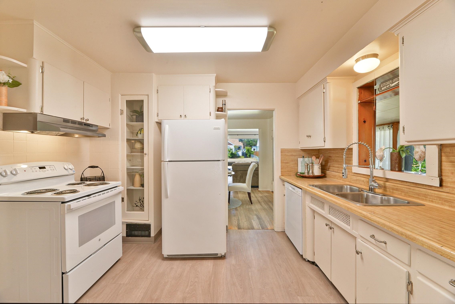
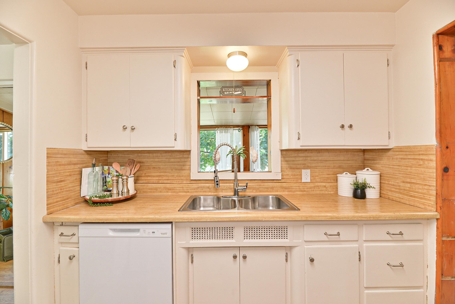
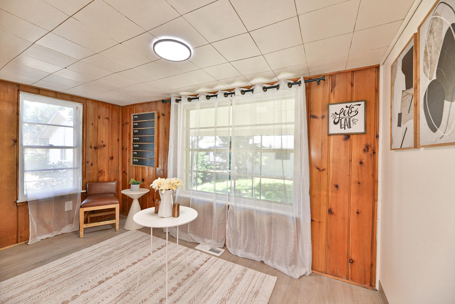
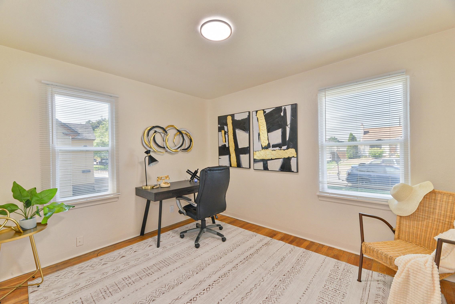
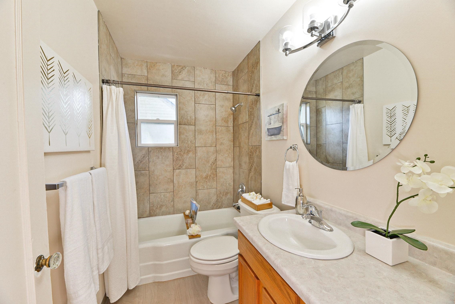
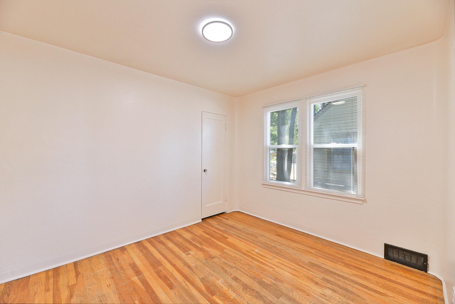
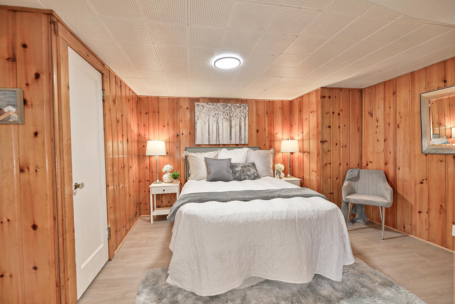
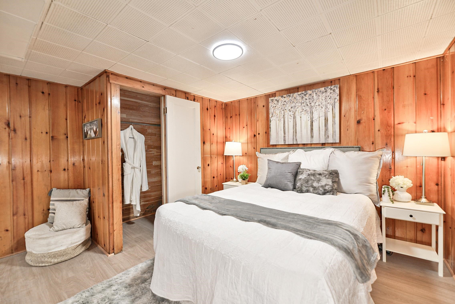
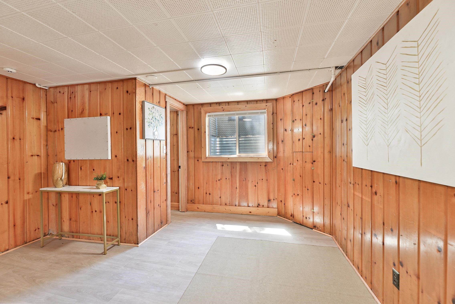
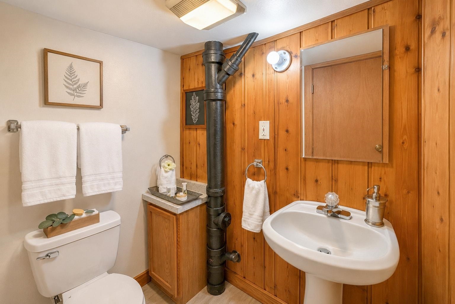
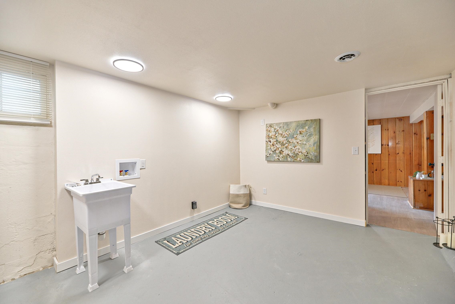
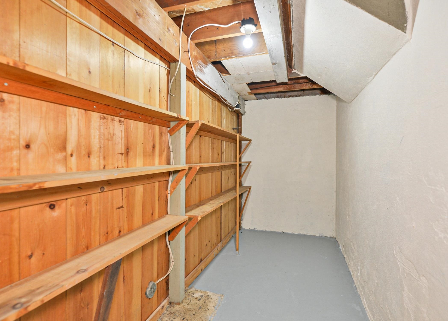
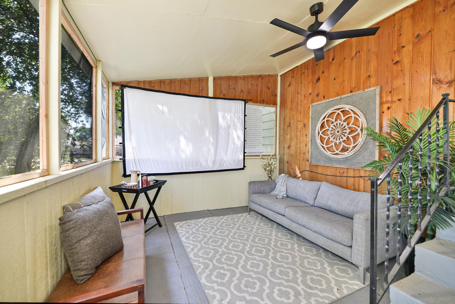
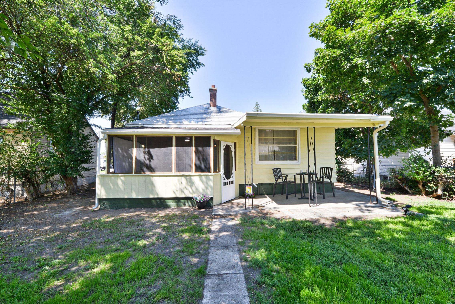
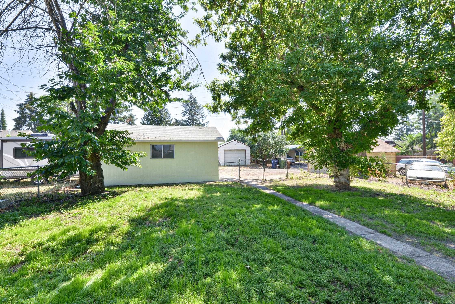
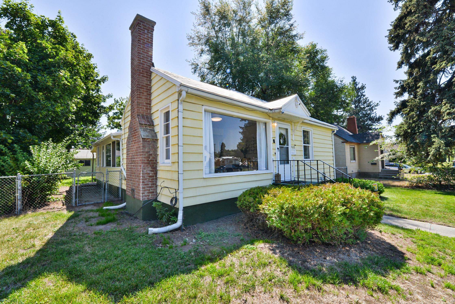
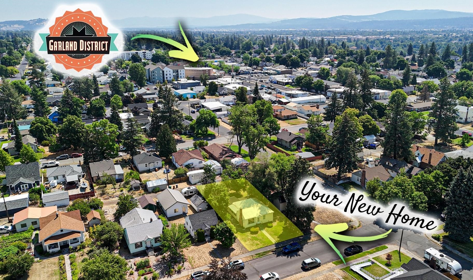
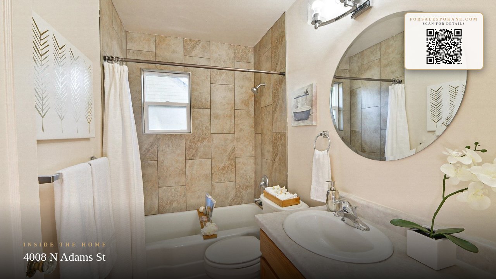
Don't miss this beautifully updated 3-bedroom, 1.5-bath home in Spokane's desirable Garland neighborhood! Filled with natural light and timeless character, this home features hardwood floors, built-ins and inviting living spaces throughout. The main floor offers an open living room with a cozy wood-burning fireplace, a formal dining area, and a bright sunroom that's perfect for a home office, reading nook, or flex space. The kitchen includes an additional dining or sitting area with views of the backyard, creating a warm and functional gathering space. You'll also find two comfortable bedrooms and a full bathroom on the main level. Downstairs, the private primary suite features an attached half bath, along with a dedicated laundry room and an abundance of storage space—ideal for hobbies, a workshop, a home gym, or an oversized pantry. Step outside to the newly rescreened back porch, the perfect place to sip your morning coffee, unwind with a good book, or relax in the shade on warm summer days.
Property Details
Property Type
Single Family Residence
Year Built
1940
County
Spokane
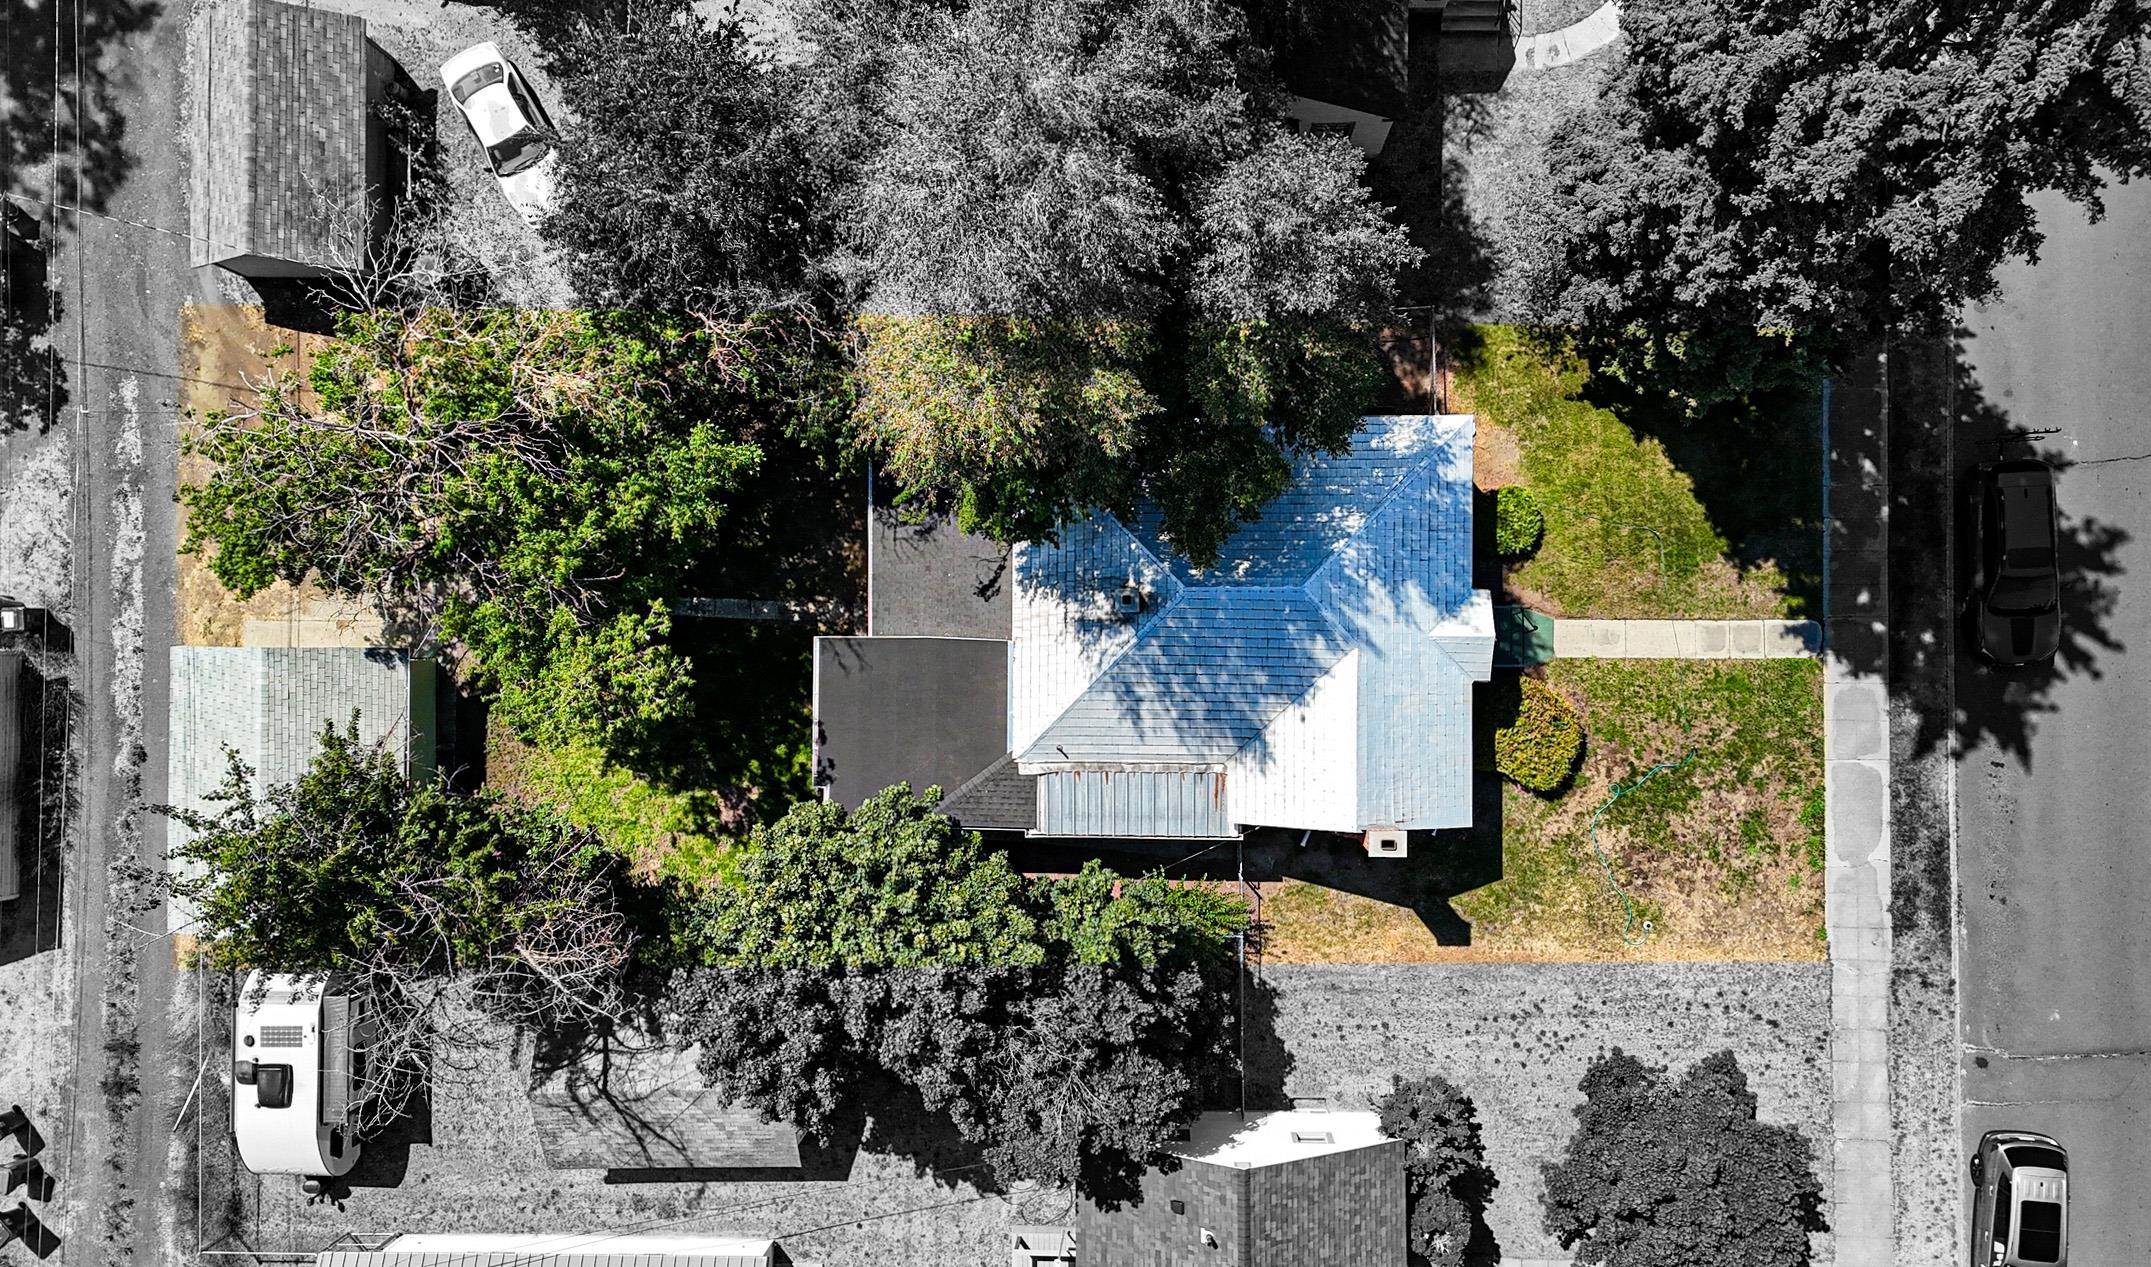
Lot Size
0.14 acres
Living Area
1,176 sqft
Price / Sqft
$271
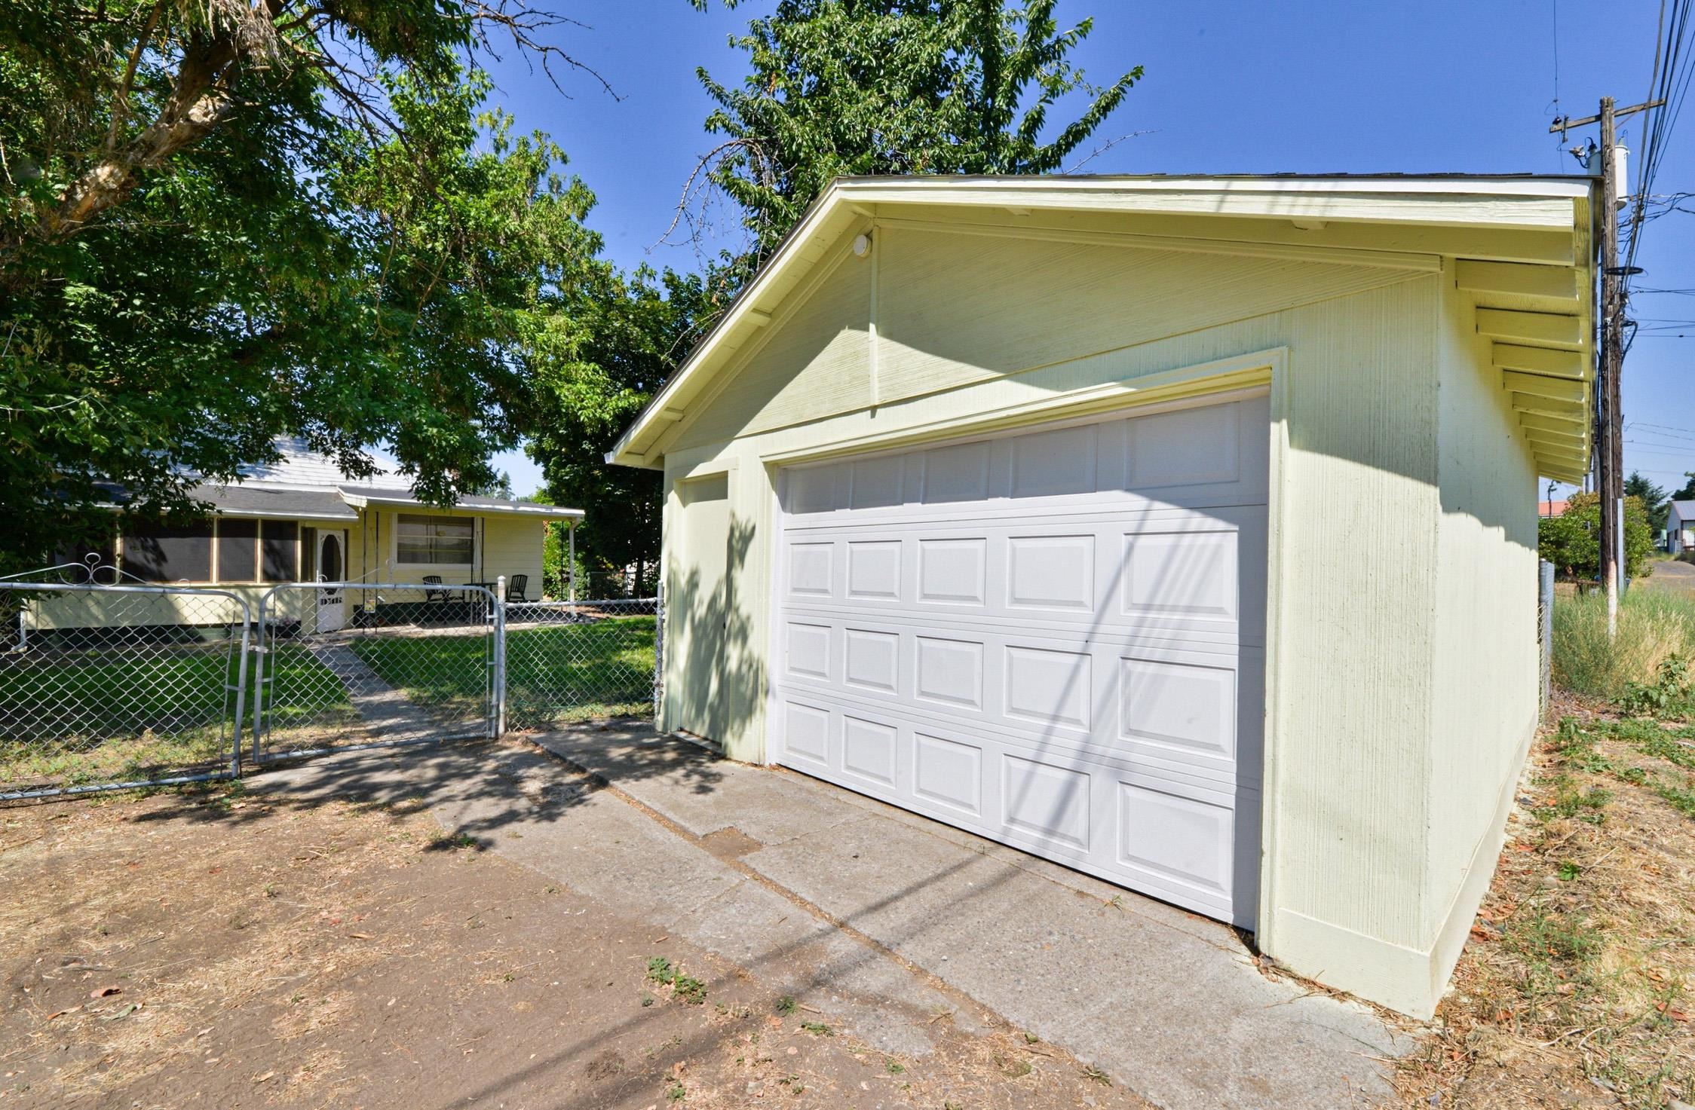
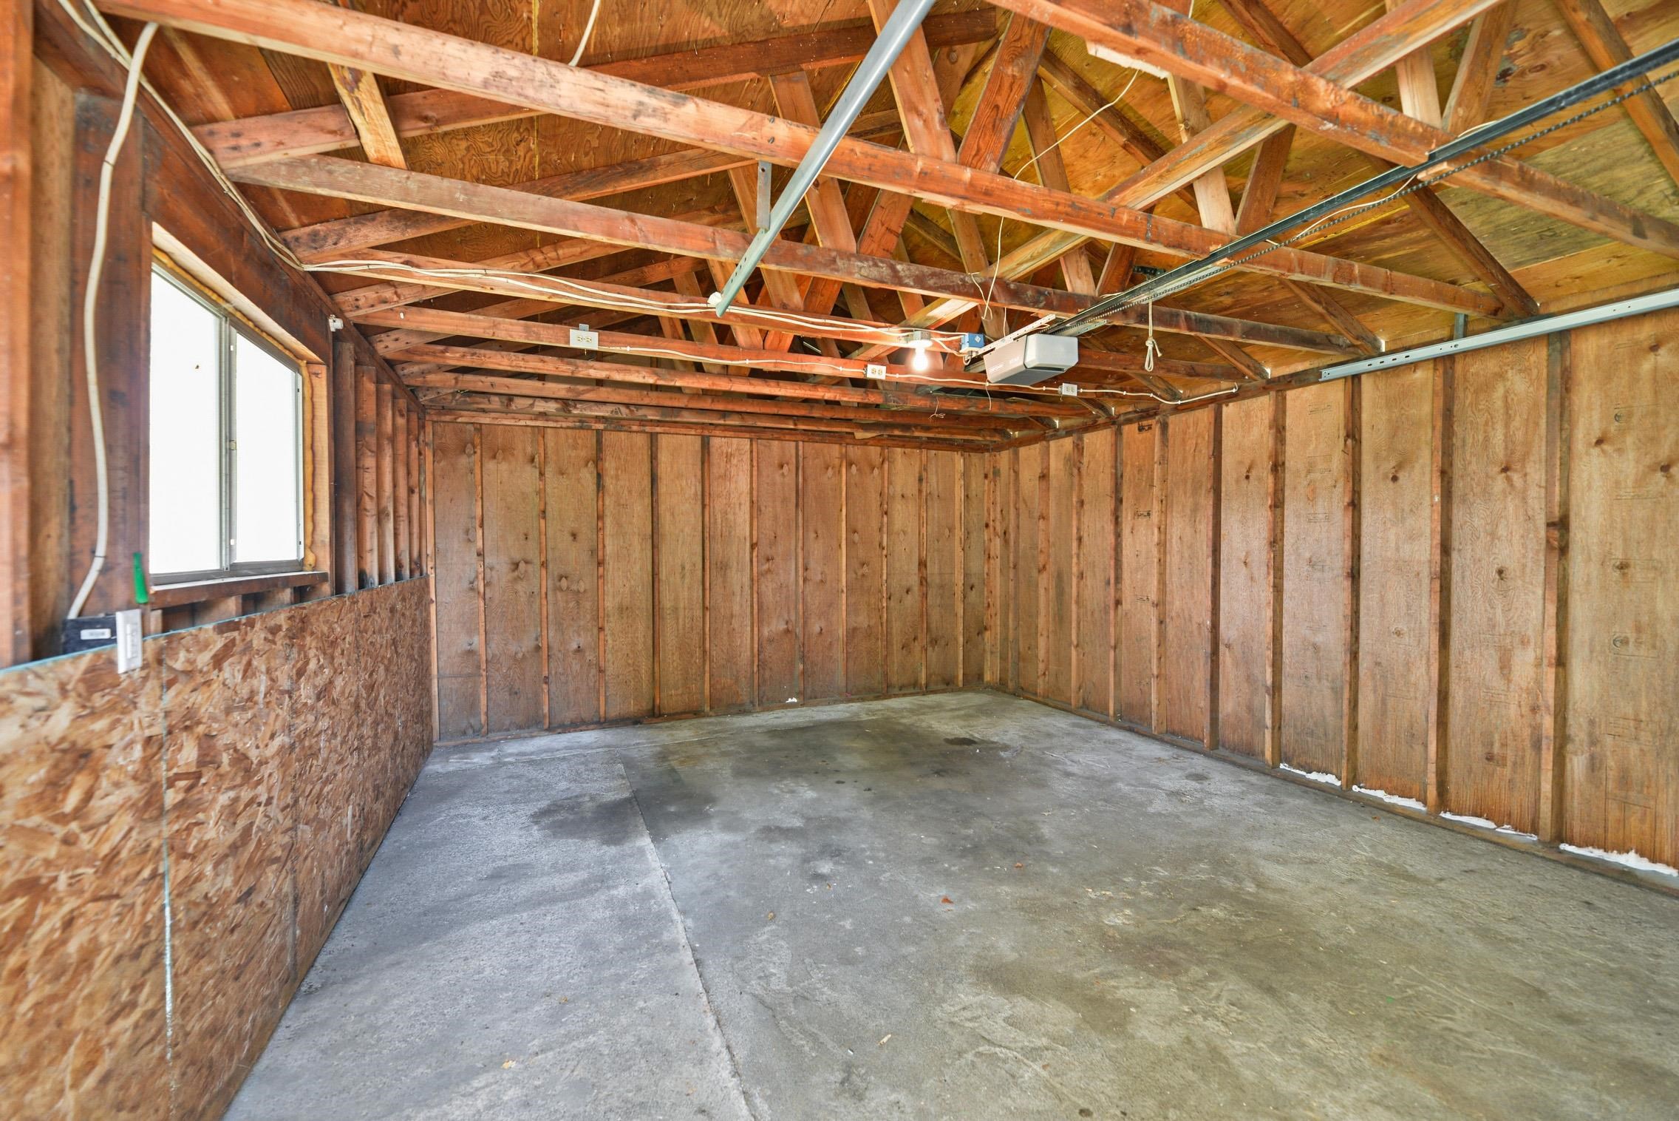
Garage
1-car
Fireplaces
1
HOA
None
Schools
Elementary: Spokane Dist 81, Middle: Glover, High: Shadle Park
Days on Market
31 days
MLS #
SAR202621562
Parcel #
35062.2608
Annual Taxes
$3,088.5
Total Building Area
1,176 sqft
MLS Area
A330/012
MLS Class
Residential
Listing Terms
FHA, VA Loan, Conventional, Cash
Road Frontage
City Street, Paved Road
Street Direction
N
MLS Status
Pending-Inspection
Listed On
Jul 24, 2026
Went Pending
Aug 10, 2026
Status Changed
Aug 10, 2026
Last MLS Update
Aug 11, 2026
MLS Branch
534
School Information
Elementary
Spokane Dist 81
Middle School
Glover
High School
Shadle Park
Home Features & Details
Architectural Style
Construction
Structure Type
Roof
Basement
Flooring
Windows
Heating
Cooling
Appliances
Fireplace Features
Patio & Porch
Parking
Lot Features
Listed By
Lacey McKenna
Realty One Group Eclipse
Joey Costello
Windermere North Spokane
Tour for free, no strings attached
Make a winning offer with the help of a local expert
Estimated Monthly Payment
$1,728/mo
Estimated at 6.5% APR, 30-year fixed. For informational purposes only.
Property Highlights
Location
Loading map...
Comparable Properties
Thinking of Selling?
Get Joey's Full-Service Marketing
Professional photography, targeted advertising, and expert negotiation for every Spokane home — no matter the price point.