$790,000
Reduced 5% · Save $40,000
Joey Costello
Windermere North Spokane
Tour for free, no strings attached
Make a winning offer with the help of a local expert
About This Home
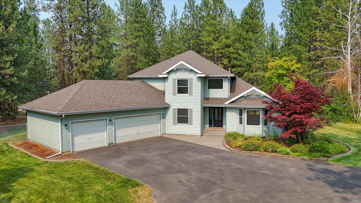
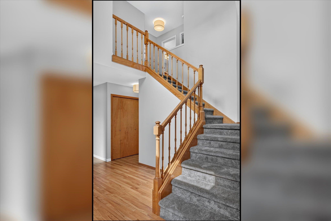
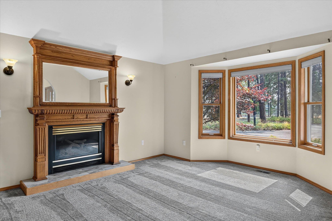
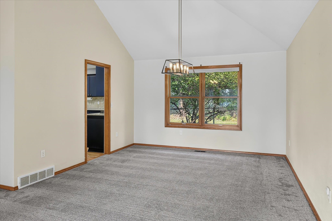
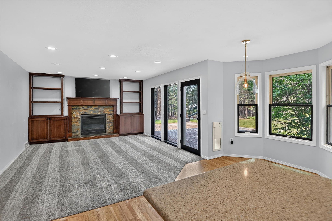
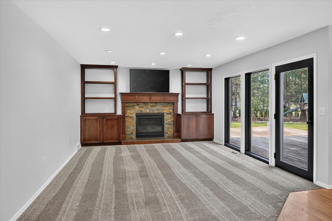
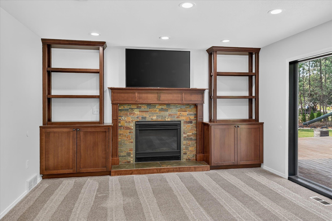
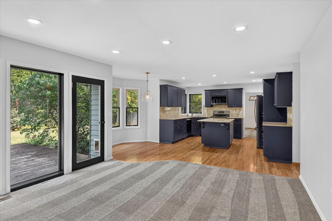
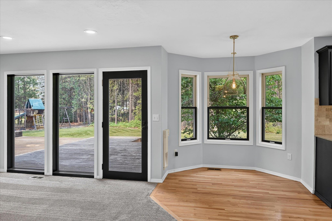
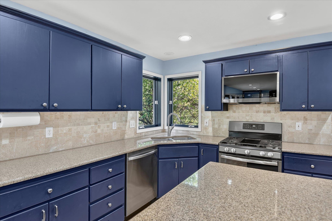
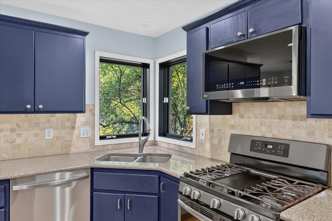
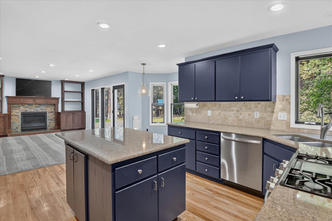
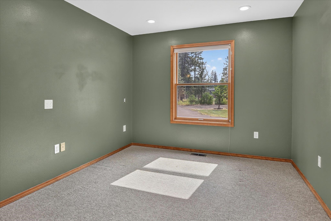
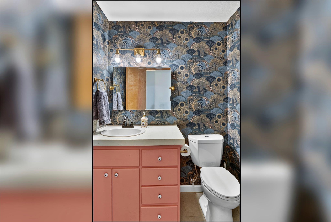
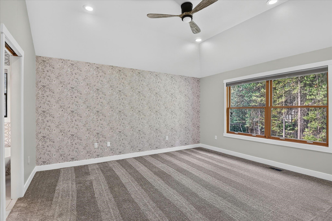
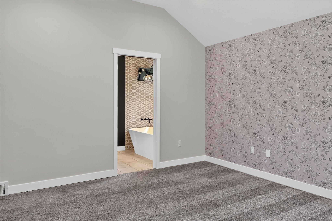
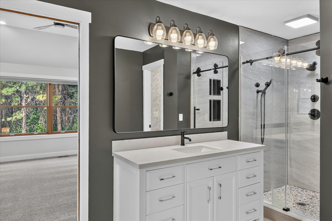
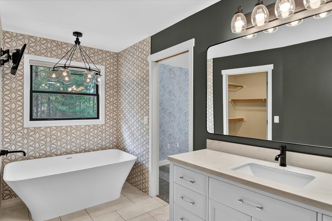
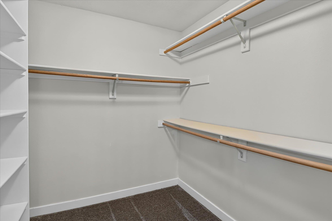
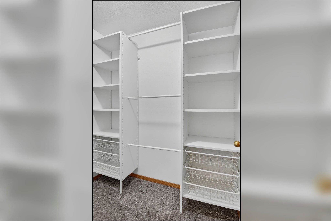
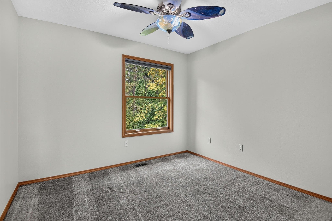
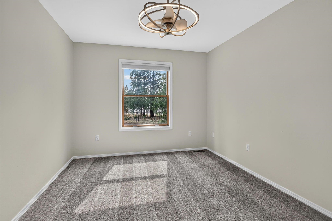
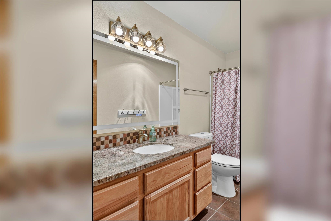
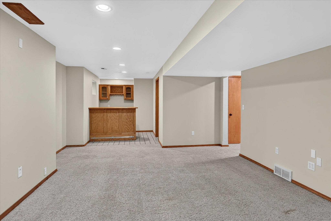

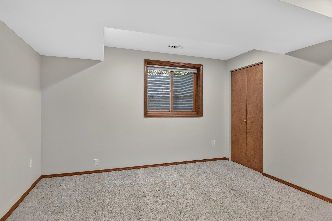
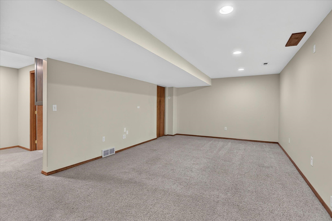
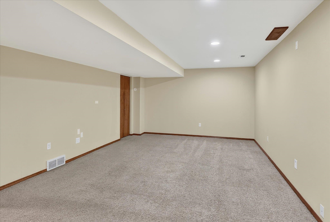
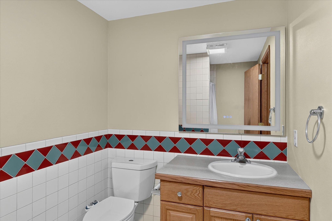
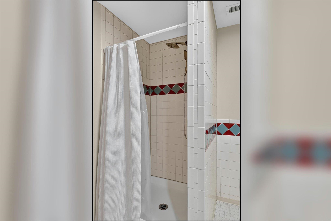
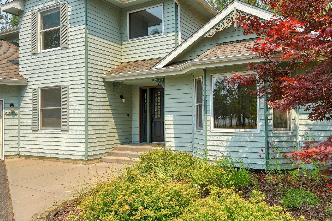
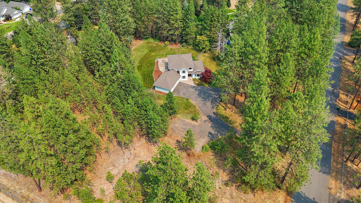
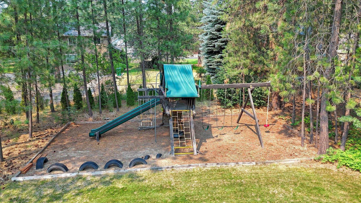
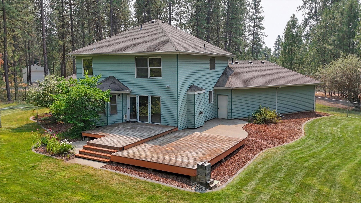
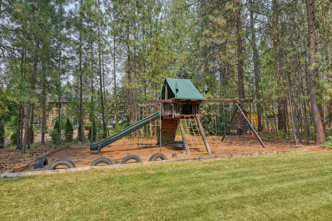
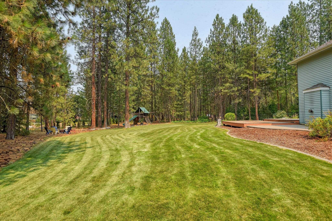
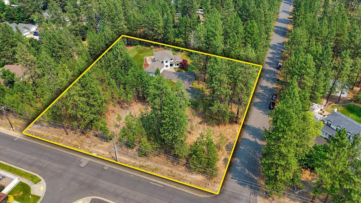
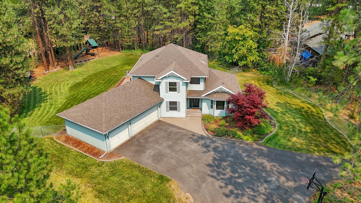
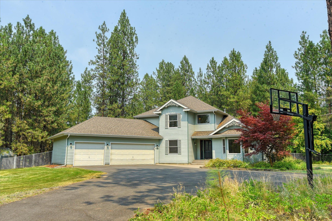
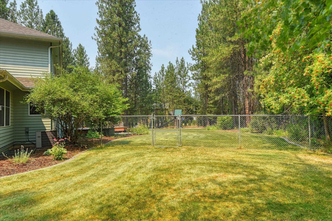
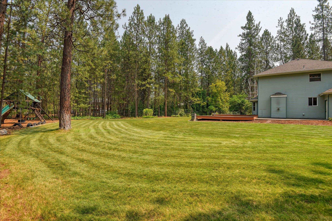
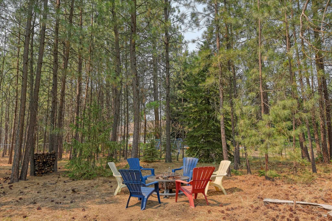
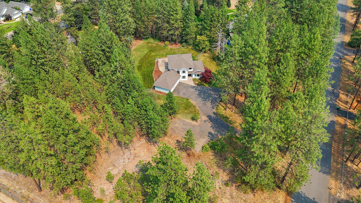
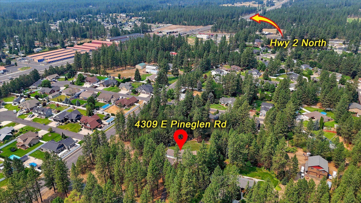
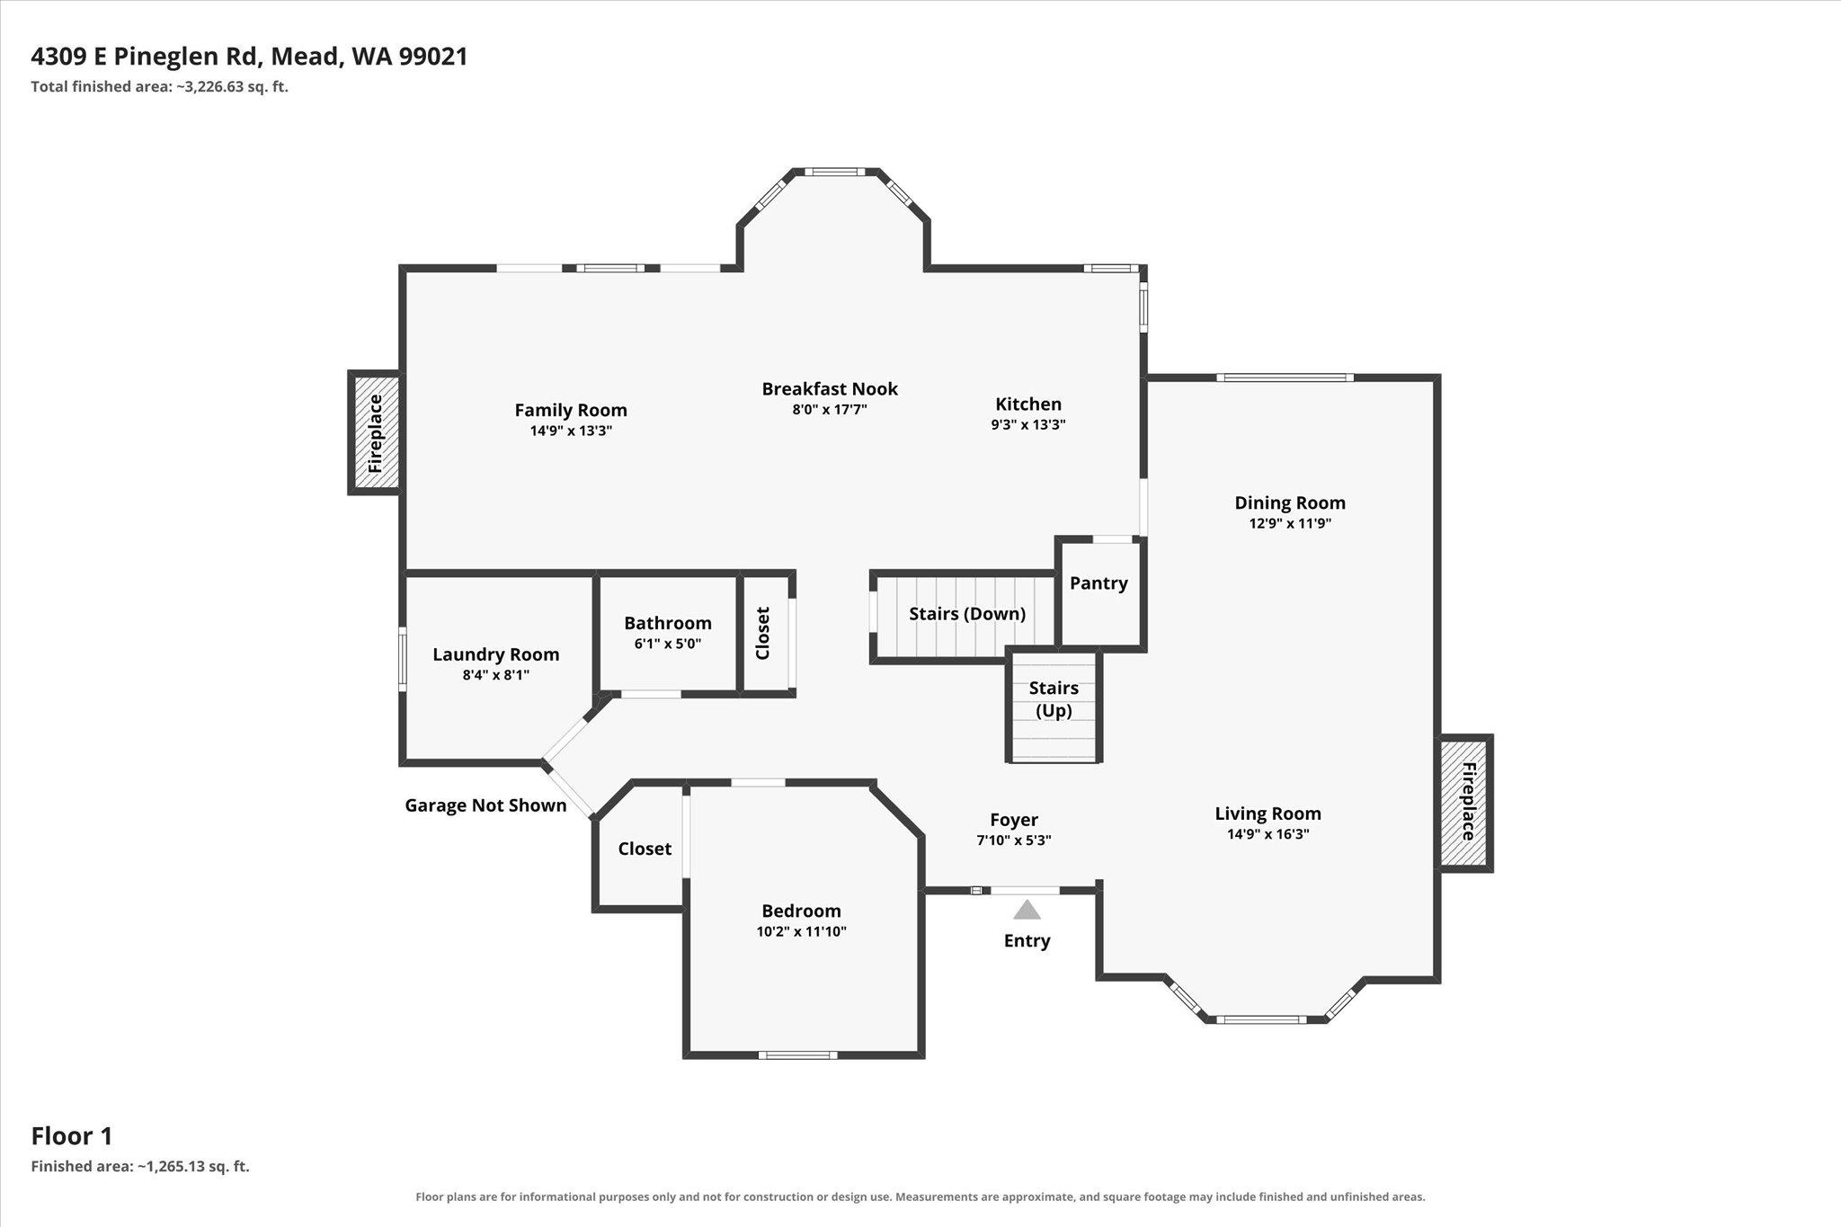
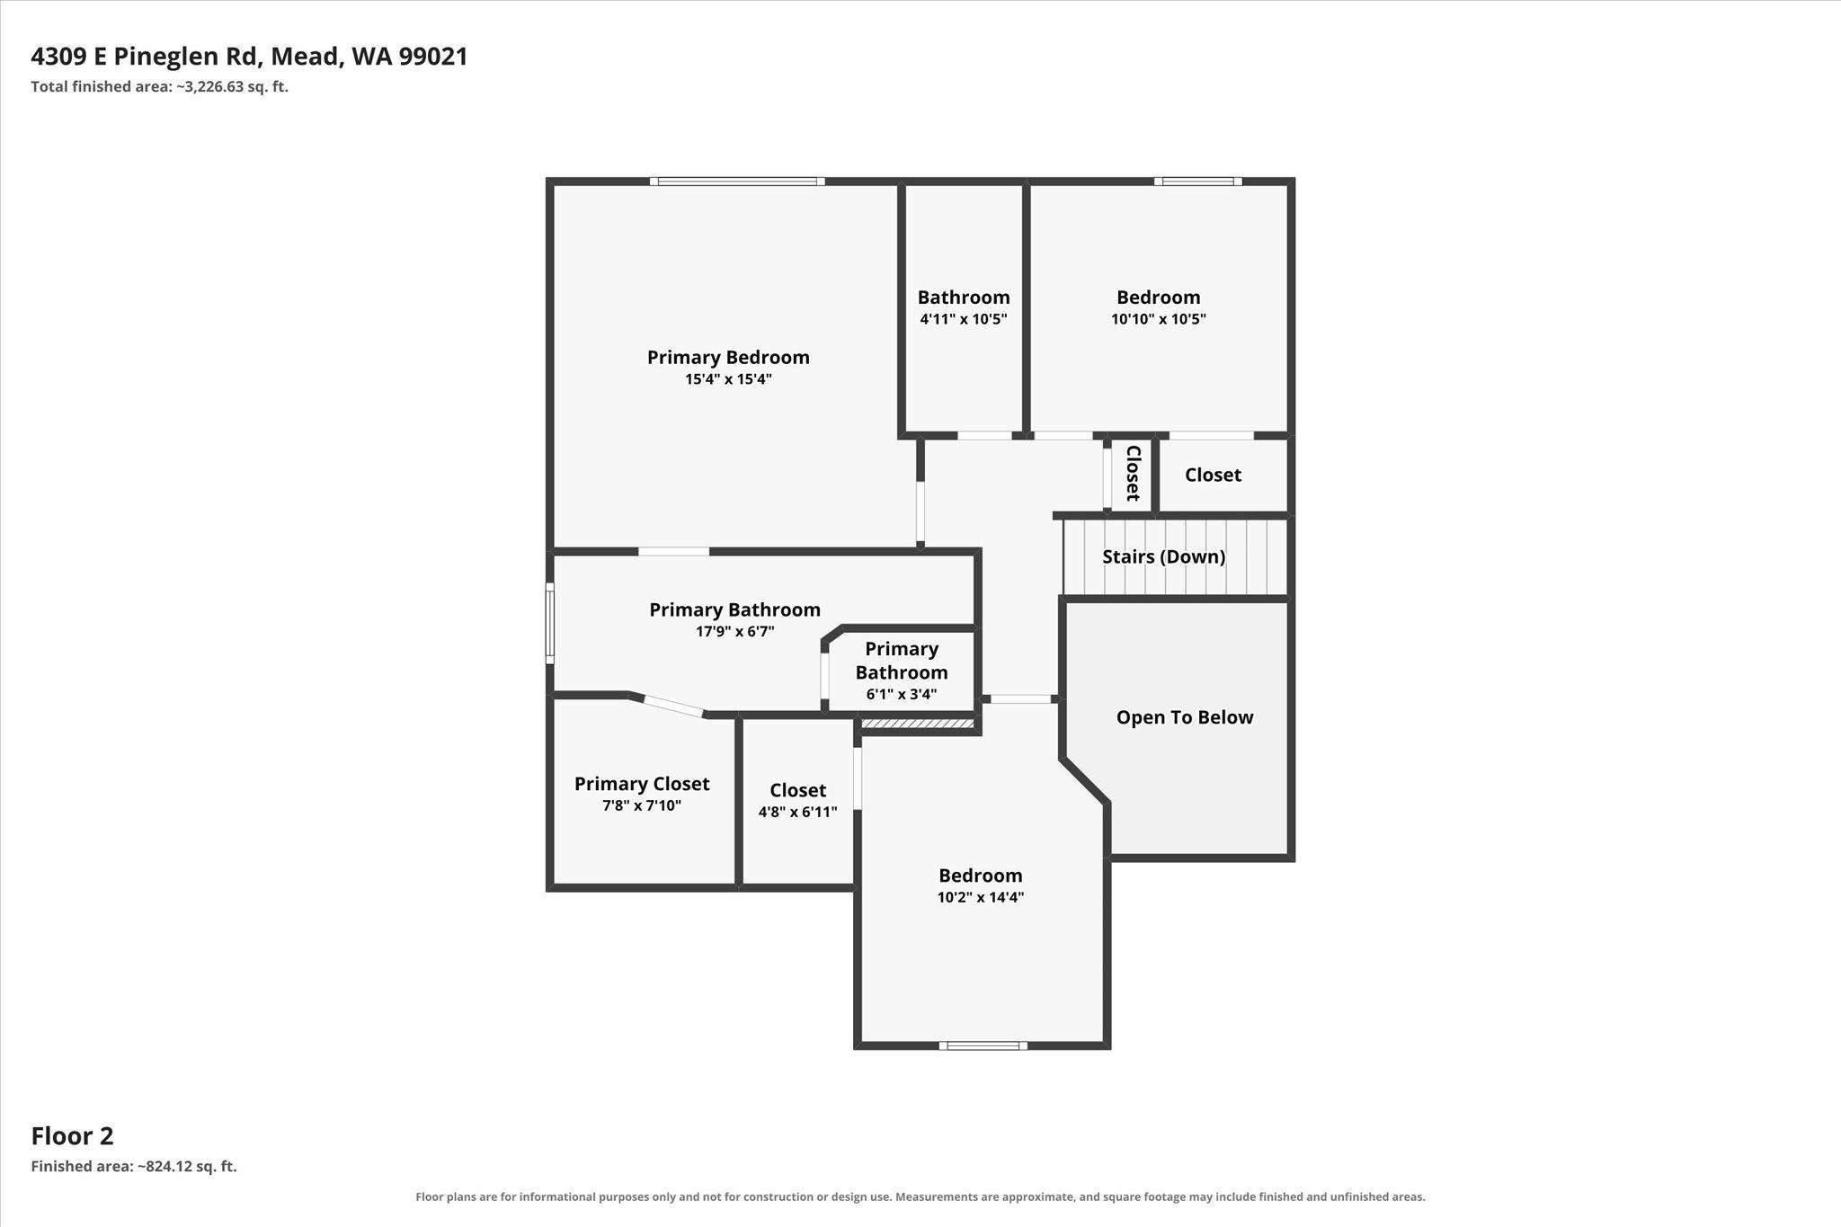
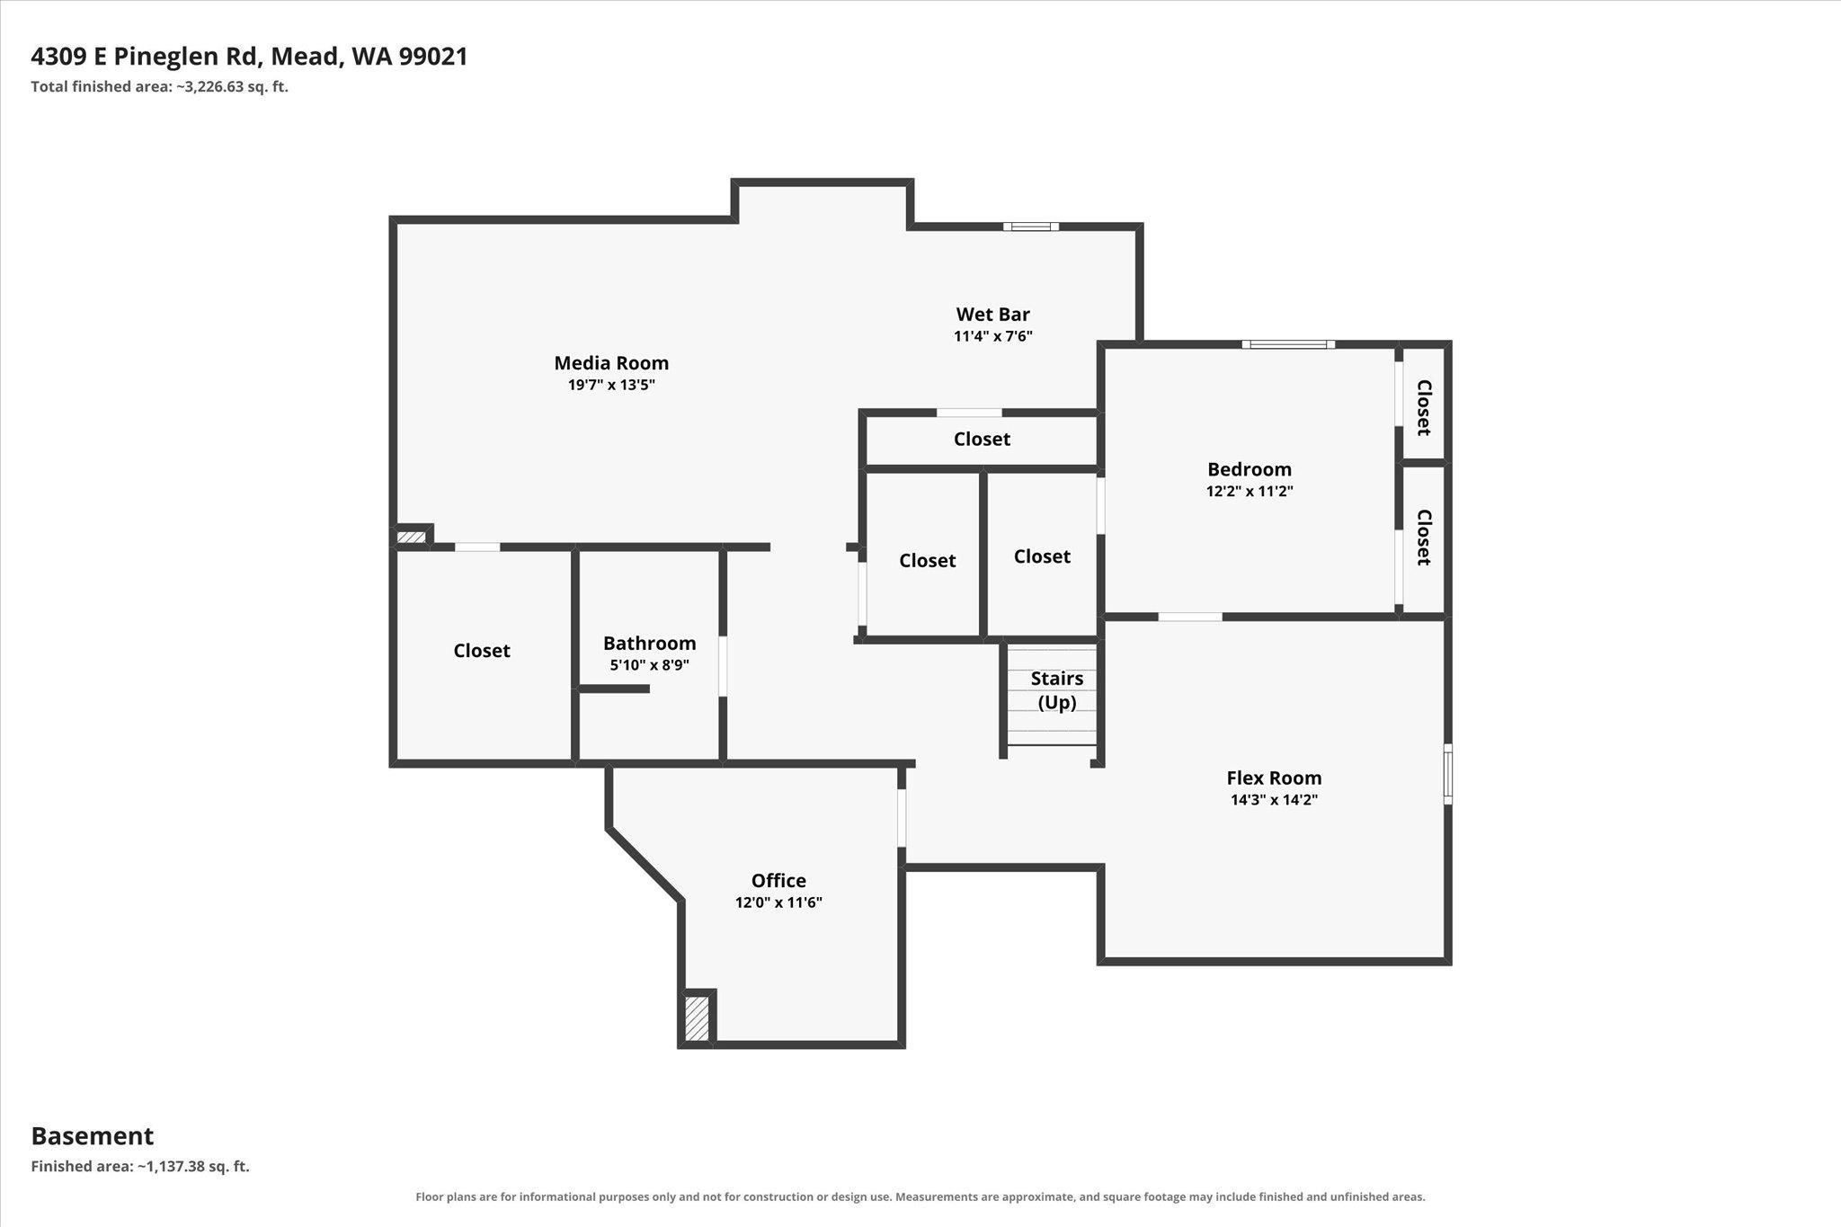
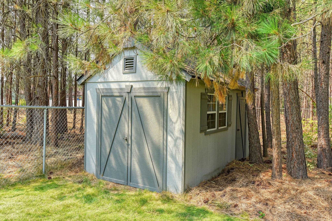
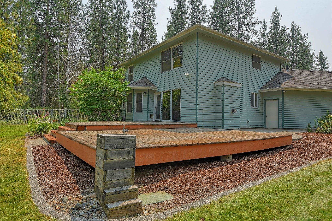
Discover this stunning two-story home, situated on a rare, close-in 2-acre lot in the Mead School District. Step inside to soaring vaulted ceilings in the formal living and dining rooms. Brand new carpet on the main floor & upstairs. The spacious kitchen is designed for both everyday living and entertaining, featuring granite countertops, a center island, a gas range, and a generous walk-in pantry. Just off the kitchen, the inviting family room offers custom built-ins and a cozy gas fireplace with a door to the large deck. The oversized primary suite provides a peaceful retreat, with a beautifully remodeled ensuite bath complete with a new solid composite tub. Bathrooms have custom back-lit vanity mirrors that de-fog. Outside, the park-like grounds offer plenty of room to relax, play, and entertain, complete with a play structure and endless possibilities on two private acres to add a shop. Fenced, with double access gate, tool shed, concrete edging, & drip lines. Welcome to your new home!
Property Details
Property Type
Single Family Residence
Year Built
1991
County
Spokane
Lot Size
2.07 acres
Living Area
3,727 sqft
Price / Sqft
$212
Garage
3-car
Fireplaces
2
HOA
None
Schools
Elementary: Mead, Middle: Mountainside, High: Mt Spokane
Days on Market
34 days
MLS #
SAR202621464
Parcel #
37352.9063
Annual Taxes
$6,437
Total Building Area
3,727 sqft
MLS Area
A341/111
MLS Class
Residential
Listing Terms
FHA, VA Loan, Conventional, Cash
Road Frontage
City Street, Paved Road
Street Direction
E
Listed On
Jul 23, 2026
Status Changed
Aug 19, 2026
Last MLS Update
Aug 19, 2026
MLS Branch
240
Original List Price
$830,000
School Information
Elementary
Mead
Middle School
Mountainside
High School
Mt Spokane
Home Features & Details
Architectural Style
Construction
Structure Type
Roof
Basement
Flooring
Windows
Heating
Cooling
Appliances
Interior Features
Fireplace Features
Patio & Porch
Parking
Lot Features
Other Structures
Listed By
Cheryl Hartzog
R. C. Schwartz & Associates
Joey Costello
Windermere North Spokane
Tour for free, no strings attached
Make a winning offer with the help of a local expert
Estimated Monthly Payment
$4,279/mo
Estimated at 6.5% APR, 30-year fixed. For informational purposes only.
Property Highlights
Location
Loading map...
Comparable Properties
Thinking of Selling?
Get Joey's Full-Service Marketing
Professional photography, targeted advertising, and expert negotiation for every Mead home — no matter the price point.