$449,999
Reduced 6% · Save $30,000
Joey Costello
Windermere North Spokane
Tour for free, no strings attached
Make a winning offer with the help of a local expert
About This Home
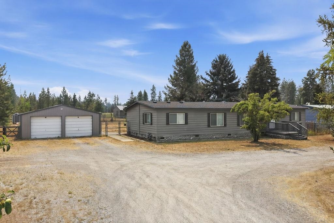
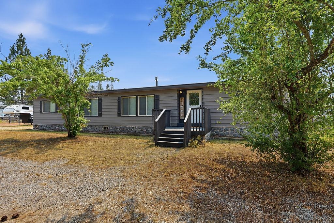
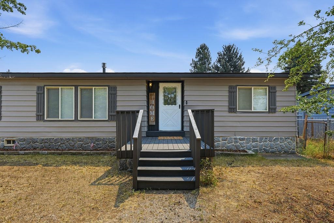
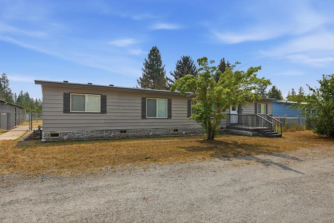
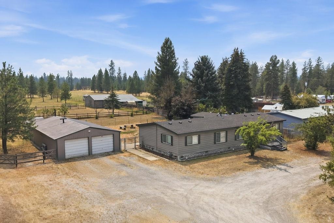
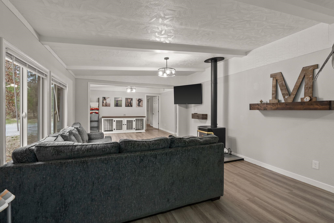
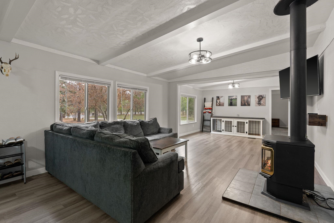
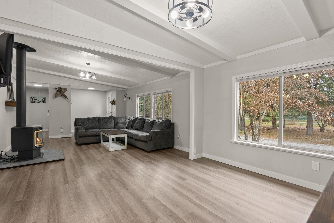
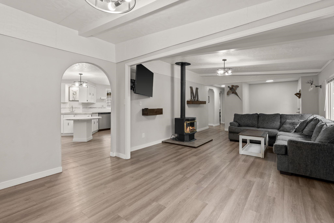
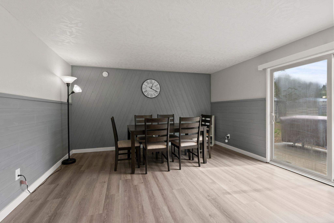
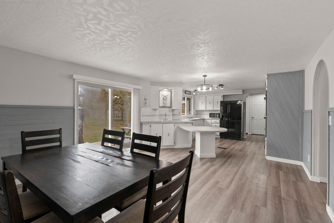
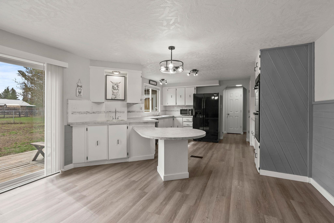
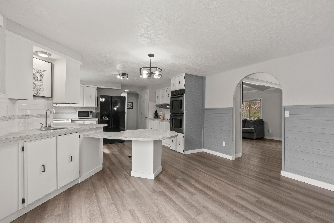
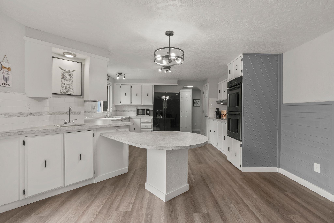
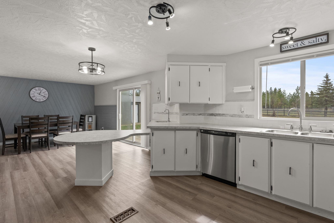
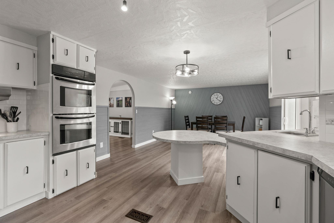
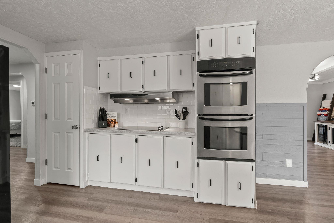
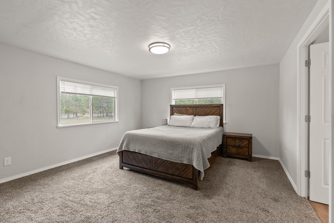
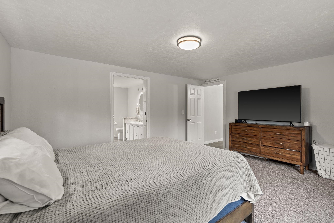
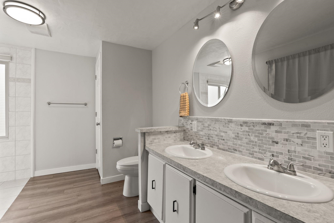
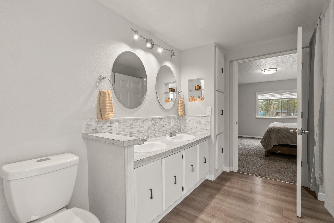
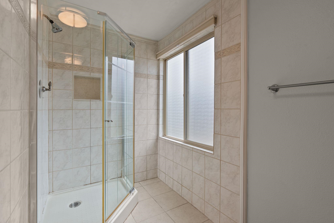
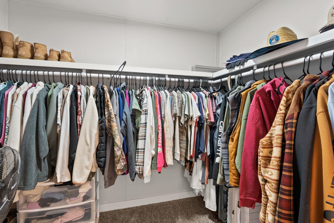
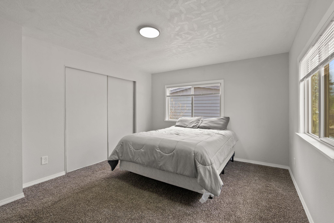
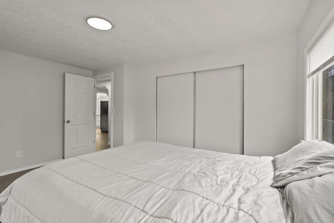
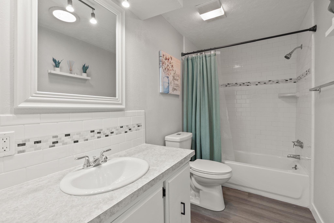
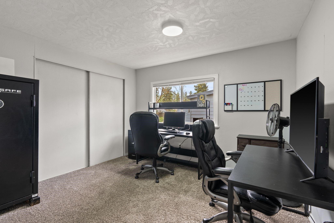
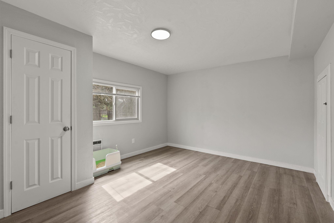
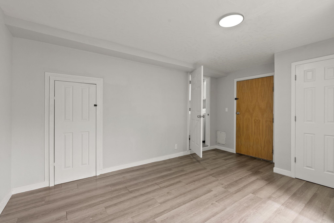
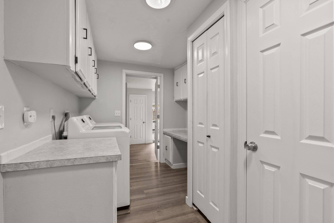
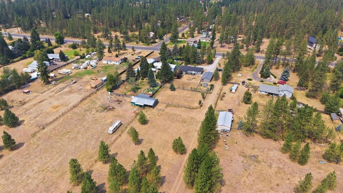
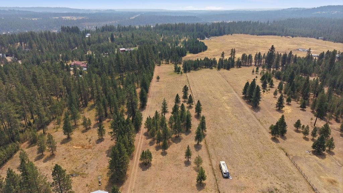
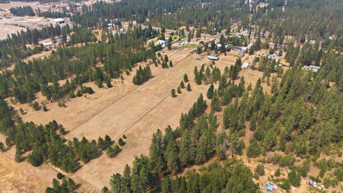
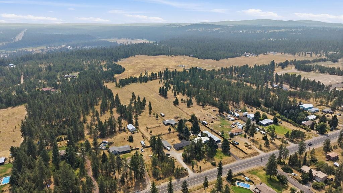
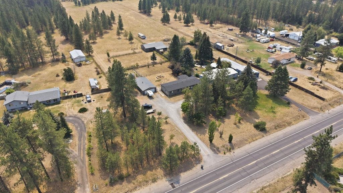
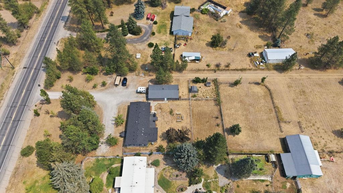
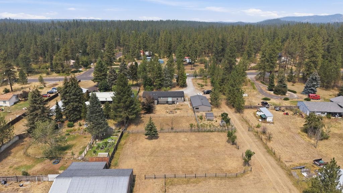
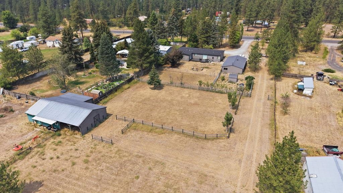
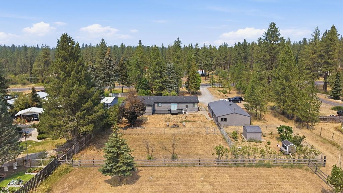
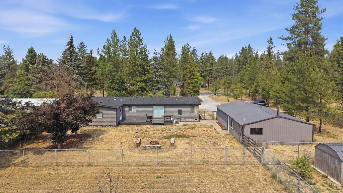
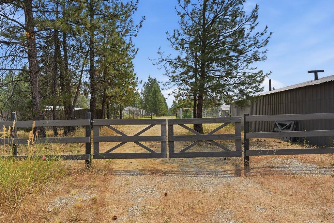
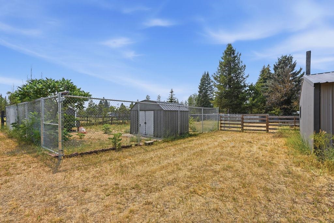
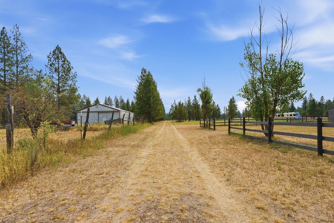
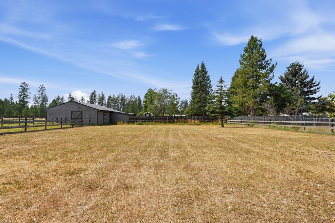
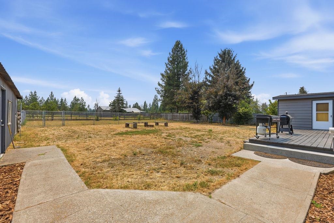
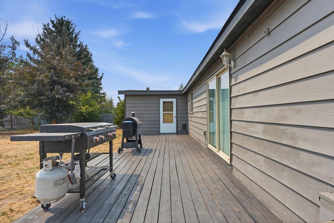
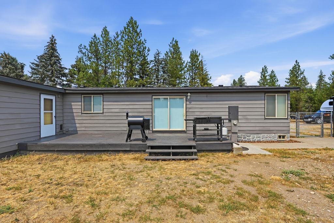
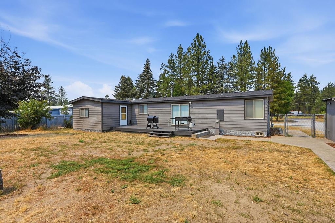
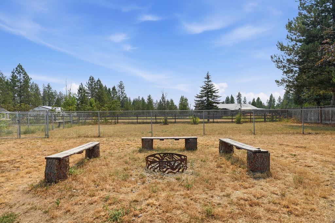
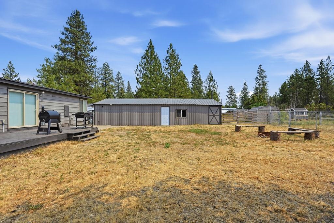
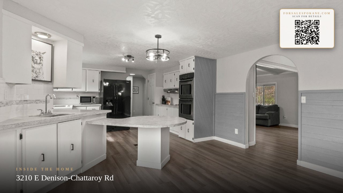
Beautifully updated and move-in ready, this 2,120 sq. ft. home on 4.1 acres offers the perfect blend of modern updates and country living. Remodeled in 2022, the home features 3 bedrooms, 2 bathrooms, plus a versatile bonus room ideal for an office, hobby space, or guest area. Interior upgrades include LVP flooring, stylish lighting, six-panel doors, and stainless steel appliances. The spacious primary suite offers a walk-in closet, double vanity, tiled shower, and abundant storage. Enjoy outdoor living in the fenced backyard with a large entertaining deck, young apple trees, and room to roam. The 20x40 shop includes two overhead doors with openers plus workspace, while the barn and corral are ready for livestock. Major updates include a new furnace & A/C in 2022 and a new roof in 2025. A rare bonus for a rural property, the home is connected to Whitworth Water District public water—no private well to maintain. Conveniently located just 10 miles from Deer Park and 15 minutes to Wandermere.
Property Details
Property Type
Manufactured On Land
Year Built
1977
County
Spokane
Lot Size
4.11 acres
Living Area
2,120 sqft
Price / Sqft
$212
Garage
2-car
Fireplaces
1
HOA
None
Schools
Elementary: Riverside, Middle: Riverside, High: Riverside
Days on Market
33 days
MLS #
SAR202621322
Parcel #
38272.9058
Total Building Area
2,120 sqft
MLS Area
A542/049
MLS Class
Residential
Listing Terms
FHA, VA Loan, Conventional, Cash
Road Frontage
City Street
Street Direction
E
MLS Status
Chg price
Listed On
Jul 22, 2026
Status Changed
Aug 24, 2026
Last MLS Update
Aug 24, 2026
MLS Branch
227
Original List Price
$479,999
School Information
Elementary
Riverside
Middle School
Riverside
High School
Riverside
Home Features & Details
Architectural Style
Construction
Foundation
Structure Type
Roof
Basement
Windows
Heating
Cooling
Appliances
Interior Features
Fireplace Features
Patio & Porch
Views
Parking
Lot Features
Other Structures
Listed By
Matt Mehring
Windermere North
Joey Costello
Windermere North Spokane
Tour for free, no strings attached
Make a winning offer with the help of a local expert
Estimated Monthly Payment
$2,437/mo
Estimated at 6.5% APR, 30-year fixed. For informational purposes only.
Property Highlights
Location
Loading map...
Comparable Properties
Thinking of Selling?
Get Joey's Full-Service Marketing
Professional photography, targeted advertising, and expert negotiation for every Chattaroy home — no matter the price point.