$260,000

Joey Costello
Windermere North Spokane
Tour for free, no strings attached
Make a winning offer with the help of a local expert
About This Home
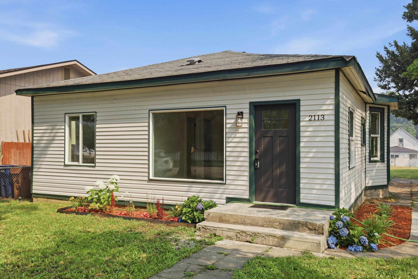
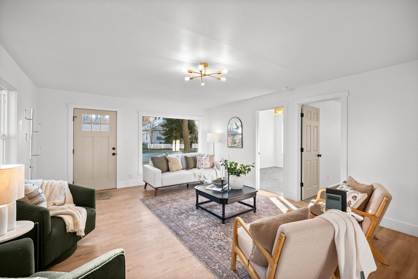
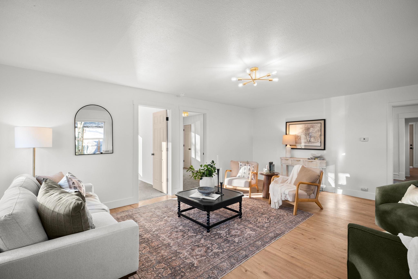
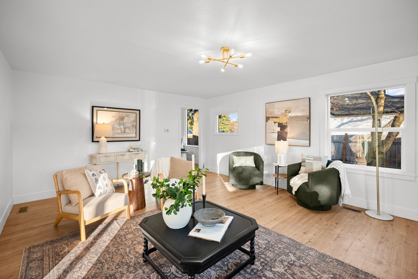
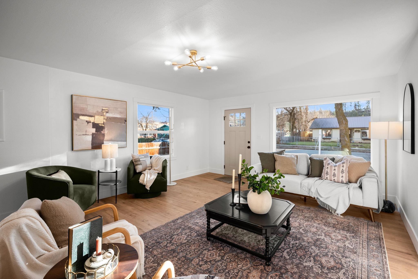
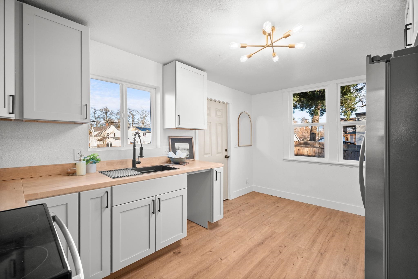
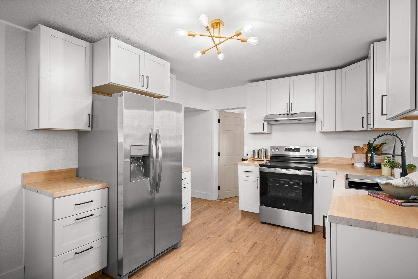
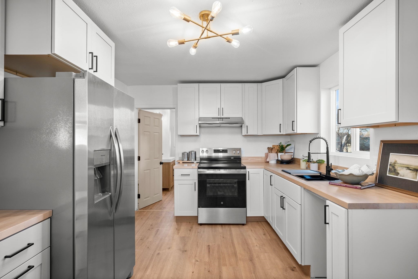
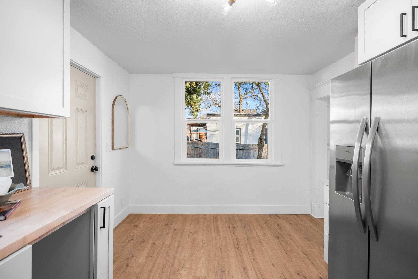
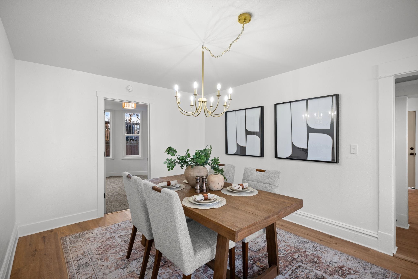
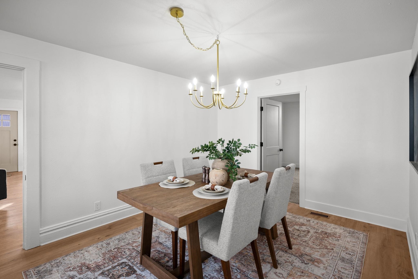
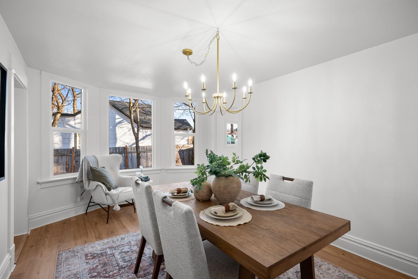
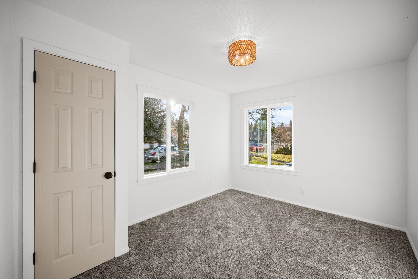
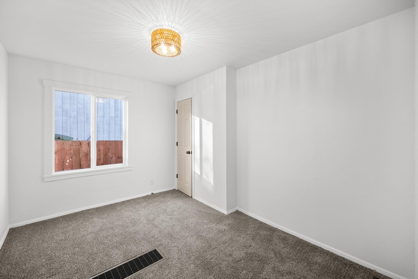
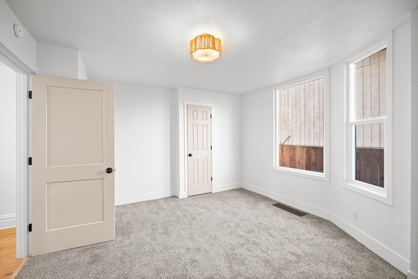
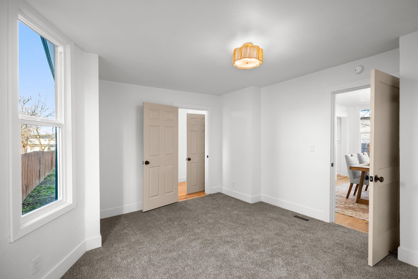
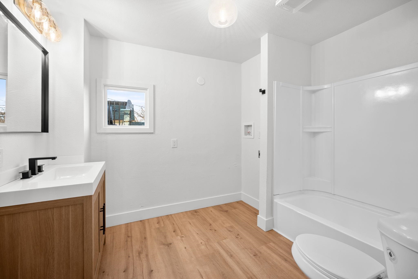
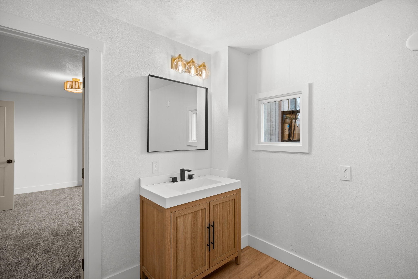
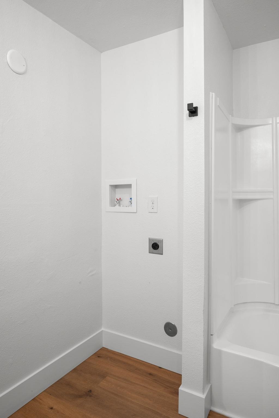
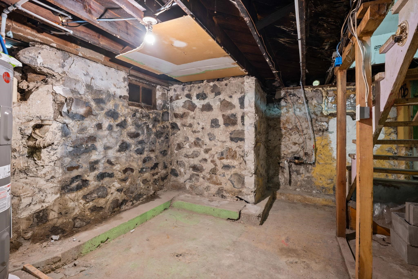
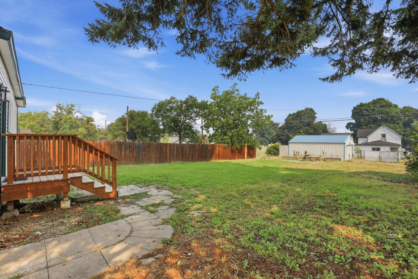
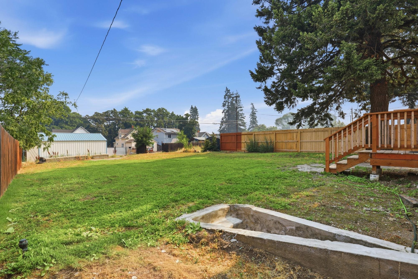
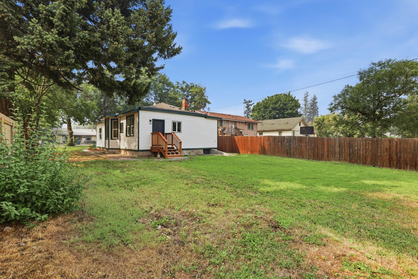
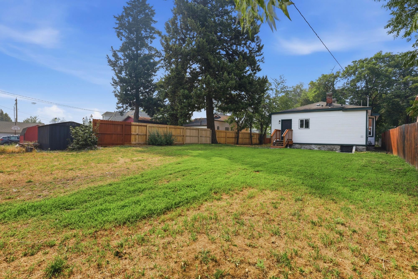
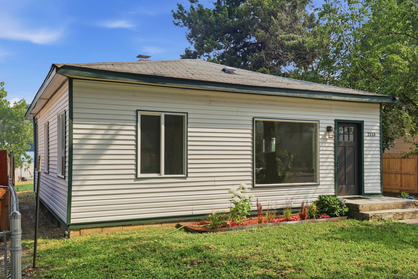
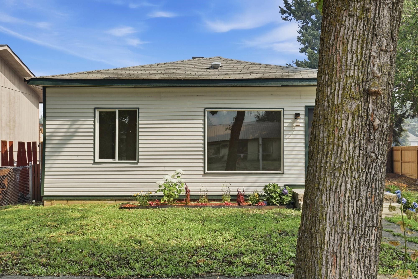
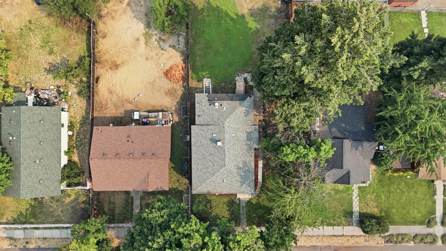
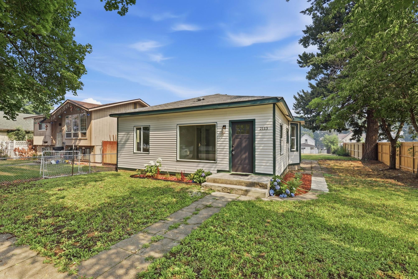
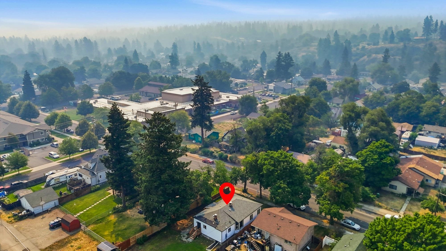
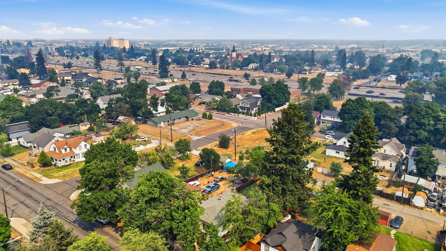
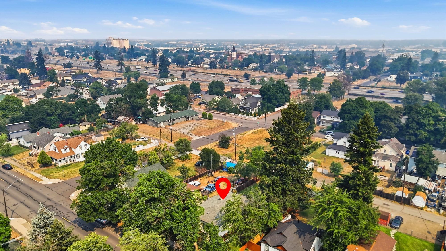
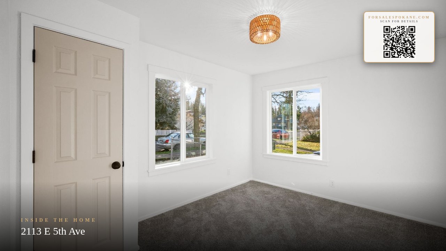
Beautifully remodeled 3-bedroom, 1-bath one level home located in the desirable South Hill area. This inviting residence features a spacious living room filled with natural light, a formal dining room perfect for entertaining, and a generously sized primary bedroom that offers comfort and flexibility. Updates throughout the home blend modern style with everyday functionality including laundry on the main level. A kitchen with stunning butcher block counter tops and plenty of storage for all your needs. Situated on a large lot, the property provides a rare blank canvas—ideal for building a shop, garage, or creating your dream outdoor space. Conveniently located near schools, shopping, and amenities, this move-in-ready home offers both charm and future potential.
Property Details
Property Type
Single Family Residence
Year Built
1906
County
Spokane
Lot Size
0.16 acres
Living Area
1,886 sqft
Price / Sqft
$138
HOA
None
Schools
Elementary: Spokane Dist 81, Middle: Sacajawea, High: Lewis & Clark
Days on Market
36 days
MLS #
SAR202621256
Parcel #
35211.4011
Total Building Area
1,886 sqft
MLS Area
A210/030
MLS Class
Residential
Listing Terms
FHA, VA Loan, Conventional, Cash
Road Frontage
City Street, Paved Road
Street Direction
E
Listed On
Jul 20, 2026
Status Changed
Aug 8, 2026
Last MLS Update
Aug 8, 2026
MLS Branch
1325
School Information
Elementary
Spokane Dist 81
Middle School
Sacajawea
High School
Lewis & Clark
Home Features & Details
Architectural Style
Construction
Structure Type
Roof
Basement
Windows
Heating
Appliances
Patio & Porch
Views
Parking
Lot Features
Listed By
Robert Bond
The Experience Northwest
Joey Costello
Windermere North Spokane
Tour for free, no strings attached
Make a winning offer with the help of a local expert
Estimated Monthly Payment
$1,408/mo
Estimated at 6.5% APR, 30-year fixed. For informational purposes only.
Property Highlights
Location
Loading map...
Comparable Properties
Thinking of Selling?
Get Joey's Full-Service Marketing
Professional photography, targeted advertising, and expert negotiation for every Spokane home — no matter the price point.