$420,000
Reduced 5% · Save $20,000
Joey Costello
Windermere North Spokane
Tour for free, no strings attached
Make a winning offer with the help of a local expert
About This Home
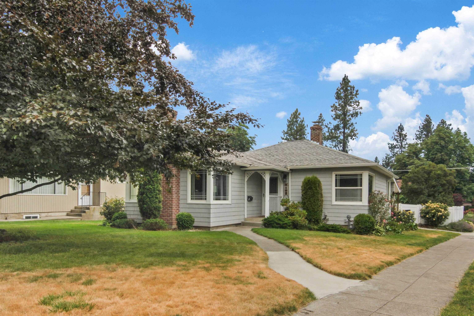
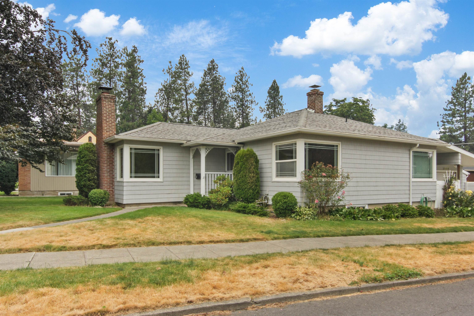
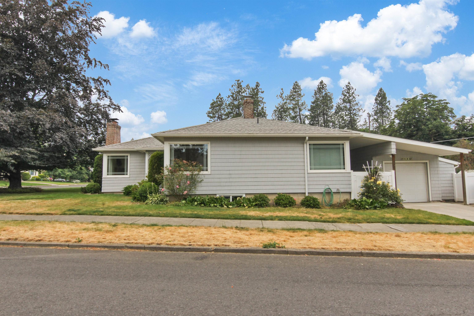
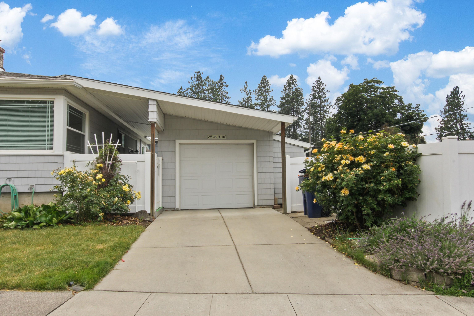
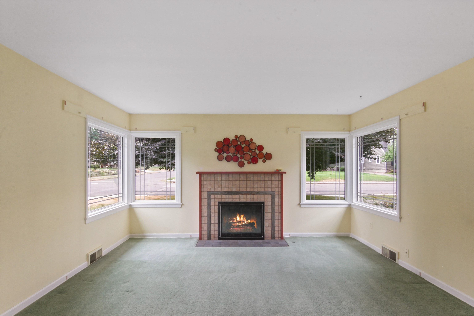
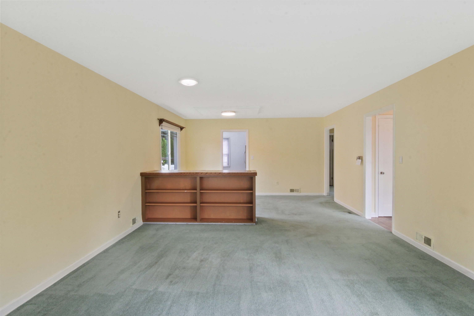
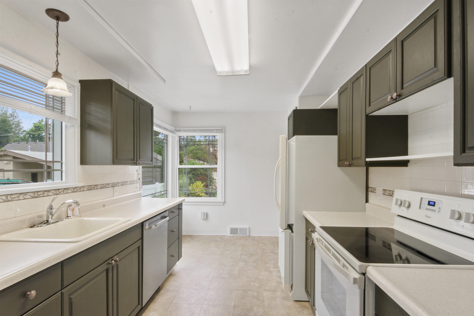
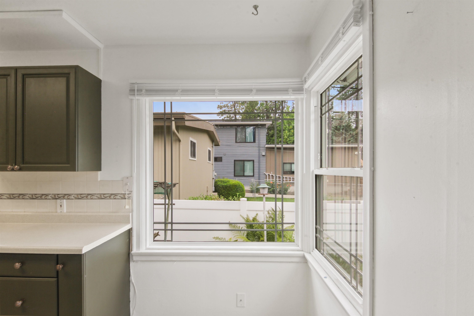
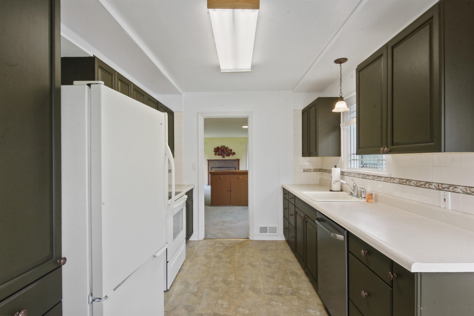
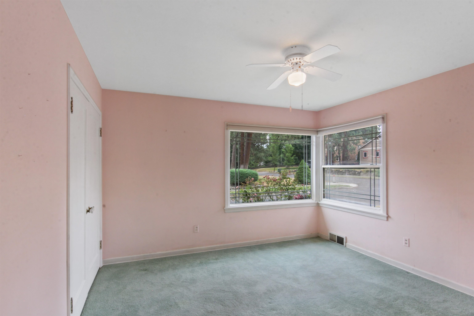
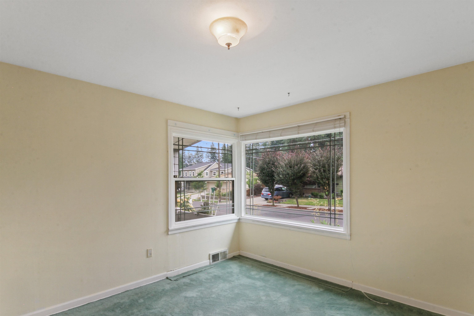
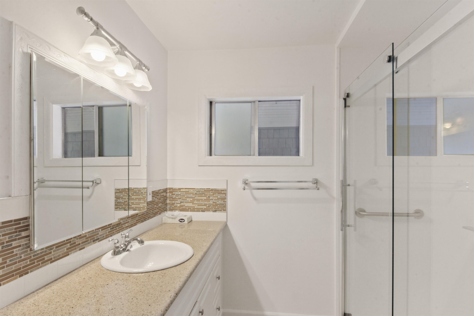
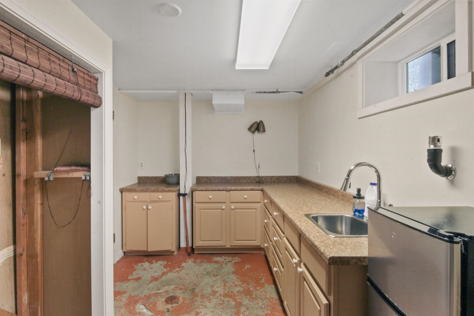
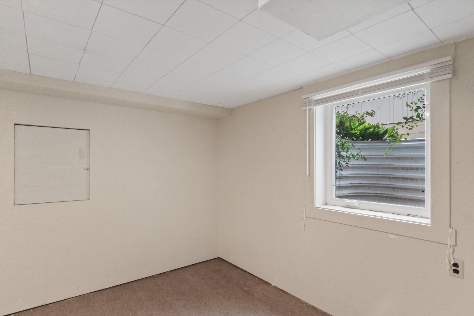
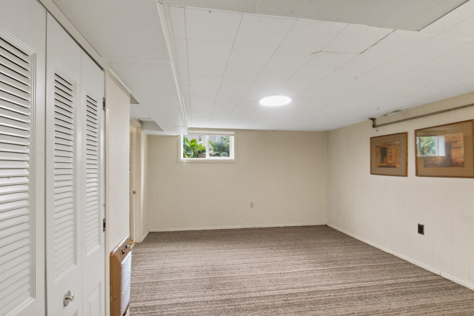
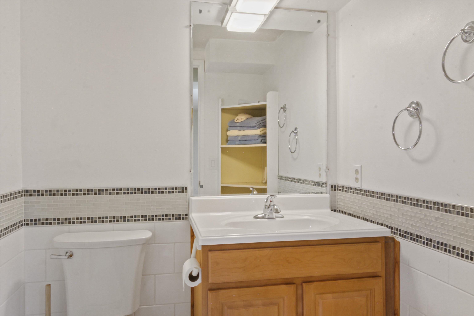
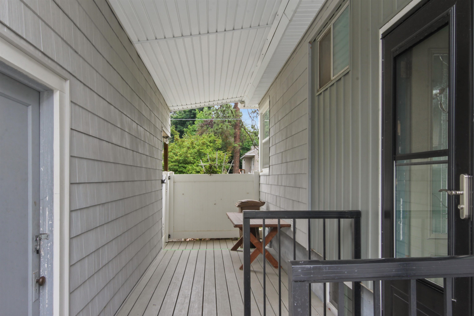
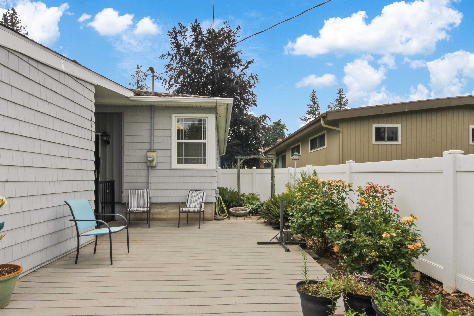
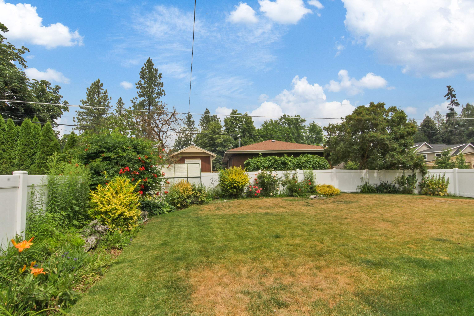
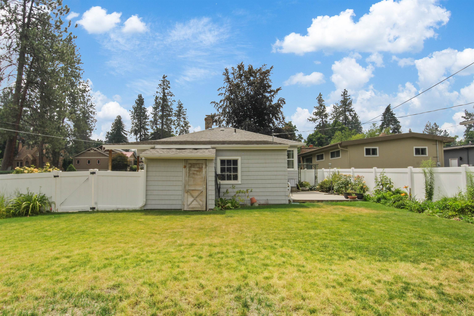
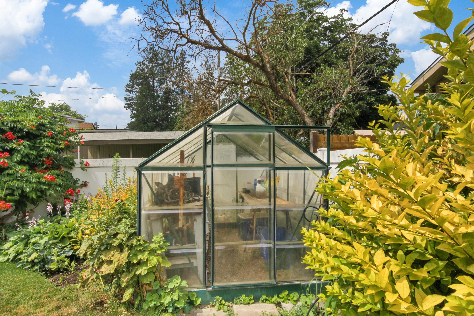
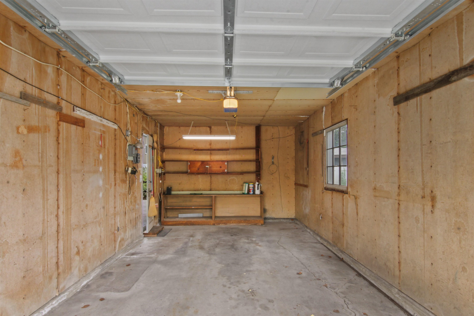
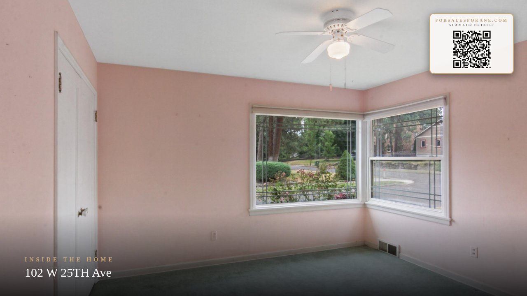
Price Improvement! Welcome to this classic Manito Park 3-bedroom, 2-bath bungalow, perfectly situated just 1- block from Spokane’s most beloved Park. This is a rare opportunity, first time on the market since 1985, offering timeless character in one of the city’s most sought-after neighborhoods. Step inside to find beautiful hardwood floors throughout the main level, ready for your refinishing touch. The living room’s cozy gas fireplace creates a warm focal point, while vinyl siding and windows provide modern efficiency. The private backyard is a gardener’s dream, complete with a greenhouse and vinyl fencing on all sides for privacy. Enjoy summer BBQs on the private patio or year-round entertaining under the covered deck. The lower level offers a versatile mother-in-law setup with a legal bedroom, living room, and bath, perfect for guests or extended family. In addition to Manito Park, your just a hop - skip and a jump from Cannon and Comstock Parks as well!
Property Details
Property Type
Single Family Residence
Year Built
1946
County
Spokane
Lot Size
0.15 acres
Living Area
2,003 sqft
Price / Sqft
$210
Garage
1-car
Fireplaces
1
HOA
None
Schools
Elementary: Spokane Dist 81, Middle: Sacajewa, High: Lewis & Clark
Days on Market
34 days
MLS #
SAR202621245
Parcel #
35304.0525
Annual Taxes
$3,602.81
Total Building Area
2,003 sqft
MLS Area
A220/042
MLS Class
Residential
Listing Terms
FHA, VA Loan, Conventional, Cash
Road Frontage
City Street, Paved Road
Street Direction
W
Listed On
Jul 20, 2026
Went Pending
Aug 5, 2026
Status Changed
Aug 21, 2026
Last MLS Update
Aug 21, 2026
MLS Branch
96
Original List Price
$440,000
School Information
Elementary
Spokane Dist 81
Middle School
Sacajewa
High School
Lewis & Clark
Home Features & Details
Architectural Style
Construction
Structure Type
Roof
Basement
Flooring
Windows
Heating
Appliances
Interior Features
Fireplace Features
Patio & Porch
Parking
Lot Features
Other Structures
Listed By
Eric Tucker
John L Scott, Inc.
Joey Costello
Windermere North Spokane
Tour for free, no strings attached
Make a winning offer with the help of a local expert
Estimated Monthly Payment
$2,275/mo
Estimated at 6.5% APR, 30-year fixed. For informational purposes only.
Property Highlights
Location
Loading map...
Comparable Properties
Thinking of Selling?
Get Joey's Full-Service Marketing
Professional photography, targeted advertising, and expert negotiation for every Spokane home — no matter the price point.