$775,000
Reduced 7% · Save $57,500
Joey Costello
Windermere North Spokane
Tour for free, no strings attached
Make a winning offer with the help of a local expert
About This Home
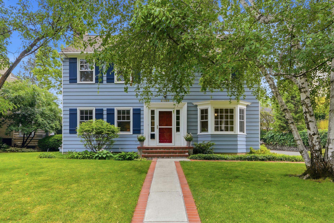
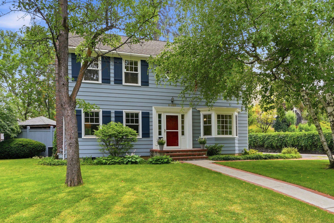
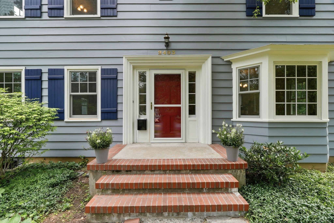
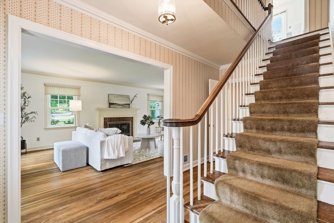
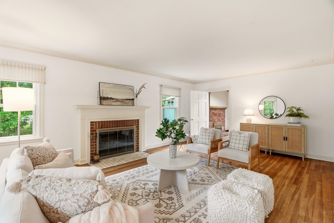
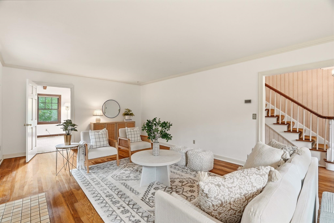
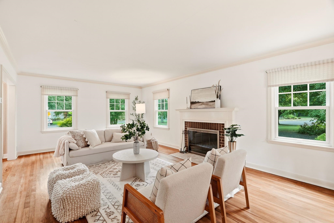
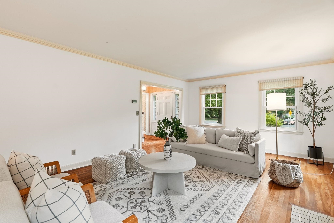
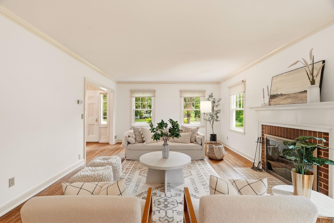
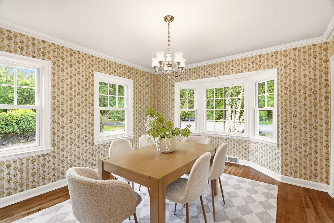
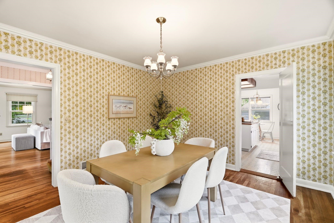
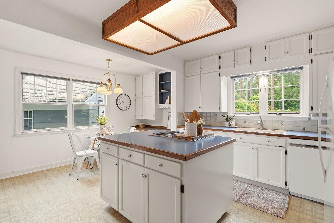
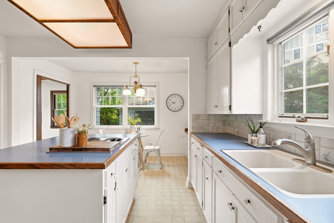
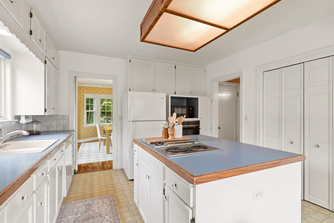
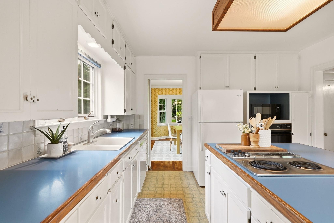
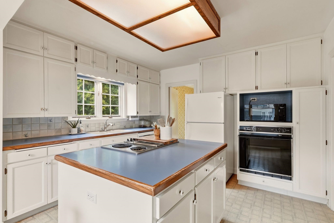
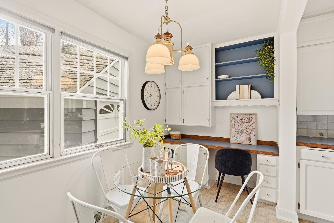
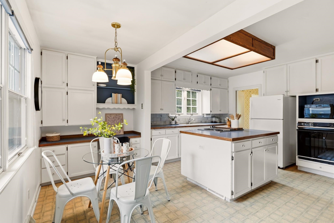

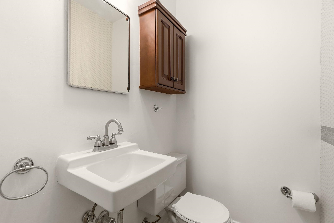
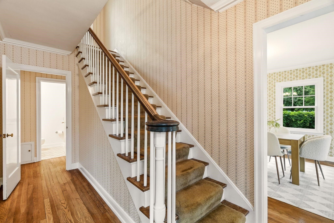
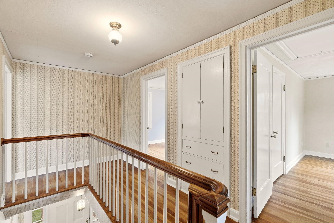
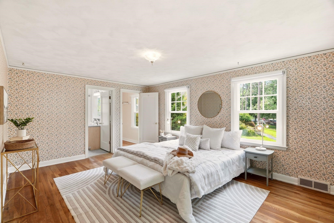
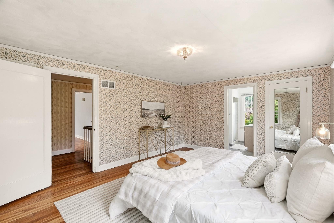
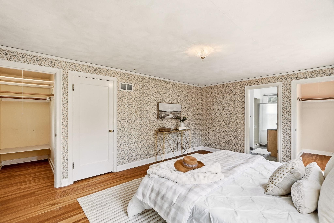
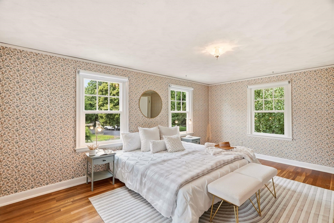
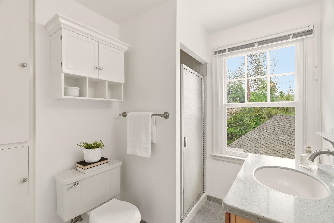
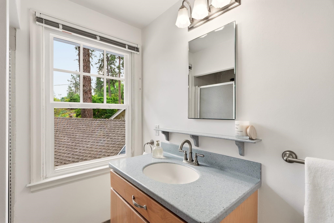
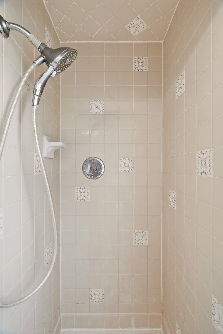
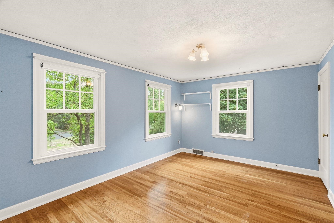
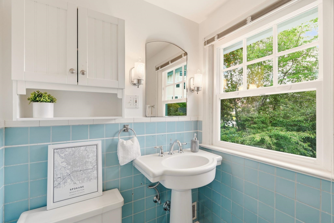
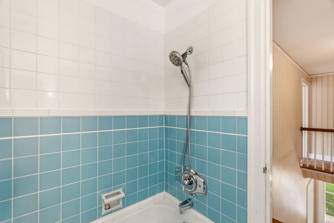
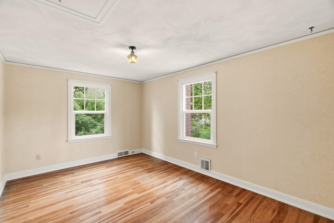
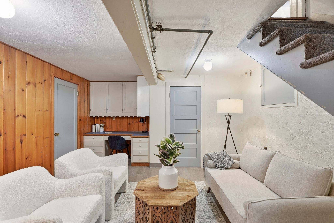
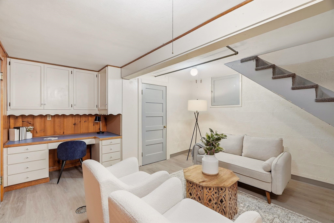
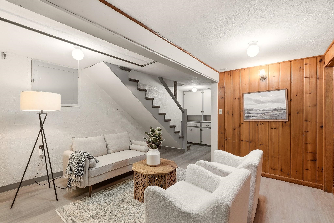
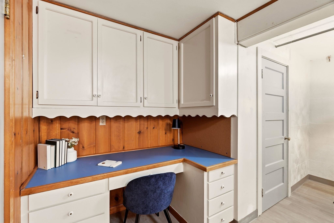
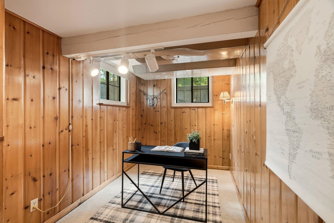
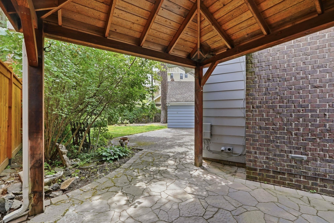
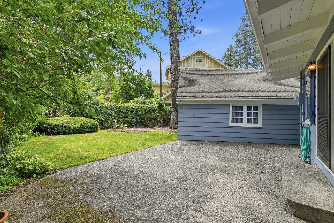
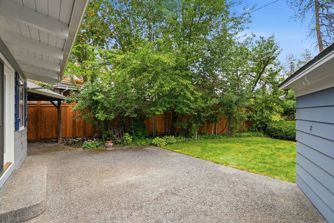
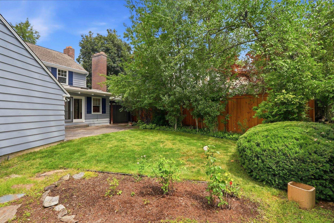
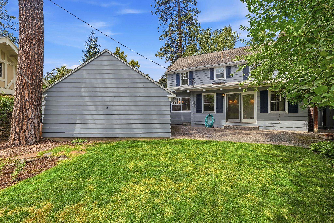
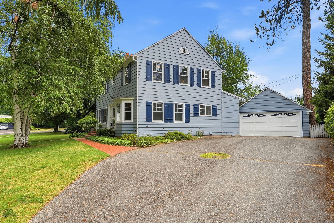
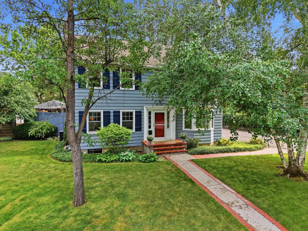
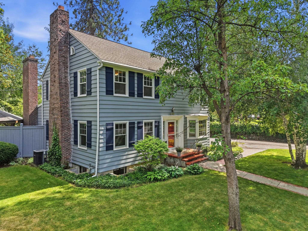
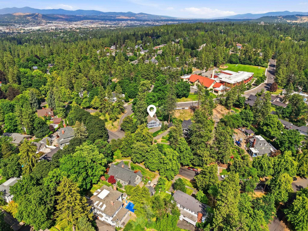
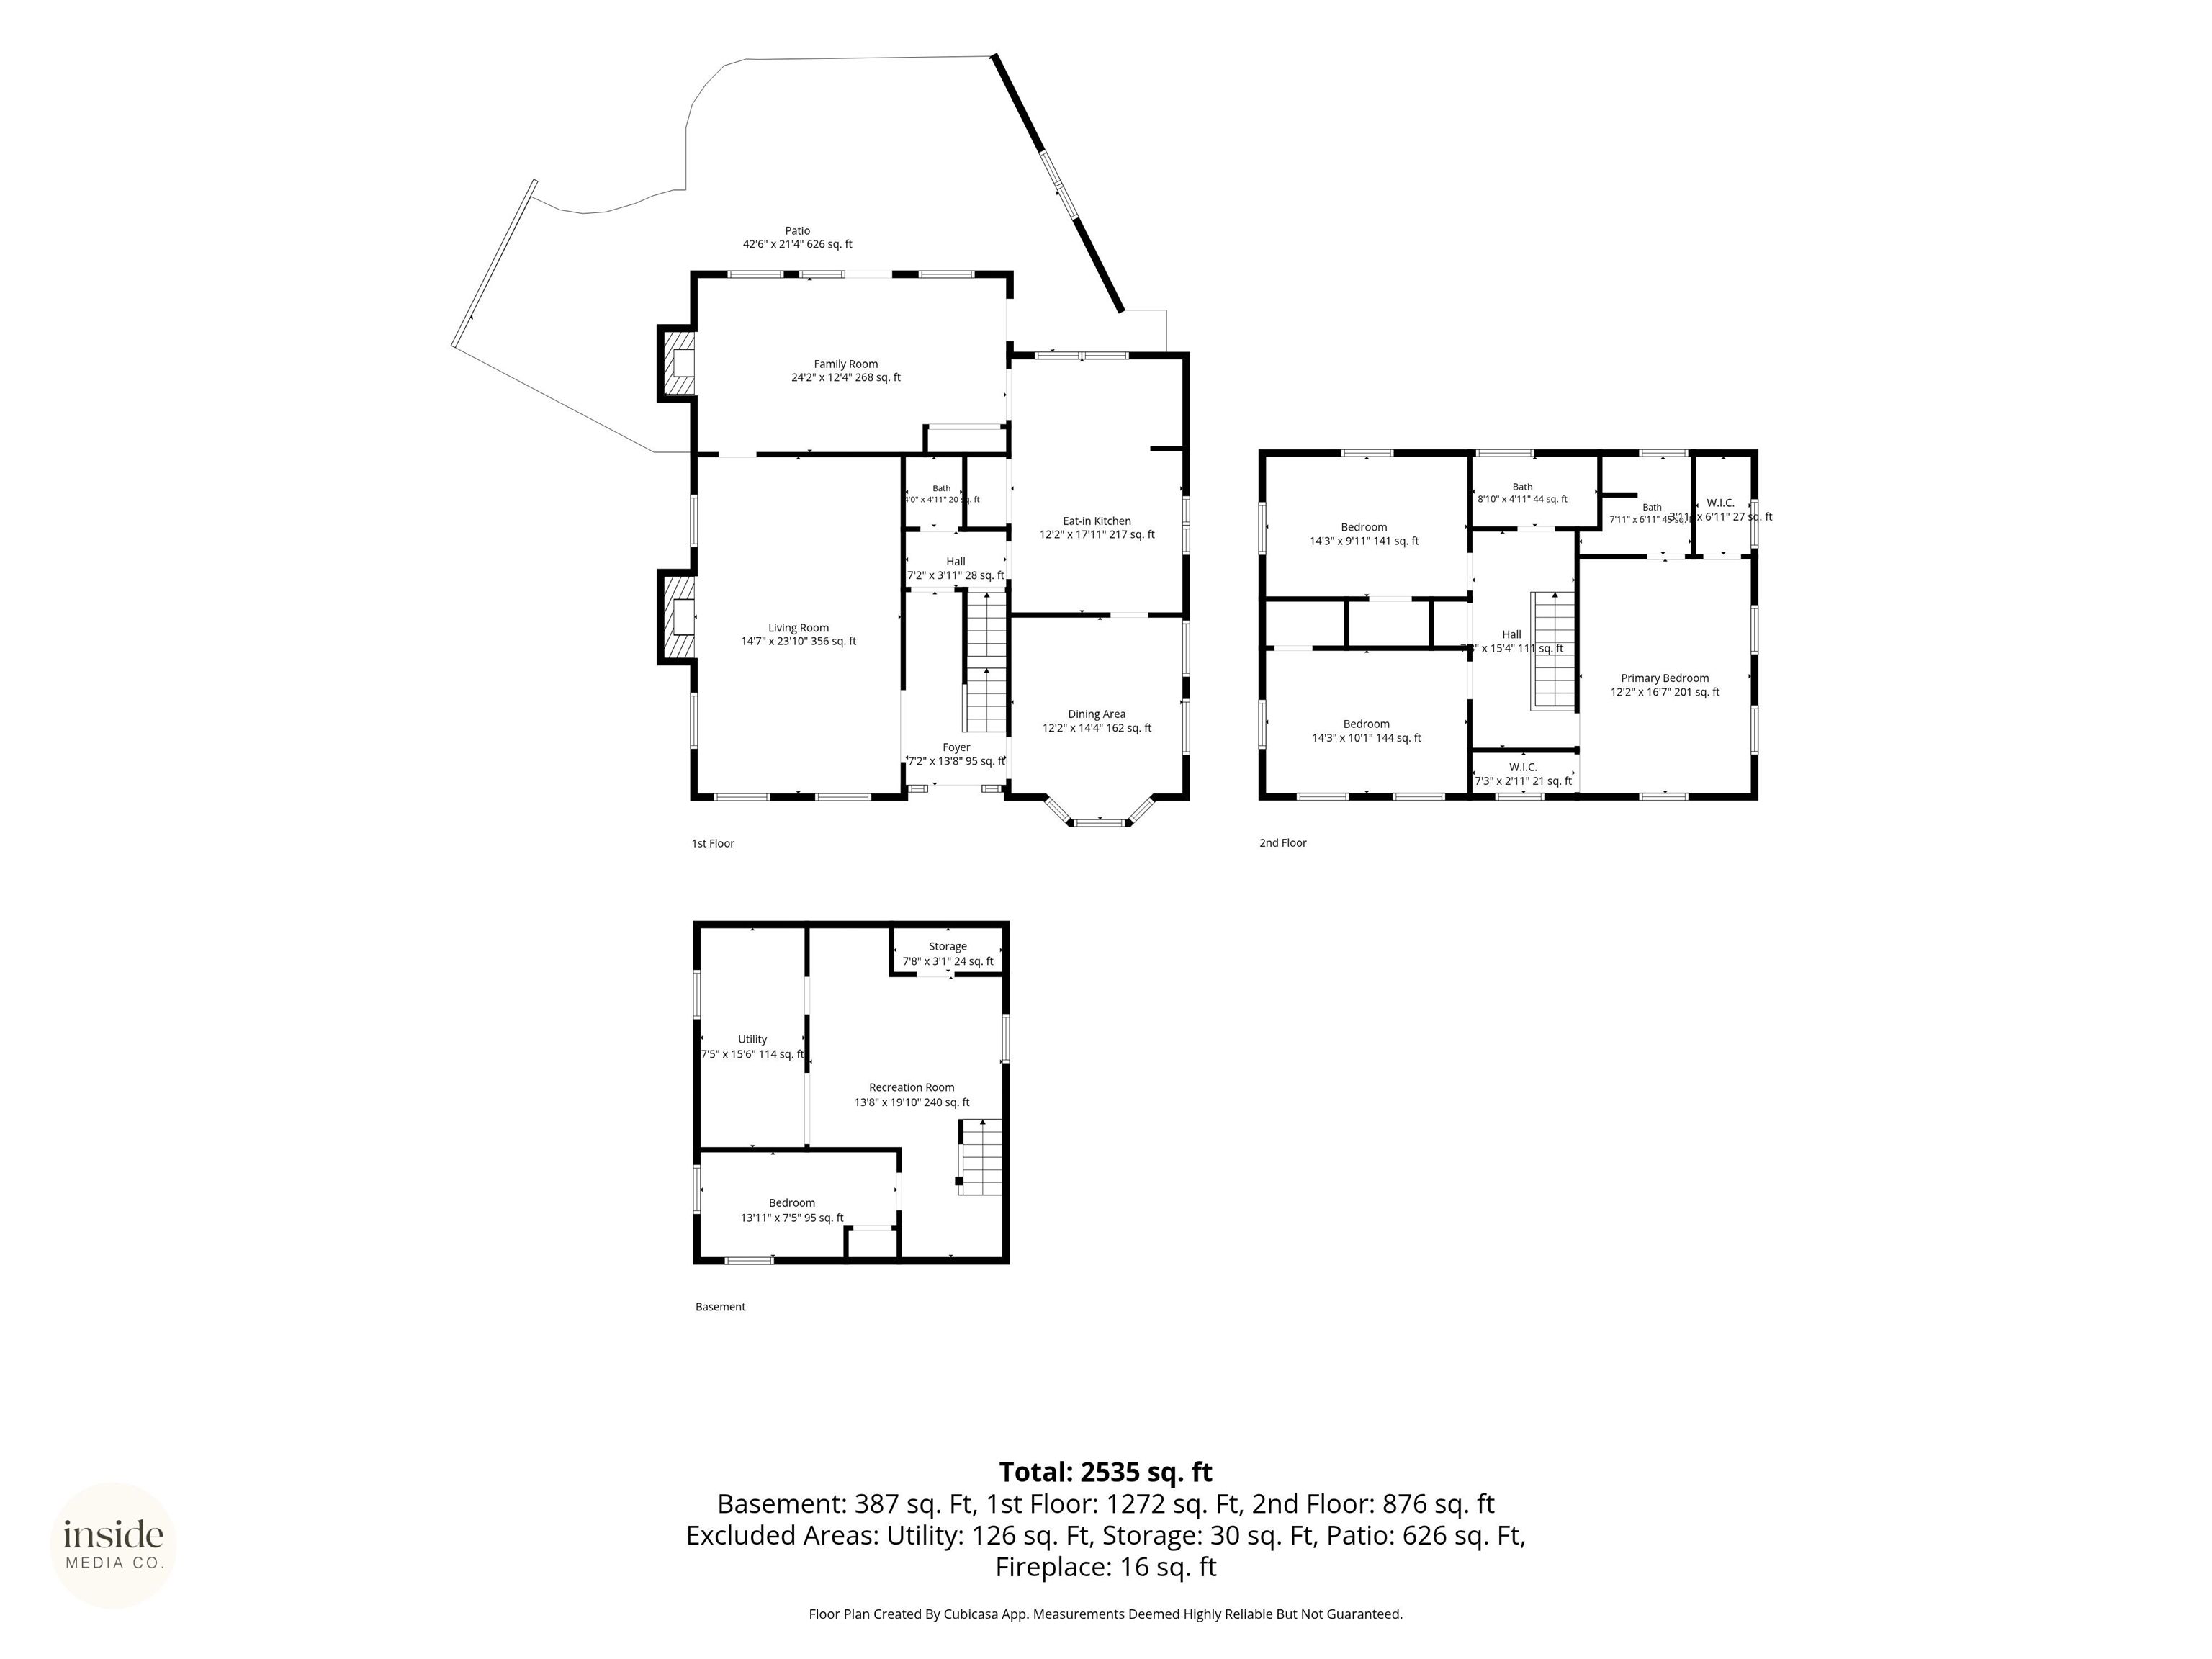
Old world character meets thoughtful South Hill living in this beautifully maintained colonial, loved by the same family for 47 years. Framed by a rock wall draped in Virginia Creeper and a canopy of mature trees, the property pairs timeless architecture with meaningful upkeep, including new windows, regularly serviced HVAC and a water heater still under warranty. Inside, natural light fills hardwood floors and formal living and dining rooms, while an ideal upstairs layout places 3 beds and 2 full baths together on a single level. The family room flows to a patio and backyard pergola, while a wide driveway and 2-car garage offer direct, easy access into the kitchen. With 3 bedrooms, 2.5 bathrooms, plus a finished basement with additional non-conforming bedroom for added flexibility, you're just around the corner from Hutton Elementary and steps from Manito Park, Republic Pi, and Manito Tap House. Rockwood at its most storied - classic, cared for, and ready for it's next chapter.
Property Details
Property Type
Single Family Residence
Year Built
1946
Subdivision
Rockwood
County
Spokane
Lot Size
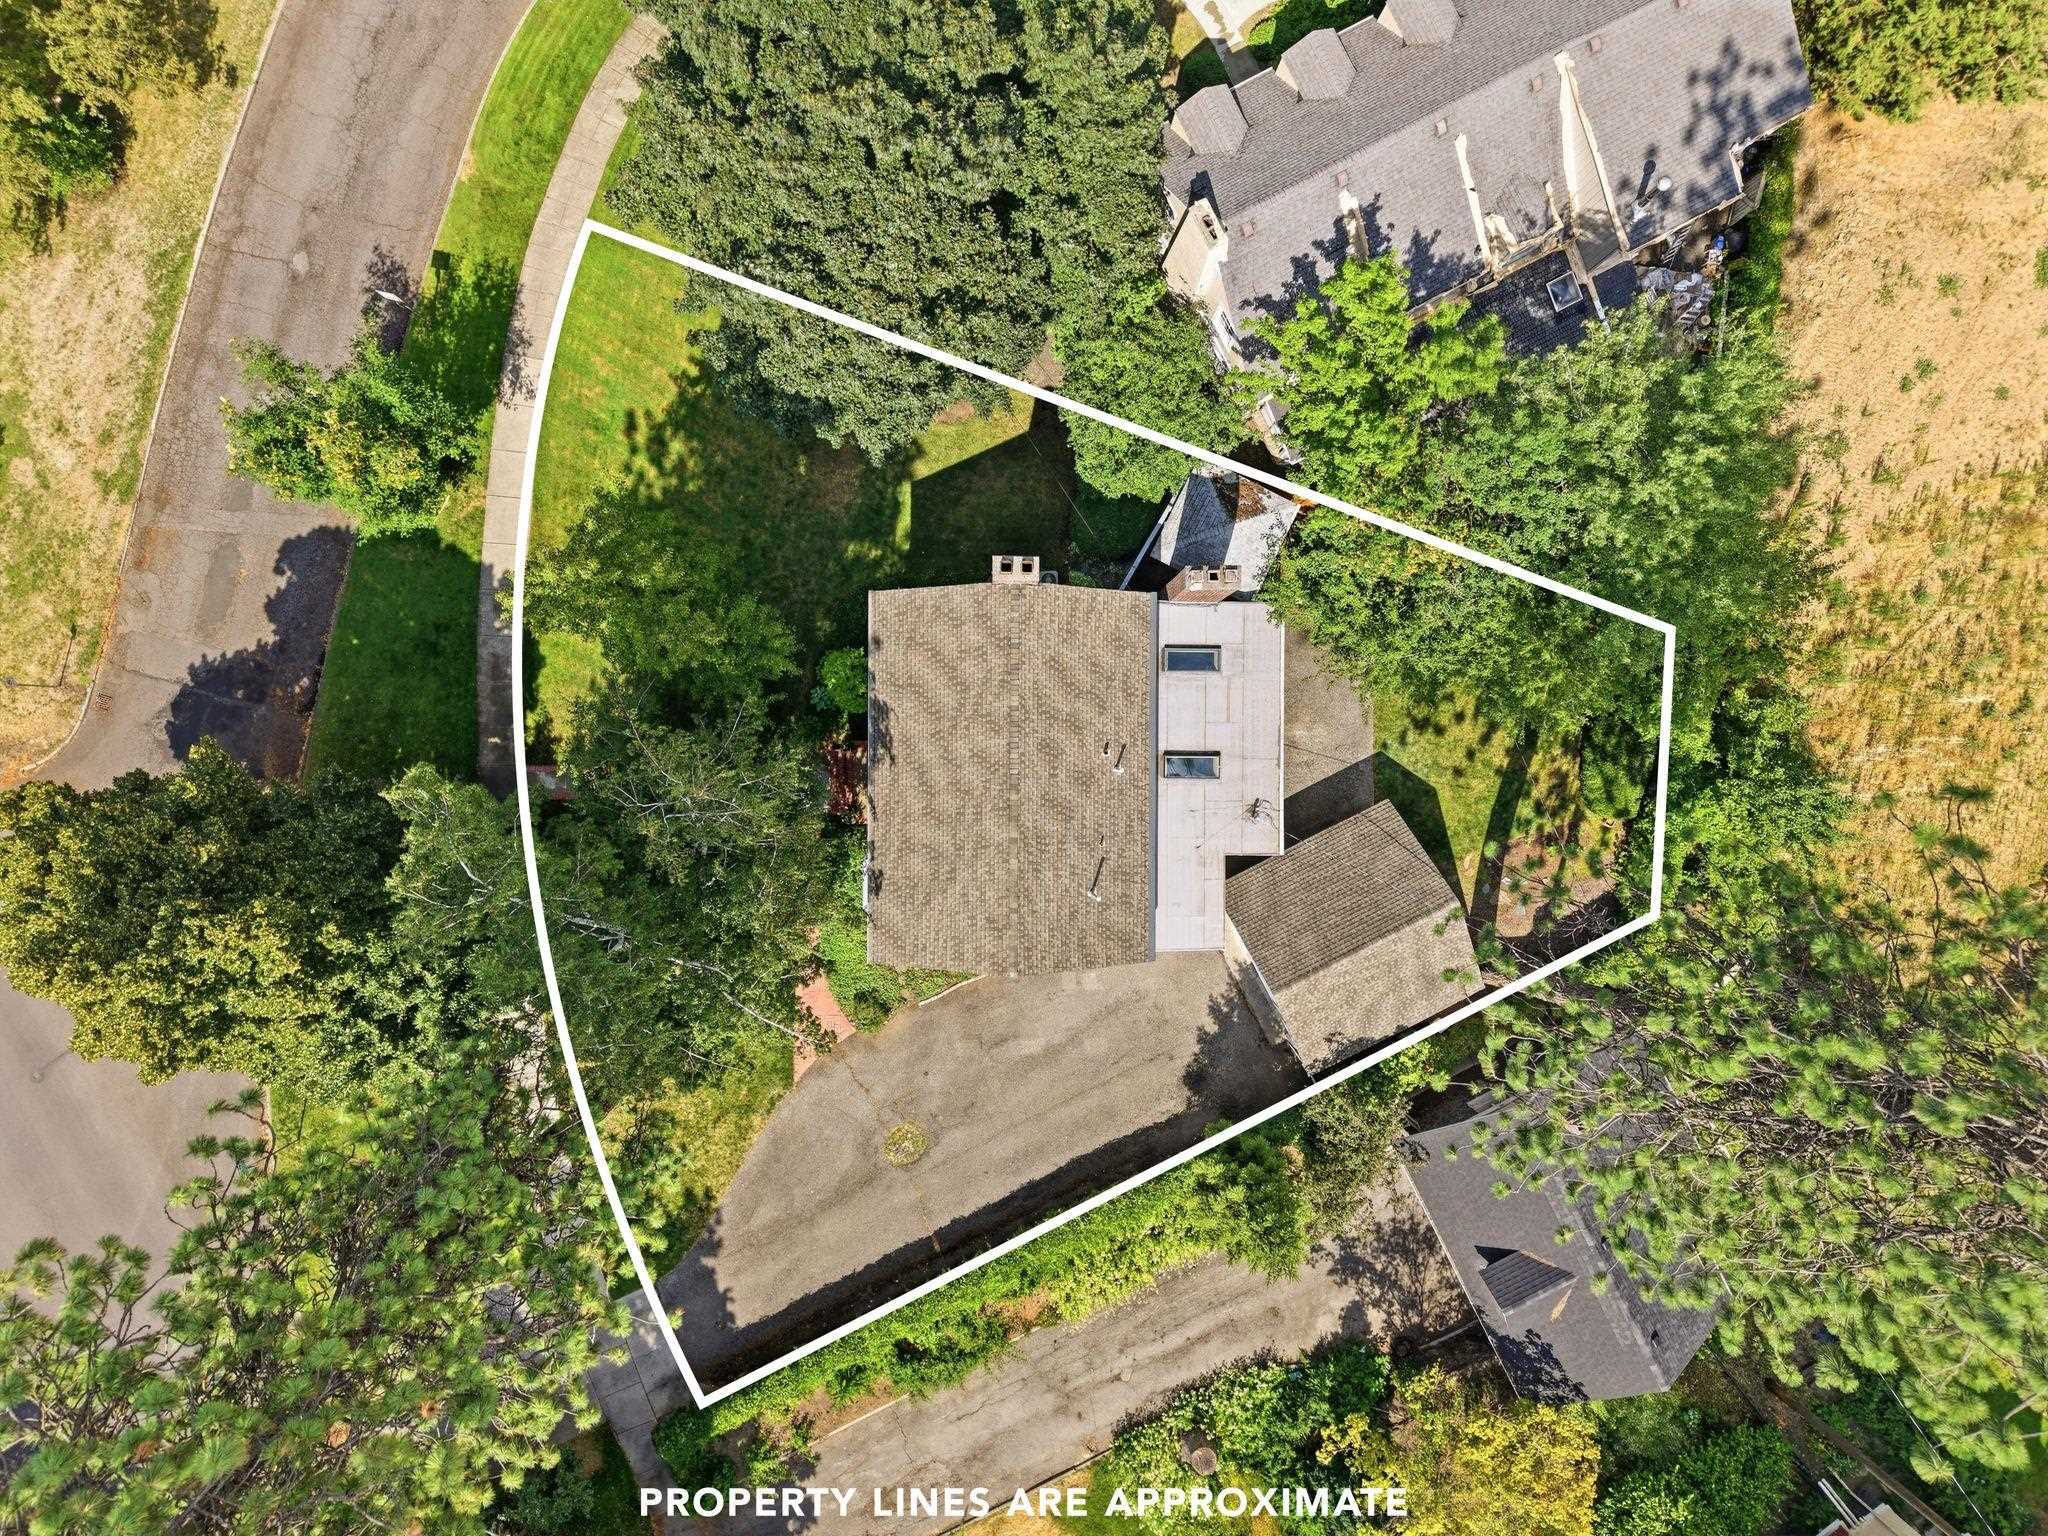
0.22 acres
Living Area
2,757 sqft
Price / Sqft
$281
Garage
2-car
Fireplaces
2
HOA
None
Schools
Elementary: Spokane Dist 81, Middle: Sacajawea, High: Lewis & Clark
Days on Market
35 days
MLS #
SAR202621244
Parcel #
35294.1009
Annual Taxes
$6,605.52
Total Building Area
2,757 sqft
MLS Area
A210/045
MLS Class
Residential
Listing Terms
FHA, VA Loan, Conventional, Cash
Road Frontage
City Street, Paved Road
Street Direction
S
MLS Status
Pending-Inspection
Listed On
Jul 20, 2026
Went Pending
Aug 24, 2026
Status Changed
Aug 24, 2026
Last MLS Update
Aug 24, 2026
MLS Branch
1069
Original List Price
$832,500
School Information
Elementary
Spokane Dist 81
Middle School
Sacajawea
High School
Lewis & Clark
Home Features & Details
Architectural Style
Construction
Structure Type
Roof
Basement
Flooring
Windows
Heating
Cooling
Appliances
Interior Features
Fireplace Features
Patio & Porch
Views
Parking
Lot Features
Listed By
Sasha May
eXp Realty, LLC
Joey Costello
Windermere North Spokane
Tour for free, no strings attached
Make a winning offer with the help of a local expert
Estimated Monthly Payment
$4,198/mo
Estimated at 6.5% APR, 30-year fixed. For informational purposes only.
Property Highlights
Location
Loading map...
Comparable Properties
Thinking of Selling?
Get Joey's Full-Service Marketing
Professional photography, targeted advertising, and expert negotiation for every Spokane home — no matter the price point.