$393,000

Joey Costello
Windermere North Spokane
Tour for free, no strings attached
Make a winning offer with the help of a local expert
About This Home
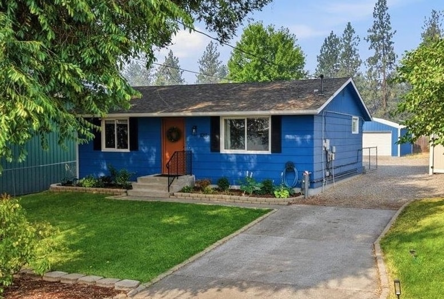
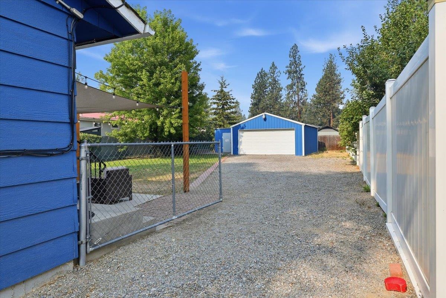
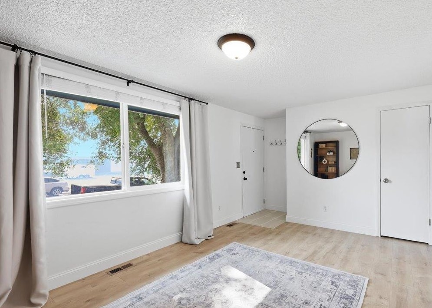
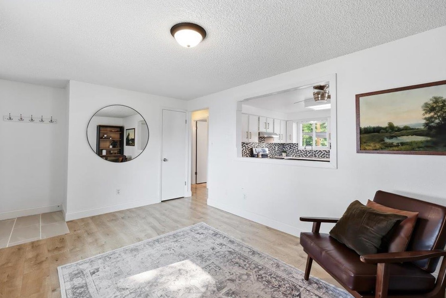
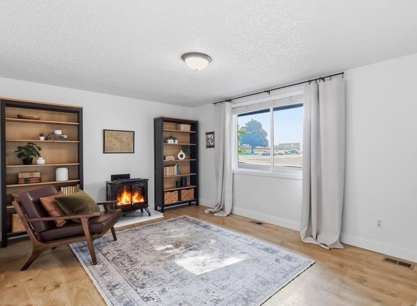
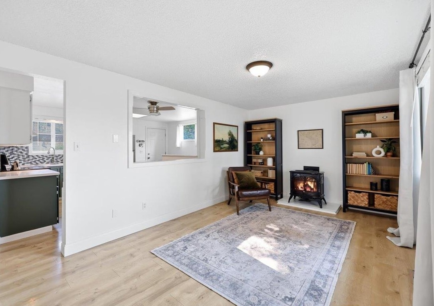
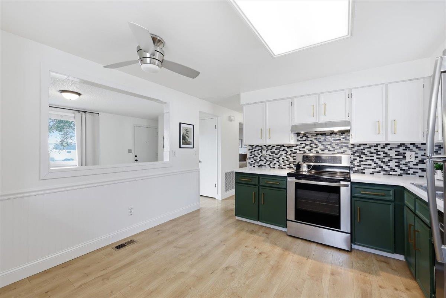
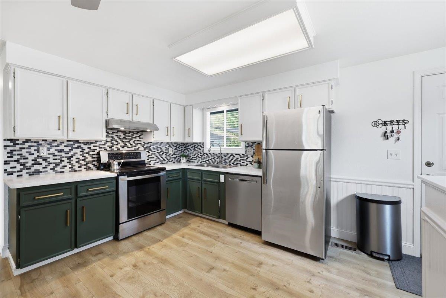
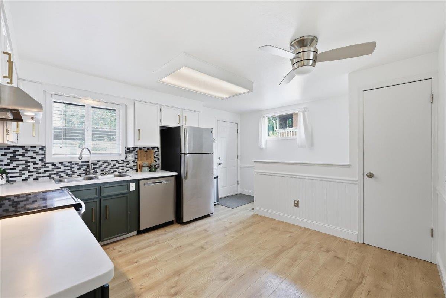
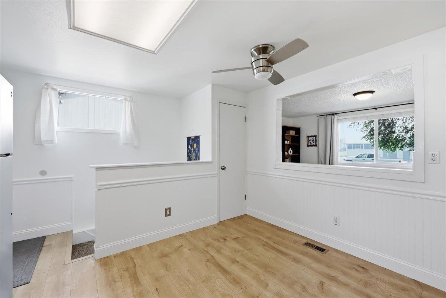
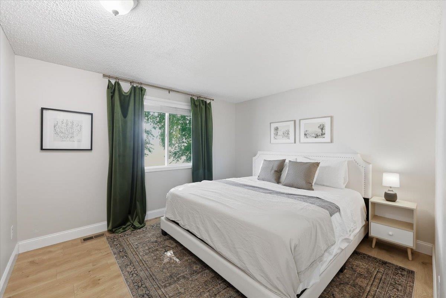
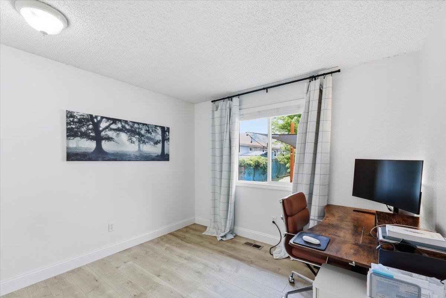
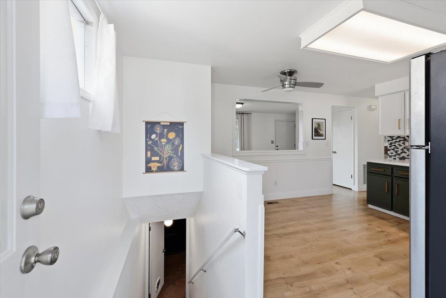
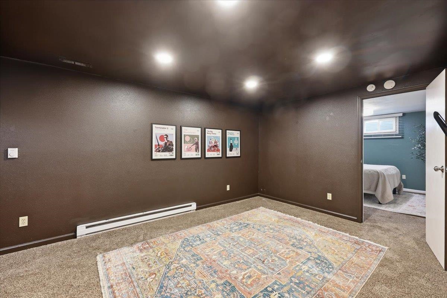
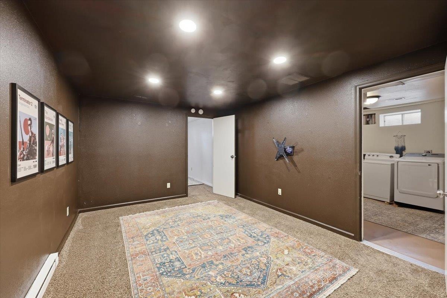
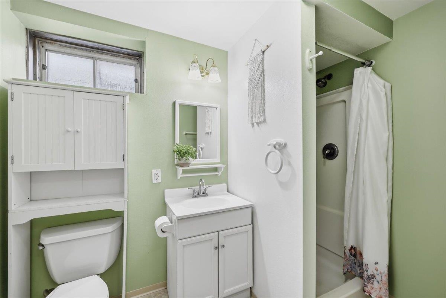
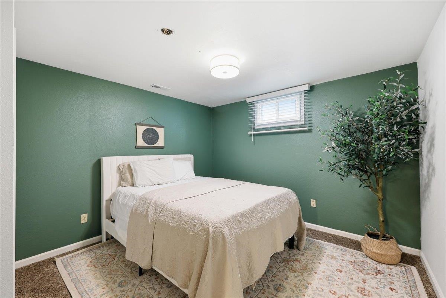
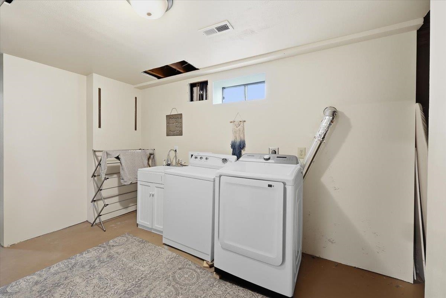
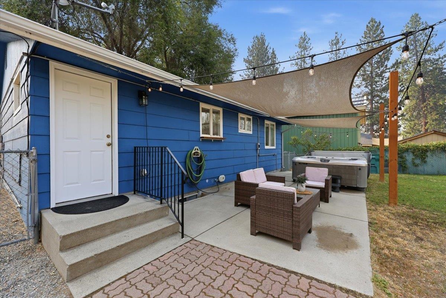
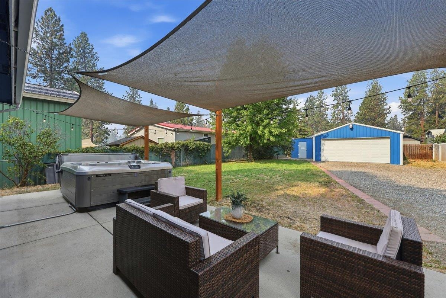
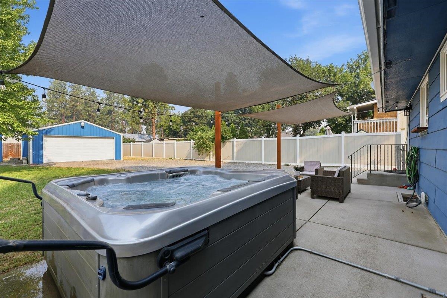
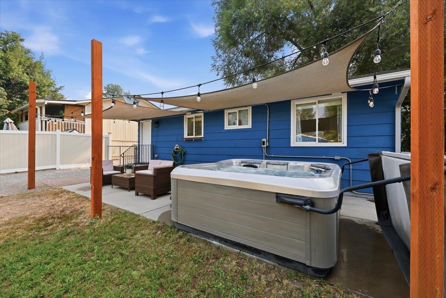
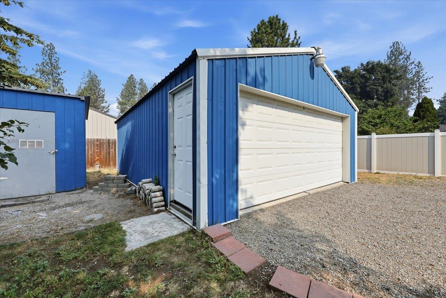
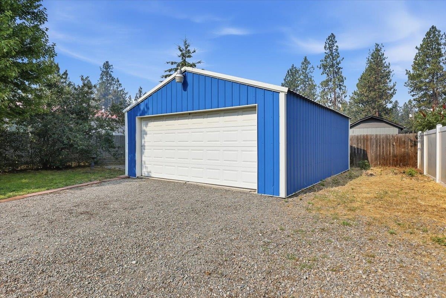
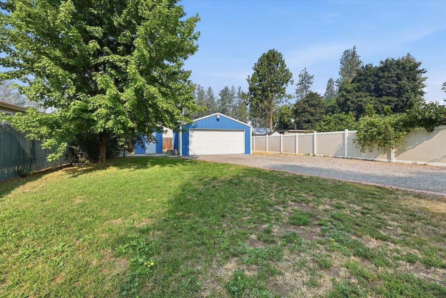
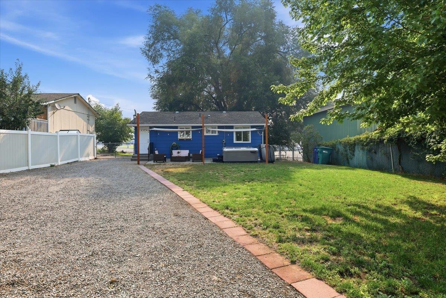
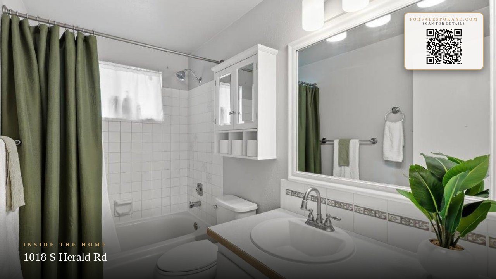
Freshly re-imagined with new updates and a valley location. This home blends comfort, functionality, and outdoor living. Step inside to a light-filled interior featuring large windows, fresh interior paint, new engineered plank flooring, and an updated kitchen designed for everyday living and entertaining. Two spacious family rooms so there is plenty of room to gather, relax, or create a dedicated office or play space. Outside, you'll love the fully fenced backyard complete with beautifully landscaped beds, an expansive concrete patio with shade coverings and café lights, a relaxing hot tub, an 8' x 8' garden shed, and an impressive 26.5' x 20.5' shop—perfect for hobbies, storage, or projects. Additional upgrades include a new furnace with Aeroseal treatment, central A/C with air scrubber, and new blown-in insulation for year-round comfort and energy efficiency. All appliances are included, making this home truly move-in ready. Fidelity one-year home warranty w/ accepted offer.
Property Details
Property Type
Single Family Residence
Year Built
1977
Subdivision
University Place
County
Spokane
Lot Size
0.17 acres
Living Area
1,536 sqft
Price / Sqft
$256
Garage
2-car
Fireplaces
1
HOA
None
Schools
Elementary: Central Valley, Middle: Bowdish, High: University
Days on Market
40 days
MLS #
SAR202621213
Parcel #
45204.1520
Annual Taxes
$2,883
Total Building Area
1,536 sqft
MLS Area
A110/076
MLS Class
Residential
Listing Terms
FHA, VA Loan, Conventional, Cash
Road Frontage
Paved Road, City Street
Street Direction
S
MLS Status
New
Listed On
Jul 17, 2026
Status Changed
Jul 18, 2026
Last MLS Update
Jul 18, 2026
MLS Branch
534
School Information
Elementary
Central Valley
Middle School
Bowdish
High School
University
Home Features & Details
Architectural Style
Construction
Structure Type
Roof
Basement
Heating
Cooling
Appliances
Interior Features
Exterior Features
Patio & Porch
Views
Parking
Lot Features
Other Structures
Listed By
Amanda Helm
Realty One Group Eclipse
Joey Costello
Windermere North Spokane
Tour for free, no strings attached
Make a winning offer with the help of a local expert
Estimated Monthly Payment
$2,129/mo
Estimated at 6.5% APR, 30-year fixed. For informational purposes only.
Property Highlights
Location
Loading map...
Comparable Properties
Thinking of Selling?
Get Joey's Full-Service Marketing
Professional photography, targeted advertising, and expert negotiation for every Spokane Valley home — no matter the price point.