$649,900
Reduced 2% · Save $10,100
Joey Costello
Windermere North Spokane
Tour for free, no strings attached
Make a winning offer with the help of a local expert
About This Home
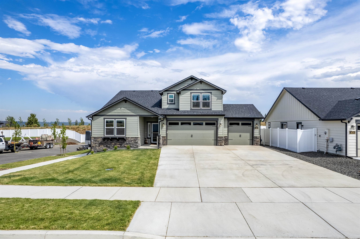
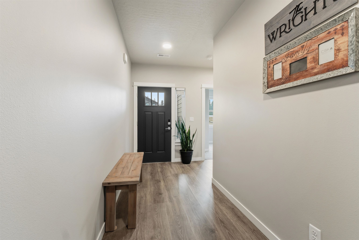
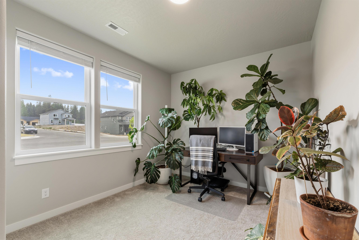
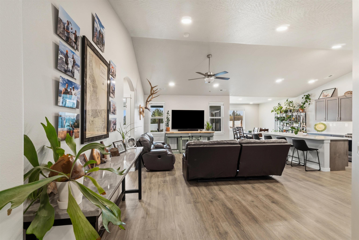
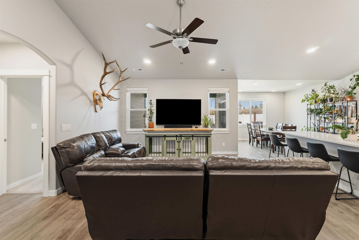
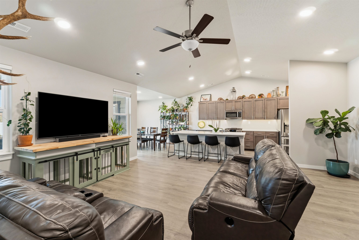
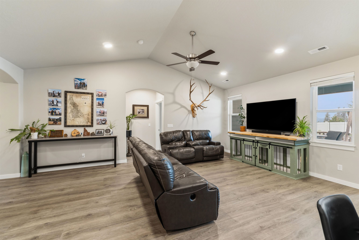
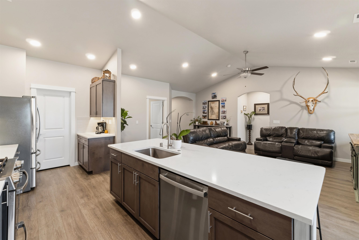
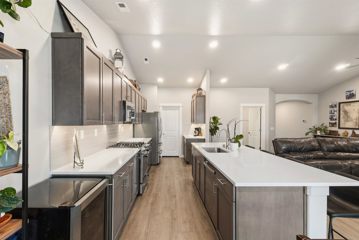
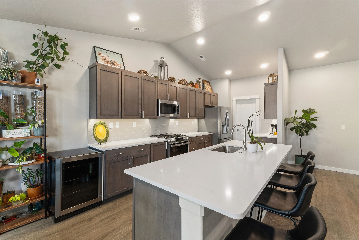
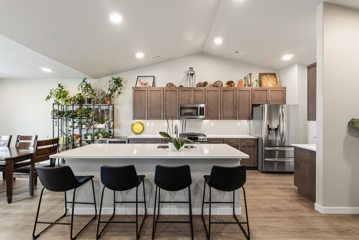
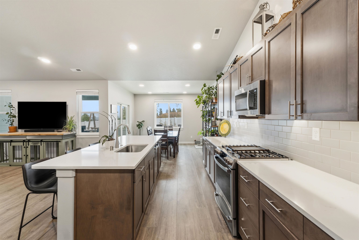
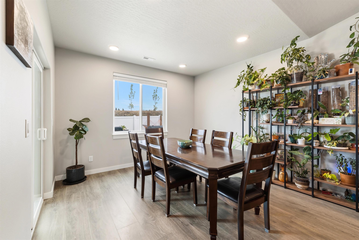
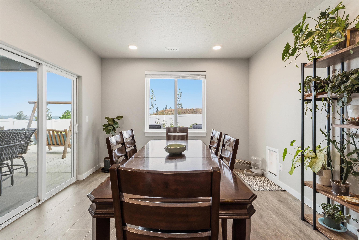
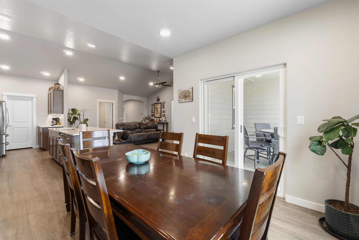
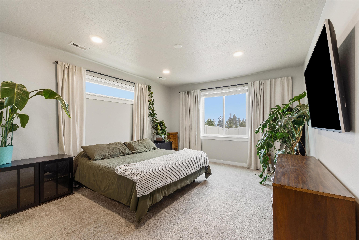
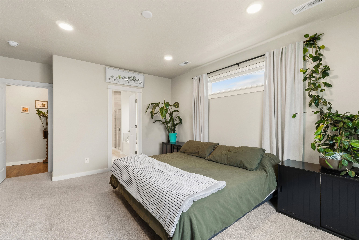
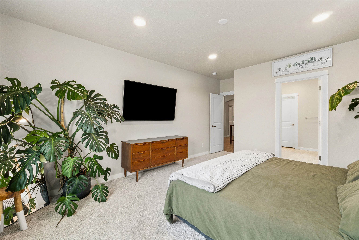
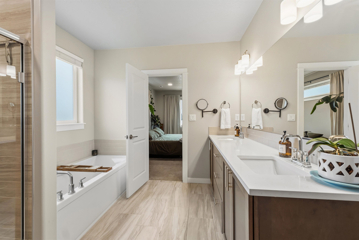
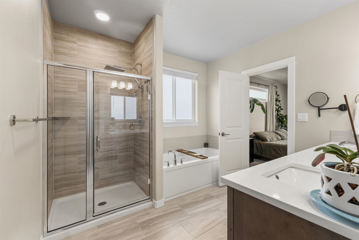
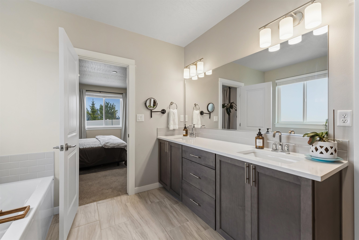
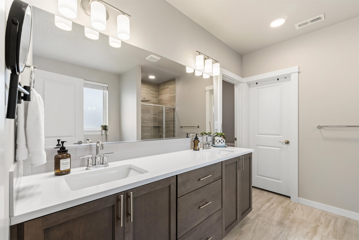
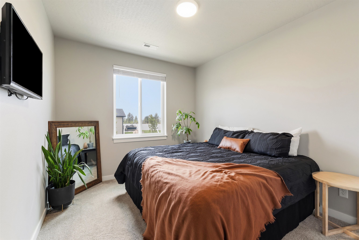
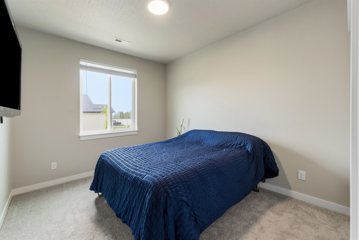
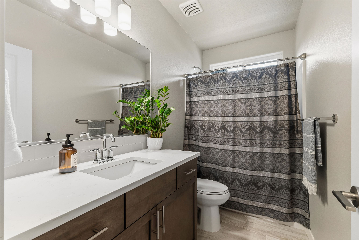
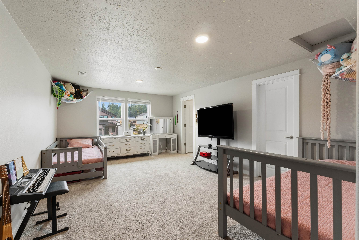
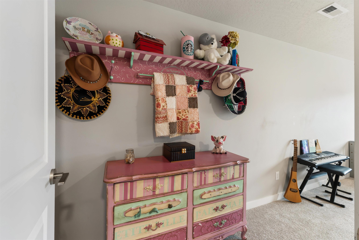
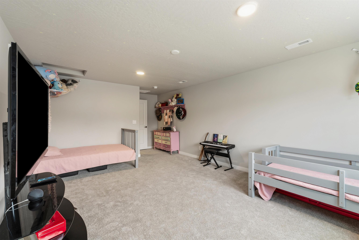
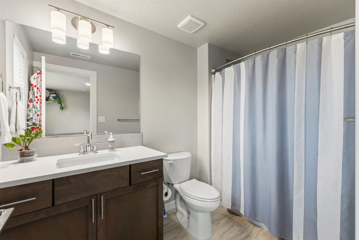
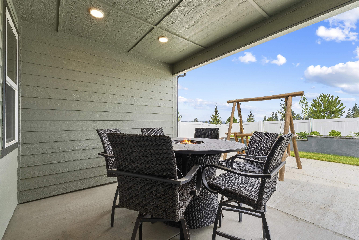
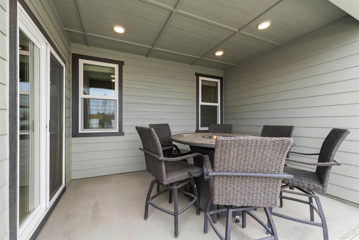
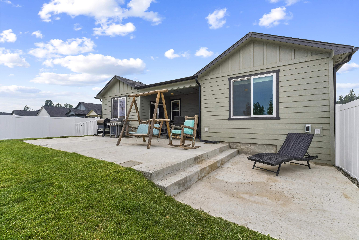
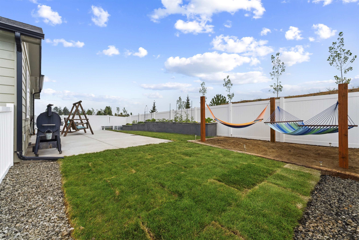
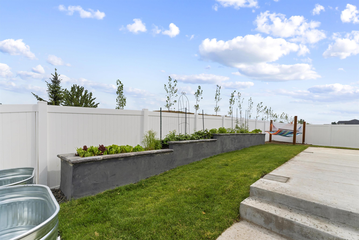
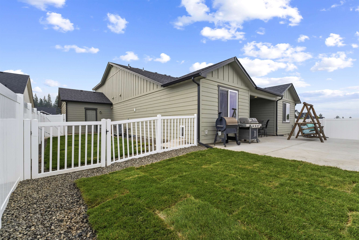
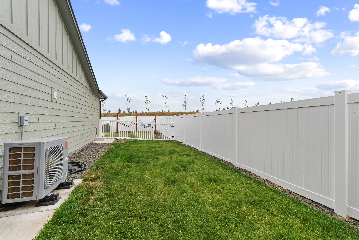
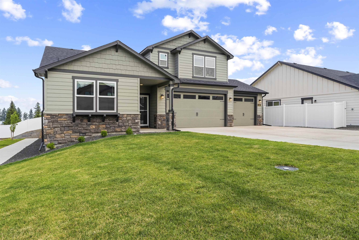
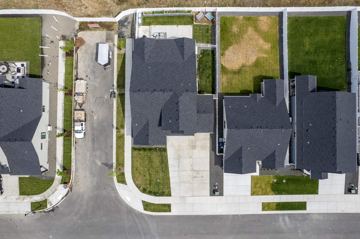
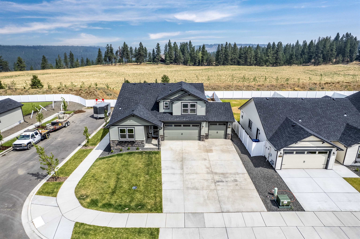
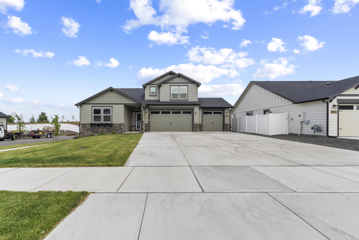
Why wait when you can have a beautiful new home with over $85,000 in upgrades! This beautifully upgraded home offers 4 bedrooms plus a private upstairs junior suite with its own full bath, walk-in closet, and dual-zone heating and A/C. The main living area features beautiful vaulted ceilings and the perfect floorplan for entertaining. The gourmet kitchen features quartz countertops, upgraded cabinetry, a full tile backsplash, under-cabinet lighting, stainless steel gas range, walk-in pantry and a coffee bar. The spacious primary suite on the main level includes a soaking tub, dual vanity, and a stunning tile shower. Enjoy beautiful views and added privacy from the fully fenced backyard with a huge patio with covered space, a BBQ gas stub, custom stucco raised garden beds, a separate dog run with doggie door, sprinkler system, and a relaxing hammock area. Thoughtfully designed inside and out, this home offers exceptional quality, comfort, and an outdoor experience you will love.
Property Details
Property Type
Single Family Residence
Year Built
2025
Subdivision
The Summit
County
Spokane
Lot Size
0.19 acres
Living Area
2,446 sqft
Price / Sqft
$266
Garage
3-car
HOA
Yes
Schools
Elementary: Cheney, Middle: Westwood, High: Cheney
Days on Market
38 days
MLS #
SAR202621149
Parcel #
24121.0701
Annual Taxes
$6,463.67
Total Building Area
2,446 sqft
MLS Area
A220/102
MLS Class
Residential
Listing Terms
FHA, VA Loan, Conventional, Cash
Road Frontage
City Street, Paved Road
Street Direction
W
Listed On
Jul 17, 2026
Status Changed
Aug 5, 2026
Last MLS Update
Aug 5, 2026
MLS Branch
534
Original List Price
$660,000
School Information
Elementary
Cheney
Middle School
Westwood
High School
Cheney
Home Features & Details
Architectural Style
Construction
Structure Type
Roof
Basement
Heating
Appliances
Views
Parking
Lot Features
Listed By
Jenna Wynand
Realty One Group Eclipse
Joey Costello
Windermere North Spokane
Tour for free, no strings attached
Make a winning offer with the help of a local expert
Estimated Monthly Payment
$3,520/mo
Estimated at 6.5% APR, 30-year fixed. For informational purposes only.
Property Highlights
Location
Loading map...
Comparable Properties
Thinking of Selling?
Get Joey's Full-Service Marketing
Professional photography, targeted advertising, and expert negotiation for every Spokane home — no matter the price point.