$439,000
Reduced 4% · Save $20,000
Joey Costello
Windermere North Spokane
Tour for free, no strings attached
Make a winning offer with the help of a local expert
About This Home
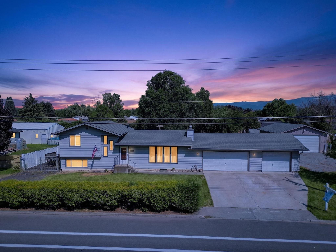
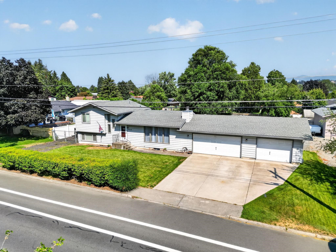
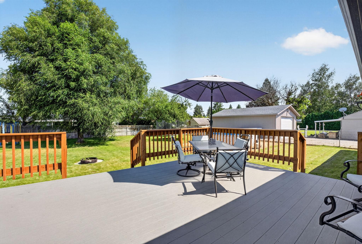
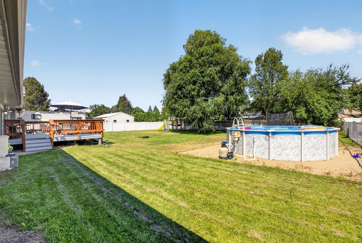
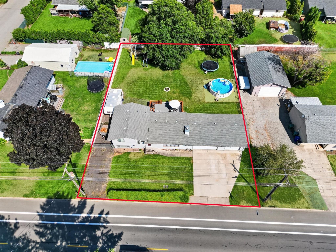
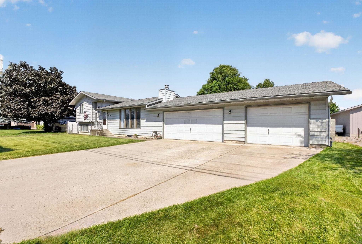
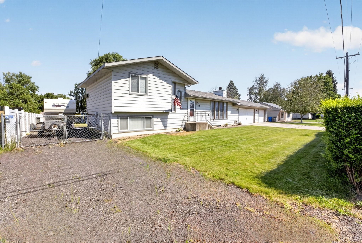
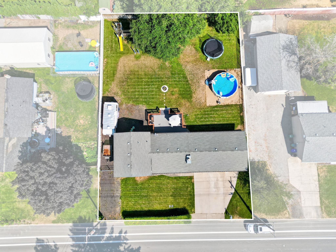
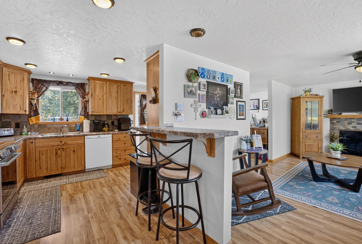
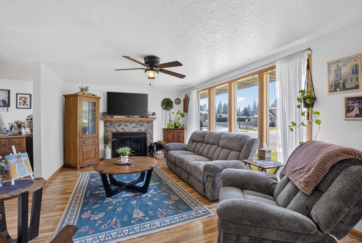
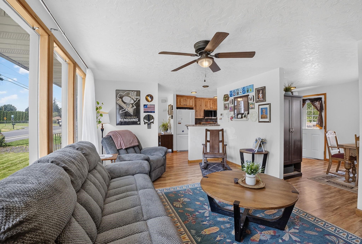
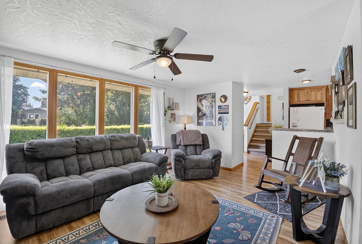
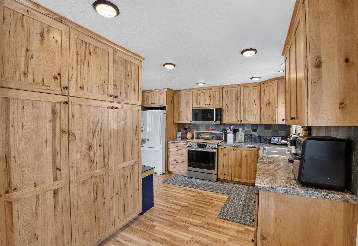
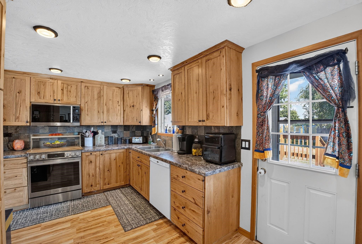
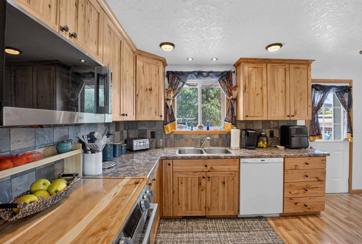
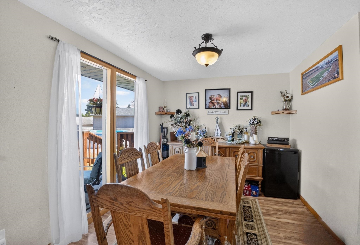
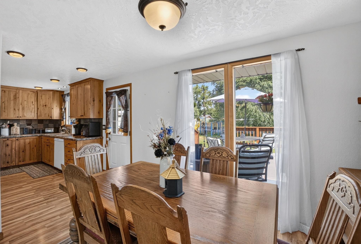
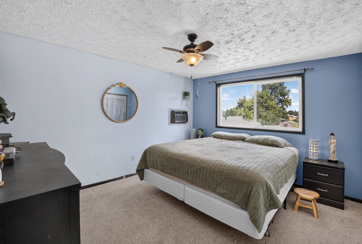
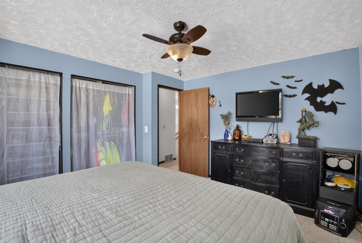
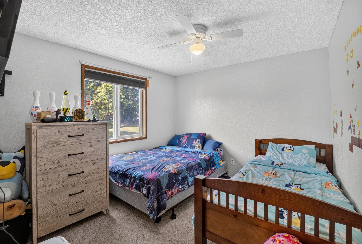
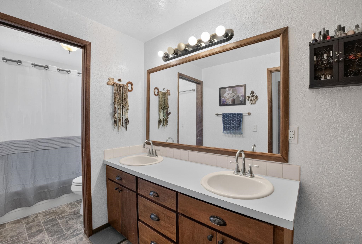
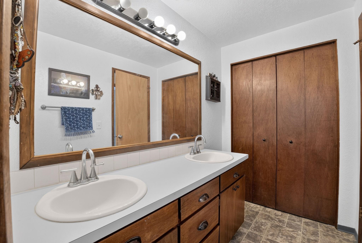
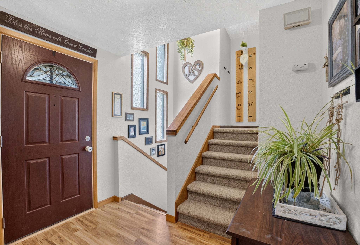
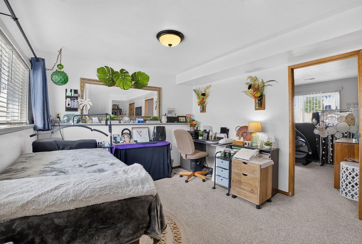
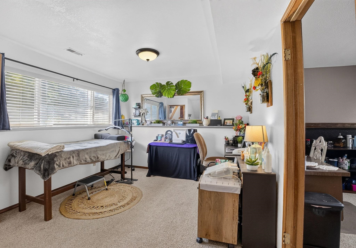
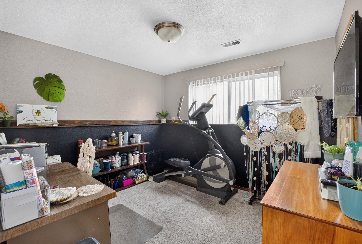
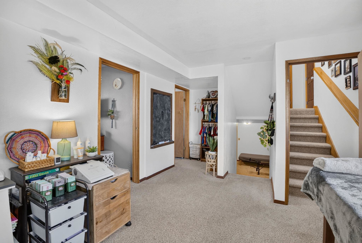
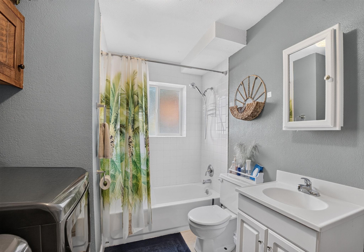

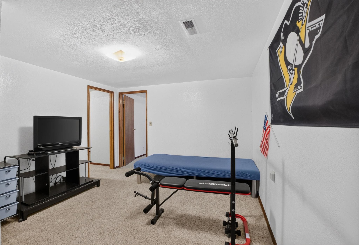
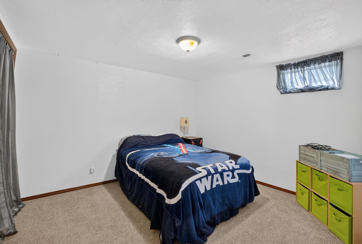
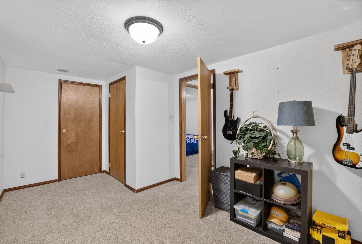
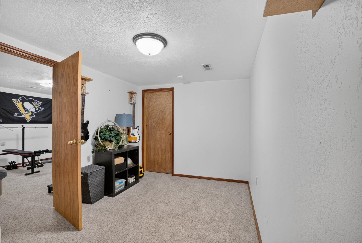
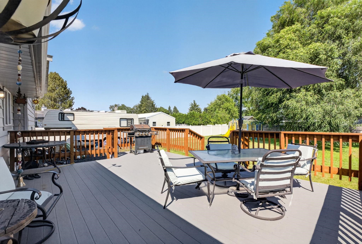
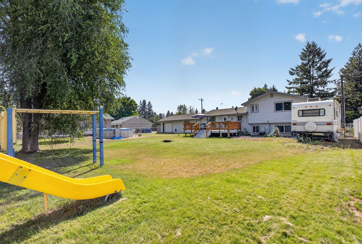
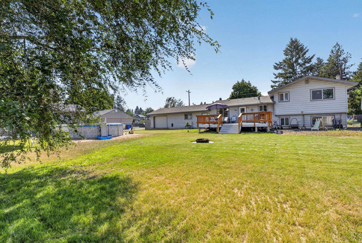
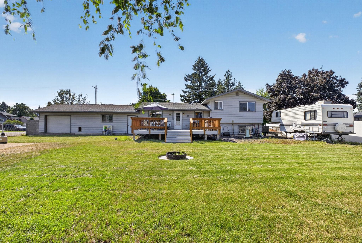
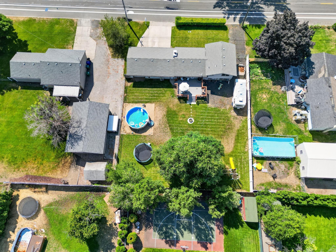
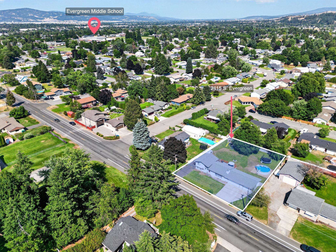
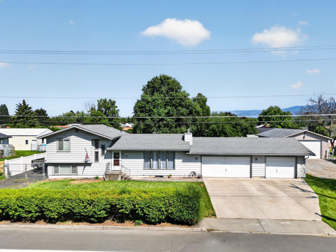
Improved Price! Welcome to this spacious 5-bedroom, 2-bath Spokane Valley charmer offering 2,274 sq ft in the desirable Central Valley School District! The warm, inviting kitchen features knotty hickory cabinetry and newer appliances, while durable steel siding, a 25-year roof, central A/C, gas heat, vinyl windows, and a sprinkler system add lasting comfort and value. Outside, the huge fully fenced backyard is built for entertaining, play, gardening, pets, and future projects, complete with a newer above-ground pool that stays and playground equipment formerly used at Sunrise Elementary. Bring the RVs, boats, trailers, toys, and projects! A drive-through RV gate on the north side and a unique drive-through garage setup on the south side complement the attached two-car garage. With outstanding parking, storage, recreation space, and room to grow, this one-of-a-kind Valley property delivers the flexibility today's buyers are searching for! Come experience everything this property offers!
Property Details
Property Type
Single Family Residence
Year Built
1978
Subdivision
Early Dawn Addition
County
Spokane
Lot Size
0.32 acres
Living Area
2,274 sqft
Price / Sqft
$193
Garage
3-car
Fireplaces
1
HOA
None
Schools
Elementary: Central Valley, Middle: Evergreen, High: Central Valley
Days on Market
37 days
MLS #
SAR202621126
Parcel #
45262.1410
Annual Taxes
$3,873
Total Building Area
2,274 sqft
MLS Area
A110/083
MLS Class
Residential
Listing Terms
FHA, VA Loan, Conventional, Cash
Road Frontage
Road/Right Of Way, City Street, Paved Road
Street Direction
S
Listed On
Jul 17, 2026
Status Changed
Aug 20, 2026
Last MLS Update
Aug 20, 2026
MLS Branch
165
Original List Price
$459,000
School Information
Elementary
Central Valley
Middle School
Evergreen
High School
Central Valley
Home Features & Details
Architectural Style
Construction
Structure Type
Roof
Basement
Heating
Cooling
Utilities
Appliances
Interior Features
Fireplace Features
Patio & Porch
Pool Features
Views
Parking
Lot Features
Other Structures
Listed By
James Baltes
EXIT Real Estate Professionals
Joey Costello
Windermere North Spokane
Tour for free, no strings attached
Make a winning offer with the help of a local expert
Estimated Monthly Payment
$2,378/mo
Estimated at 6.5% APR, 30-year fixed. For informational purposes only.
Property Highlights
Location
Loading map...
Comparable Properties
Thinking of Selling?
Get Joey's Full-Service Marketing
Professional photography, targeted advertising, and expert negotiation for every Veradale home — no matter the price point.