$150,000
Reduced 14% · Save $25,000
Joey Costello
Windermere North Spokane
Tour for free, no strings attached
Make a winning offer with the help of a local expert
About This Home
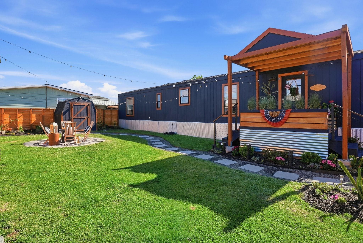
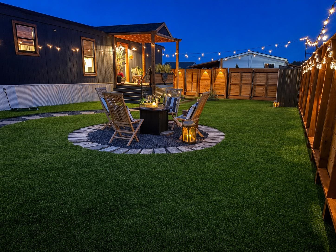
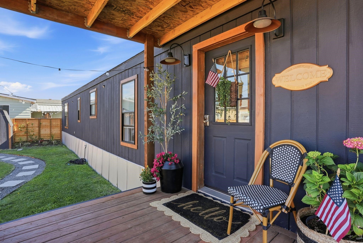
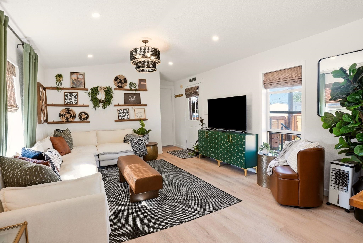
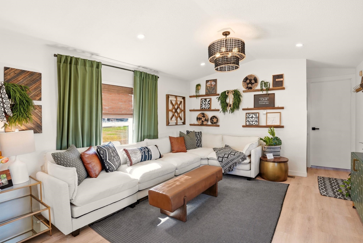
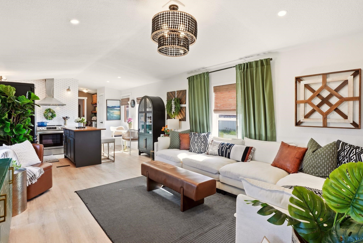
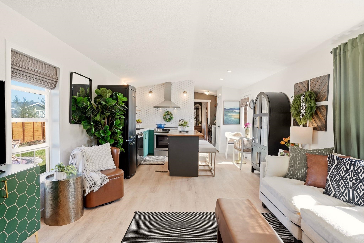
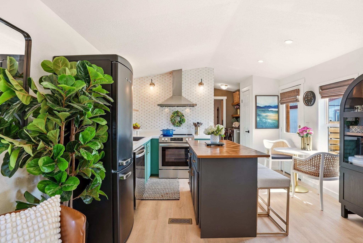
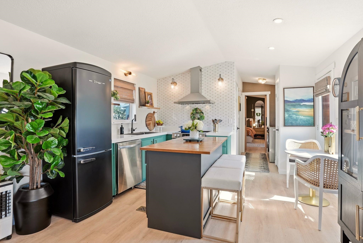
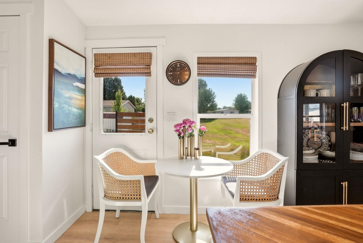
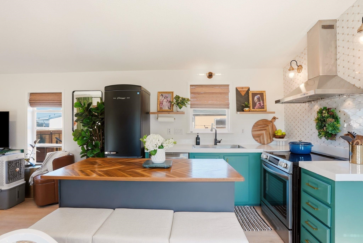
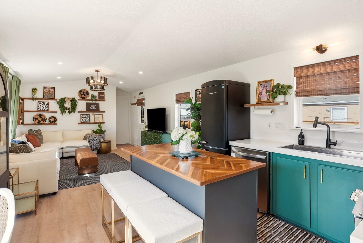
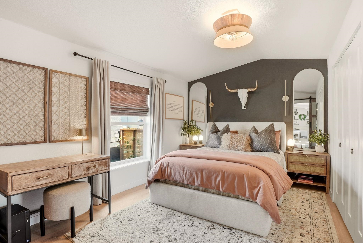
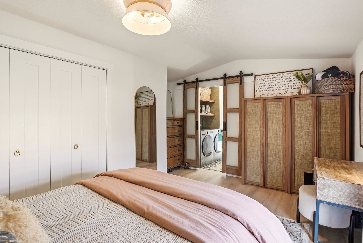
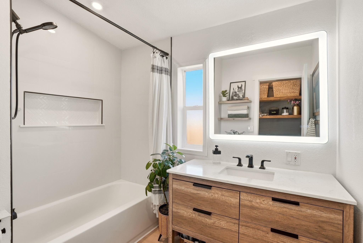
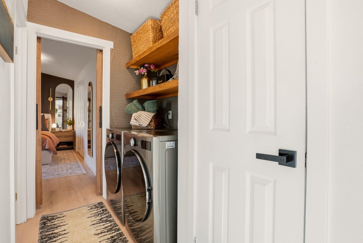
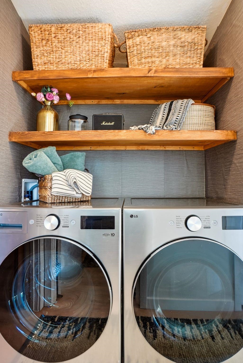
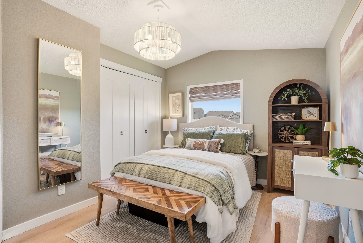
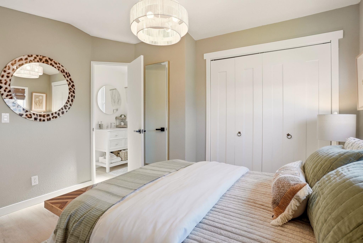
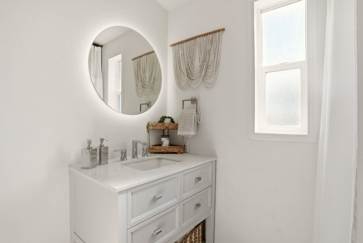
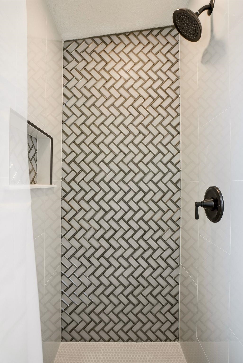
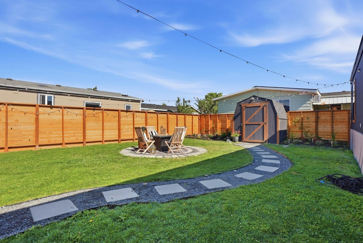
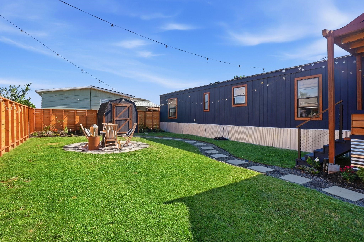
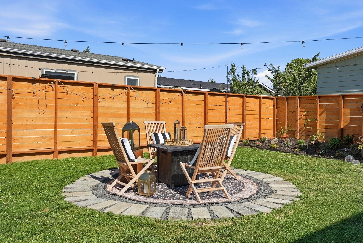
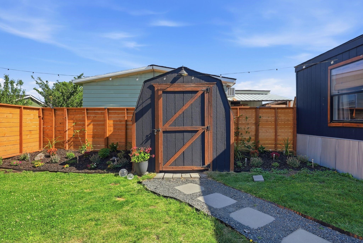
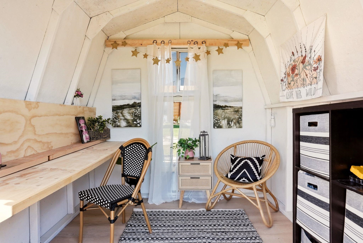
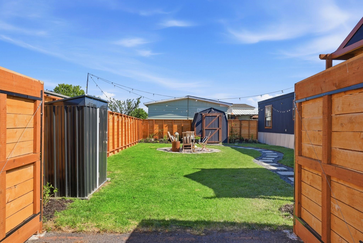
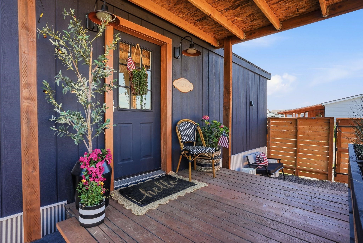
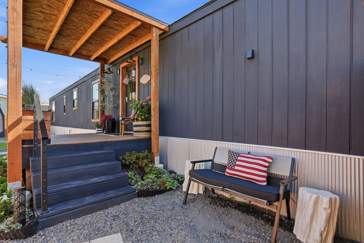
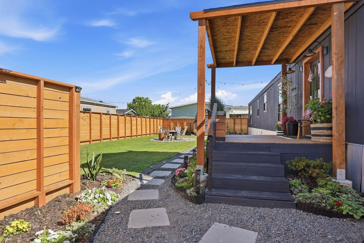
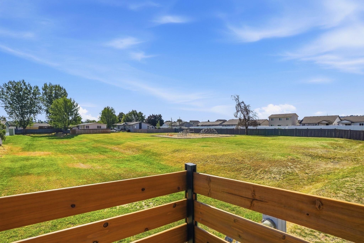
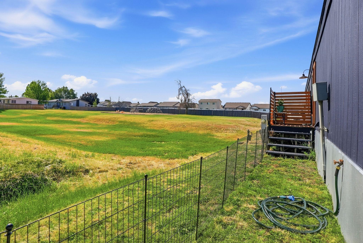
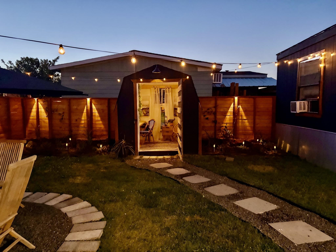
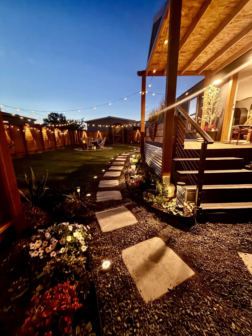
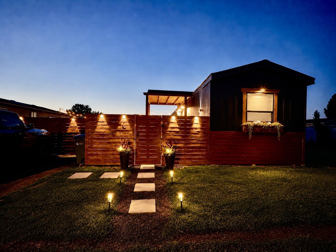
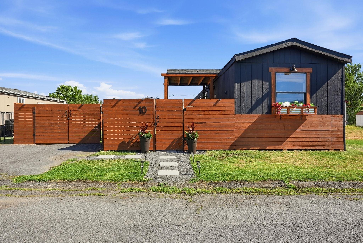
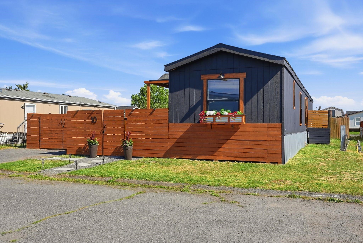
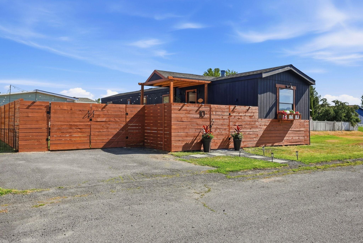
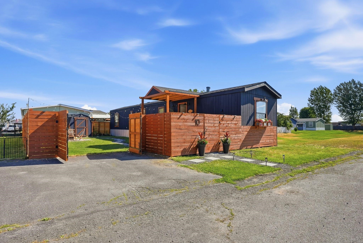
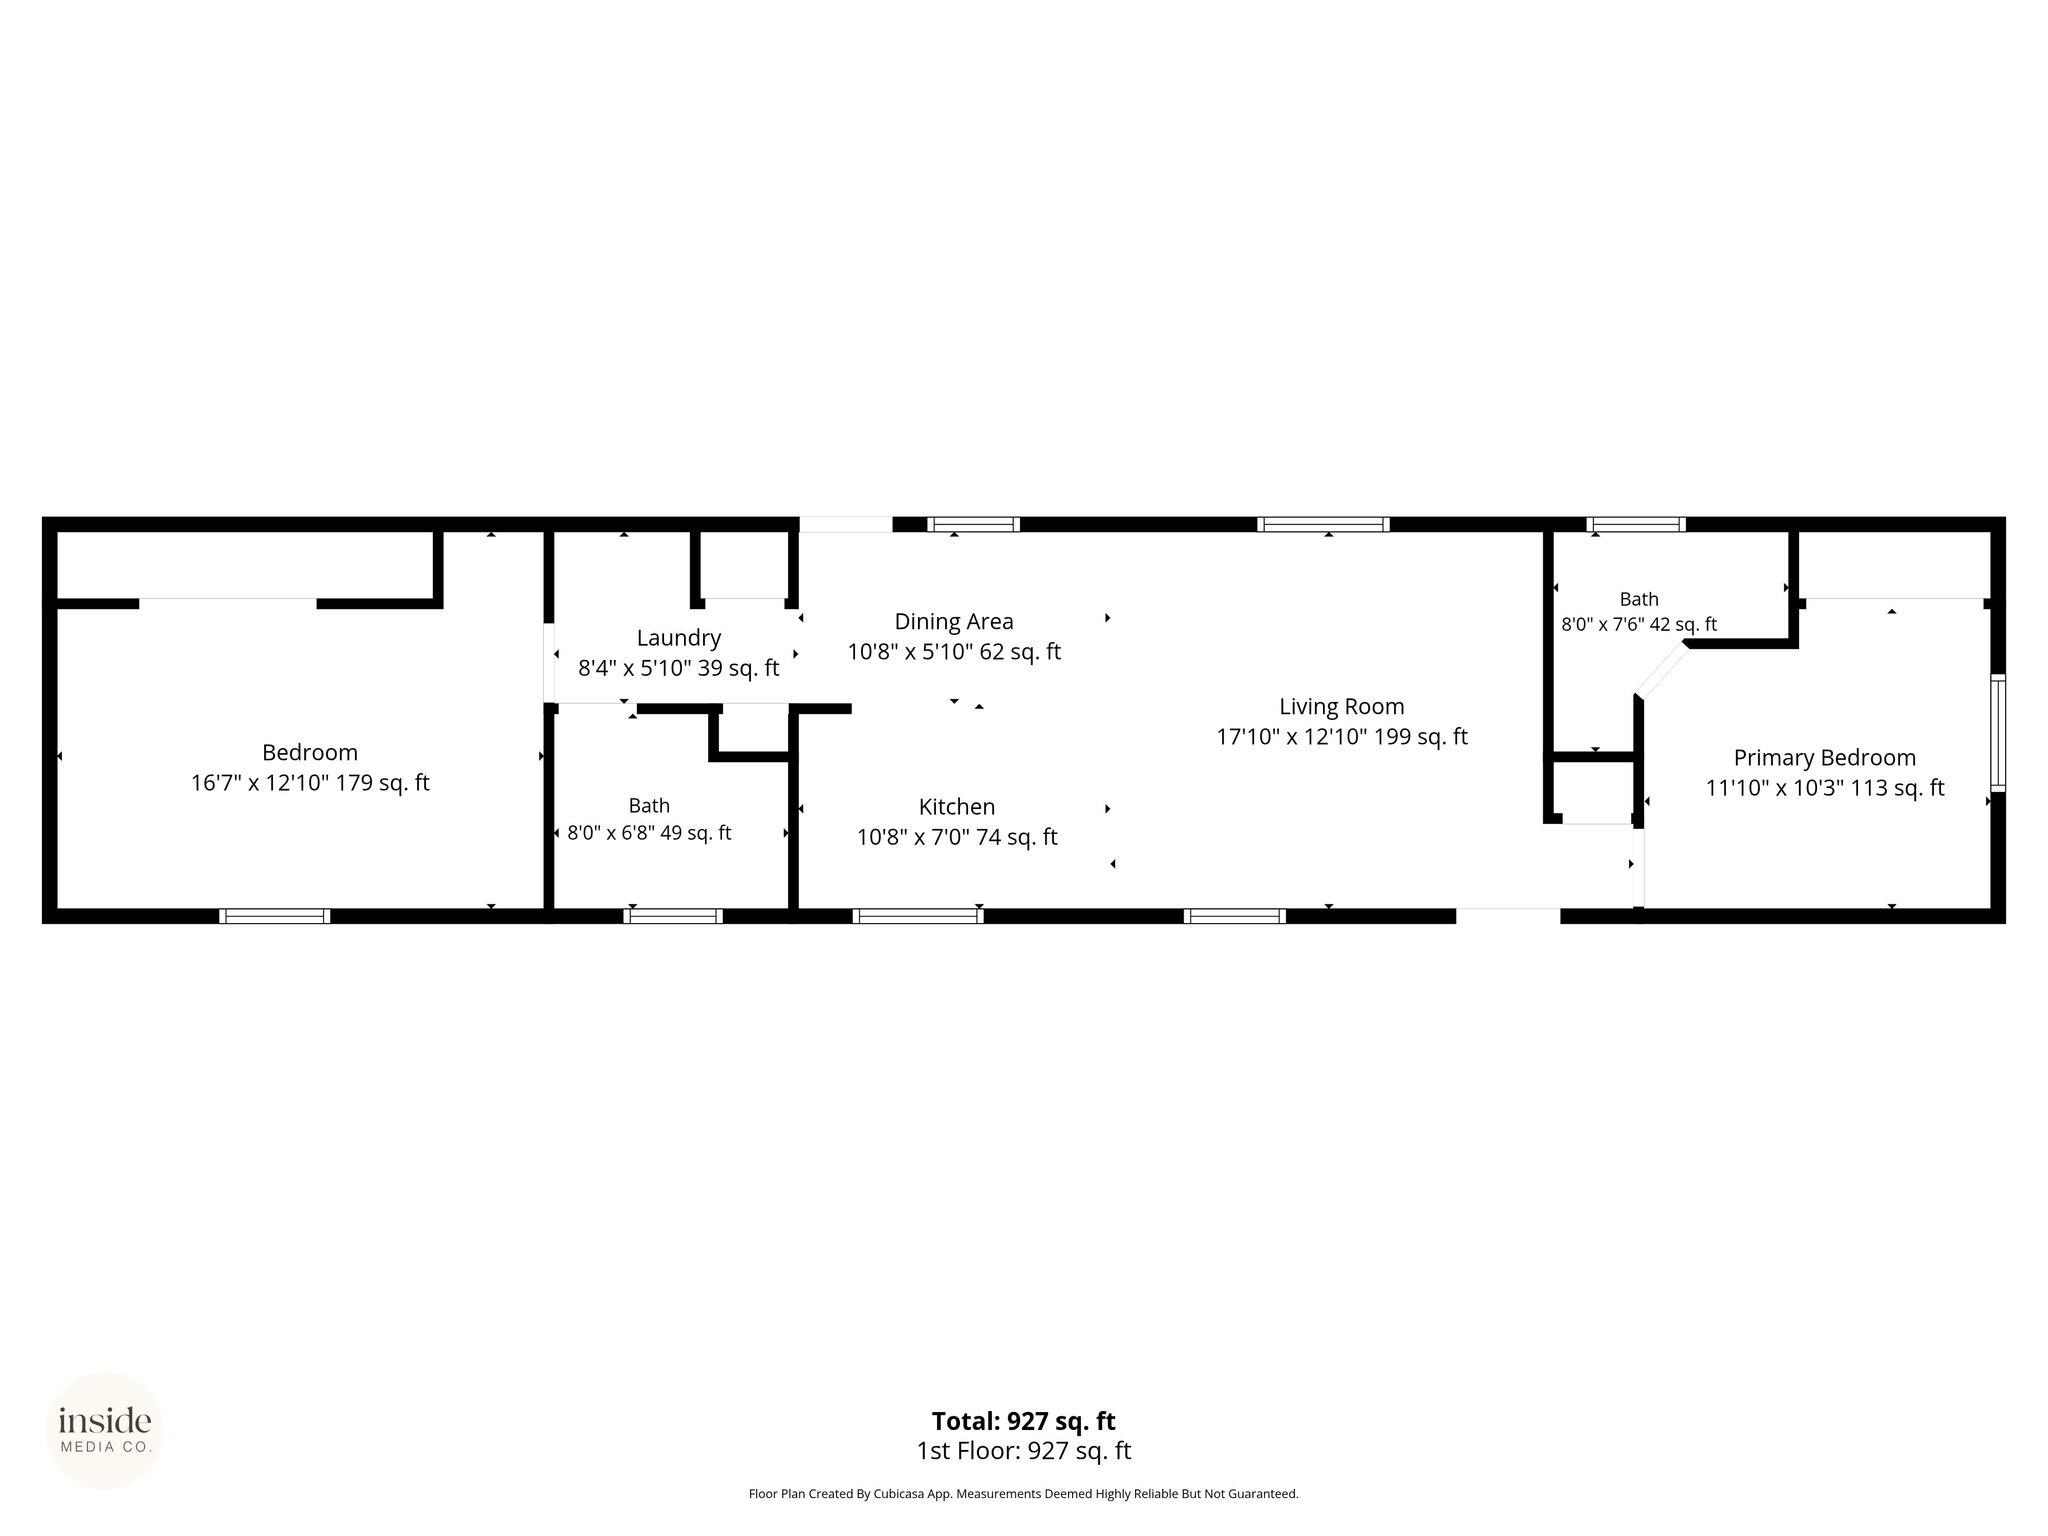
You must see this fully remodeled 2 bed, 2 bath home with 891 designed square feet that feels nothing like a typical manufactured home. Set on a private lot backing to open green space and a playground, this property offers rare privacy with no rear neighbors, uncommon for a manufactured home community. Fresh paint, new flooring, and designer lighting run throughout an open layout. The remodeled kitchen features a spacious center island, gloss countertops, custom tile backsplash, and a vintage matte black retro fridge, paired with brand new stainless steel appliances. Both bathrooms have been reimagined with modern vanities, backlit LED mirrors, and custom tile showers. The primary suite includes an integrated laundry area with a new washer and dryer. Outside, enjoy a covered front porch, new deck, fenced yard, and fire pit, plus a finished designer shed with flooring and a built-in desk, ideal as a home office or flex space. Minutes from Fairchild Air Force Base & GEG. Furniture and decor are negotiable!
Property Details
Property Type
Manufactured Home
Year Built
1997
Subdivision
HAYFORD VILLAGE MHP
County
Spokane
Living Area
891 sqft
Price / Sqft
$168
HOA
None
Schools
Elementary: Cheney, Middle: Cheney, High: Cheney
Days on Market
38 days
MLS #
SAR202621060
Parcel #
99.001098
Annual Taxes
$274.09
Total Building Area
891 sqft
MLS Area
A420/131
MLS Class
Residential
Listing Terms
Conventional, Cash
Road Frontage
City Street, Private Road, Paved Road
Street Direction
W
Listed On
Jul 16, 2026
Status Changed
Aug 7, 2026
Last MLS Update
Aug 7, 2026
MLS Branch
1242
Original List Price
$175,000
School Information
Elementary
Cheney
Middle School
Cheney
High School
Cheney
Home Features & Details
Architectural Style
Construction
Foundation
Structure Type
Roof
Basement
Heating
Utilities
Appliances
Patio & Porch
Views
Parking
Lot Features
Other Structures
Listed By
Lara Ramsay
Amplify Real Estate Services
Joey Costello
Windermere North Spokane
Tour for free, no strings attached
Make a winning offer with the help of a local expert
Estimated Monthly Payment
$813/mo
Estimated at 6.5% APR, 30-year fixed. For informational purposes only.
Property Highlights
Location
Loading map...
Comparable Properties
Thinking of Selling?
Get Joey's Full-Service Marketing
Professional photography, targeted advertising, and expert negotiation for every Cheney home — no matter the price point.