$290,000

Joey Costello
Windermere North Spokane
Tour for free, no strings attached
Make a winning offer with the help of a local expert
About This Home
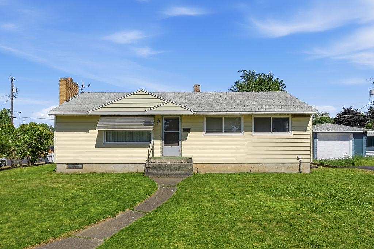
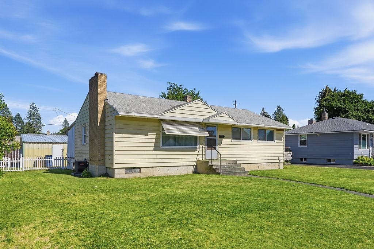
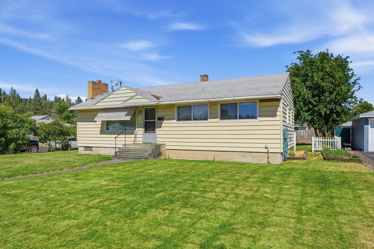
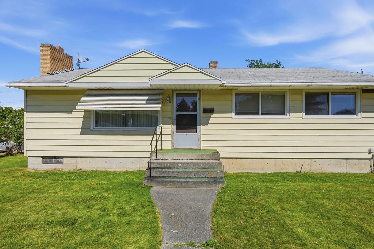
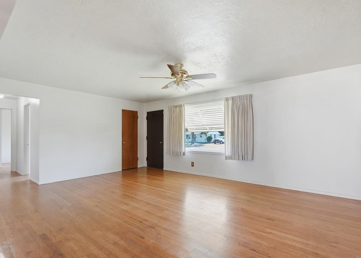
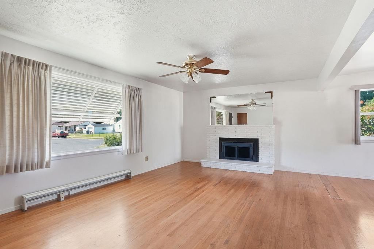
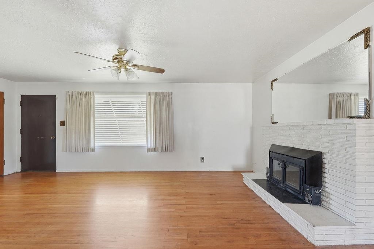
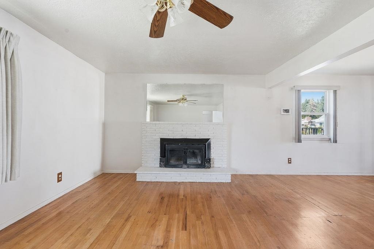
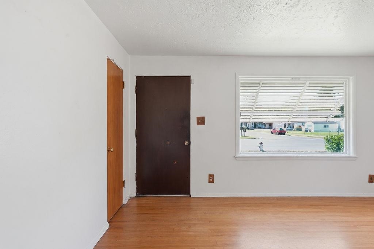
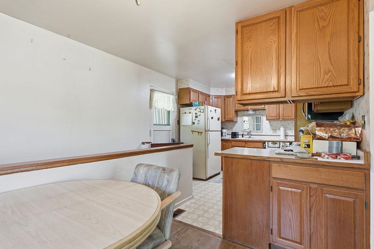
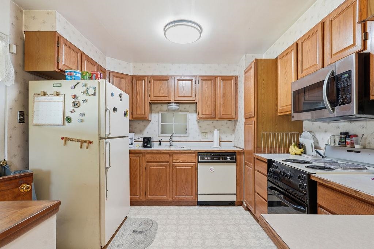
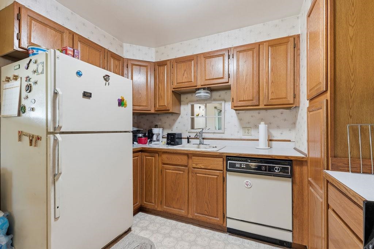
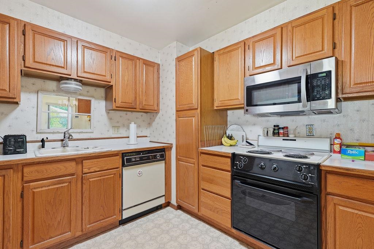
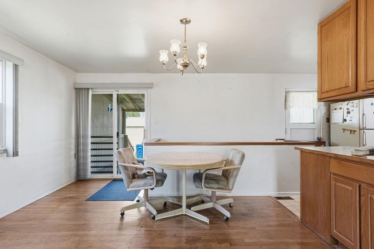
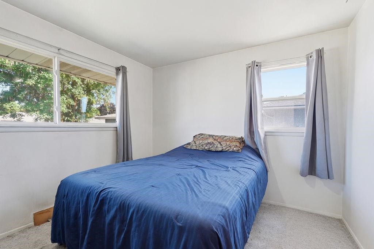
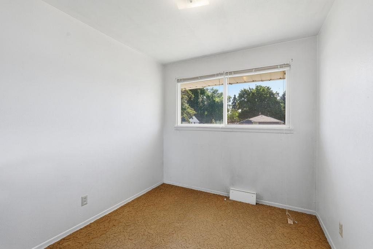
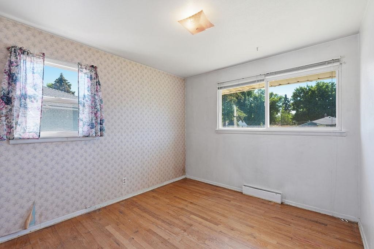
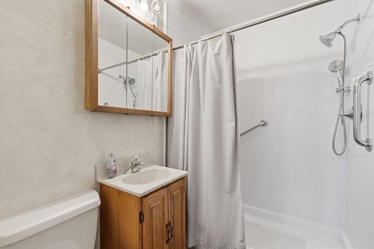
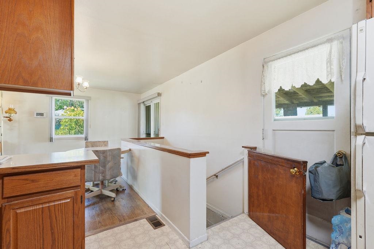
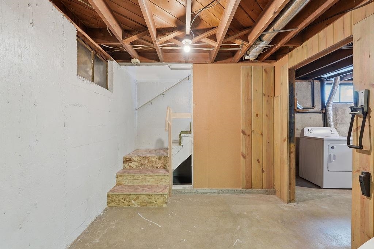
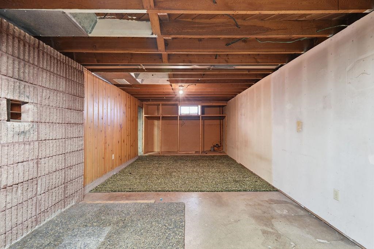
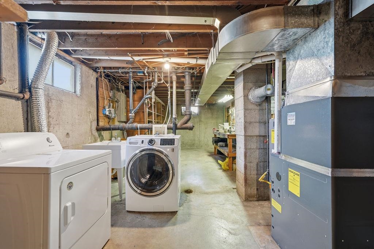
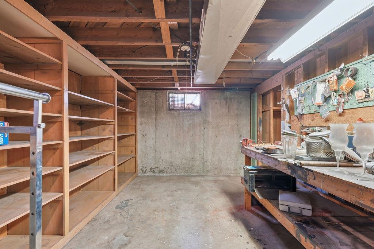
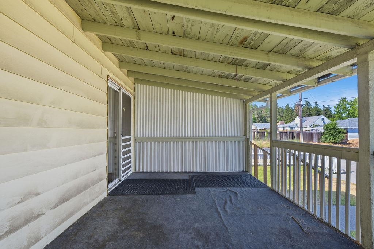
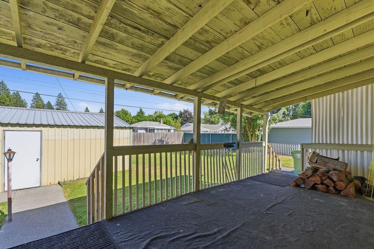
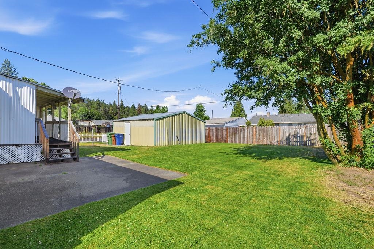
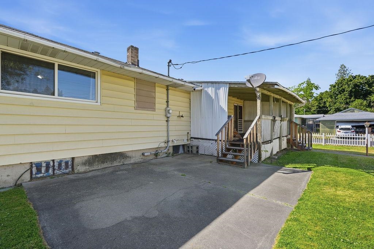
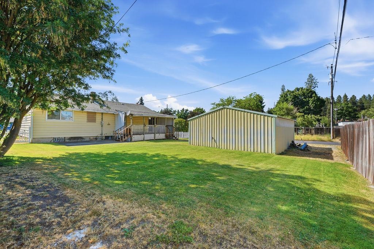
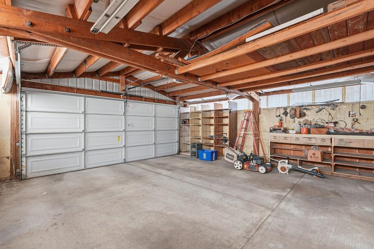
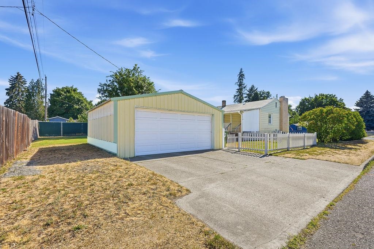
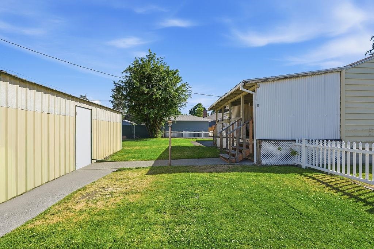
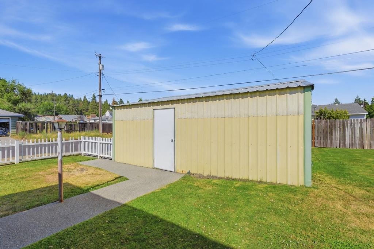
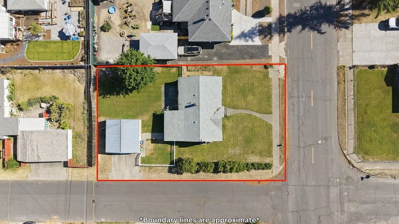
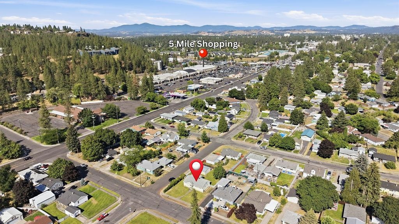

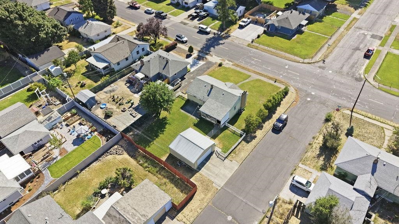
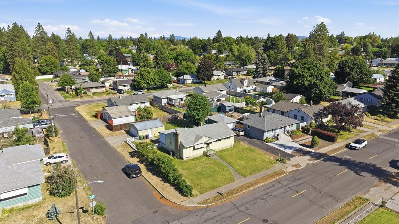
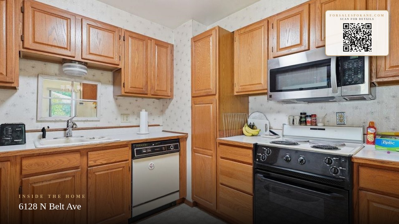
Welcome home to this charming 3-bedroom, 1-bath home that's perfectly situated in a central location close to everything you need. Filled with bright natural light, the inviting interior offers a warm, comfortable feel and a functional kitchen designed for everyday living. Downstairs, the unfinished basement is currently set up as a workshop but offers incredible potential to add additional bedrooms, a bathroom, or create the bonus space you've been dreaming of. Step outside to a covered patio overlooking the spacious backyard—perfect for entertaining, relaxing, or enjoying summer evenings. Complete with a detached two-car garage and plenty of outdoor space, this home is full of possibilities and ready for its next chapter.
Sale Summary
Sold Price
$290,000
List Price
$290,000
Sale vs List
+0%
Close Date
Aug 21, 2026
Financing
Conventional
Property Details
Property Type
Single Family Residence
Year Built
1952
County
Spokane
Lot Size
0.19 acres
Living Area
1,872 sqft
Price / Sqft
$155
Garage
2-car
Fireplaces
1
Schools
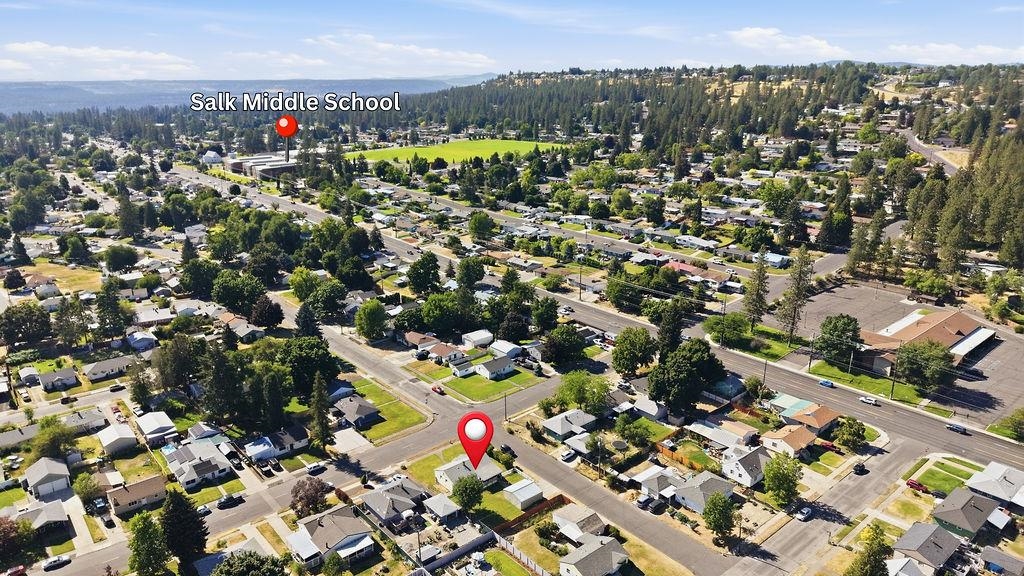
Elementary: Spokane Dist 81, Middle: Salk, High: Shadle Park
Days to Sell
35 days
MLS #
SAR202621021
Parcel #
26361.1717
Total Building Area
1,872 sqft
MLS Area
A330/007
MLS Class
Residential
Listing Terms
Conventional, Cash
Road Frontage
City Street
Street Direction
N
MLS Status
Sold
Listed On
Jul 16, 2026
Went Pending
Jul 20, 2026
Status Changed
Aug 23, 2026
Last MLS Update
Aug 24, 2026
MLS Branch
513
School Information
Elementary
Spokane Dist 81
Middle School
Salk
High School
Shadle Park
Home Features & Details
Architectural Style
Construction
Structure Type
Roof
Basement
Flooring
Windows
Heating
Cooling
Appliances
Interior Features
Fireplace Features
Patio & Porch
Views
Parking
Lot Features
Other Structures
Listed By
Kim Hernandez
Keller Williams Spokane - Main
Joey Costello
Windermere North Spokane
Tour for free, no strings attached
Make a winning offer with the help of a local expert
Estimated Monthly Payment
$1,571/mo
Estimated at 6.5% APR, 30-year fixed. For informational purposes only.
Property Highlights
Location
Loading map...
Comparable Properties
Thinking of Selling?
Get Joey's Full-Service Marketing
Professional photography, targeted advertising, and expert negotiation for every Spokane home — no matter the price point.