$525,000

Joey Costello
Windermere North Spokane
Tour for free, no strings attached
Make a winning offer with the help of a local expert
About This Home
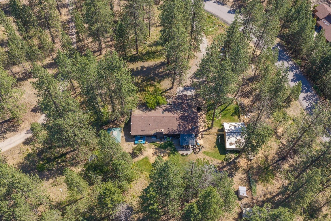
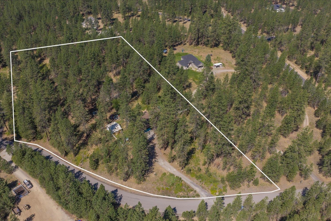
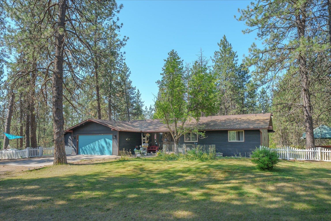
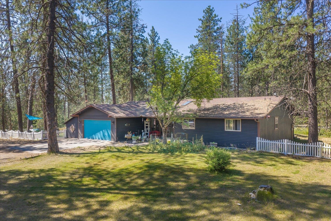
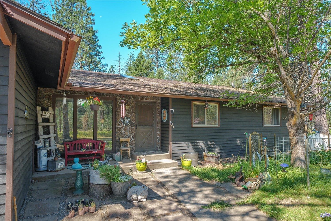
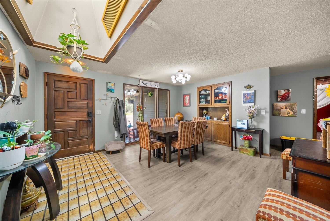
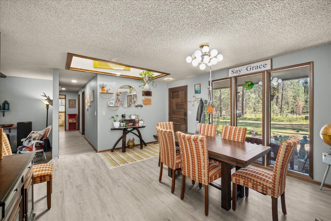
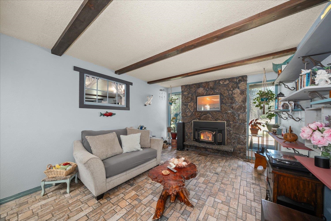
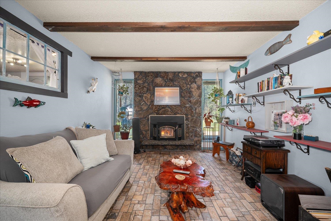
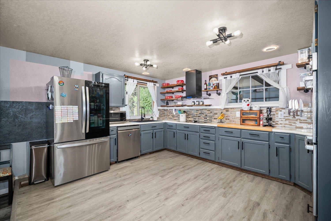
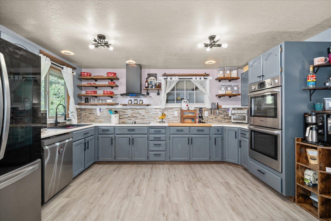
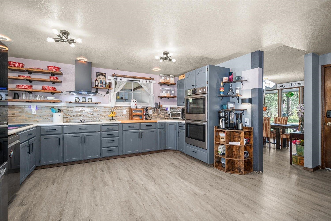
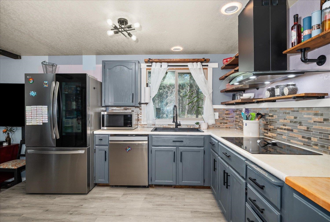
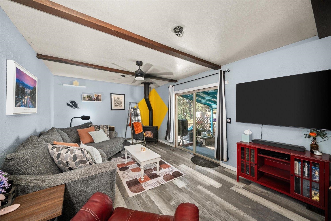
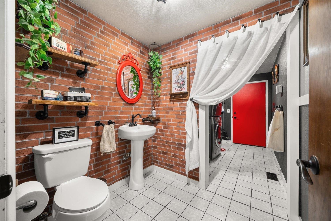
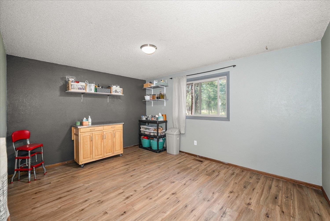
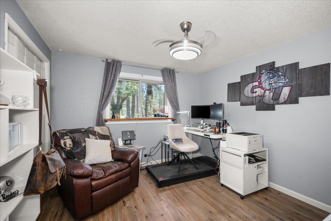
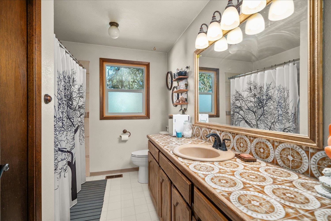
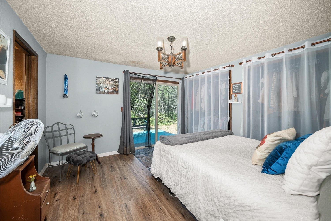
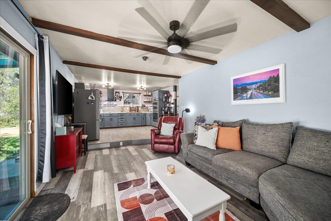
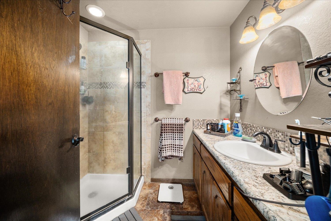
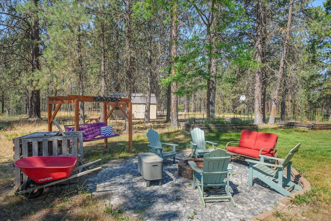
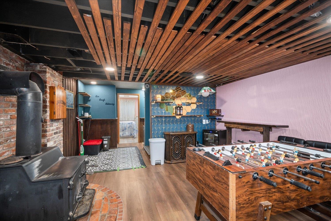
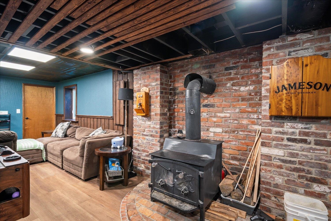
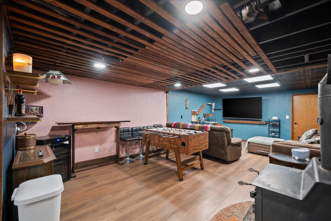
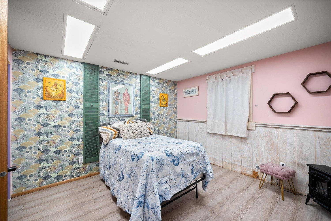
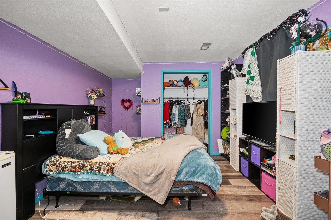
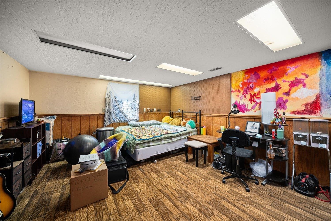
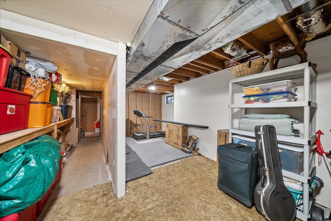
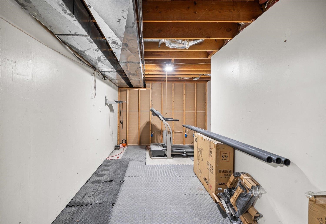
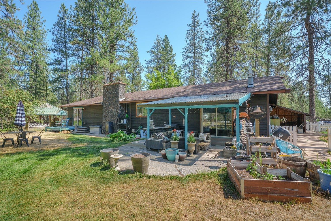
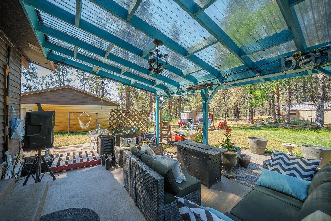
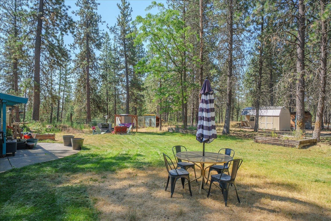
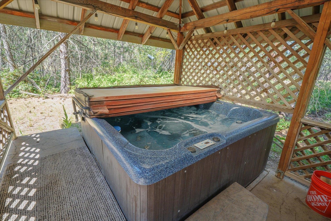
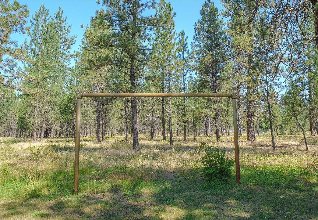
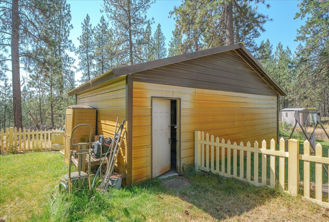
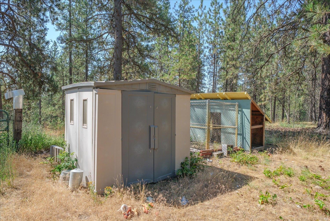
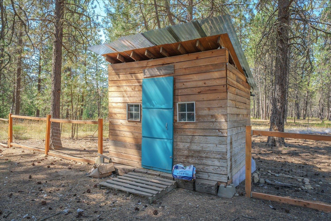
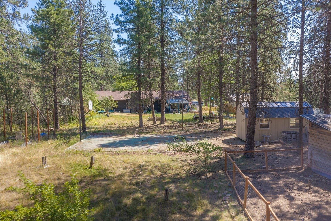
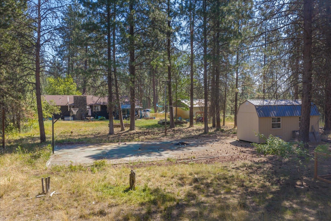
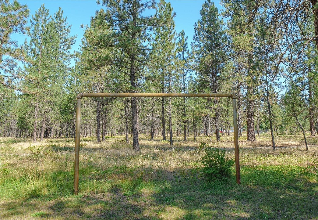
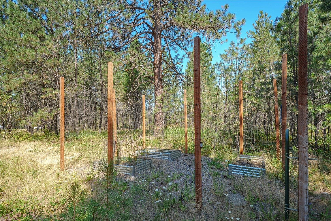
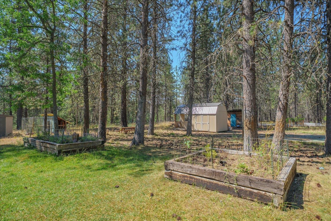
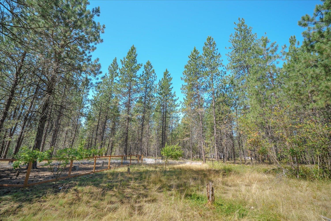
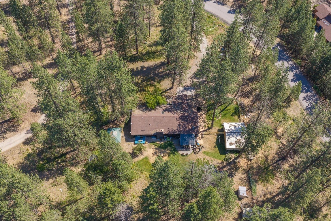
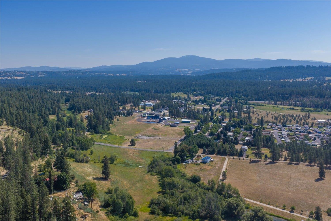
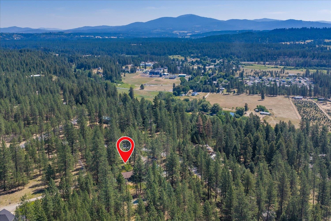
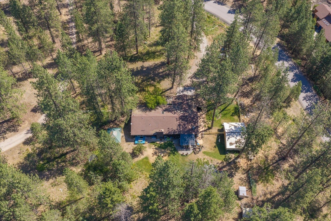
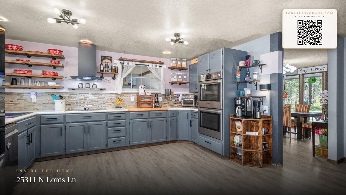
Some homes make you choose between city convenience & country freedom--this one refuses. Five level acres w/ room for horses, chickens & an epic garden, yet downtown Spokane is just a short drive away. Freshly painted outside & refreshed inside w/new flooring & paint, this rancher lives big: 6 bdrms (3 up/3 down) & 2.5 bths, w/the lower level already plumbed for a future bath. The kitchen steps up w/double ovens, new cooktop & updated counters. The primary suite offers a remodeled bath & a slider to the deck--morning coffee w/a view. A high-efficiency heat pump, on-demand hot water & whole-house filtration keep comfort easy year-round. Evenings? Soak in the hot tub under the covered gazebo or play past dark on the lighted sports court. A 2-car attached garage & spacious heated shop- handle vehicles, hobbies & storage, plus vinyl windows, RV hookup & generator-ready plumbing. A little landscape TLC & this one will truly shine. Come feel what 5 acres of freedom this close to the city! (Lower bedroom non-egress)
Property Details
Property Type
Single Family Residence
Year Built
1980
County
Spokane
Lot Size
4.96 acres
Living Area
3,278 sqft
Price / Sqft
$160
Garage
4-car
Fireplaces
2
HOA
None
Schools
Elementary: Riverside, Middle: Riverside, High: Riverside
Days on Market
40 days
MLS #
SAR202620983
Parcel #
38331.0102
Annual Taxes
$4,960
Total Building Area
3,278 sqft
MLS Area
A532/051
MLS Class
Residential
Listing Terms
FHA, VA Loan, Conventional, Cash, See Remarks, USDA/RD
Road Frontage
City Street, Paved Road
Street Direction
N
MLS Status
Pending-Inspection
Listed On
Jul 15, 2026
Went Pending
Aug 5, 2026
Status Changed
Aug 6, 2026
Last MLS Update
Aug 6, 2026
MLS Branch
96
School Information
Elementary
Riverside
Middle School
Riverside
High School
Riverside
Home Features & Details
Architectural Style
Construction
Structure Type
Roof
Basement
Windows
Heating
Cooling
Utilities
Appliances
Interior Features
Fireplace Features
Exterior Features
Patio & Porch
Views
Parking
Lot Features
Community Features
Other Structures
Listed By
Jessica Griffiths Granly
John L Scott, Spokane Valley
Joey Costello
Windermere North Spokane
Tour for free, no strings attached
Make a winning offer with the help of a local expert
Estimated Monthly Payment
$2,844/mo
Estimated at 6.5% APR, 30-year fixed. For informational purposes only.
Property Highlights
Location
Loading map...
Comparable Properties
Thinking of Selling?
Get Joey's Full-Service Marketing
Professional photography, targeted advertising, and expert negotiation for every Chattaroy home — no matter the price point.