$875,000

Joey Costello
Windermere North Spokane
Tour for free, no strings attached
Make a winning offer with the help of a local expert
About This Home
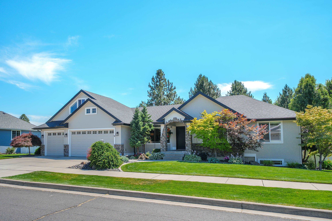
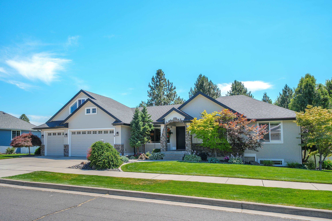
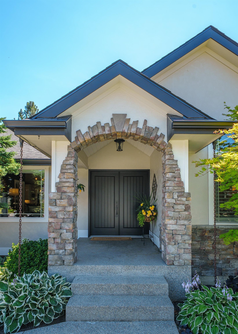
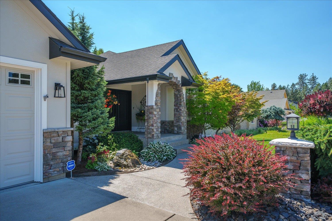
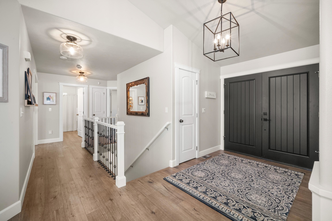

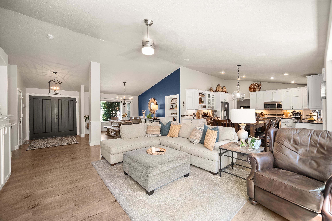
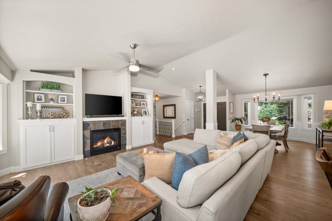
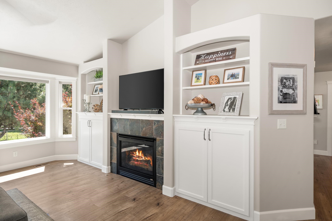
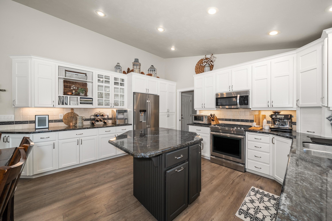
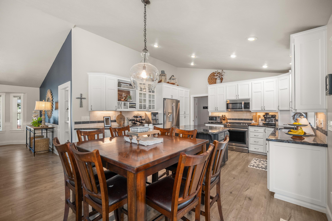
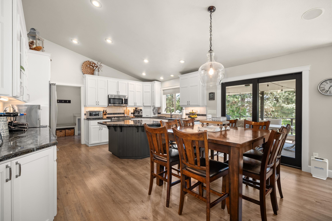
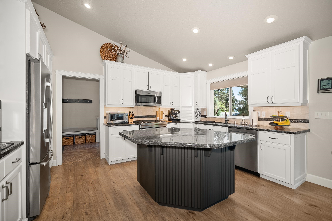
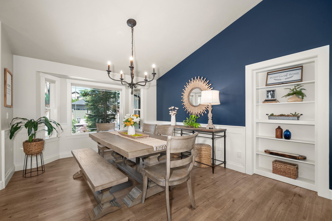
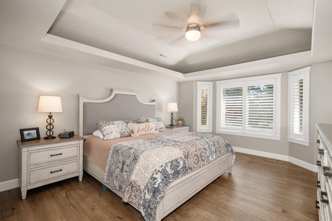
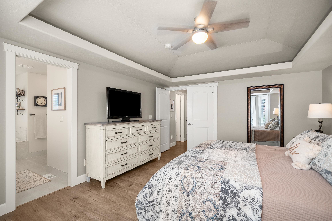
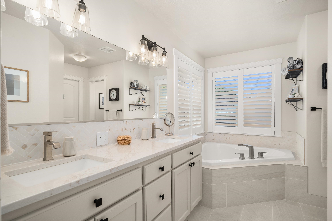
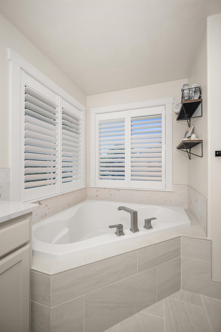
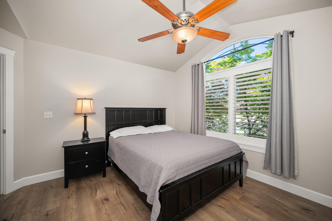
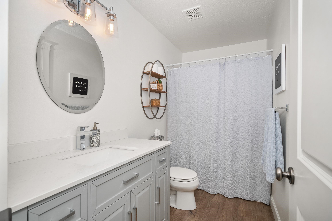
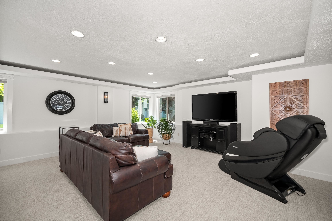
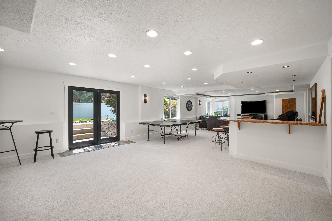
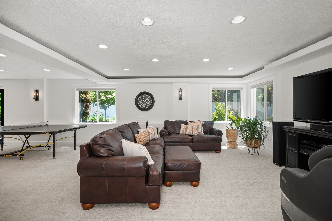
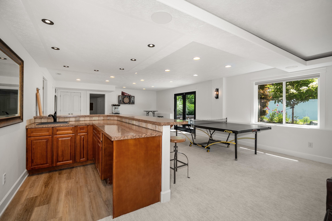
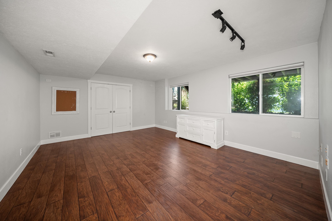
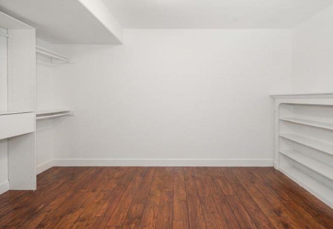
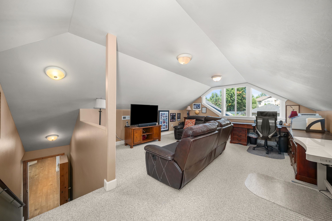
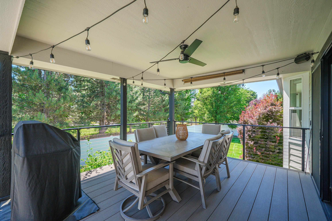
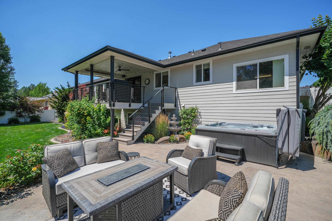
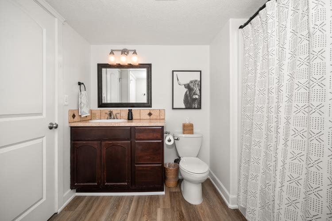
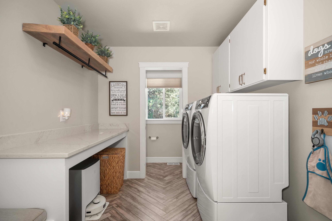
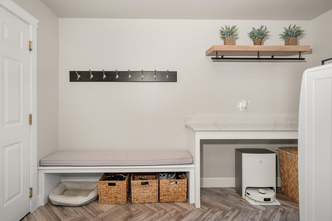
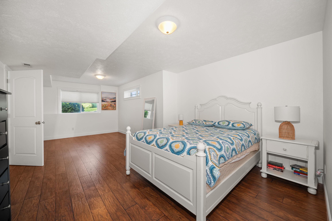
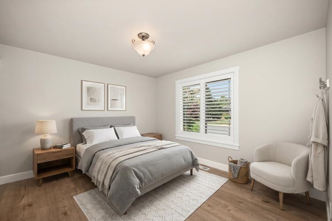
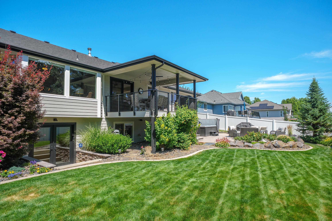
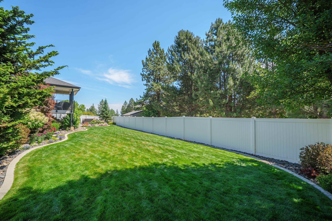
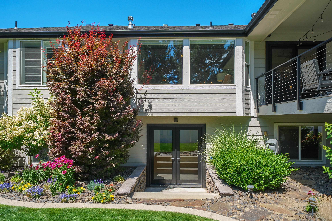
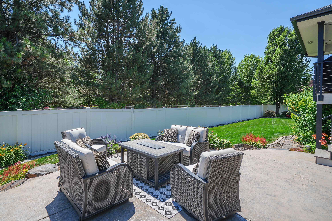
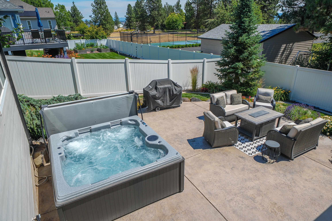
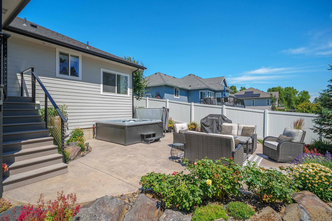
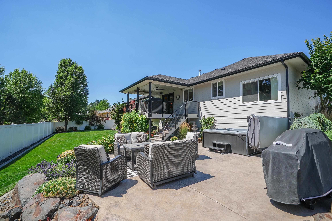
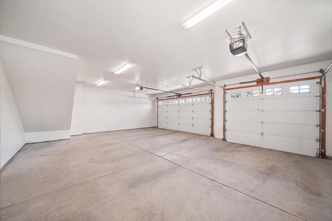
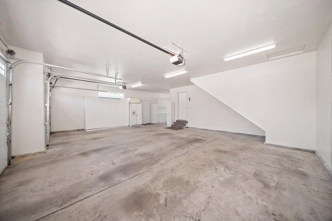
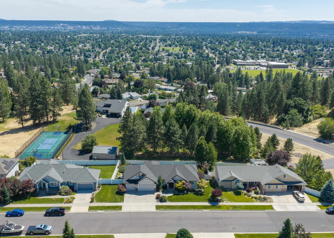
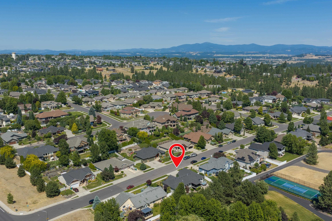
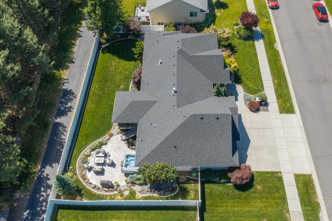
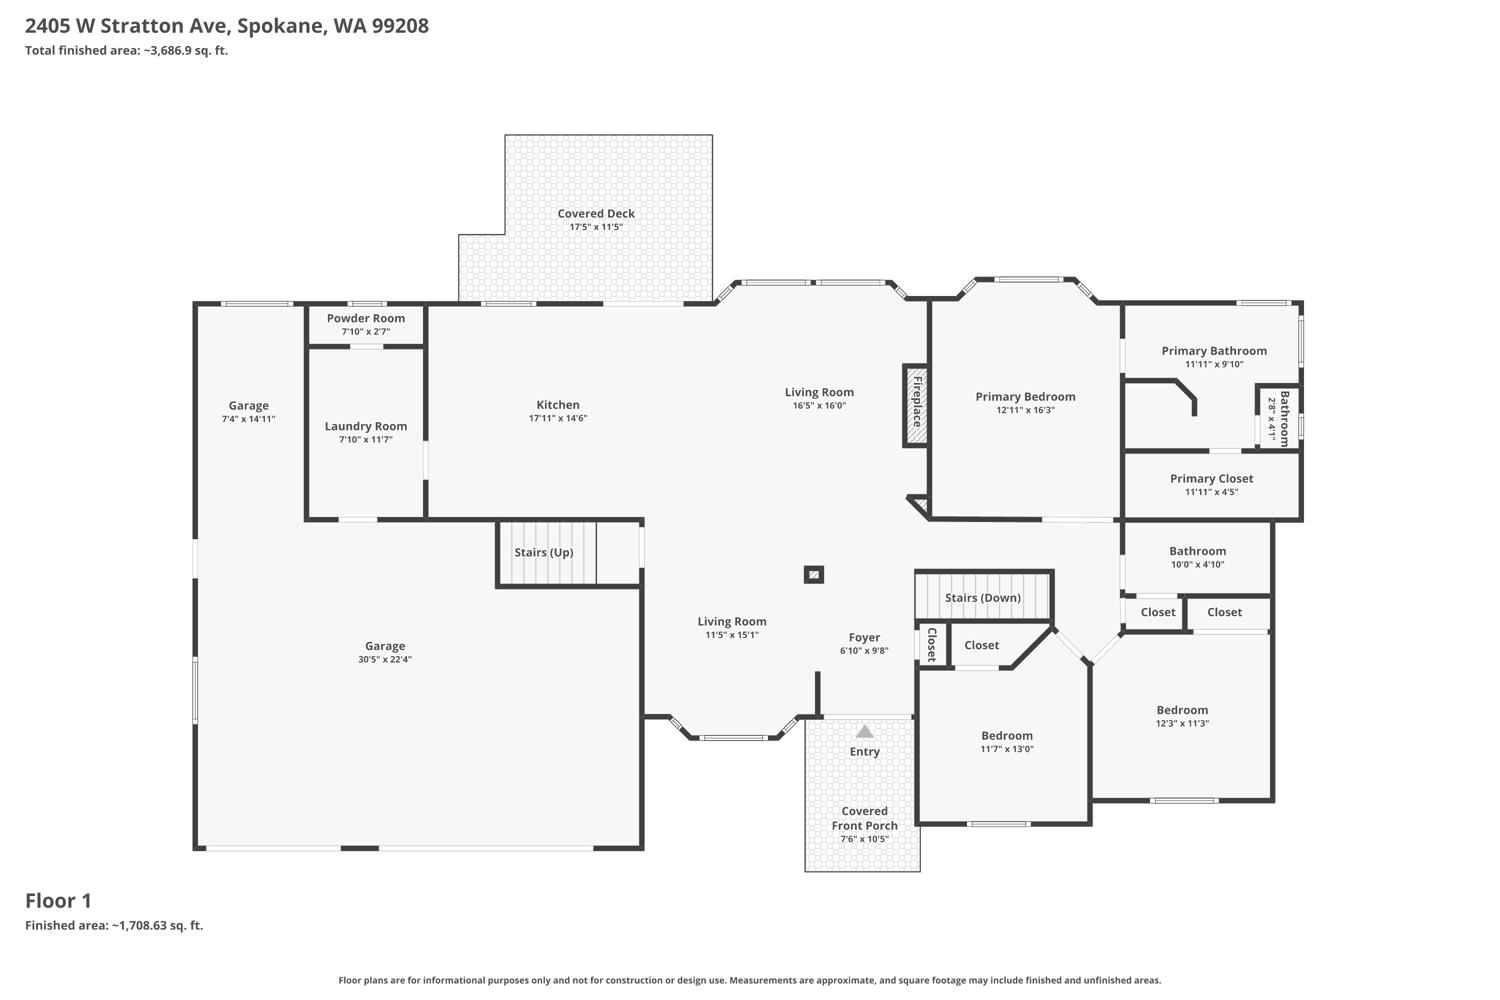
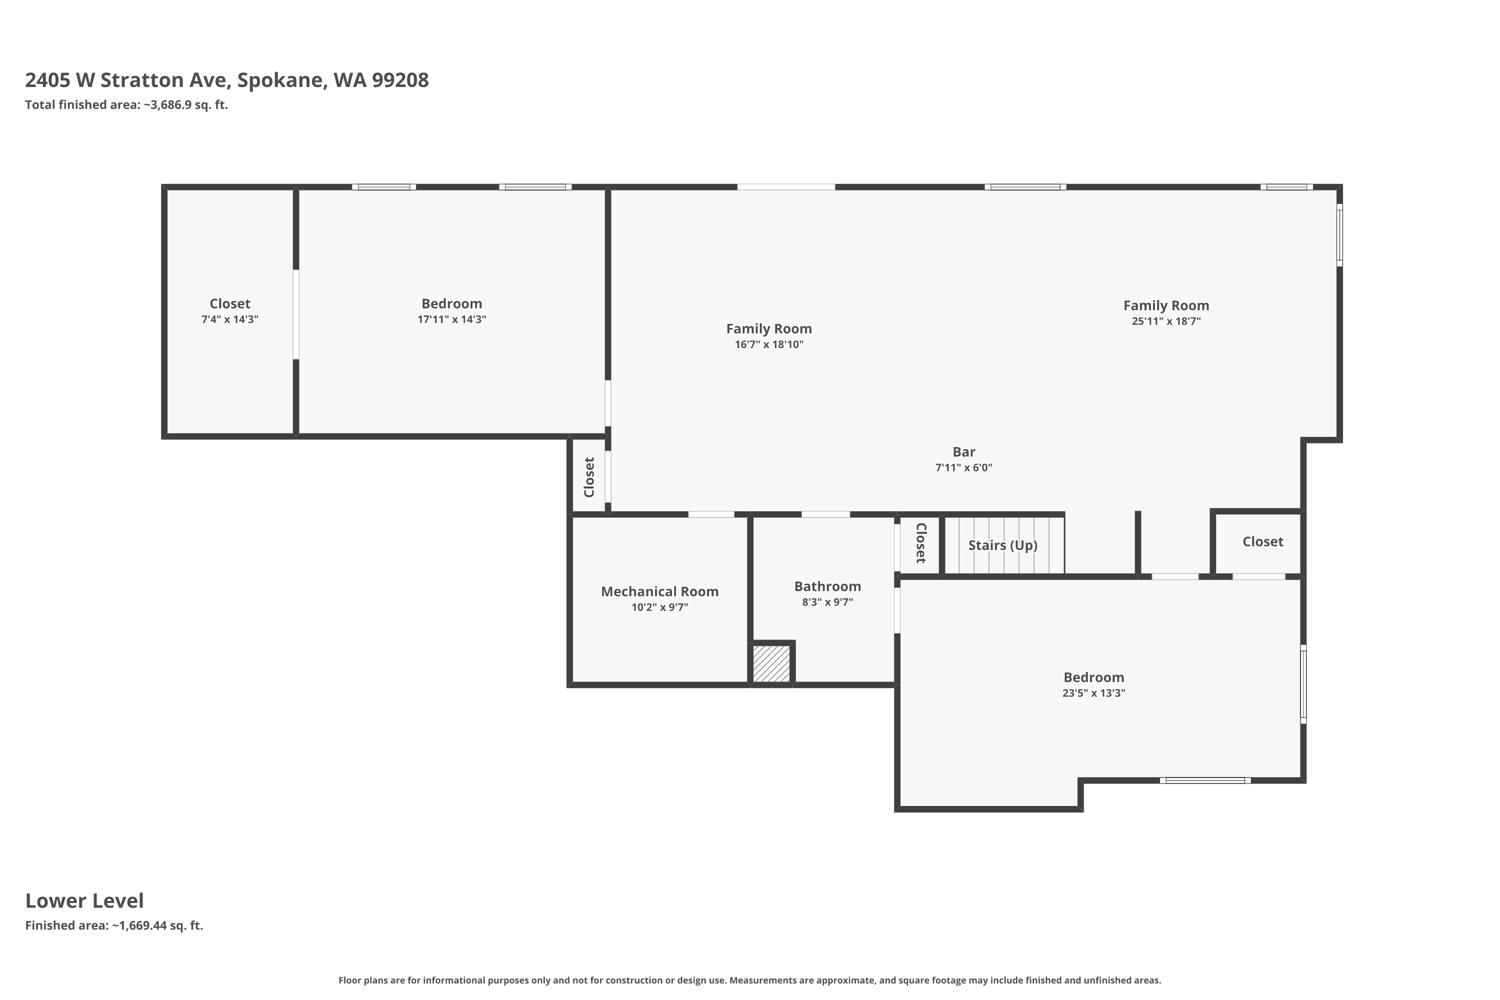
Beautifully updated 5 Mile Craftsman rancher with a full daylight walkout basement! Meticulously maintained, this home offers 5 bedrooms, 3.5 baths, and three spacious living areas, including a bonus room above the garage with a hidden door. Recent updates include a new roof and rain gutters (both with transferable warranties), remodeled primary bath, updated main floor with LVP flooring, fresh exterior paint, new window treatments, new upstairs slider, lower-level French doors, new basement carpet, and new deck with handrail system. Enjoy outdoor living on the covered deck or patio with hot tub in the private, fully fenced backyard. The oversized 4-car garage provides abundant space for vehicles, storage, or hobbies. Located in the highly regarded Mead School District, this move-in-ready home offers quality craftsmanship, thoughtful updates, and exceptional pride of ownership.
Property Details
Property Type
Single Family Residence
Year Built
2003
County
Spokane
Lot Size
0.25 acres
Living Area
4,439 sqft
Price / Sqft
$197
Garage
4-car
Fireplaces
1
HOA
None
Schools
Elementary: Mead, Middle: Northwood, High: Mead
Days on Market
41 days
MLS #
SAR202620969
Parcel #
26252.0408
Annual Taxes
$6,428
Total Building Area
4,439 sqft
MLS Area
A331/057
MLS Class
Residential
Listing Terms
Conventional, Cash
Road Frontage
City Street, Paved Road
Street Direction
W
MLS Status
Pending-Inspection
Listed On
Jul 15, 2026
Went Pending
Aug 2, 2026
Status Changed
Aug 4, 2026
Last MLS Update
Aug 4, 2026
MLS Branch
535
School Information
Elementary
Mead
Middle School
Northwood
High School
Mead
Home Features & Details
Architectural Style
Construction
Structure Type
Roof
Basement
Windows
Heating
Cooling
Appliances
Interior Features
Fireplace Features
Exterior Features
Patio & Porch
Parking
Lot Features
Listed By
Jim Powers
CENTURY 21 Beutler & Associates
Joey Costello
Windermere North Spokane
Tour for free, no strings attached
Make a winning offer with the help of a local expert
Estimated Monthly Payment
$4,740/mo
Estimated at 6.5% APR, 30-year fixed. For informational purposes only.
Property Highlights
Location
Loading map...
Comparable Properties
Thinking of Selling?
Get Joey's Full-Service Marketing
Professional photography, targeted advertising, and expert negotiation for every Spokane home — no matter the price point.