$329,000
Reduced 3% · Save $10,000
Joey Costello
Windermere North Spokane
Tour for free, no strings attached
Make a winning offer with the help of a local expert
About This Home
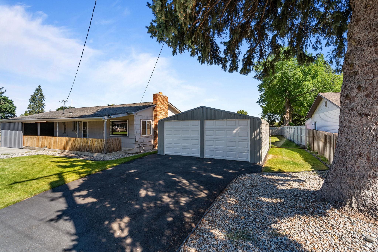
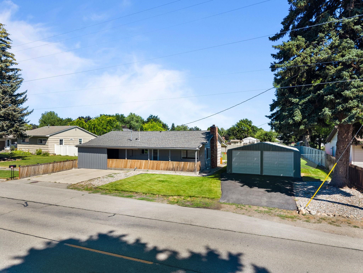
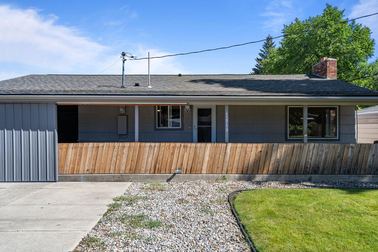
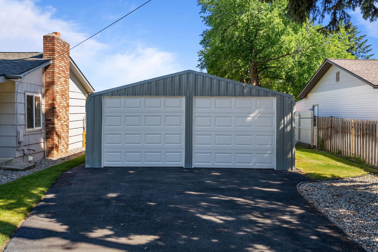
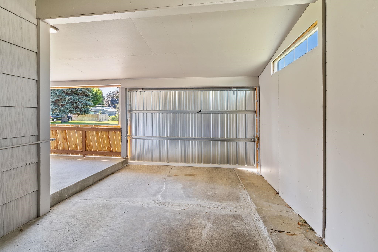
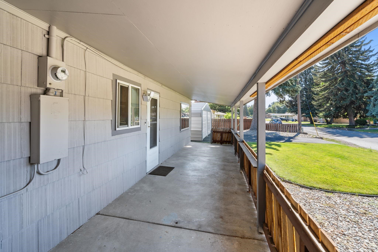
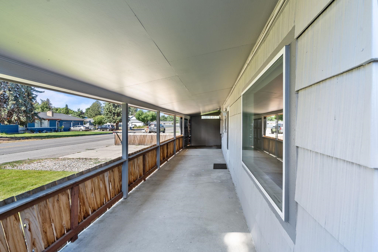
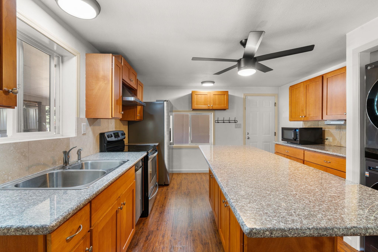
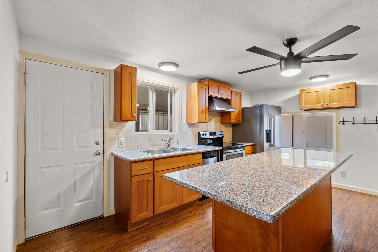
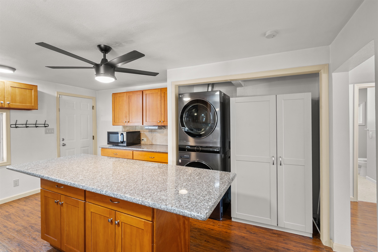
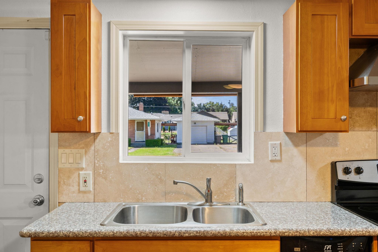
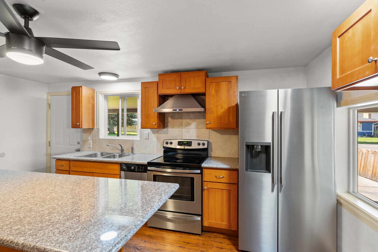
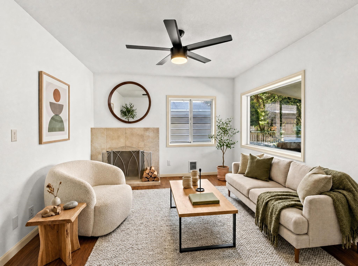
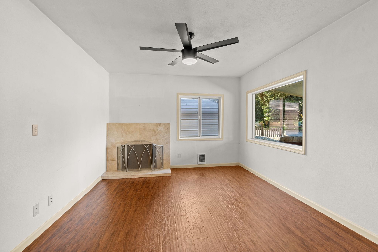
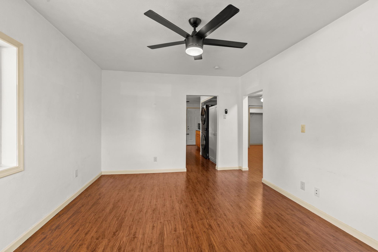
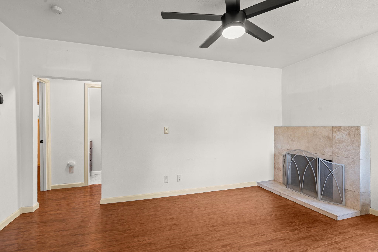
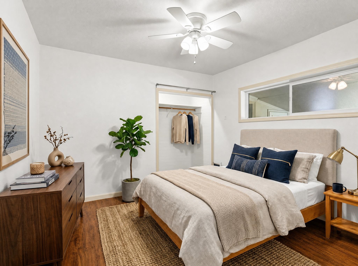
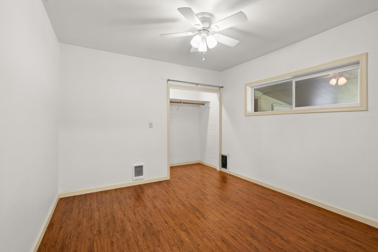
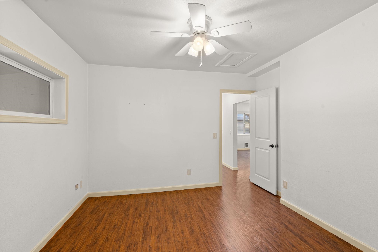
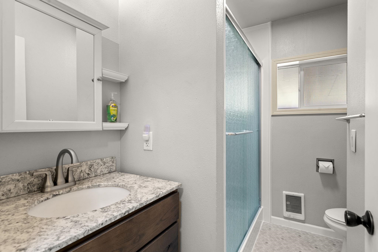
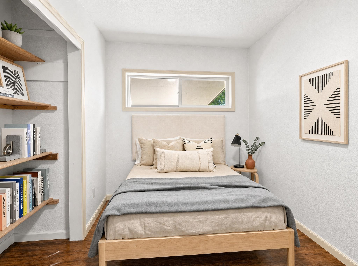
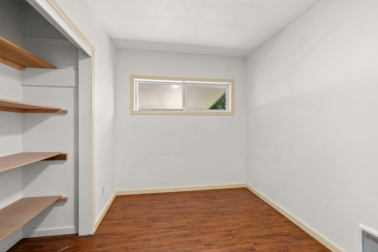
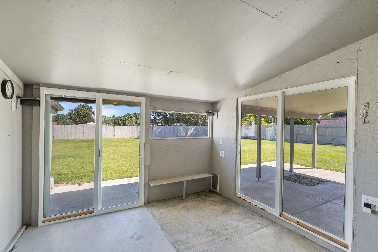
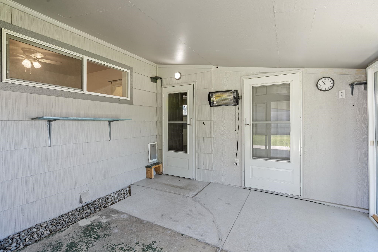
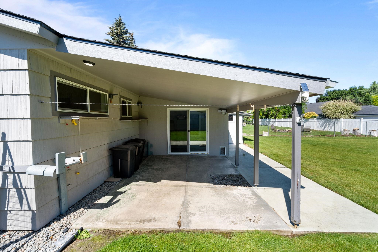
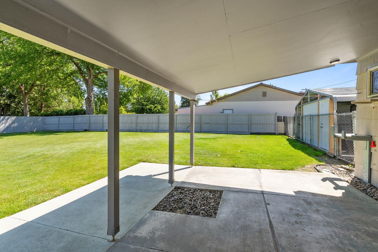
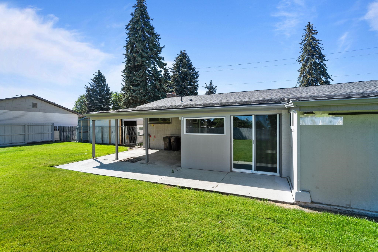
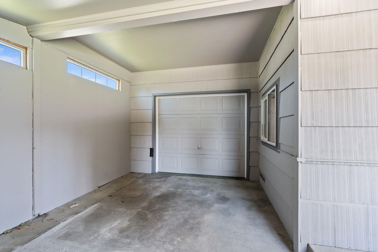
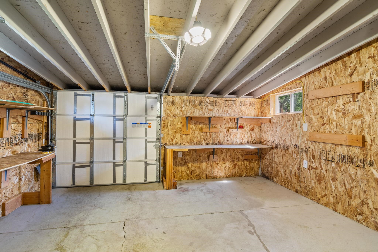
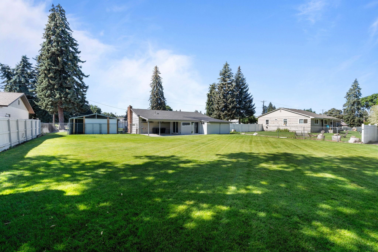
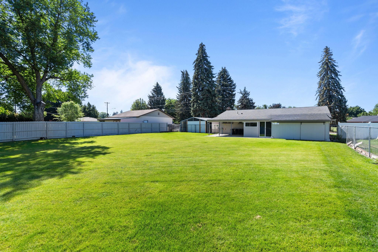
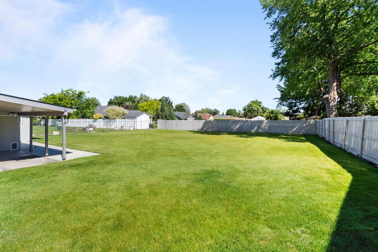
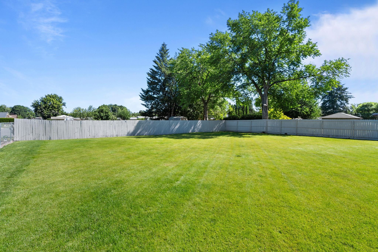
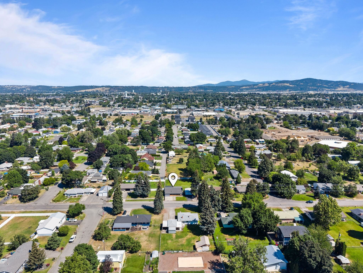
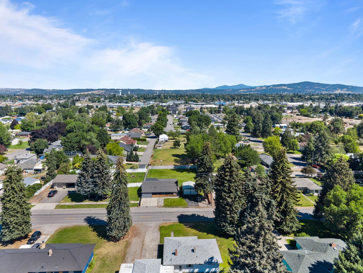
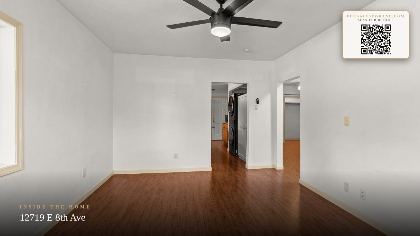
Updated move in ready Spokane Valley rancher on spacious nearly 1/2 acre lot with attached garage and shop, that has the possibility of subdivision. Its a 2 bedroom 1 bath, home that is tastefully updated with wood flooring throughout. The very spacious kitchen boasts all updated stainless appliances and hard surface counter tops. Covered front and back porches with additional fully enclosed room on back porch. And if you need secure storage for all the toys you will find it here! Attached one car garage, enclosed carport, 4 car shop and additional small garage accessed from back yard for the riding mower and yard tools!
Property Details
Property Type
Single Family Residence
Year Built
1954
County
Spokane
Lot Size
0.4 acres
Living Area
783 sqft
Price / Sqft
$420
Garage
4-car
Fireplaces
1
Schools
Elementary: Central Valley
Days on Market
42 days
MLS #
SAR202620922
Parcel #
45222.2349
Total Building Area
783 sqft
MLS Area
A110/078
MLS Class
Residential
Listing Terms
FHA, VA Loan, Conventional, Cash
Road Frontage
City Street, Paved Road
Street Direction
E
Listed On
Jul 15, 2026
Status Changed
Aug 4, 2026
Last MLS Update
Aug 20, 2026
MLS Branch
1242
Original List Price
$339,000
School Information
Elementary
Central Valley
Home Features & Details
Architectural Style
Construction
Foundation
Structure Type
Roof
Basement
Flooring
Windows
Heating
Appliances
Fireplace Features
Views
Parking
Lot Features
Other Structures
Listed By
Toni Alltus
Amplify Real Estate Services
Joey Costello
Windermere North Spokane
Tour for free, no strings attached
Make a winning offer with the help of a local expert
Estimated Monthly Payment
$1,782/mo
Estimated at 6.5% APR, 30-year fixed. For informational purposes only.
Property Highlights
Location
Loading map...
Comparable Properties
Thinking of Selling?
Get Joey's Full-Service Marketing
Professional photography, targeted advertising, and expert negotiation for every Spokane Valley home — no matter the price point.