$319,000
Reduced 5% · Save $16,000
Joey Costello
Windermere North Spokane
Tour for free, no strings attached
Make a winning offer with the help of a local expert
About This Home
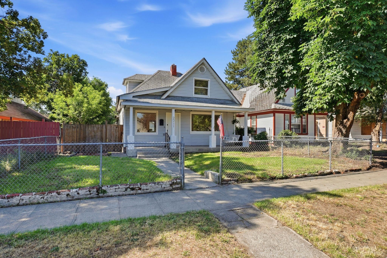
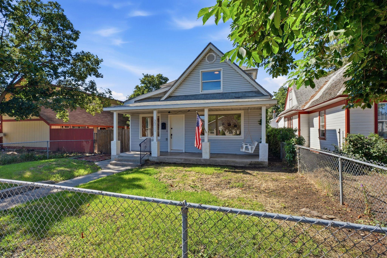
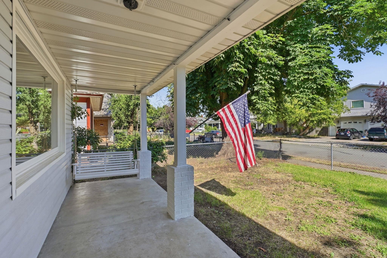
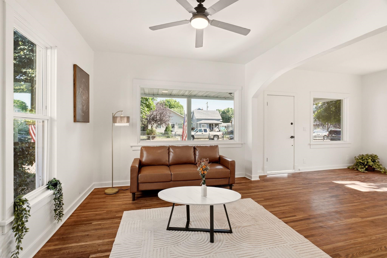
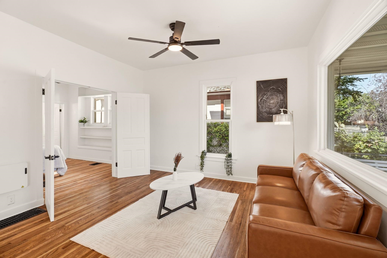
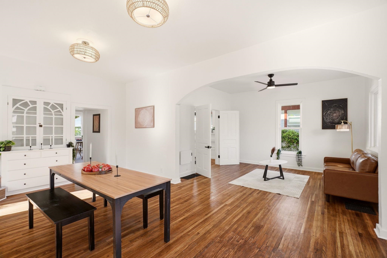
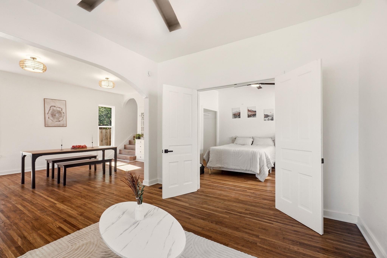
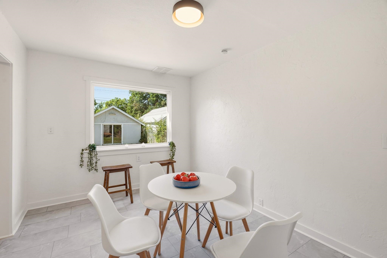
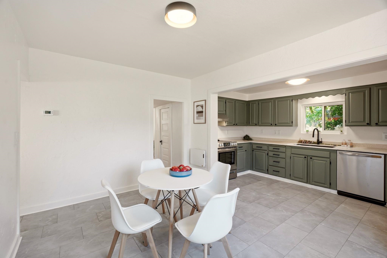
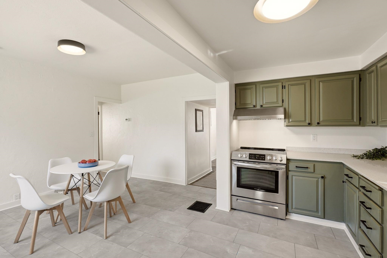
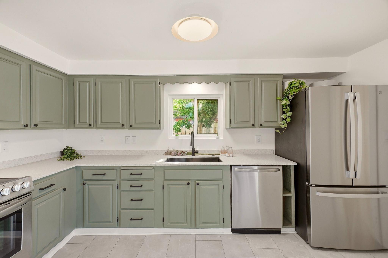
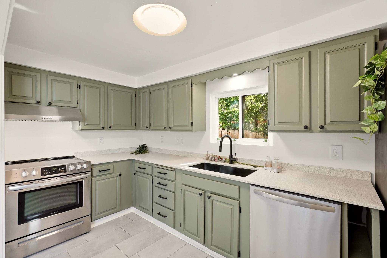
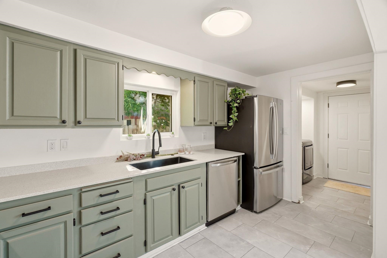
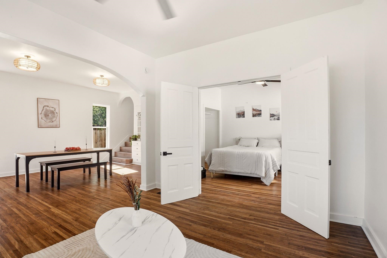
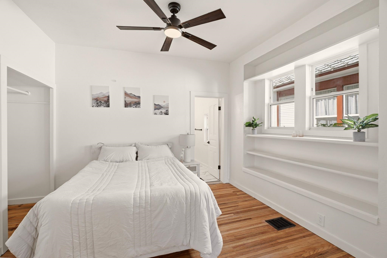
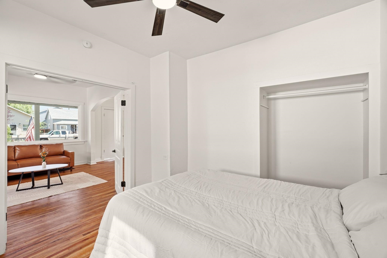
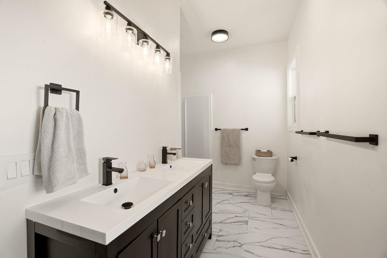
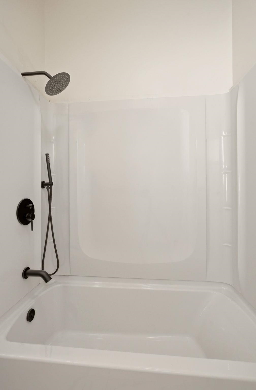
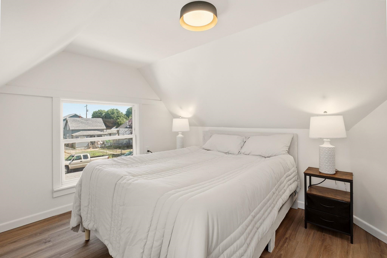
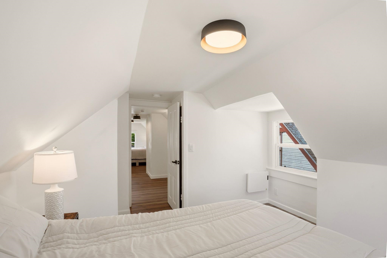
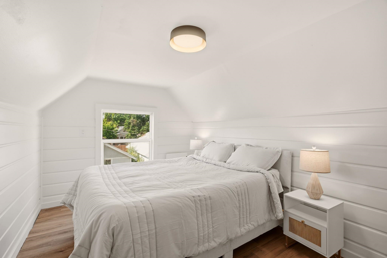
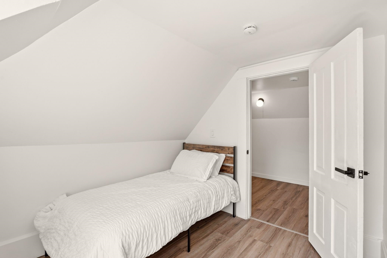
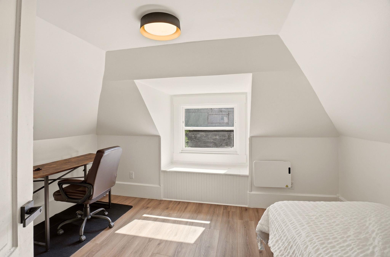
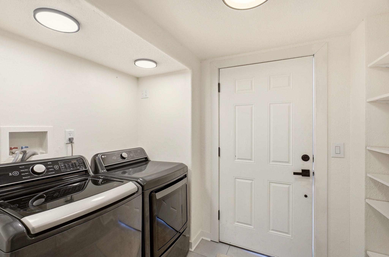
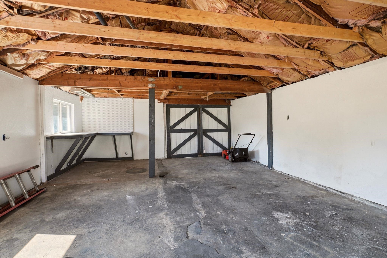
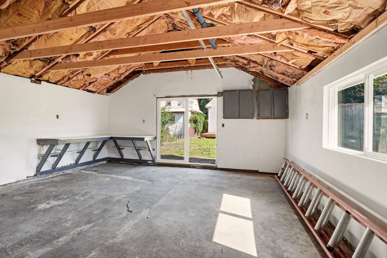
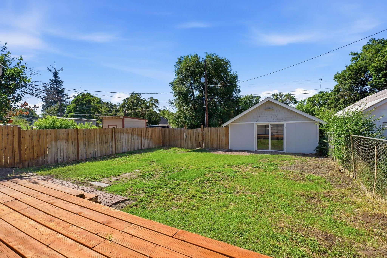
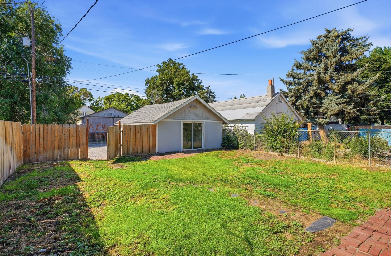
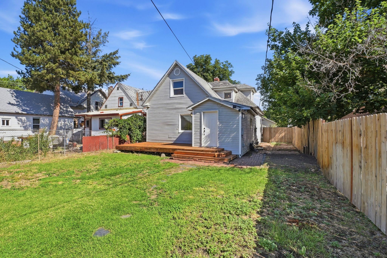
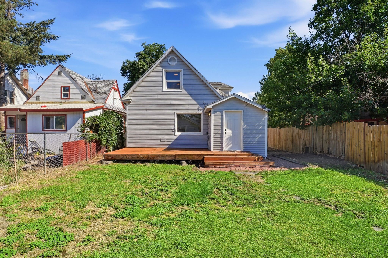
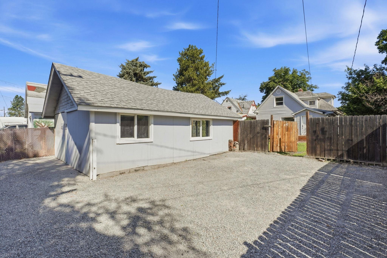
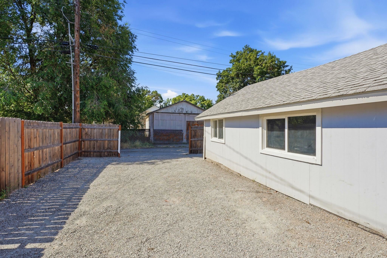
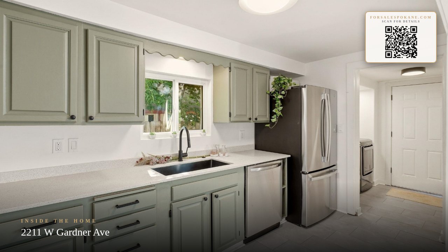
Classic Spokane character meets a fresh, move-in-ready interior in this spacious four-bedroom home. Step inside to original refinished hardwood floors, high ceilings, oversized windows and broad archways that create an easy flow between the bright living and dining spaces. The large kitchen offers quartz countertops, stainless appliances, new LVP flooring and room for everyday dining. Main-floor laundry adds convenience, while the detached garage, shop space and additional parking leave plenty of room for projects, toys or storage. The covered front porch is ready for slow mornings and summer evenings. Best of all, you’re close to the Centennial Trail, making it easy to bike or walk into Kendall Yards, Downtown, and Riverfront Park. A great combination of space, character, updates and access to some of Spokane’s favorite destinations. Must see today!
Property Details
Property Type
Single Family Residence
Year Built
1906
County
Spokane
Lot Size
0.14 acres
Living Area
1,900 sqft
Price / Sqft
$168
Garage
2-car
HOA
None
Schools
Elementary: Spokane Dist 81, Middle: Denny Yashura, High: North Central
Days on Market
42 days
MLS #
SAR202620893
Parcel #
25132.0406
Annual Taxes
$2,817
Total Building Area
1,900 sqft
MLS Area
A330/023
MLS Class
Residential
Listing Terms
FHA, VA Loan, Conventional, Cash
Road Frontage
City Street, Private Road
Street Direction
W
MLS Status
Chg price
Listed On
Jul 14, 2026
Status Changed
Aug 26, 2026
Last MLS Update
Aug 26, 2026
MLS Branch
1221
Original List Price
$335,000
School Information
Elementary
Spokane Dist 81
Middle School
Denny Yashura
High School
North Central
Home Features & Details
Architectural Style
Construction
Structure Type
Roof
Basement
Flooring
Windows
Heating
Appliances
Interior Features
Patio & Porch
Views
Parking
Lot Features
Listed By
Patrick Kendrick
REAL Broker LLC
Joey Costello
Windermere North Spokane
Tour for free, no strings attached
Make a winning offer with the help of a local expert
Estimated Monthly Payment
$1,728/mo
Estimated at 6.5% APR, 30-year fixed. For informational purposes only.
Property Highlights
Location
Loading map...
Comparable Properties
Thinking of Selling?
Get Joey's Full-Service Marketing
Professional photography, targeted advertising, and expert negotiation for every Spokane home — no matter the price point.