$679,900

Joey Costello
Windermere North Spokane
Tour for free, no strings attached
Make a winning offer with the help of a local expert
About This Home
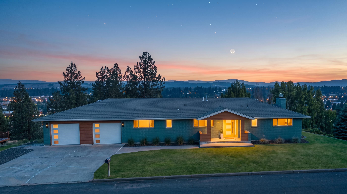
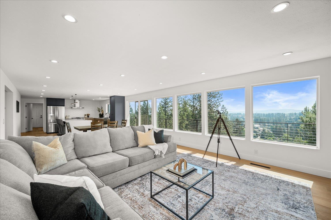
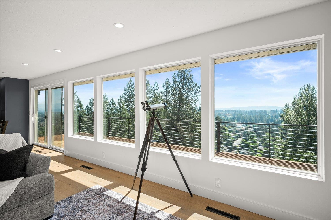
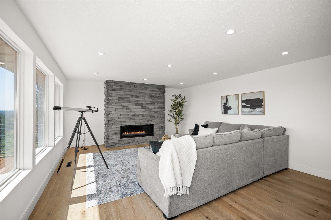
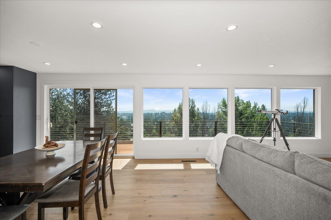
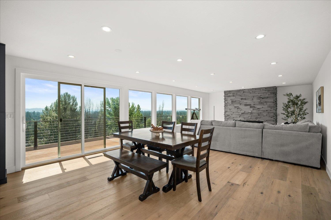
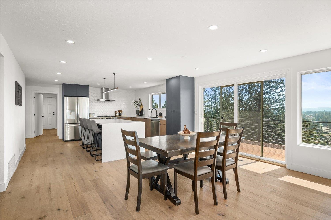
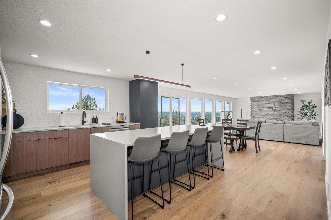
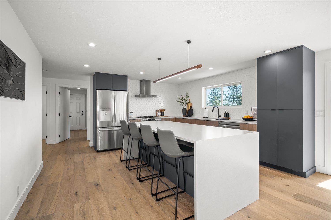
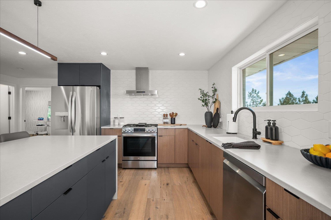
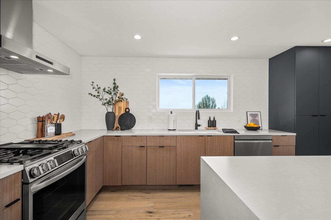

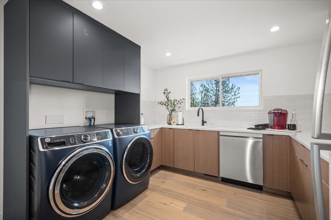
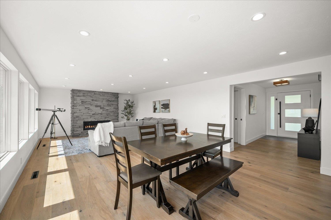
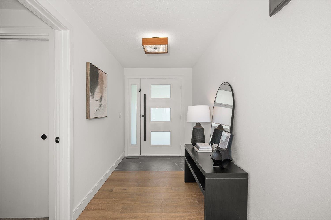
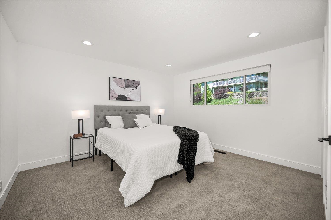
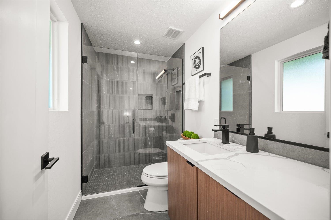
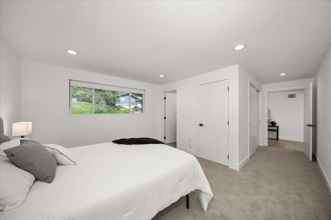
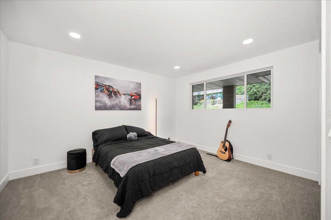
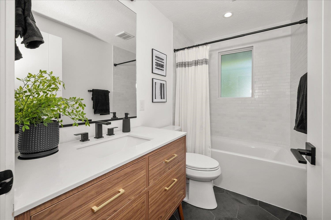
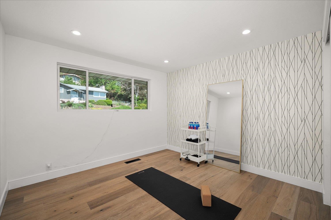
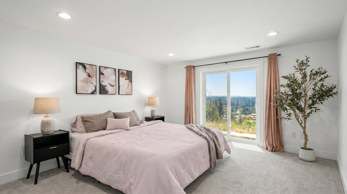
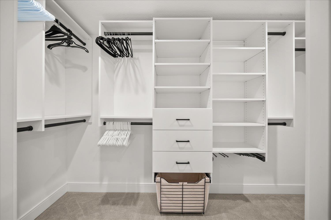
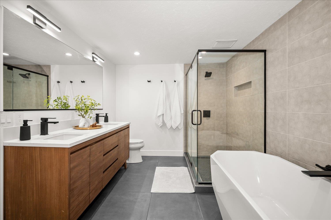
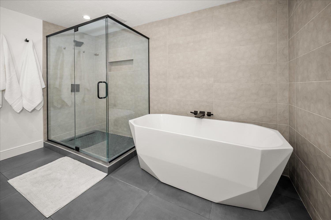
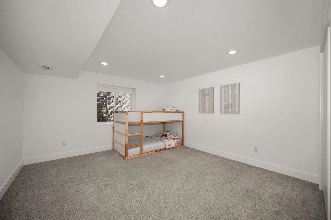
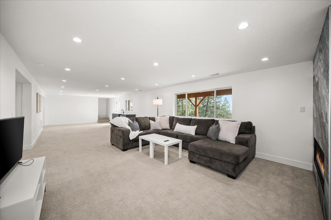
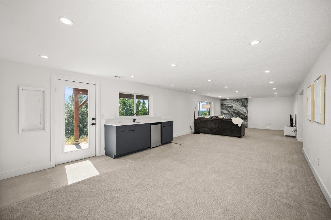
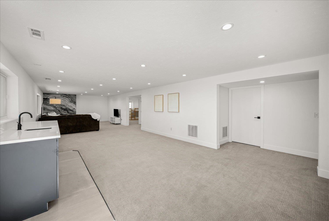
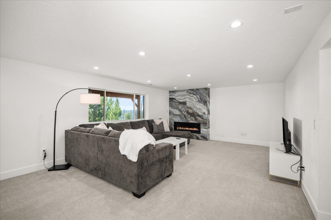
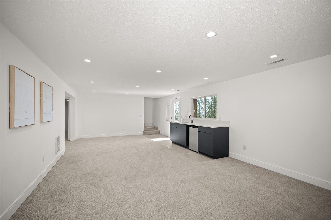
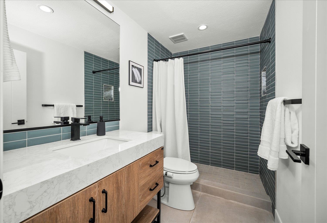
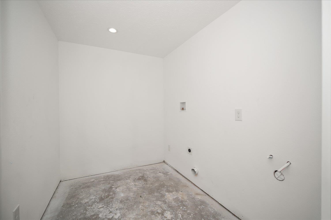
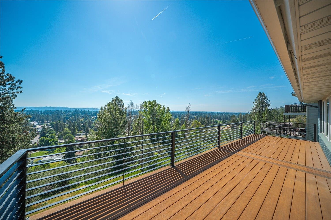
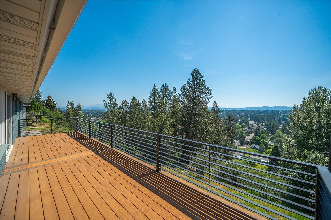
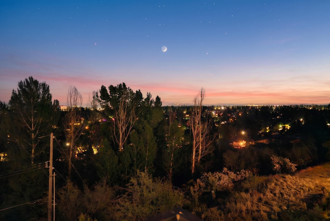
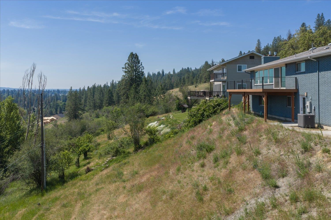
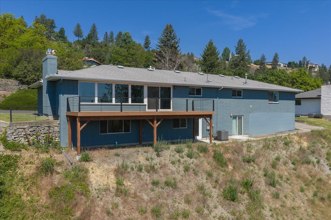
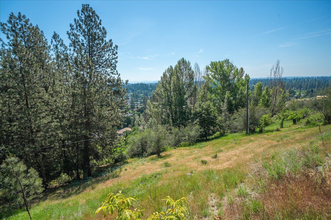
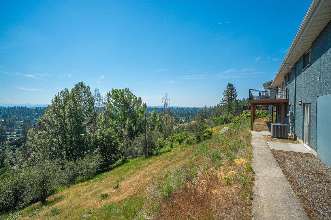
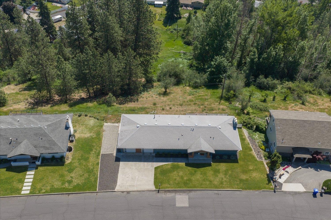
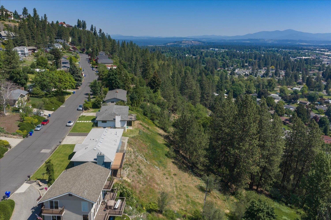
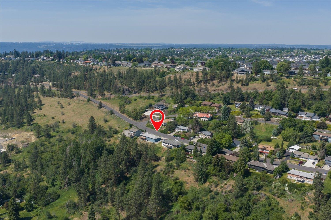
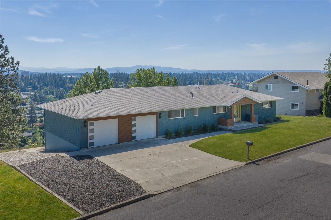
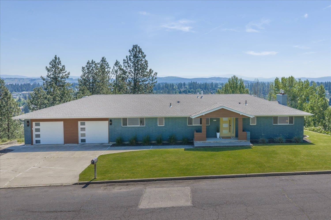
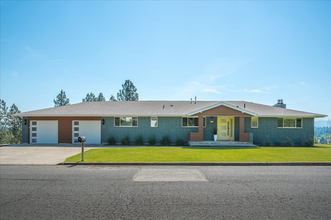
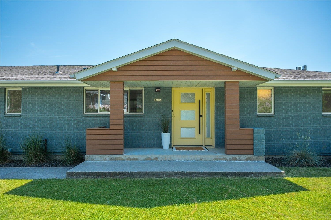
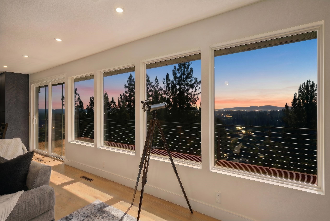
Perched to capture Spokane's city lights, this fully reimagined 1968 brick home delivers over 3,400 sq ft of old-world craftsmanship wrapped in sleek modern design- 5 bed, 4 baths, and views that pull you straight in. Oak engineered floors flow through the light-flooded, open-concept main level, where the stacked-stone gas fireplace anchors your front-row seat to the skyline. The chef's kitchen commands attention w/ floor-to-ceiling custom cabinetry, a quartz waterfall island, led pendant lighting, stainless steel appliances & quartz countertops, complete w/ a butler's pantry and laundry off the oversized 2-car garage. Three main-floor bedrooms include a primary with a 3/4 en suite, and custom built-in closets in every room. Downstairs, the daylight walkout level delivers a 2nd fireplace, wet bar & family room, a 4th bedroom, 2nd laundry, & a lower primary suite w/ 5-piece bath: granite counters, soaking tub, frameless shower & walk-in closet plus a slider for quick access to your future hot tub. No HOA
Property Details
Property Type
Single Family Residence
Year Built
1968
Subdivision
NORTHVIEW HTS
County
Spokane
Lot Size
0.36 acres
Living Area
3,422 sqft
Price / Sqft
$199
Garage
2-car
Fireplaces
2
HOA
None
Schools
Elementary: Mead, Middle: Northwood, High: Mead
Days on Market
2 days
MLS #
SAR202622935
Parcel #
36193.0102
Annual Taxes
$6,413
Total Building Area
3,422 sqft
MLS Area
A331/057
MLS Class
Residential
Listing Terms
VA Loan, Conventional, Cash
Road Frontage
City Street, Paved Road
Street Direction
N
MLS Status
New
Listed On
Aug 21, 2026
Status Changed
Aug 21, 2026
Last MLS Update
Aug 21, 2026
MLS Branch
96
School Information
Elementary
Mead
Middle School
Northwood
High School
Mead
Home Features & Details
Architectural Style
Construction
Structure Type
Roof
Basement
Windows
Heating
Cooling
Utilities
Appliances
Interior Features
Fireplace Features
Patio & Porch
Views
Parking
Lot Features
Other Structures
Listed By
Jessica Griffiths Granly
John L Scott, Spokane Valley
Joey Costello
Windermere North Spokane
Tour for free, no strings attached
Make a winning offer with the help of a local expert
Estimated Monthly Payment
$3,683/mo
Estimated at 6.5% APR, 30-year fixed. For informational purposes only.
Property Highlights
Location
Loading map...
Comparable Properties
Thinking of Selling?
Get Joey's Full-Service Marketing
Professional photography, targeted advertising, and expert negotiation for every Spokane home — no matter the price point.