$315,000

Joey Costello
Windermere North Spokane
Tour for free, no strings attached
Make a winning offer with the help of a local expert
About This Home
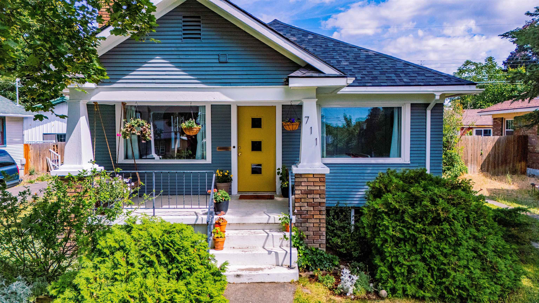
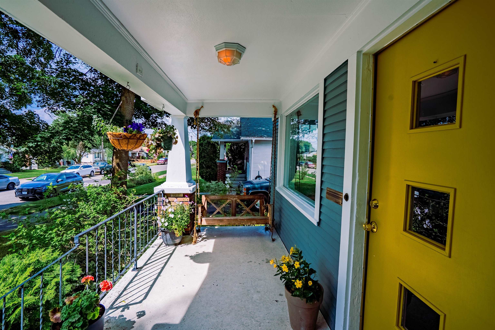
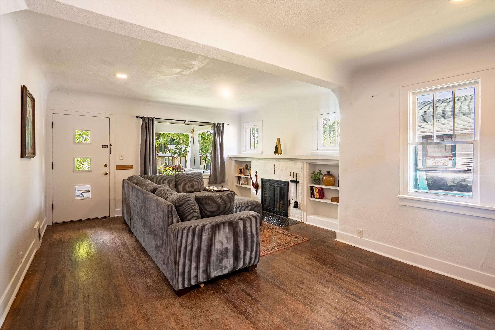
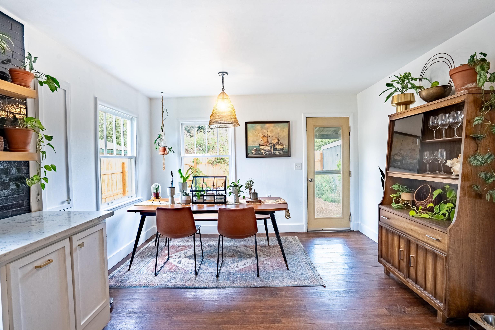
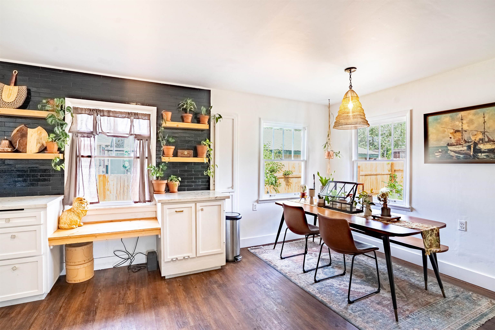
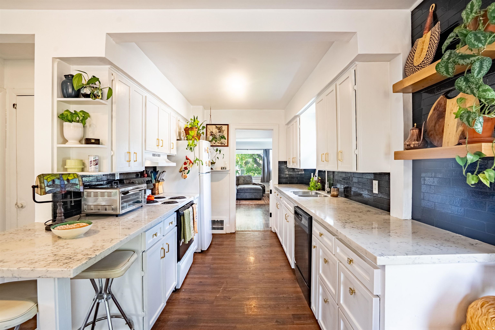
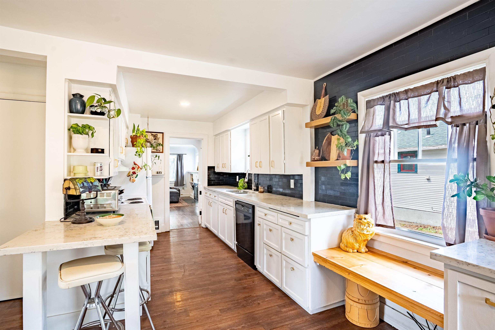
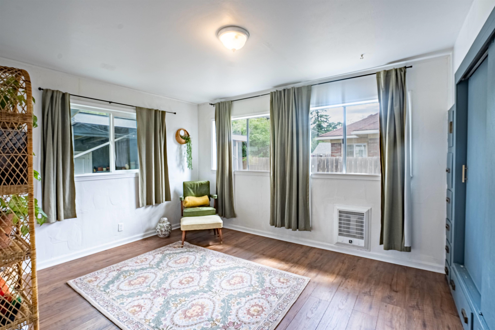
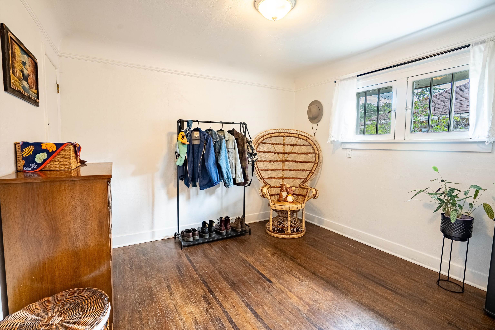
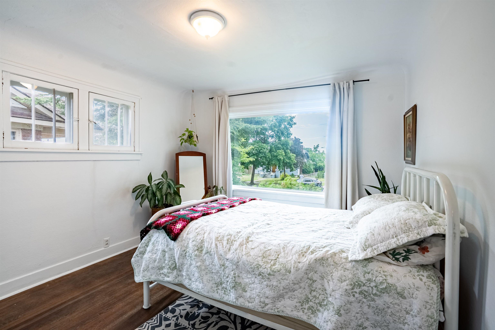
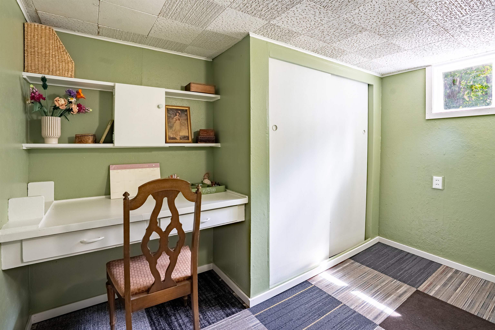
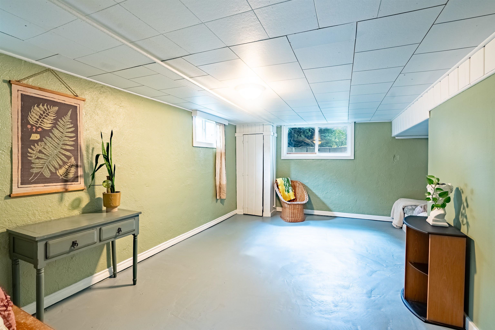
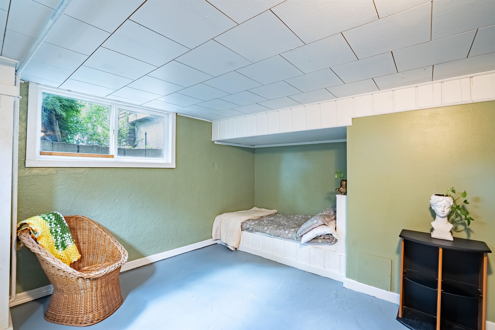
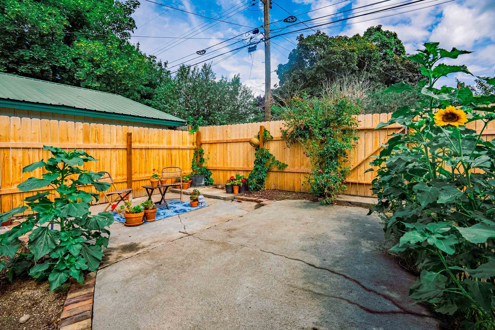
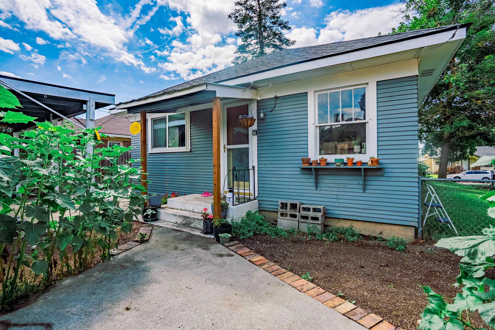
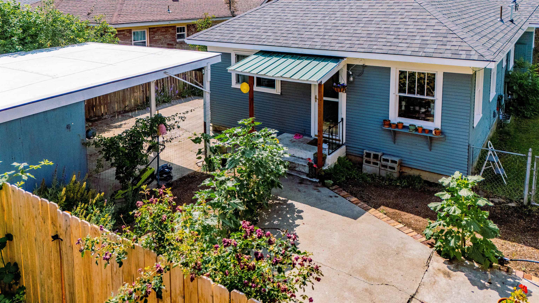
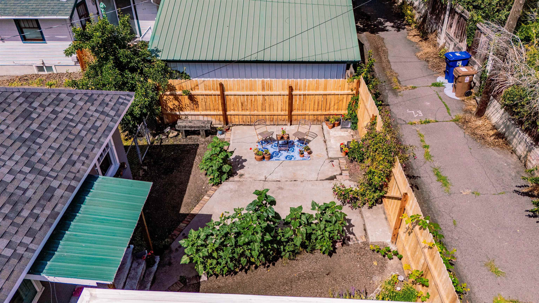
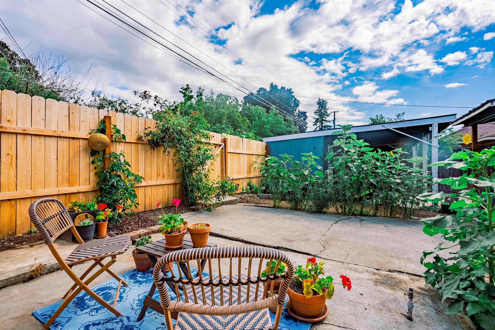
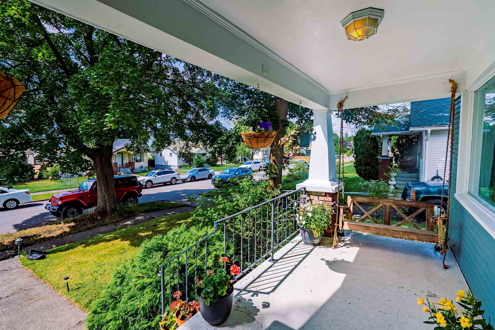
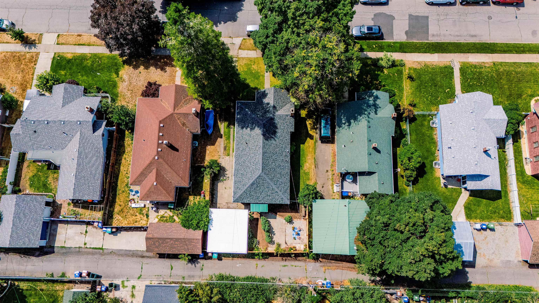
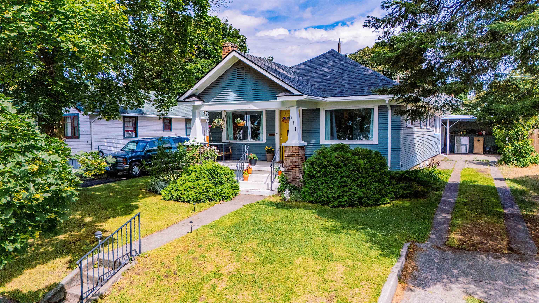
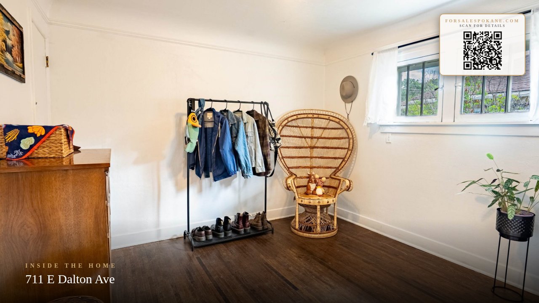
Welcome to 711 E. Dalton, where classic character meets thoughtful updates. This home features a spacious, updated kitchen with plenty of room to cook, gather, and entertain. A brand-new roof provides added peace of mind, while the home's original character and unique details set it apart. Move-in ready and well maintained, this is a great opportunity to own a home that blends timeless charm with modern updates.
Property Details
Property Type
Single Family Residence
Year Built
1930
County
Spokane
Lot Size
0.12 acres
Living Area
2,048 sqft
Price / Sqft
$154
Schools
Elementary: Spokane Dist 81, Middle: Garry, High: Rogers
Days on Market
47 days
MLS #
SAR202620746
Parcel #
35054.3619
Total Building Area
2,048 sqft
MLS Area
A340/014
MLS Class
Residential
Listing Terms
FHA, VA Loan, Conventional, Cash
Road Frontage
City Street, Paved Road
Street Direction
E
MLS Status
Pending-Inspection
Listed On
Jul 10, 2026
Went Pending
Jul 18, 2026
Status Changed
Jul 19, 2026
Last MLS Update
Aug 8, 2026
MLS Branch
534
School Information
Elementary
Spokane Dist 81
Middle School
Garry
High School
Rogers
Home Features & Details
Architectural Style
Construction
Structure Type
Roof
Basement
Flooring
Windows
Heating
Appliances
Interior Features
Fireplace Features
Patio & Porch
Views
Parking
Lot Features
Other Structures
Listed By
Ava Britt
Realty One Group Eclipse
Joey Costello
Windermere North Spokane
Tour for free, no strings attached
Make a winning offer with the help of a local expert
Estimated Monthly Payment
$1,706/mo
Estimated at 6.5% APR, 30-year fixed. For informational purposes only.
Property Highlights
Location
Loading map...
Comparable Properties
Thinking of Selling?
Get Joey's Full-Service Marketing
Professional photography, targeted advertising, and expert negotiation for every Spokane home — no matter the price point.