$1,175,000

Joey Costello
Windermere North Spokane
Tour for free, no strings attached
Make a winning offer with the help of a local expert
About This Home
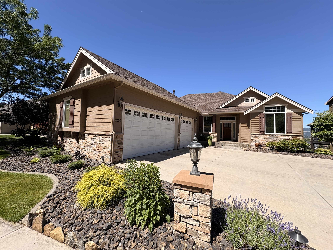
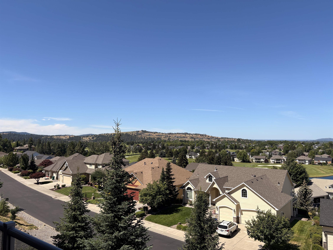
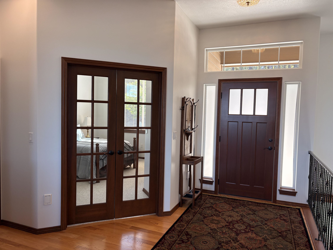
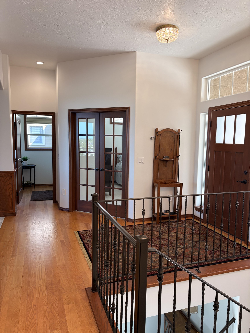
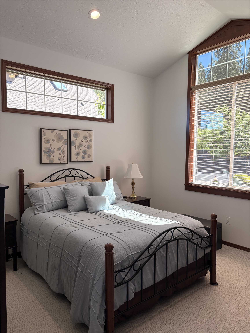
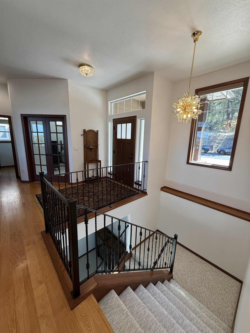
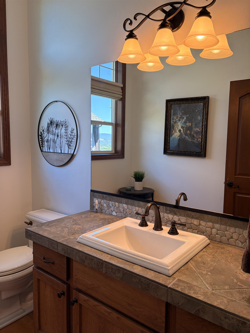
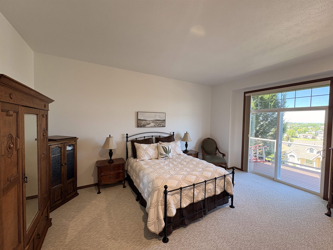
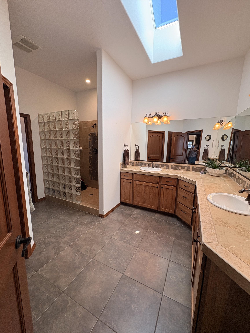
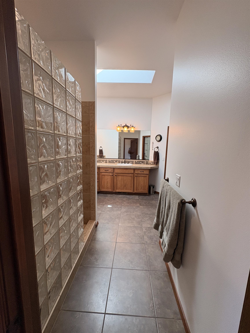
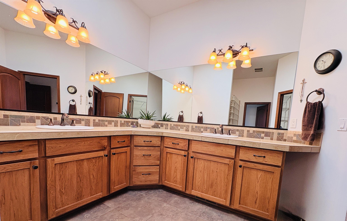
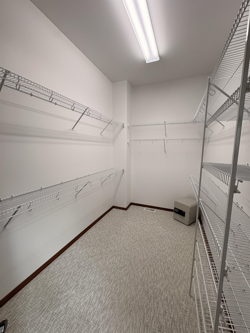
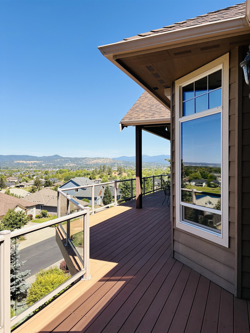
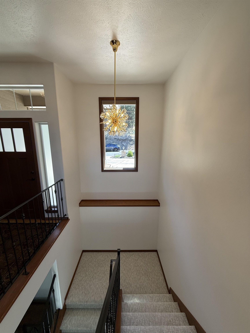
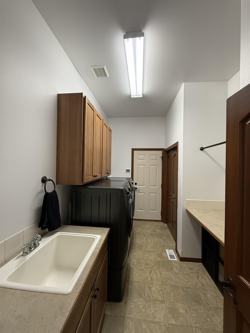
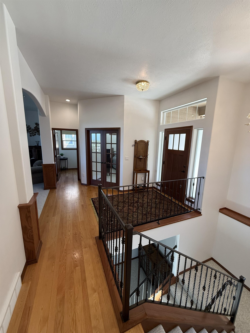
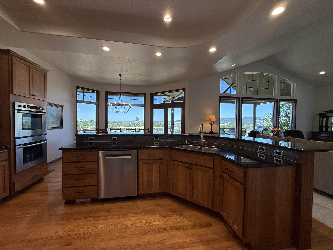
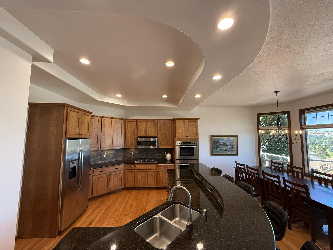
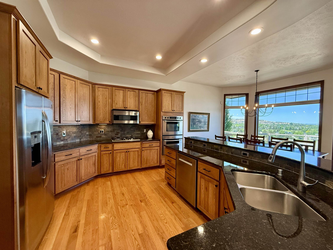
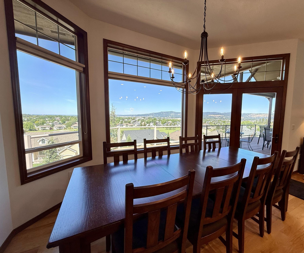
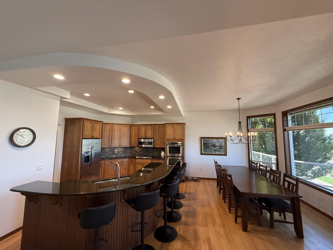
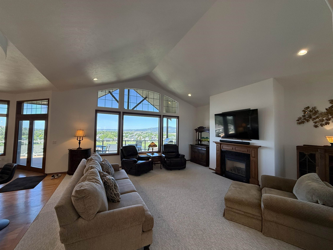
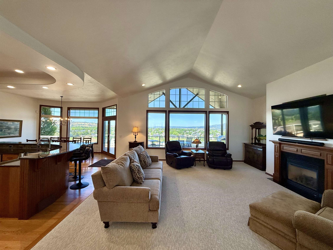
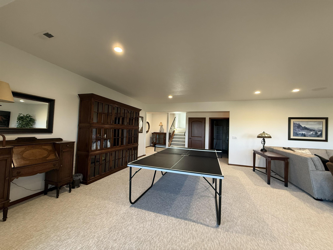
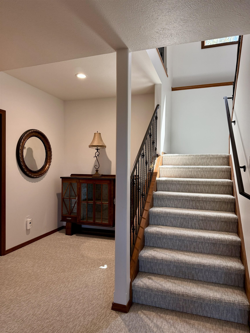
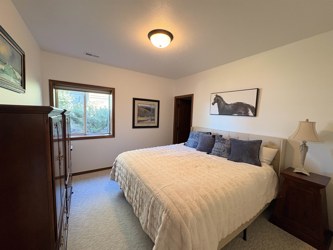
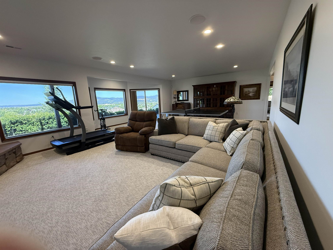
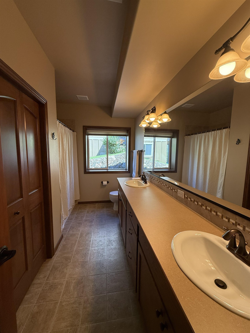
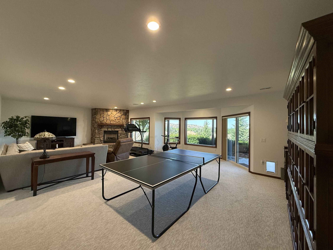
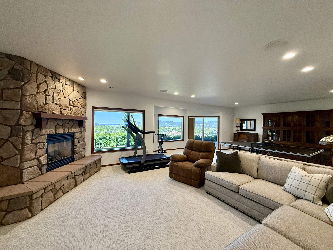
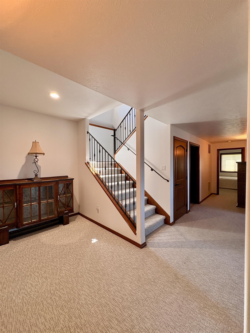
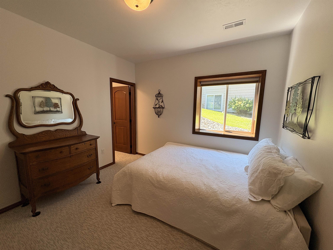
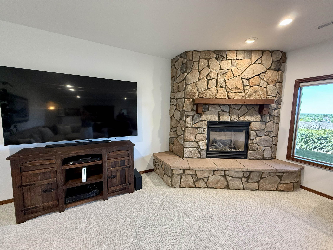
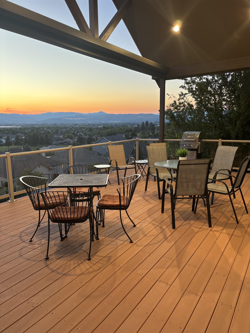
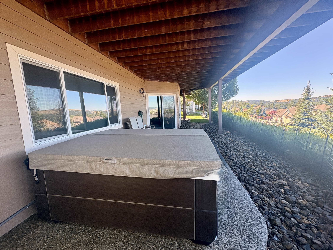
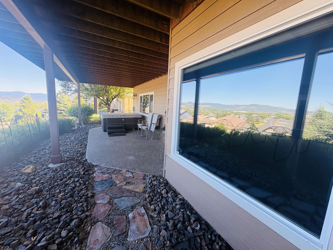
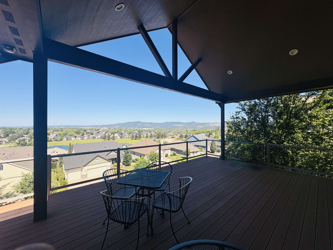
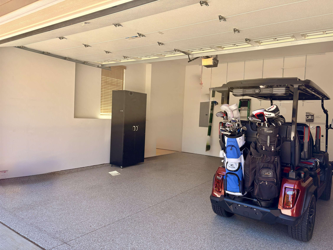
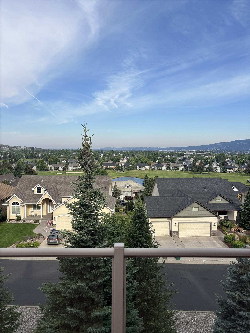
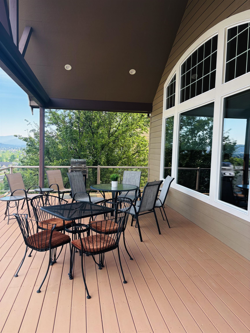
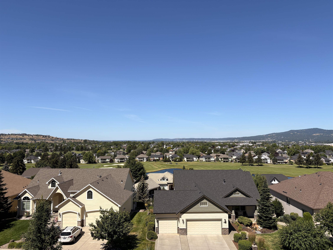
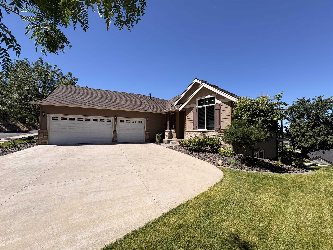
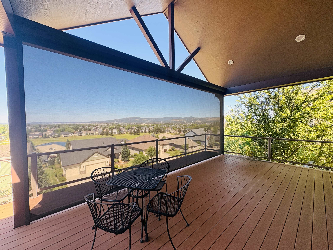
Spacious and view packed-1209 N Dunbarton Oaks in Meadowwood Estates gated community. Custom Built Gordon Finch Home. 5 Bedroom, 2.5 Bath rancher designed for modern living. The open floor plan centers around a sleek chef's kitchen with a large island, double ovens, stainless appliances and granite countertops. Main floor utilities and a dedicated office make daily life effortless. Large view windows, primary suite and covered deck for entertaining. The daylight basement with a family room and an outside entrance that leads you to the comfort of a hot tub and patio. Enjoy Panoramic golf course, mountain and city views. The Central Vac and EV Ready 3 car oversized garage are both practical and convenient. Located near 3 golf courses, walking and bike paths, parks, lake and shopping. This home checks every box!
Sale Summary
Sold Price
$1,130,000
List Price
$1,175,000
Sale vs List
-4%
Close Date
Aug 25, 2026
Financing
Cash
Property Details
Property Type
Single Family Residence
Year Built
2007
Subdivision
The Estates at Meadowwood
County
Spokane
Lot Size
0.29 acres
Living Area
4,028 sqft
Price / Sqft
$292
Garage
3-car
Fireplaces
2
HOA
Yes
Schools
Elementary: Central Valley, Middle: Selkirk, High: Ridgeline
Days to Sell
45 days
MLS #
SAR202620731
Parcel #
55141.5508
Annual Taxes
$9,862
Total Building Area
4,028 sqft
MLS Area
A112/087
MLS Class
Residential
Listing Terms
FHA, VA Loan, Conventional, Cash
Road Frontage
Private Road, Paved Road
Street Direction
N
MLS Status
Sold
Listed On
Jul 10, 2026
Went Pending
Aug 2, 2026
Status Changed
Aug 25, 2026
Last MLS Update
Aug 25, 2026
MLS Branch
1242
School Information
Elementary
Central Valley
Middle School
Selkirk
High School
Ridgeline
Home Features & Details
Architectural Style
Construction
Structure Type
Roof
Basement
Flooring
Windows
Heating
Cooling
Utilities
Appliances
Interior Features
Fireplace Features
Exterior Features
Patio & Porch
Views
Parking
Lot Features
Listed By
Heather Lukes
Amplify Real Estate Services
Joey Costello
Windermere North Spokane
Tour for free, no strings attached
Make a winning offer with the help of a local expert
Estimated Monthly Payment
$6,365/mo
Estimated at 6.5% APR, 30-year fixed. For informational purposes only.
Property Highlights
Location
Loading map...
Comparable Properties
Thinking of Selling?
Get Joey's Full-Service Marketing
Professional photography, targeted advertising, and expert negotiation for every Liberty Lake home — no matter the price point.