$949,900
Reduced 3% · Save $25,100
Joey Costello
Windermere North Spokane
Tour for free, no strings attached
Make a winning offer with the help of a local expert
About This Home
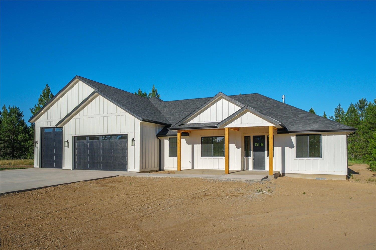
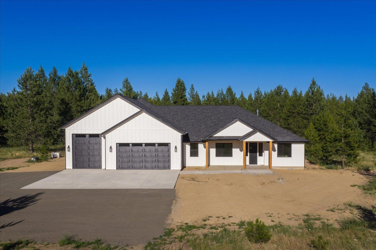
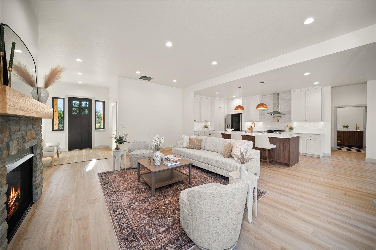
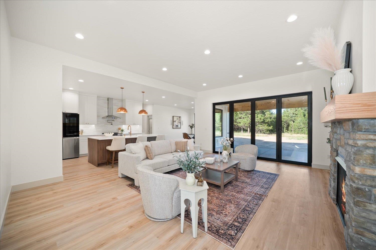
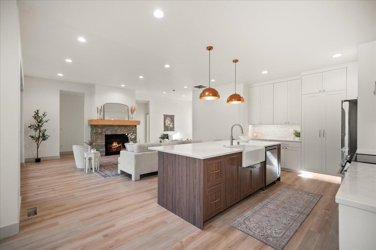
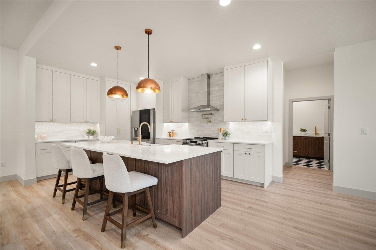
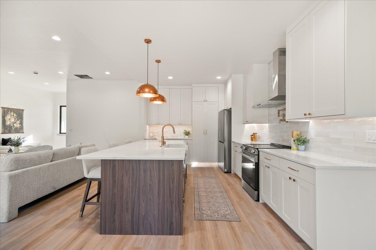
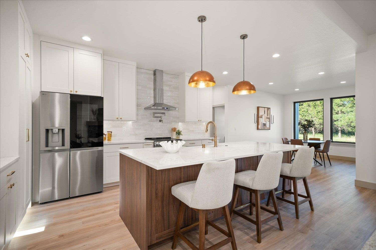
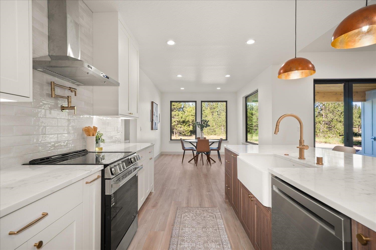
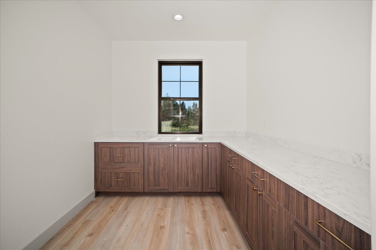
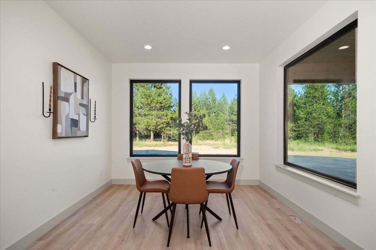
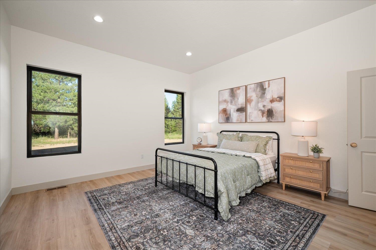
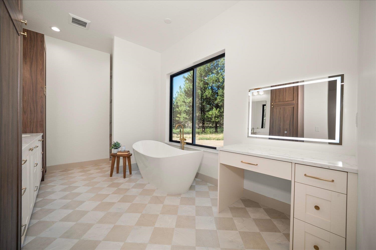
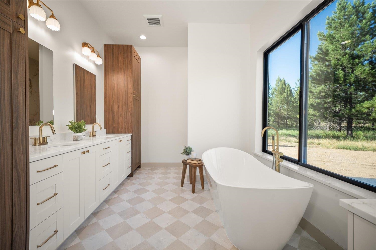
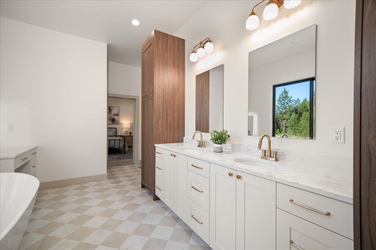
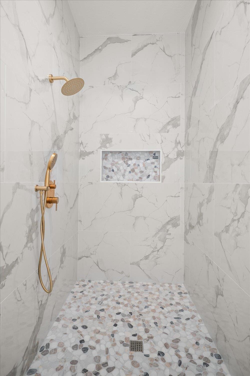
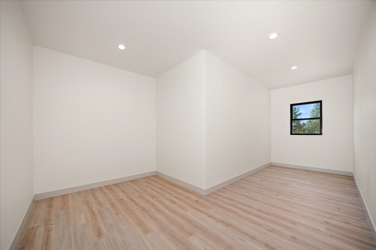
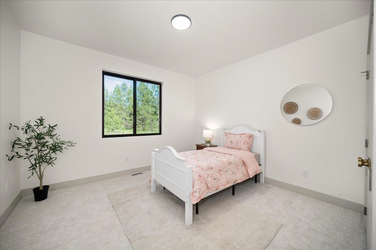
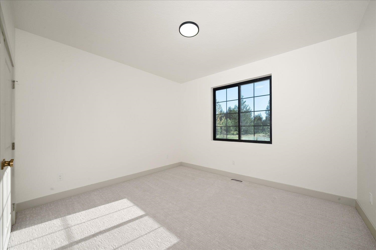
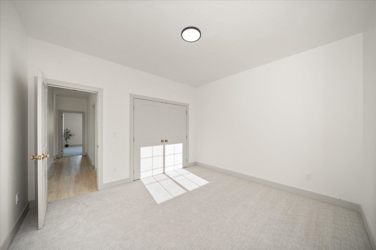
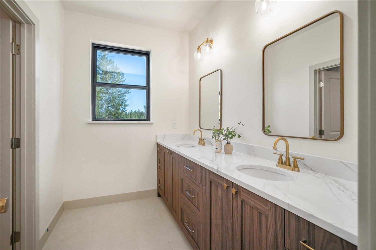
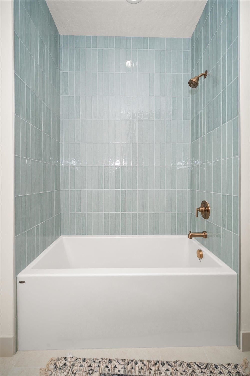
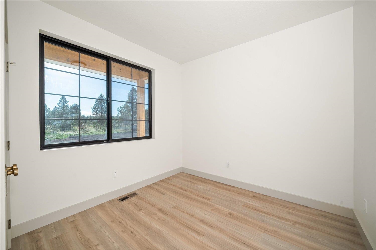
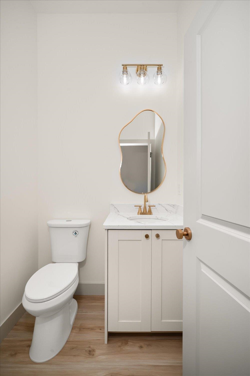
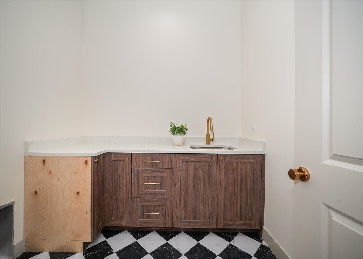
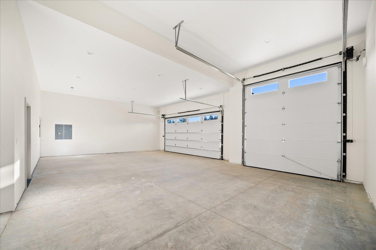
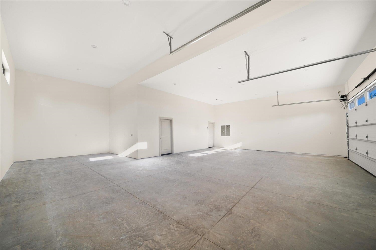
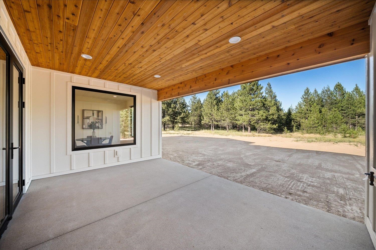
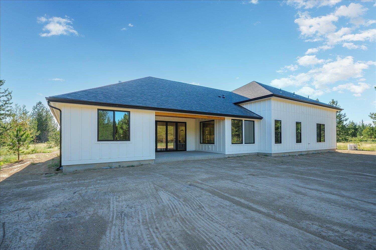
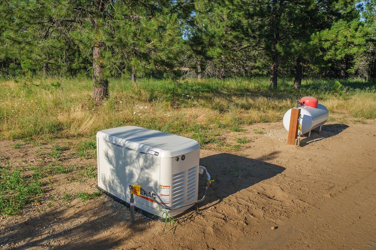
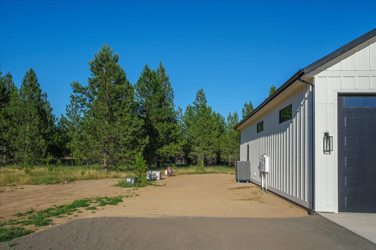
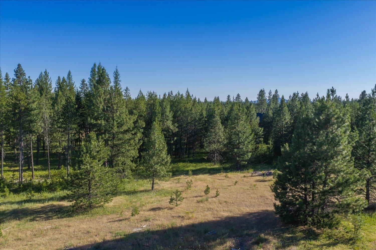
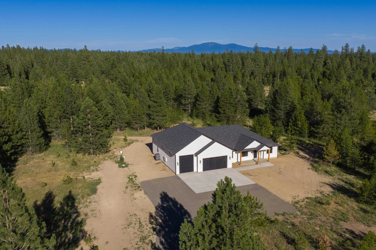
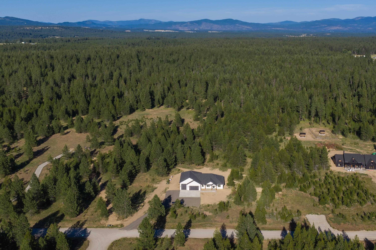
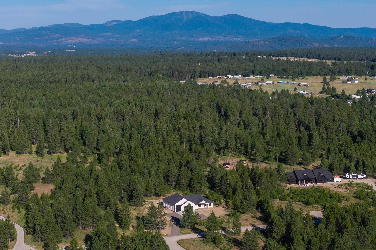
Welcome to this stunning brand-new custom home on 10 acres in Deer Park! Beautifully designed, this exceptional home features 4 bedrooms, 2.5 bathrooms, soaring ceilings, and an inviting living room with a beautiful fireplace. The gorgeous kitchen features high-end cabinetry, quartz countertops, and high-end finishes that make it ideal for both everyday living and entertaining. The luxurious primary suite offers a spa-like retreat with a massive walk-in closet, double vanity, oversized soaking tub, and an elegant tiled walk-in shower. Step outside through the living room onto the covered patio, the perfect place to relax and take in the peaceful surrounding. Additional features include an oversized garage with EV charging, RV hookup, propane hookup, and a backup generator. Bring your vision to the landscaping and create the outdoor oasis you’ve always dreamed of. With 10 acres of space and a beautifully finished custom home, this property is ready to become your dream country retreat.
Property Details
Property Type
Single Family Residence
Year Built
2026
County
Spokane
Lot Size
10 acres
Living Area
2,532 sqft
Price / Sqft
$375
Garage
4-car
HOA
None
Schools
Elementary: Deer Park, Middle: Arcadia, High: Deer Park
Days on Market
46 days
MLS #
SAR202620718
Parcel #
29121.9066
Total Building Area
2,532 sqft
MLS Area
A532/121
MLS Class
Residential
Listing Terms
FHA, VA Loan, Conventional, Cash
Road Frontage
Gravel
Street Direction
N
Listed On
Jul 10, 2026
Status Changed
Aug 8, 2026
Last MLS Update
Aug 8, 2026
MLS Branch
1325
Original List Price
$975,000
School Information
Elementary
Deer Park
Middle School
Arcadia
High School
Deer Park
Home Features & Details
Architectural Style
Construction
Structure Type
Roof
Basement
Flooring
Windows
Heating
Cooling
Appliances
Interior Features
Fireplace Features
Patio & Porch
Parking
Lot Features
Listed By
Taylor Dimov
The Experience Northwest
Joey Costello
Windermere North Spokane
Tour for free, no strings attached
Make a winning offer with the help of a local expert
Estimated Monthly Payment
$5,145/mo
Estimated at 6.5% APR, 30-year fixed. For informational purposes only.
Property Highlights
Location
Loading map...
Comparable Properties
Thinking of Selling?
Get Joey's Full-Service Marketing
Professional photography, targeted advertising, and expert negotiation for every Deer Park home — no matter the price point.