$399,999

Joey Costello
Windermere North Spokane
Tour for free, no strings attached
Make a winning offer with the help of a local expert
About This Home
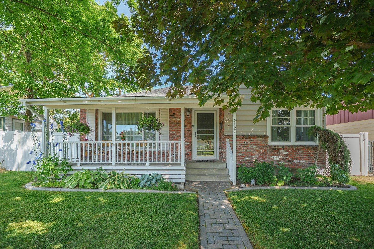
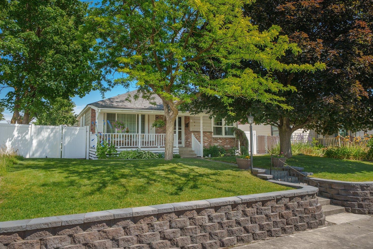
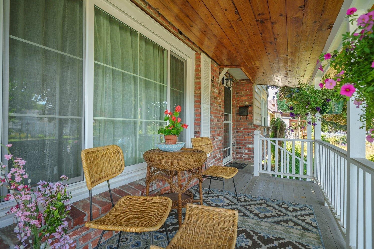
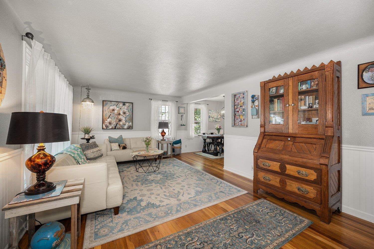
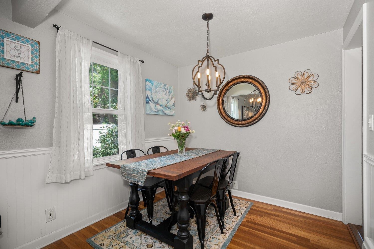
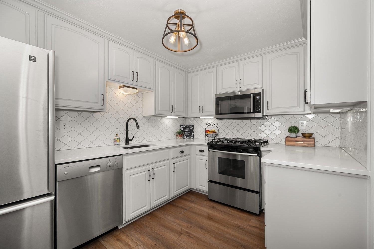
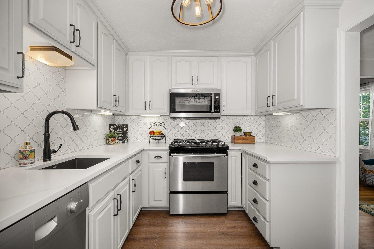
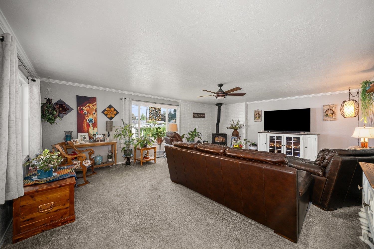
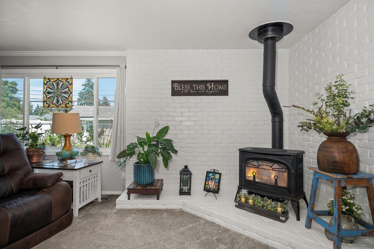
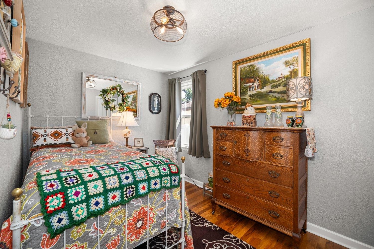
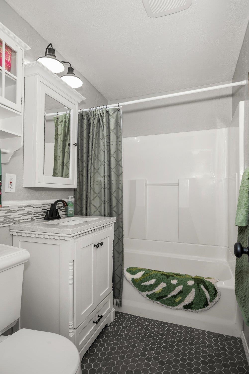
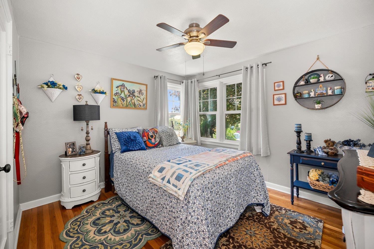
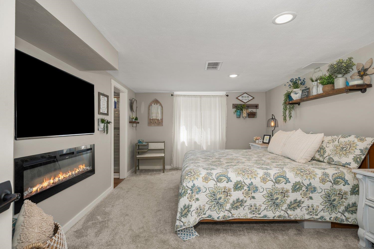
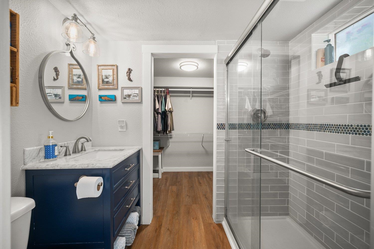
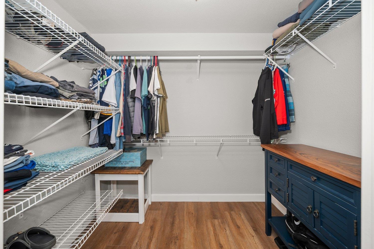
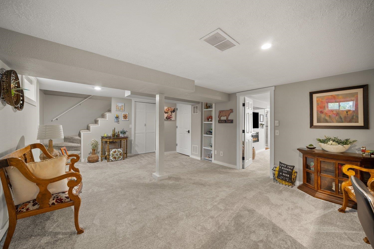
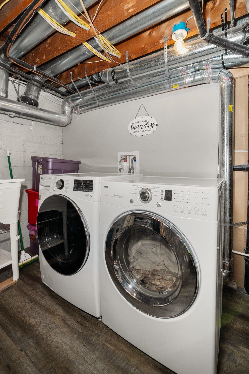
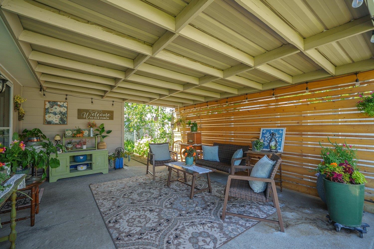
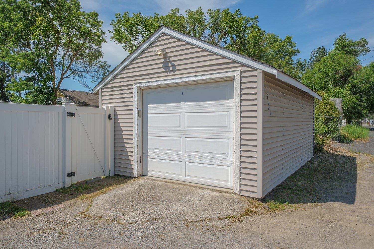
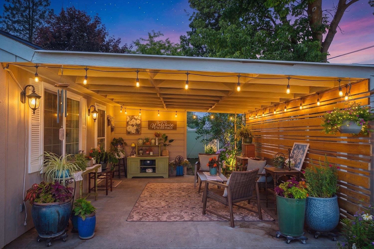
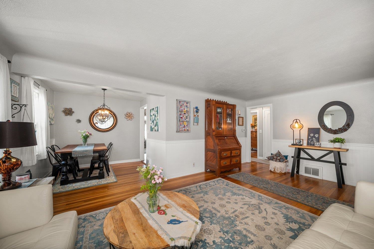
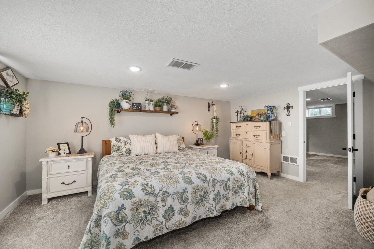
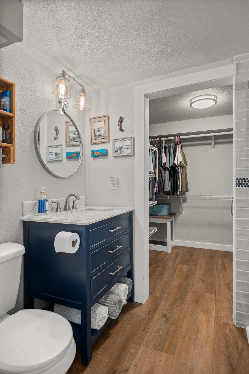
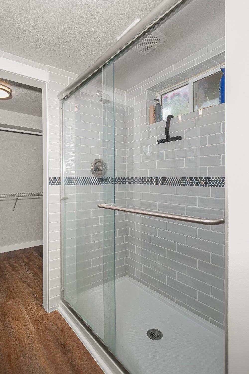
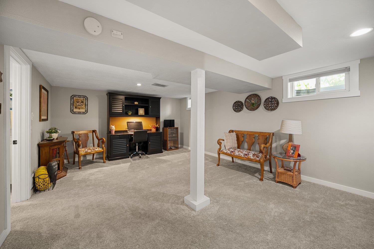
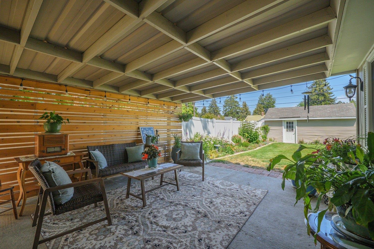
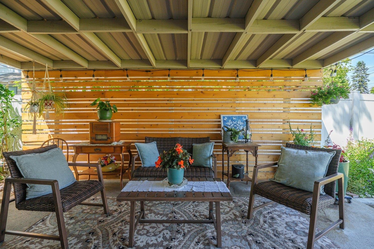
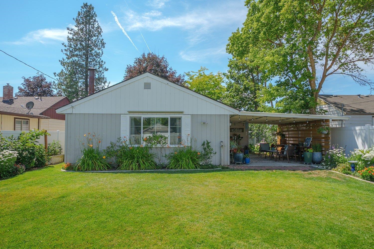
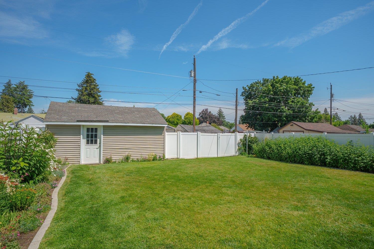
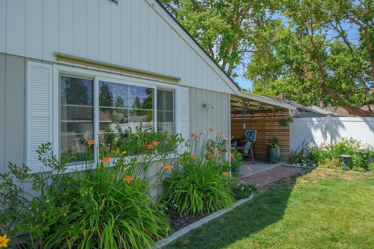
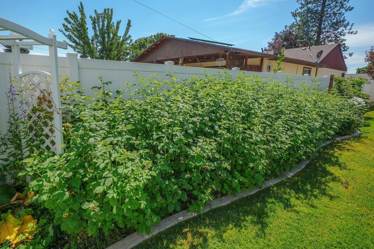
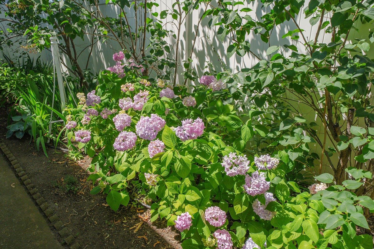
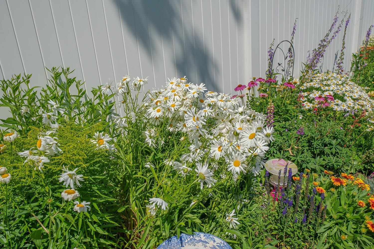
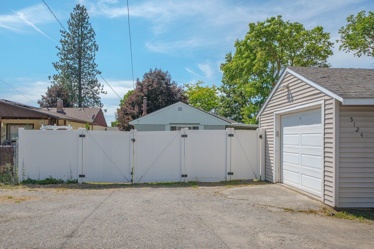
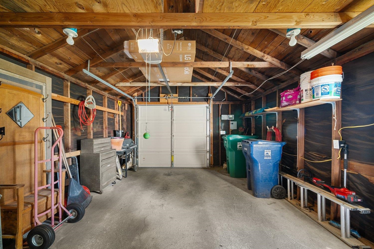
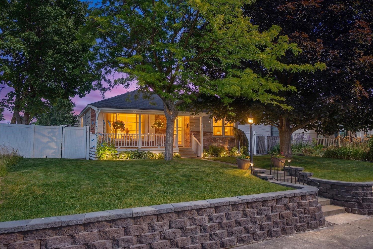
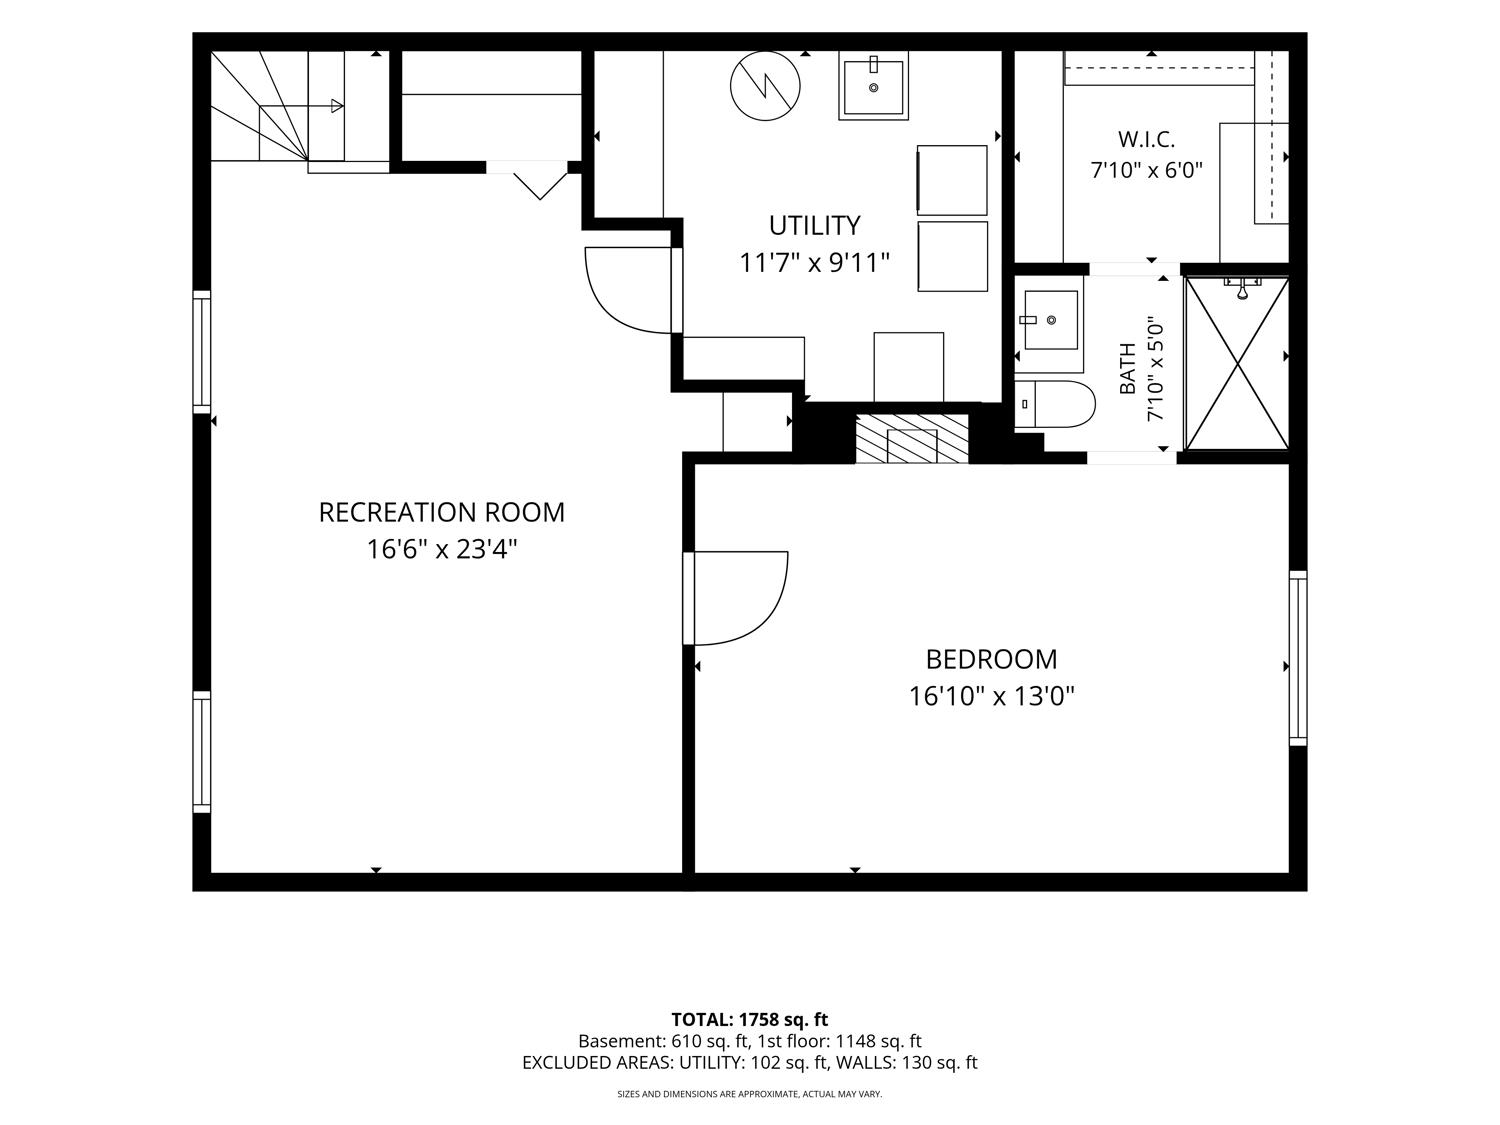
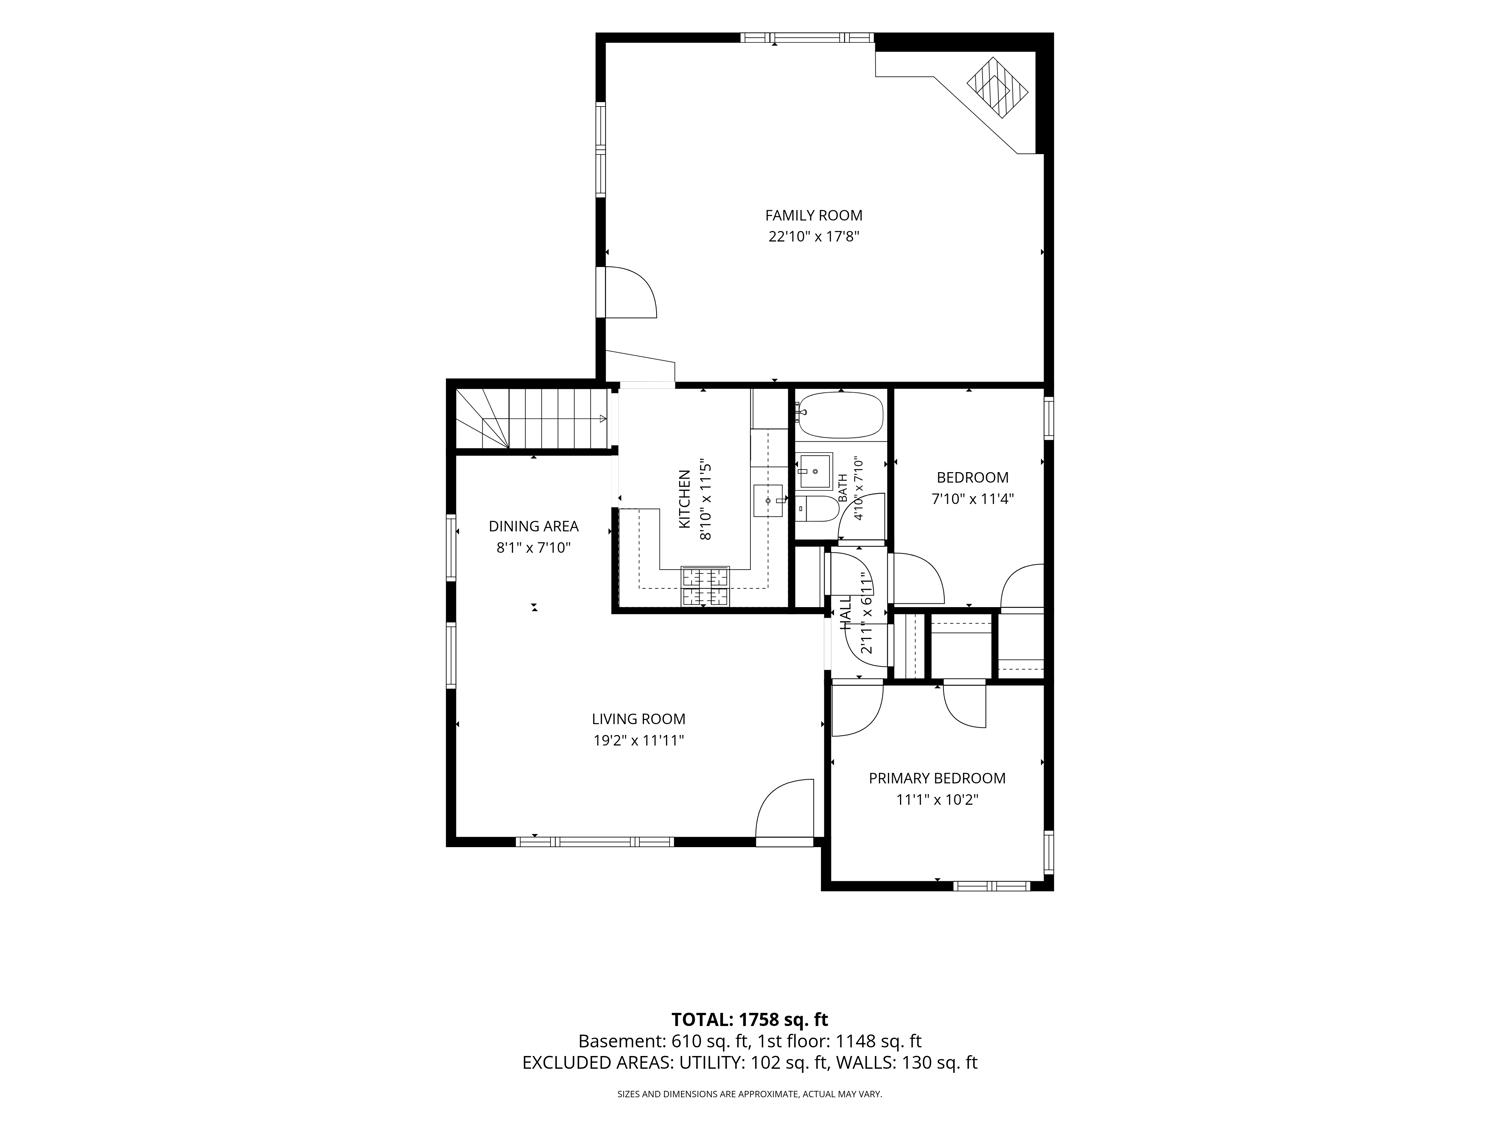
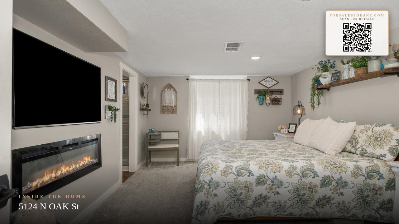
This charming and thoughtfully updated 3-bedroom, 2-bathroom rancher in North Spokane boasts new flooring, including original hardwood floors, as well as new paint and updated kitchen and bathrooms. An additional living room with a gas stove will keep you warm on those cold winter days! The primary suite includes a walk-in closet and 3/4 tiled bathroom as well as a cozy electric fireplace. The detached garage provides parking and storage while the beautifully landscaped yard, with underground sprinklers, vinyl fencing and newer curbing make maintenance easy! The new roof in 2026 comes with a transferable 15 year warranty for extra piece of mind. Located near schools, parks and bus routes to combine coziness with convenience.
Property Details
Property Type
Single Family Residence
Year Built
1943
County
Spokane
Lot Size
0.17 acres
Living Area
2,044 sqft
Price / Sqft
$196
Garage
1-car
Fireplaces
2
HOA
None
Schools
Elementary: Spokane Dist 81, Middle: Flett, High: Shadle Park
Days on Market
45 days
MLS #
SAR202620625
Parcel #
26364.0517
Annual Taxes
$3,922
Total Building Area
2,044 sqft
MLS Area
A330/007
MLS Class
Residential
Listing Terms
FHA, VA Loan, Conventional, Cash
Road Frontage
City Street, Paved Road
Street Direction
N
Listed On
Jul 9, 2026
Went Pending
Aug 3, 2026
Status Changed
Aug 4, 2026
Last MLS Update
Aug 4, 2026
MLS Branch
535
School Information
Elementary
Spokane Dist 81
Middle School
Flett
High School
Shadle Park
Home Features & Details
Architectural Style
Construction
Structure Type
Roof
Basement
Flooring
Windows
Heating
Cooling
Appliances
Interior Features
Fireplace Features
Patio & Porch
Views
Parking
Lot Features
Listed By
Rebecca Kirsch
CENTURY 21 Beutler & Associates
Joey Costello
Windermere North Spokane
Tour for free, no strings attached
Make a winning offer with the help of a local expert
Estimated Monthly Payment
$2,167/mo
Estimated at 6.5% APR, 30-year fixed. For informational purposes only.
Property Highlights
Location
Loading map...
Comparable Properties
Thinking of Selling?
Get Joey's Full-Service Marketing
Professional photography, targeted advertising, and expert negotiation for every Spokane home — no matter the price point.