$668,500

Joey Costello
Windermere North Spokane
Tour for free, no strings attached
Make a winning offer with the help of a local expert
About This Home
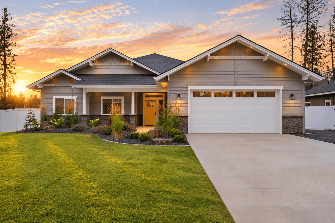
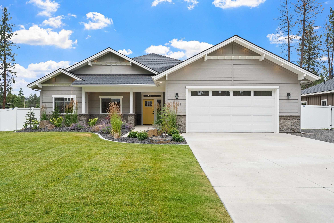
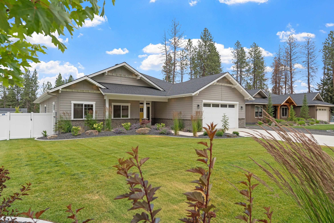
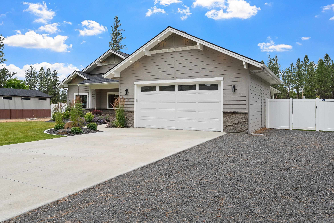
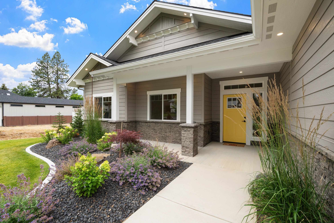
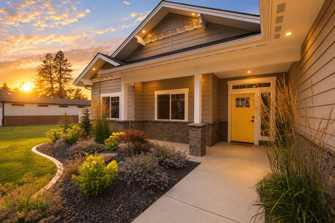
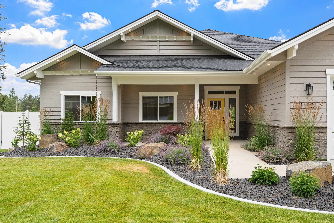
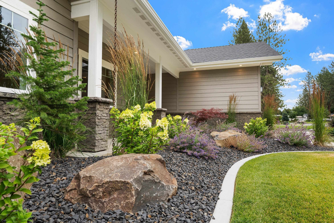
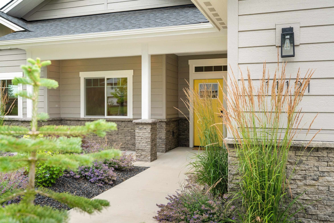
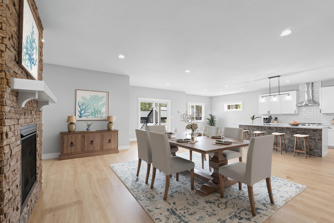
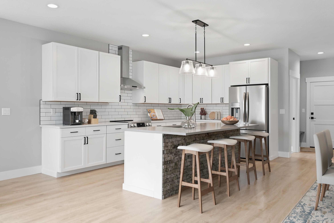
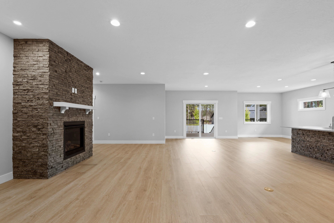
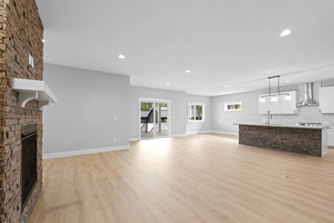
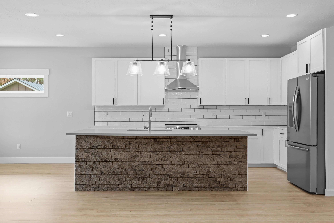
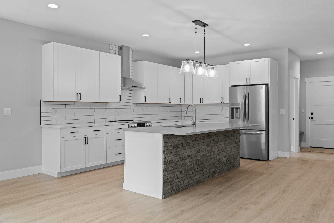
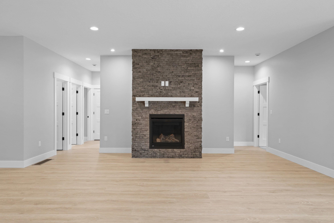
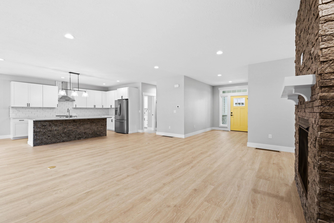
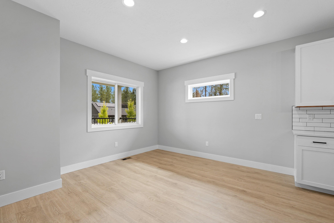
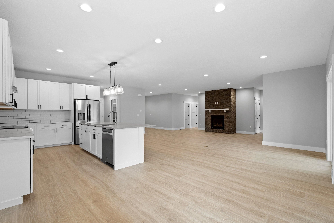
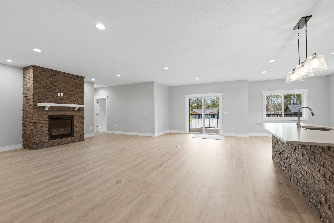
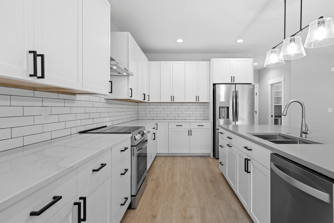
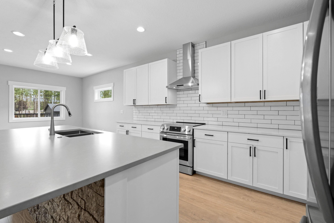
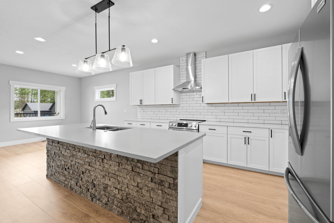
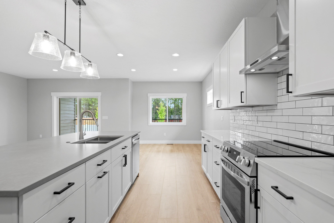
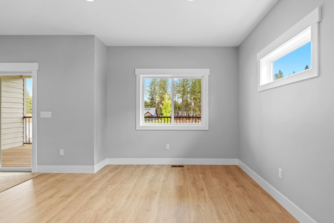
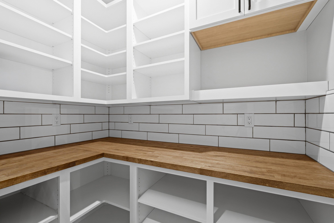
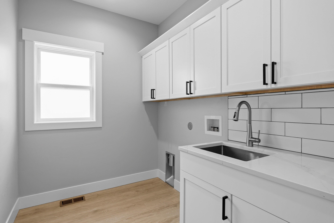
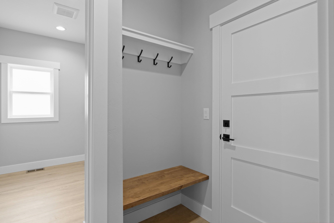
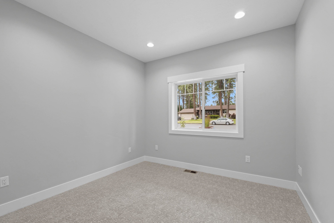
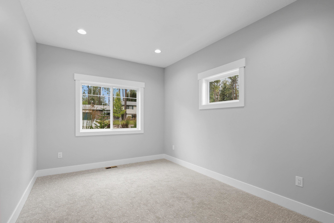
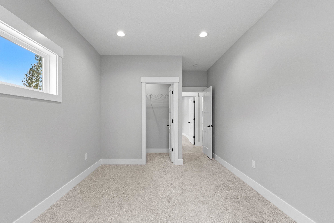
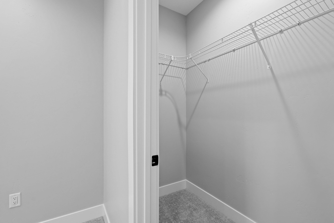
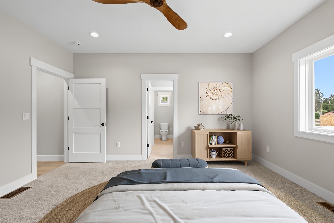
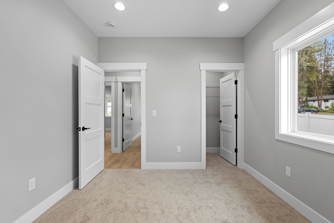
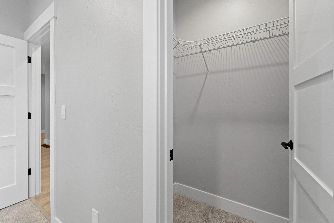
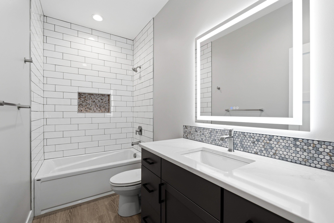
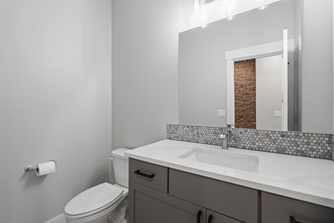
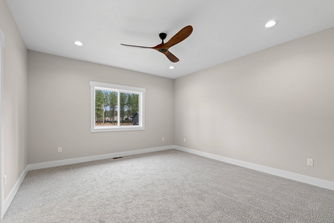
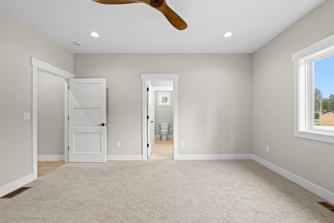
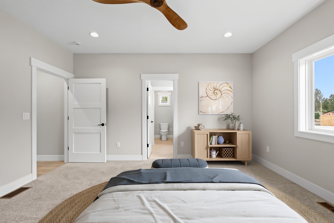
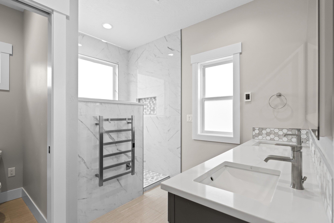
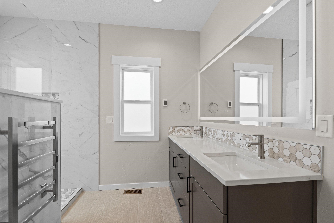
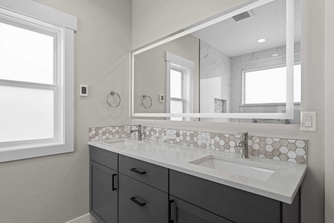
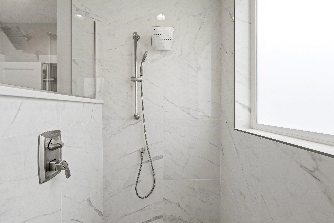
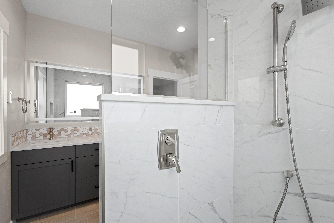
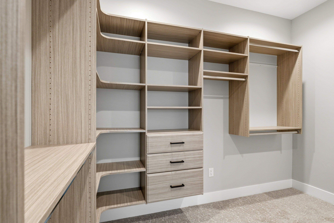
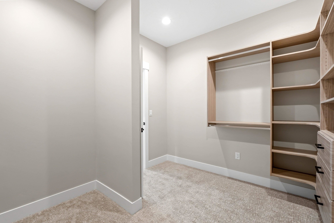
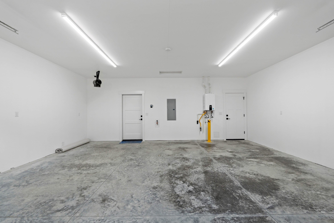
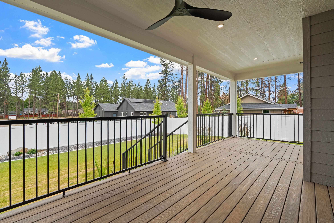
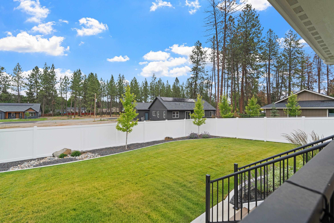
Fall in Love All Over Again Welcome to this stunning custom-built 2025 home, where luxury, quality craftsmanship, and thoughtful design come together. No detail was overlooked and no corners were cut in creating this exceptional residence. 2,204 square feet of beautifully designed main-floor living, this home features 4 spacious bedrooms, 3 elegant bathrooms, and a basement/crawl space with abundant walk-in storage. The heart of the home is the impressive chef’s kitchen, complete with high-end finishes, a spacious island, and a butler’s pantry—perfect for entertaining family and friends. Large picture windows flood the home with natural light, creating a warm and inviting atmosphere throughout. Retreat to the luxurious primary suite featuring heated bathroom floors and premium finishes designed for comfort and relaxation. Additional upscale touches include heated towel racks, an oversized garage with an EV charger, and a full sprinkler system .Step outside to the beautiful walkout deck private. Call today!
Property Details
Property Type
Single Family Residence
Year Built
2025
County
Spokane
Lot Size
0.25 acres
Living Area
2,204 sqft
Price / Sqft
$303
Garage
2-car
Fireplaces
1
HOA
None
Schools
Elementary: Central Valley, Middle: Bowdish, High: University
Days on Market
45 days
MLS #
SAR202620602
Parcel #
45283.3934
Annual Taxes
$950.99
Total Building Area
2,204 sqft
MLS Area
A110/081
MLS Class
Residential
Listing Terms
FHA, VA Loan, Conventional, Cash, Owner Financing, Lease Option, Lease Purchase
Road Frontage
City Street, Paved Road
Street Direction
E
Listed On
Jul 9, 2026
Status Changed
Jul 16, 2026
Last MLS Update
Aug 5, 2026
MLS Branch
1359
School Information
Elementary
Central Valley
Middle School
Bowdish
High School
University
Home Features & Details
Architectural Style
Construction
Structure Type
Roof
Basement
Windows
Heating
Cooling
Utilities
Appliances
Interior Features
Fireplace Features
Patio & Porch
Views
Parking
Lot Features
Listed By
Marcy Martin
M. Martin & CO, LLC
Joey Costello
Windermere North Spokane
Tour for free, no strings attached
Make a winning offer with the help of a local expert
Estimated Monthly Payment
$3,621/mo
Estimated at 6.5% APR, 30-year fixed. For informational purposes only.
Property Highlights
Location
Loading map...
Comparable Properties
Thinking of Selling?
Get Joey's Full-Service Marketing
Professional photography, targeted advertising, and expert negotiation for every Spokane Valley home — no matter the price point.