$399,500
Reduced 3% · Save $10,500
Joey Costello
Windermere North Spokane
Tour for free, no strings attached
Make a winning offer with the help of a local expert
About This Home
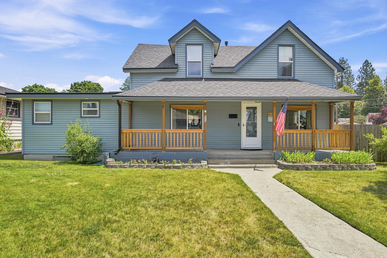
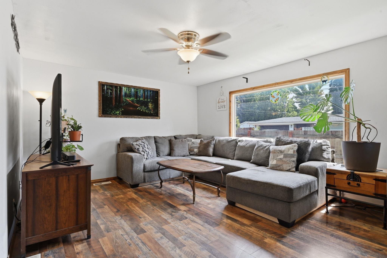
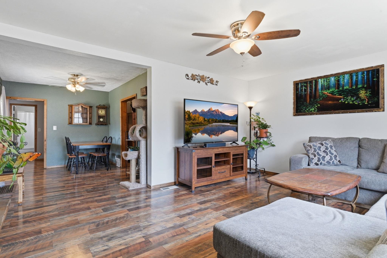
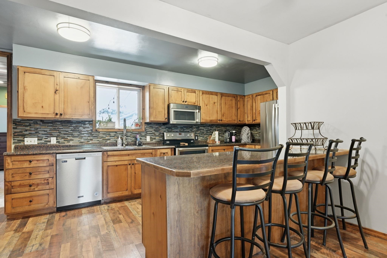
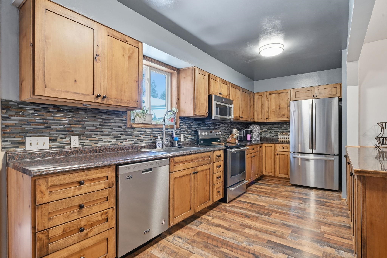
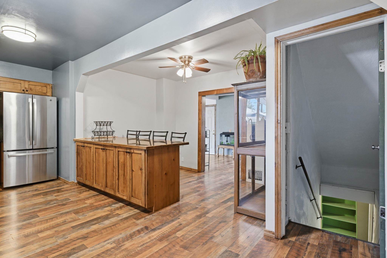
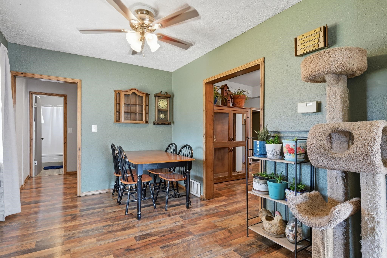
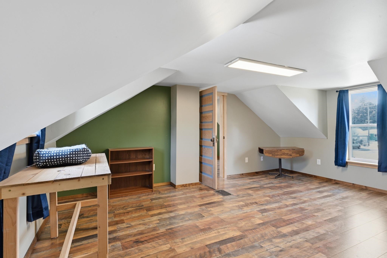
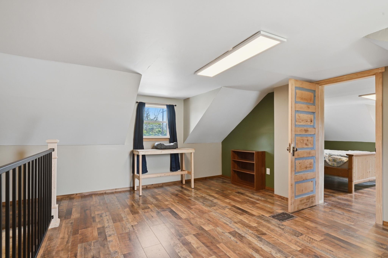
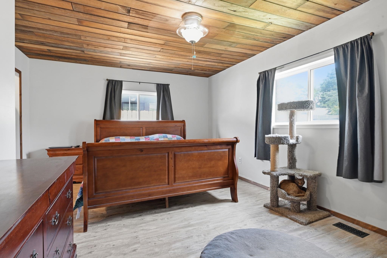
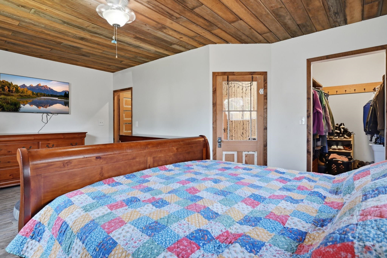
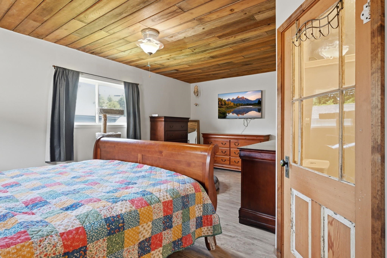
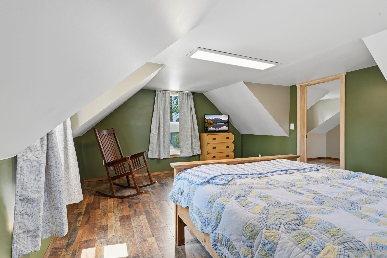
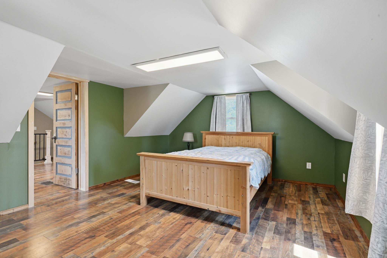
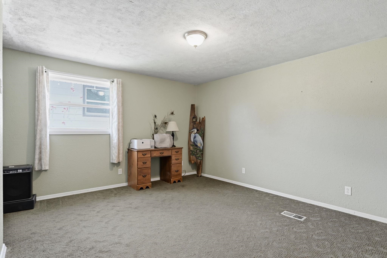
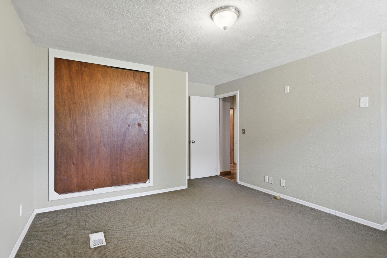
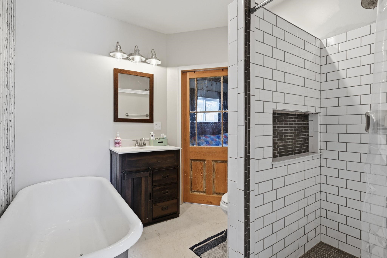
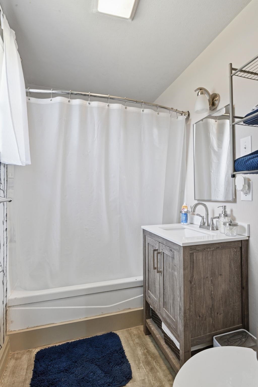
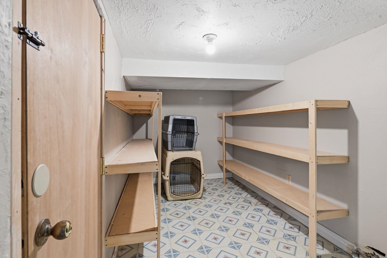
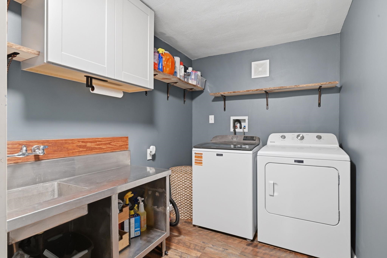
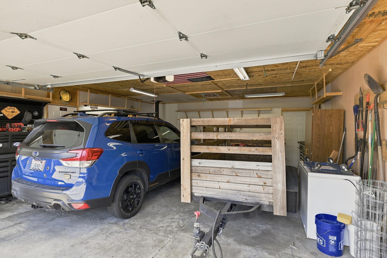
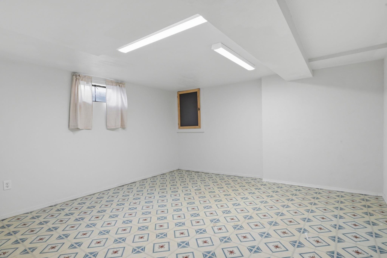
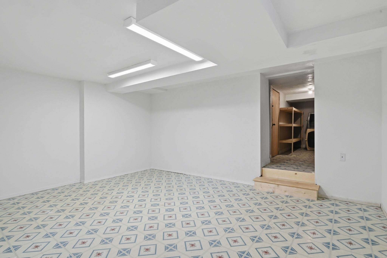
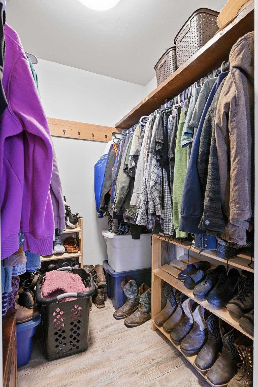
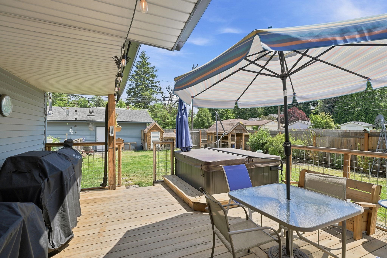
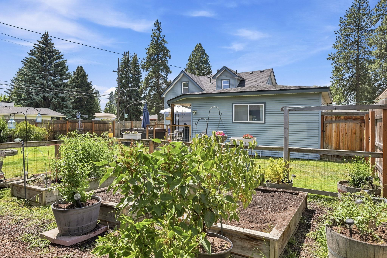
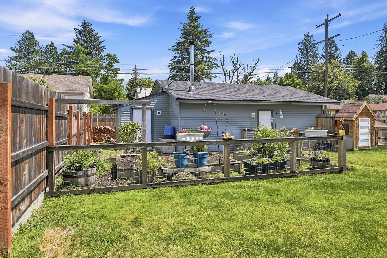
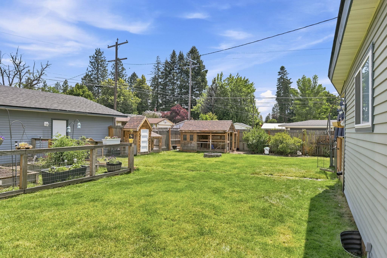
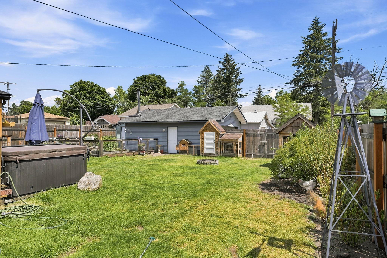
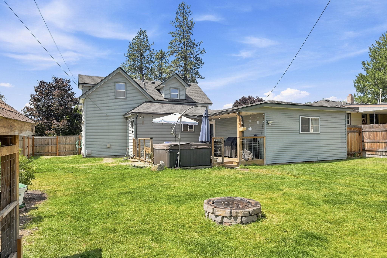
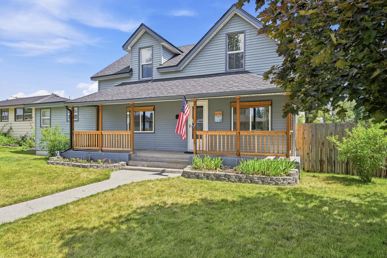
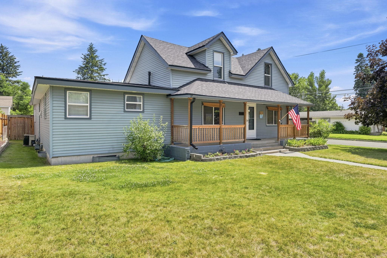
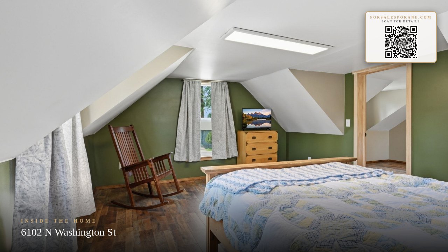
Charming and full of character, this well-maintained home sits on a desirable corner lot and is ready for its next owner! The spacious kitchen features knotty alder cabinets, abundant counter space, and plenty of room for cooking and gathering. The main floor has 2 bedrooms and 2 baths, and spacious laundry with extra storage. Primary bath has a picturesque clawfoot tub and a tile shower. Upstairs, you'll find an additional bedroom plus a versatile bonus room that's perfect for a playroom, craft room, hobby space, or home office. The basement includes a non-conforming bedroom, providing extra space for guests, storage, or flexible living. Outside, enjoy the fully fenced backyard with raised garden beds, a chicken coop, and underground sprinklers in both the front and back yards. A detached two-car garage and storage shed provide plenty of room for vehicles, tools, and toys. Recent updates include a new roof and vinyl windows, and the pride of ownership is evident throughout!
Property Details
Property Type
Single Family Residence
Year Built
1914
County
Spokane
Lot Size
0.18 acres
Living Area
2,438 sqft
Price / Sqft
$164
Garage
2-car
HOA
None
Schools
Elementary: Spokane Dist 81, Middle: Salk, High: Shadle Park
Days on Market
48 days
MLS #
SAR202620561
Parcel #
36311.0510
Annual Taxes
$4,171.93
Total Building Area
2,438 sqft
MLS Area
A330/005
MLS Class
Residential
Listing Terms
FHA, VA Loan, Conventional, Cash
Road Frontage
City Street, Paved Road
Street Direction
N
Listed On
Jul 8, 2026
Went Pending
Jul 30, 2026
Status Changed
Aug 10, 2026
Last MLS Update
Aug 10, 2026
MLS Branch
1287
Original List Price
$410,000
School Information
Elementary
Spokane Dist 81
Middle School
Salk
High School
Shadle Park
Home Features & Details
Architectural Style
Construction
Structure Type
Roof
Basement
Windows
Heating
Cooling
Appliances
Interior Features
Patio & Porch
Parking
Lot Features
Other Structures
Listed By
Cambria Henry
Haven Real Estate Group
Joey Costello
Windermere North Spokane
Tour for free, no strings attached
Make a winning offer with the help of a local expert
Estimated Monthly Payment
$2,164/mo
Estimated at 6.5% APR, 30-year fixed. For informational purposes only.
Property Highlights
Location
Loading map...
Comparable Properties
Thinking of Selling?
Get Joey's Full-Service Marketing
Professional photography, targeted advertising, and expert negotiation for every Spokane home — no matter the price point.