$429,900
Reduced 4% · Save $20,000
Joey Costello
Windermere North Spokane
Tour for free, no strings attached
Make a winning offer with the help of a local expert
About This Home
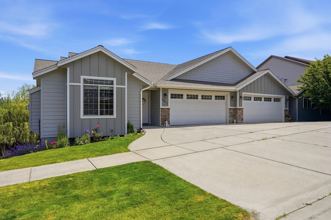
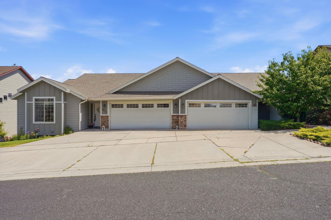
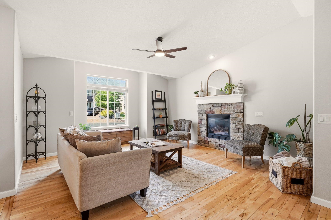
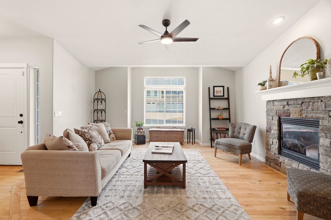
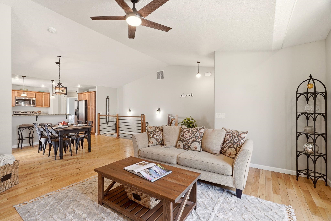
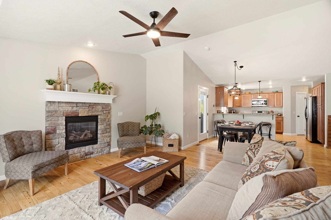
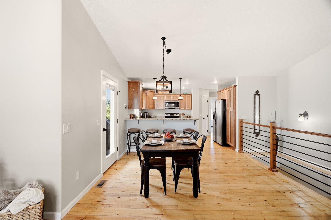
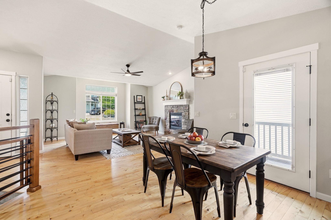
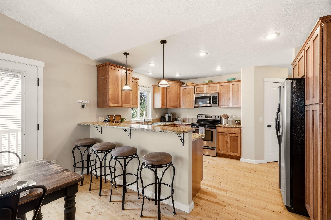
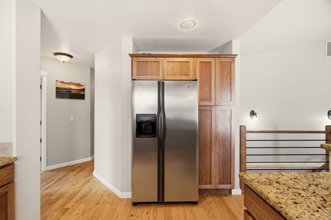
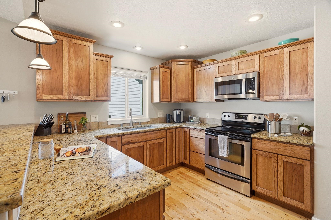
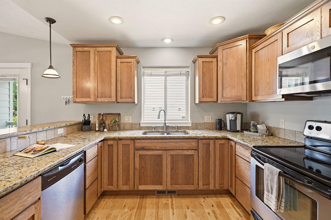
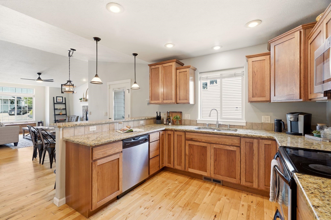
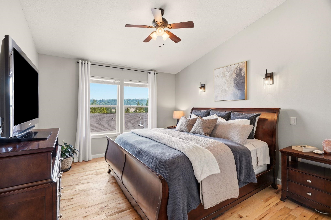
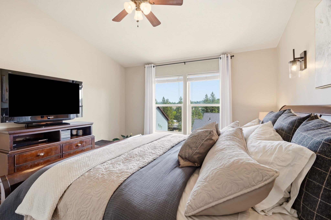
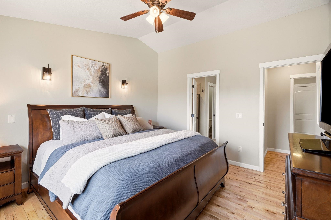
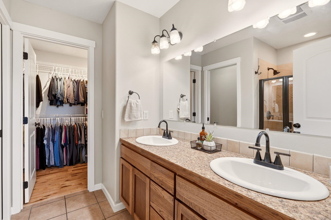
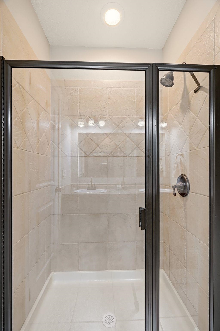
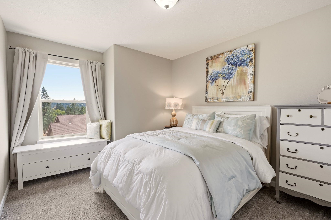
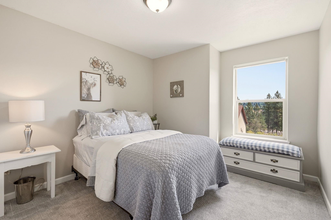
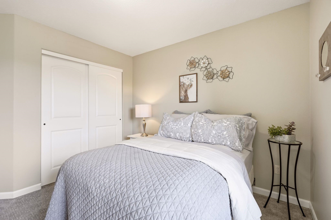
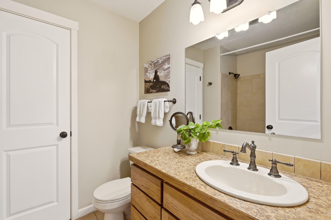
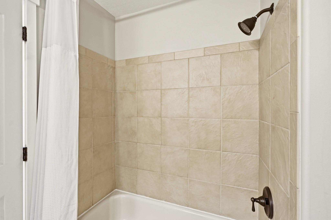
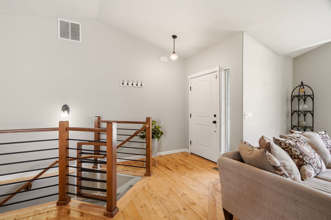
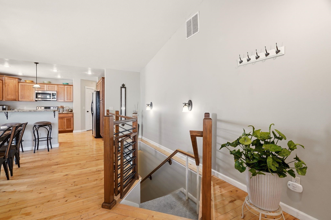
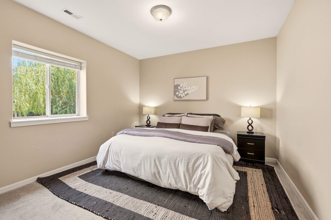
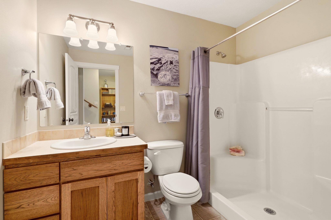
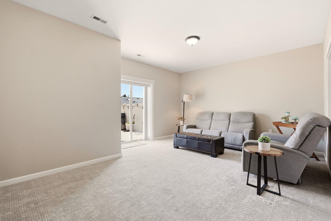
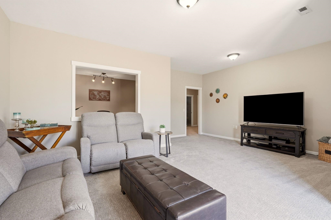
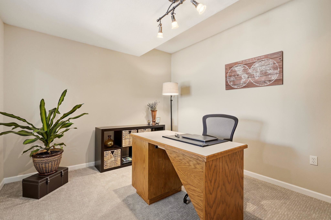
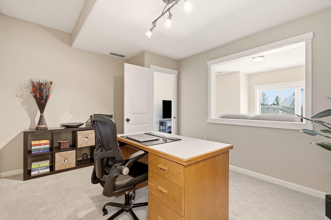
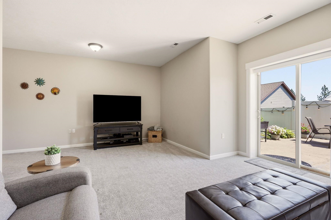
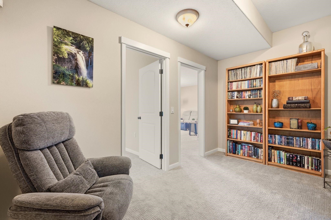
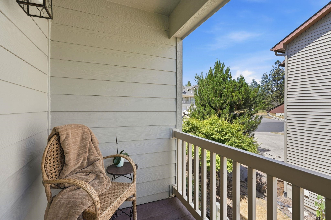
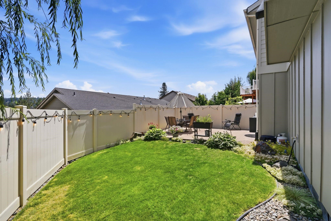
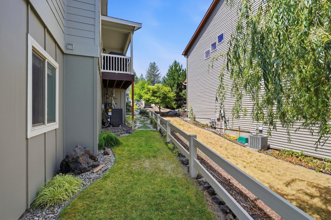
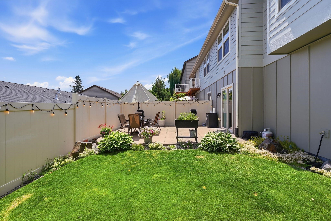
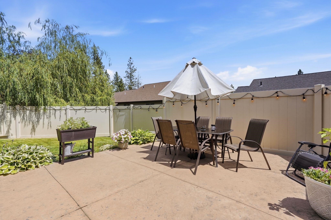
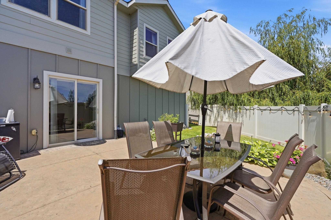
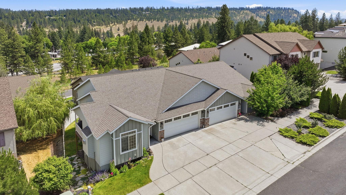
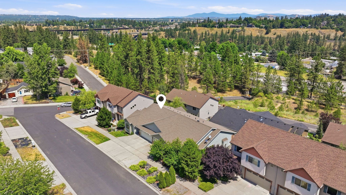
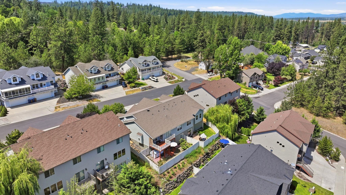
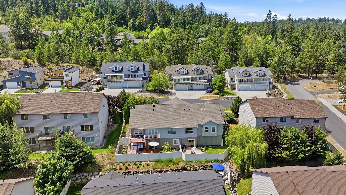
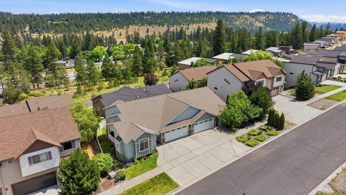
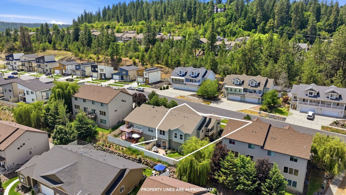
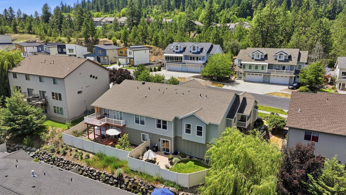
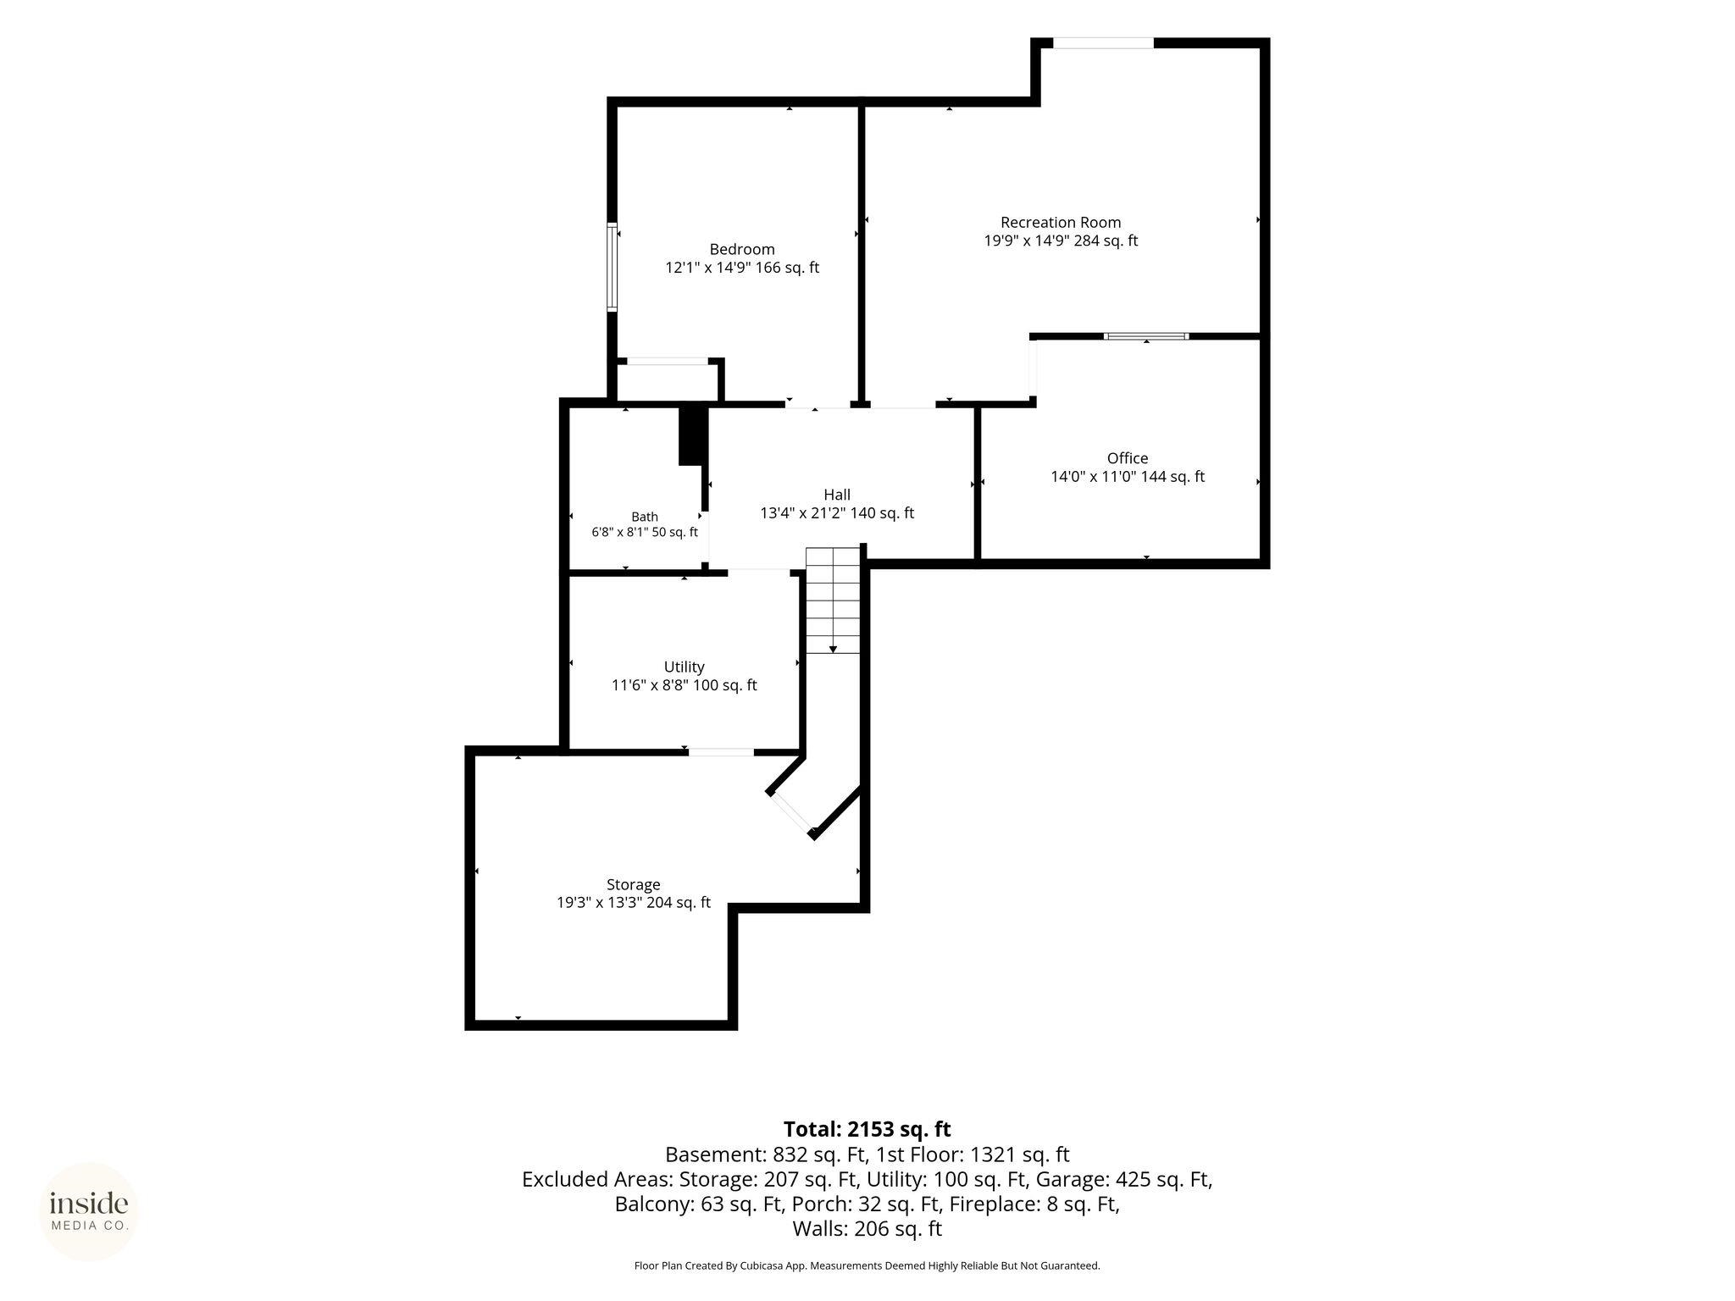
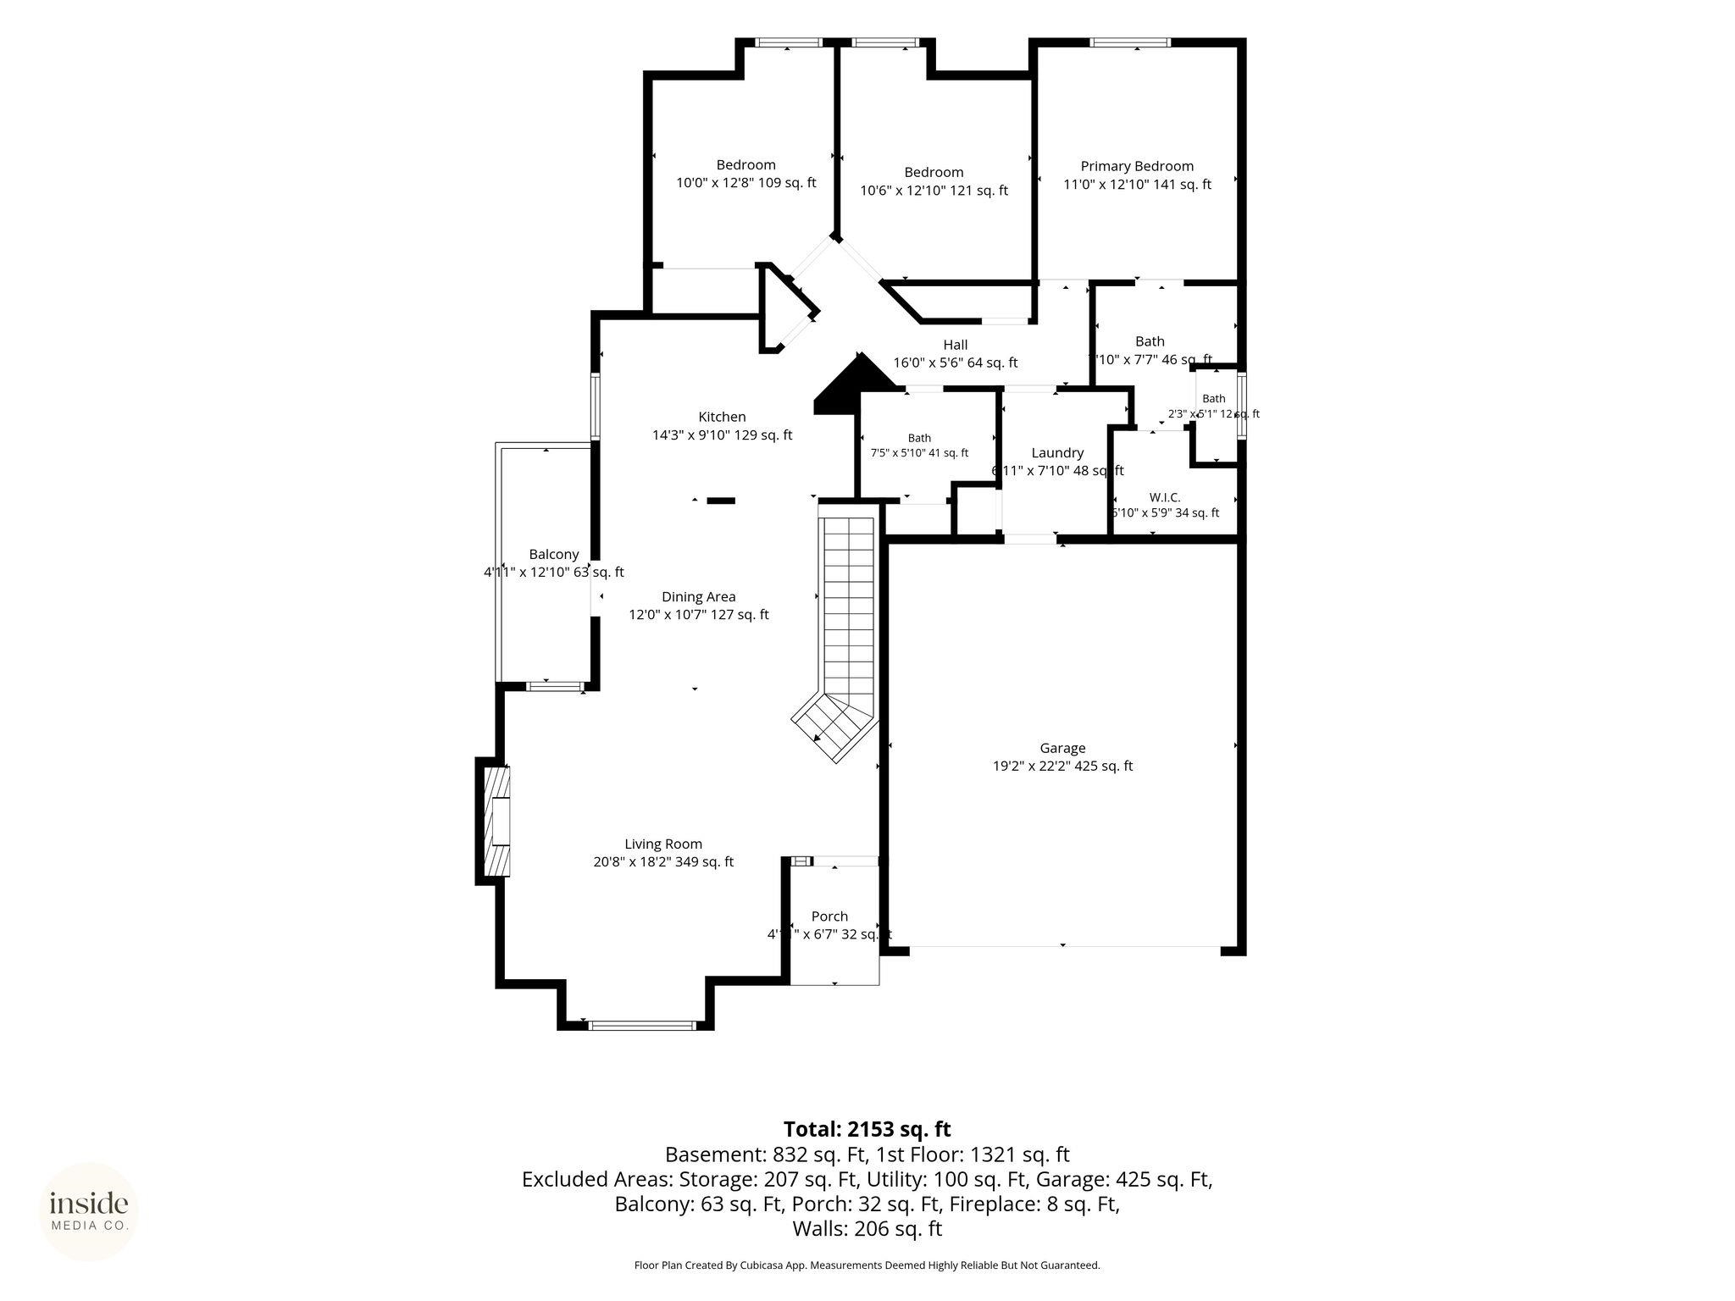
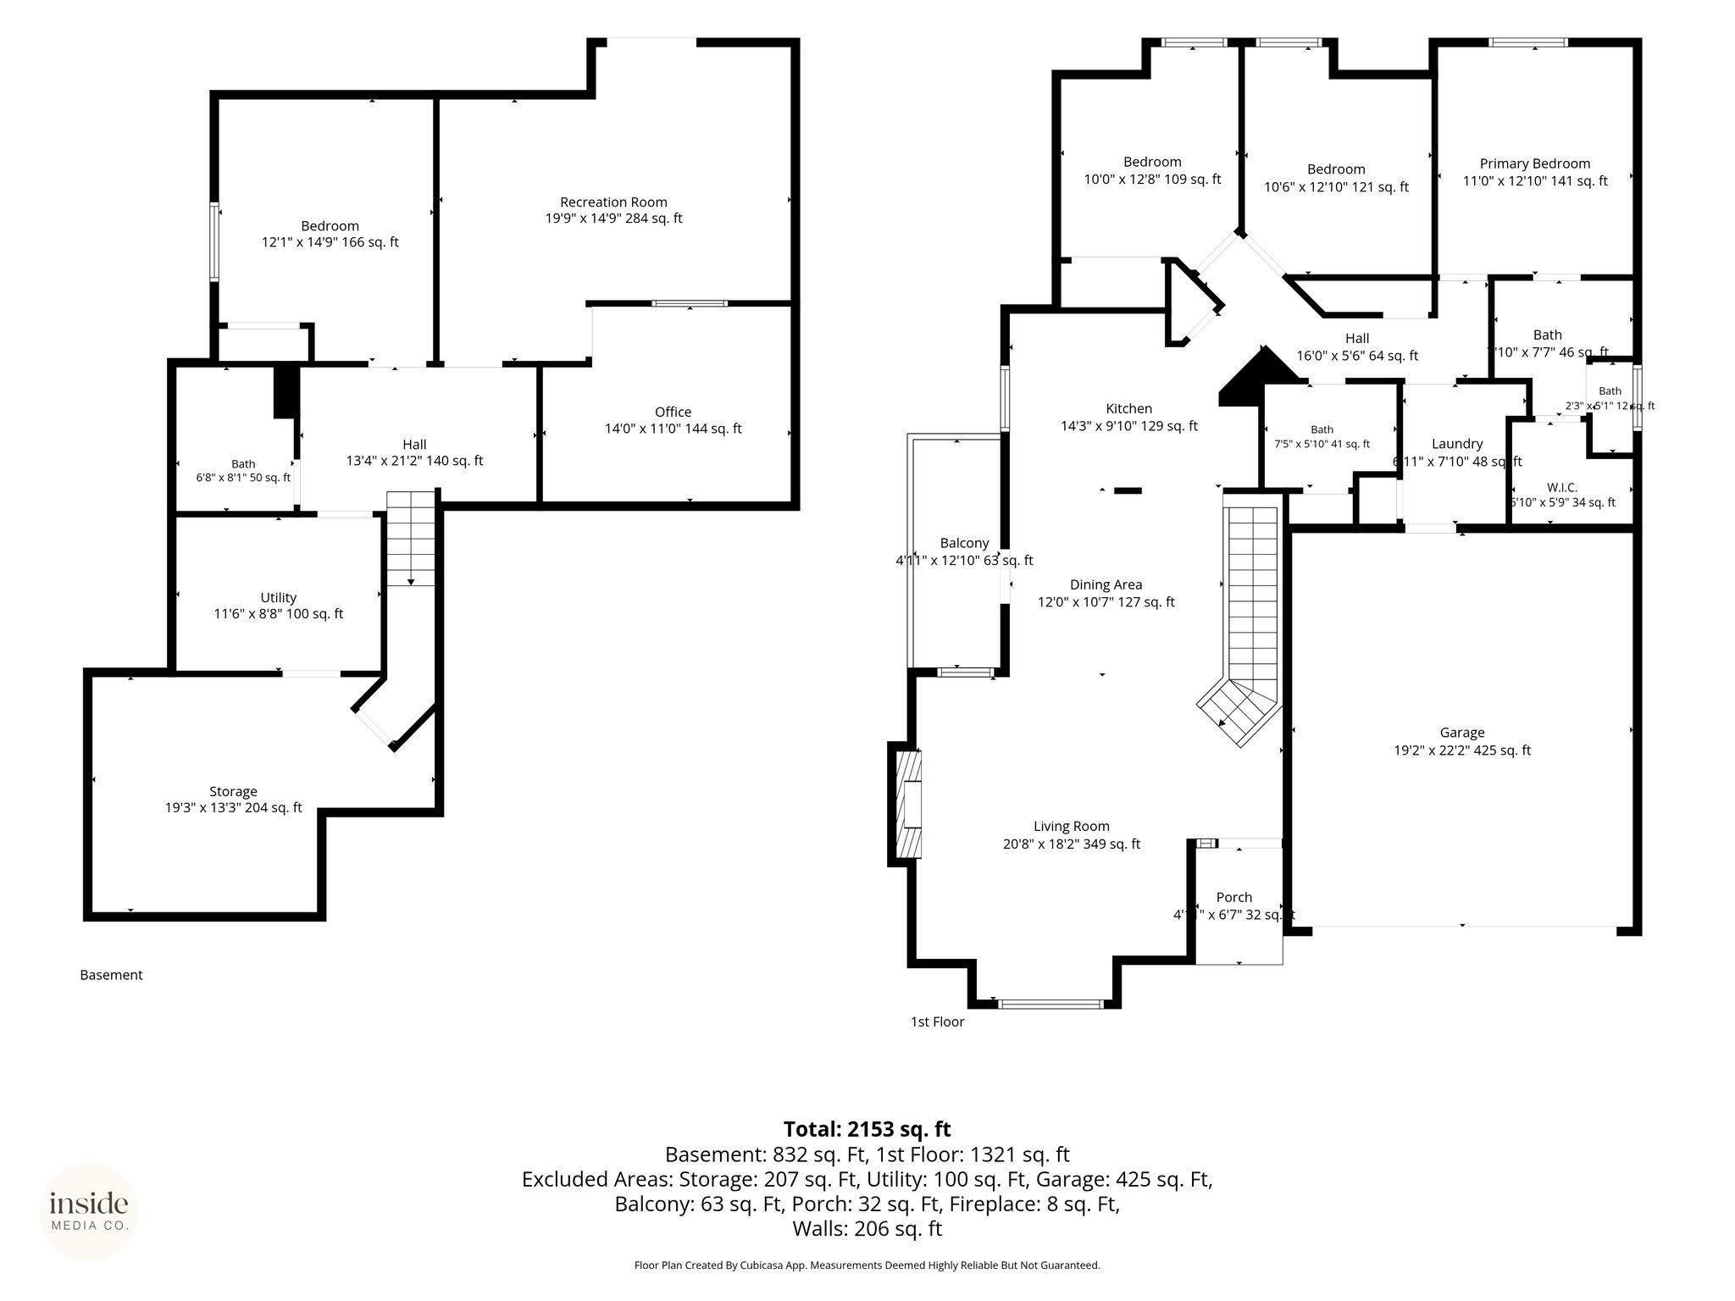
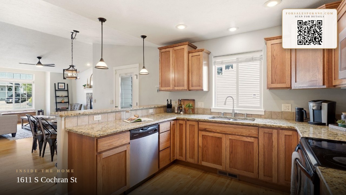
Welcome to Crystal Ridge, a daylight ranch-style townhome that combines functional design and practicality. This beautiful four-bedroom, three-bath residence spans over 2,600 square feet, blending convenience with low maintenance. On the main floor, you'll find three spacious bedrooms, while the lower level offers an additional bedroom and bath, along with a walk-out family room and a dedicated office space. Ample storage options are available throughout the property. Residents will enjoy quick access to Qualchan Golf Course, Fish Lake Trail, and a swift commute to downtown. Plus, highly regarded Hutton Elementary School!
Property Details
Property Type
Townhouse
Year Built
2006
County
Spokane
Lot Size
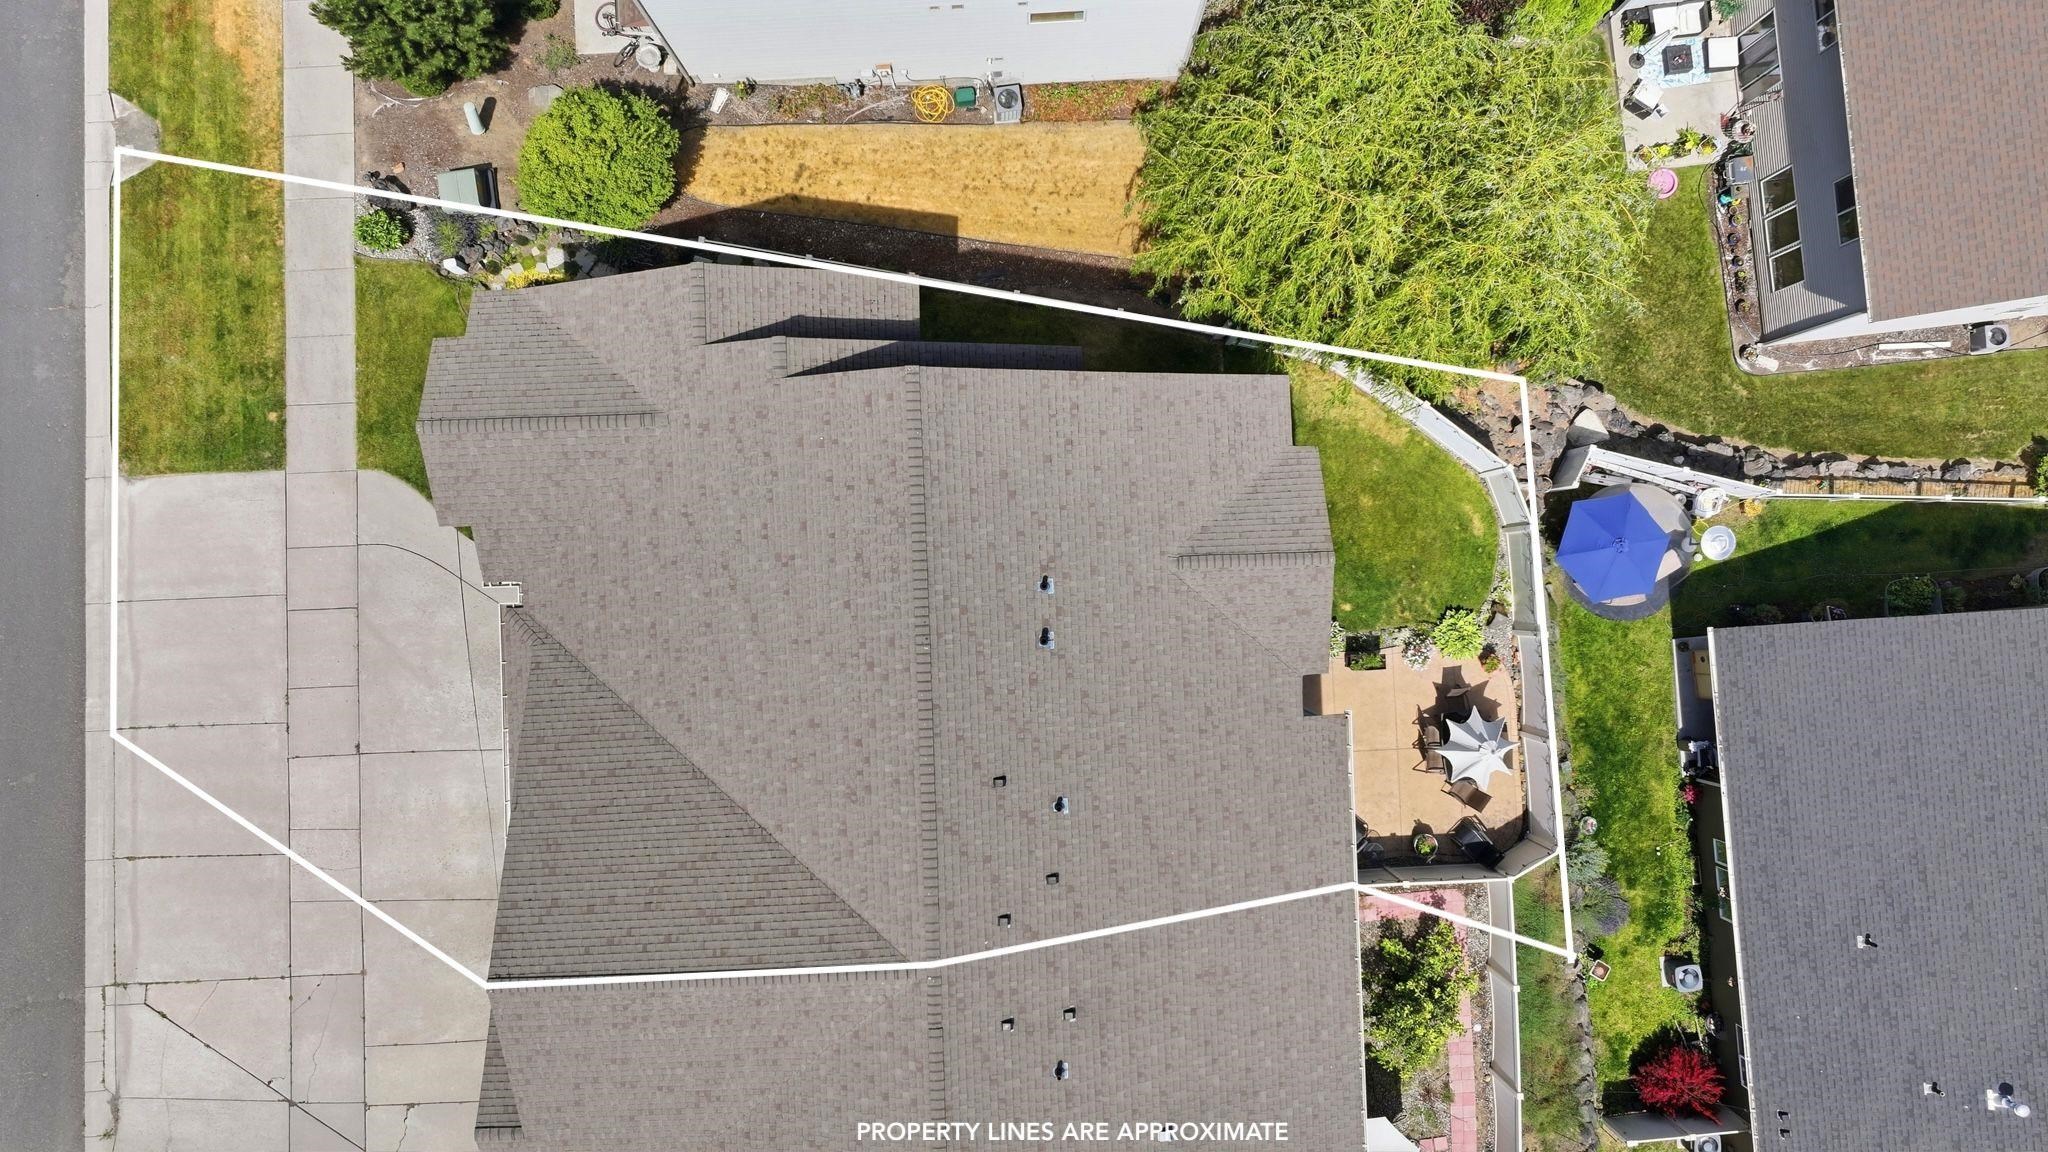
0.1 acres
Living Area
2,696 sqft
Price / Sqft
$159
Garage
2-car
Fireplaces
1
Schools
Elementary: Spokane Dist 81, High: Lewis & Clark
Days on Market
46 days
MLS #
SAR202620553
Parcel #
25252.1503
Annual Taxes
$4,176
Total Building Area
2,696 sqft
MLS Area
A220/039
MLS Class
Residential
Listing Terms
FHA, VA Loan, Conventional, Cash
Road Frontage
Paved Road
Street Direction
S
Listed On
Jul 8, 2026
Status Changed
Aug 4, 2026
Last MLS Update
Aug 22, 2026
MLS Branch
217
Original List Price
$449,900
School Information
Elementary
Spokane Dist 81
High School
Lewis & Clark
Home Features & Details
Architectural Style
Construction
Structure Type
Roof
Basement
Windows
Heating
Cooling
Appliances
Interior Features
Fireplace Features
Patio & Porch
Parking
Lot Features
Listed By
Kathi Pate
Windermere Manito, LLC
Joey Costello
Windermere North Spokane
Tour for free, no strings attached
Make a winning offer with the help of a local expert
Estimated Monthly Payment
$2,329/mo
Estimated at 6.5% APR, 30-year fixed. For informational purposes only.
Property Highlights
Location
Loading map...
Comparable Properties
Thinking of Selling?
Get Joey's Full-Service Marketing
Professional photography, targeted advertising, and expert negotiation for every Spokane home — no matter the price point.