$699,000
Reduced 4% · Save $25,900
Joey Costello
Windermere North Spokane
Tour for free, no strings attached
Make a winning offer with the help of a local expert
About This Home
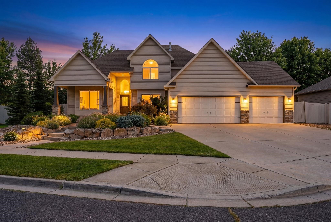
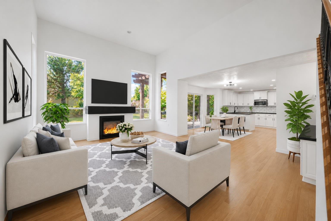
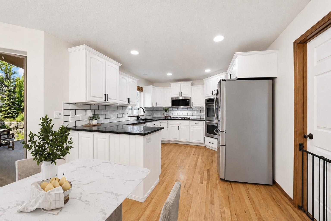
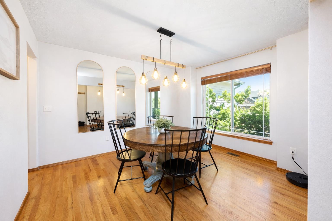
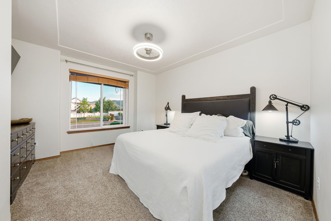
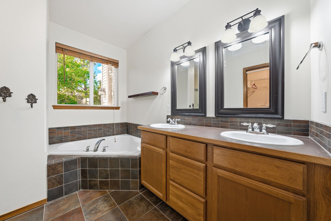
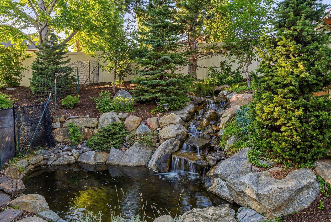
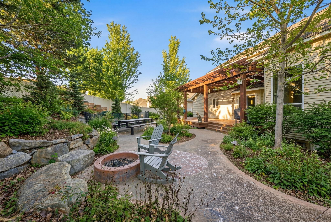
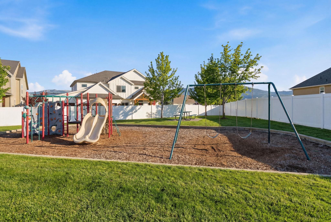

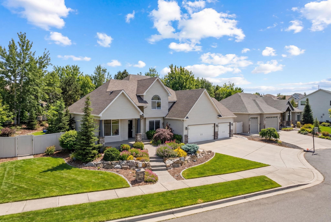
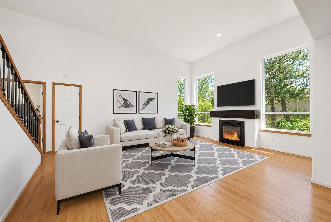
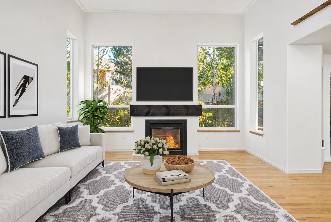
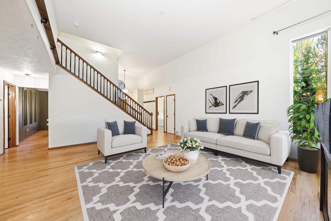
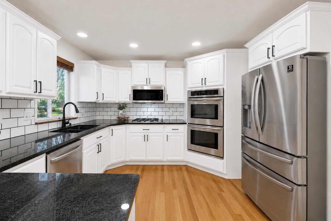
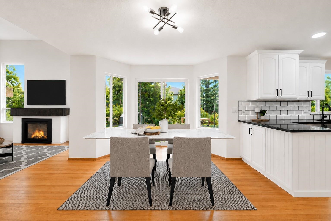
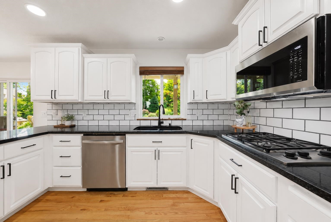
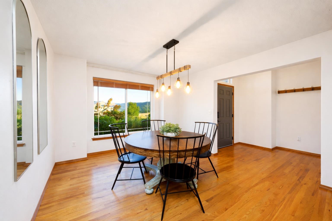
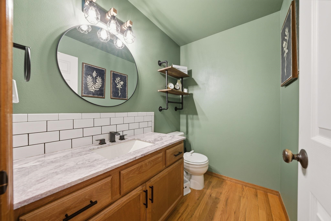
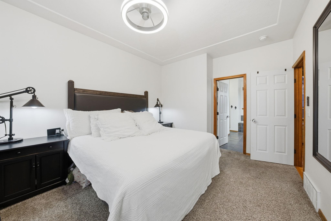
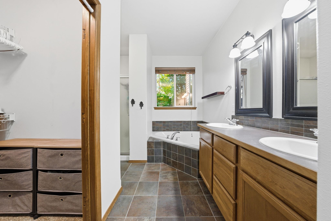
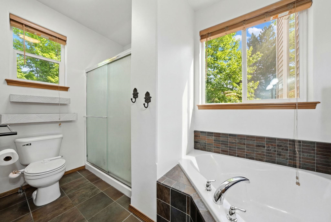
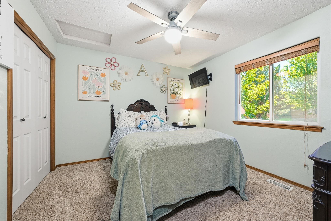
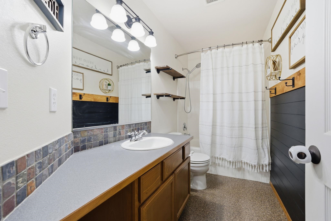
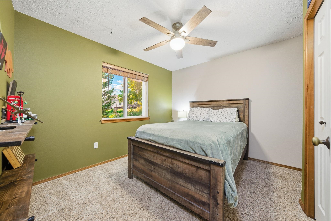
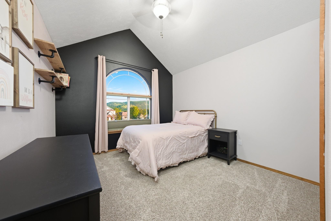
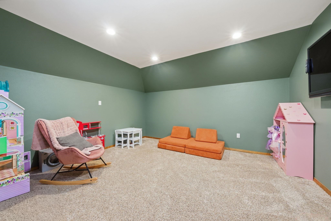
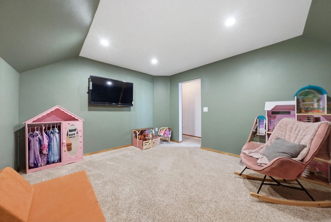
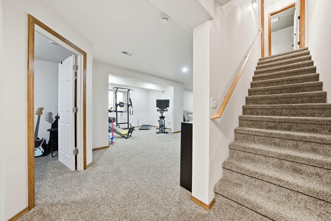
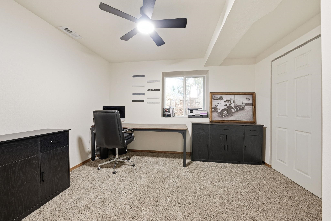
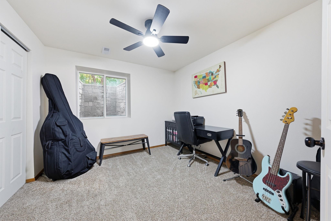
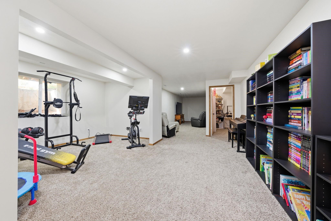
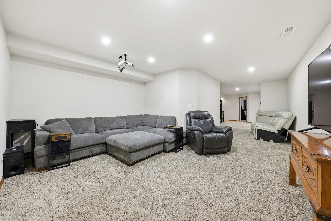
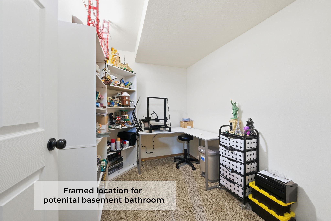
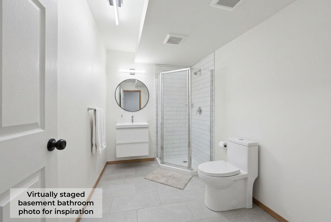
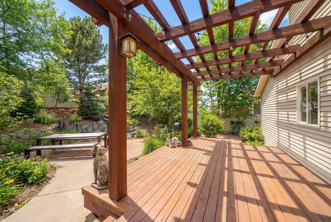
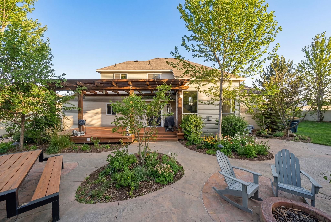
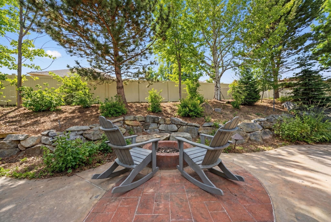
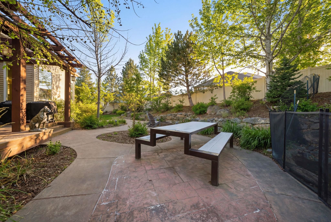
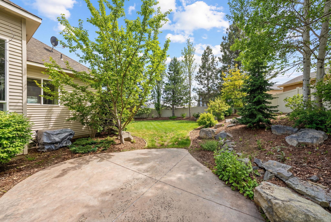
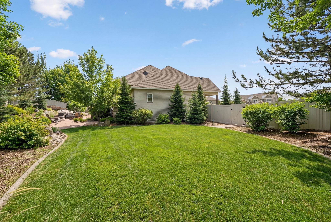
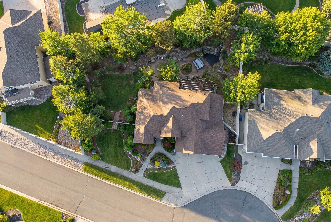
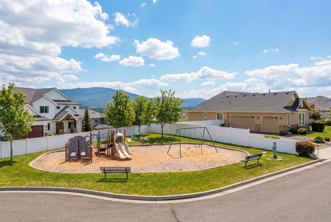
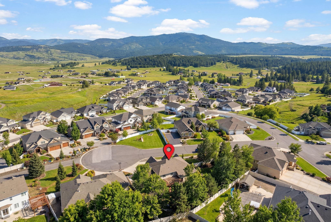
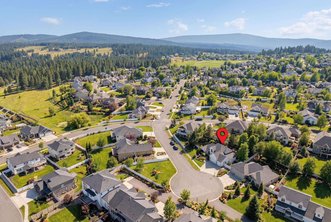
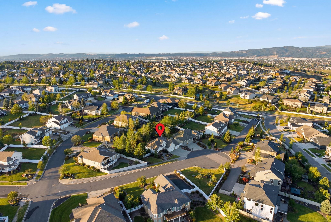
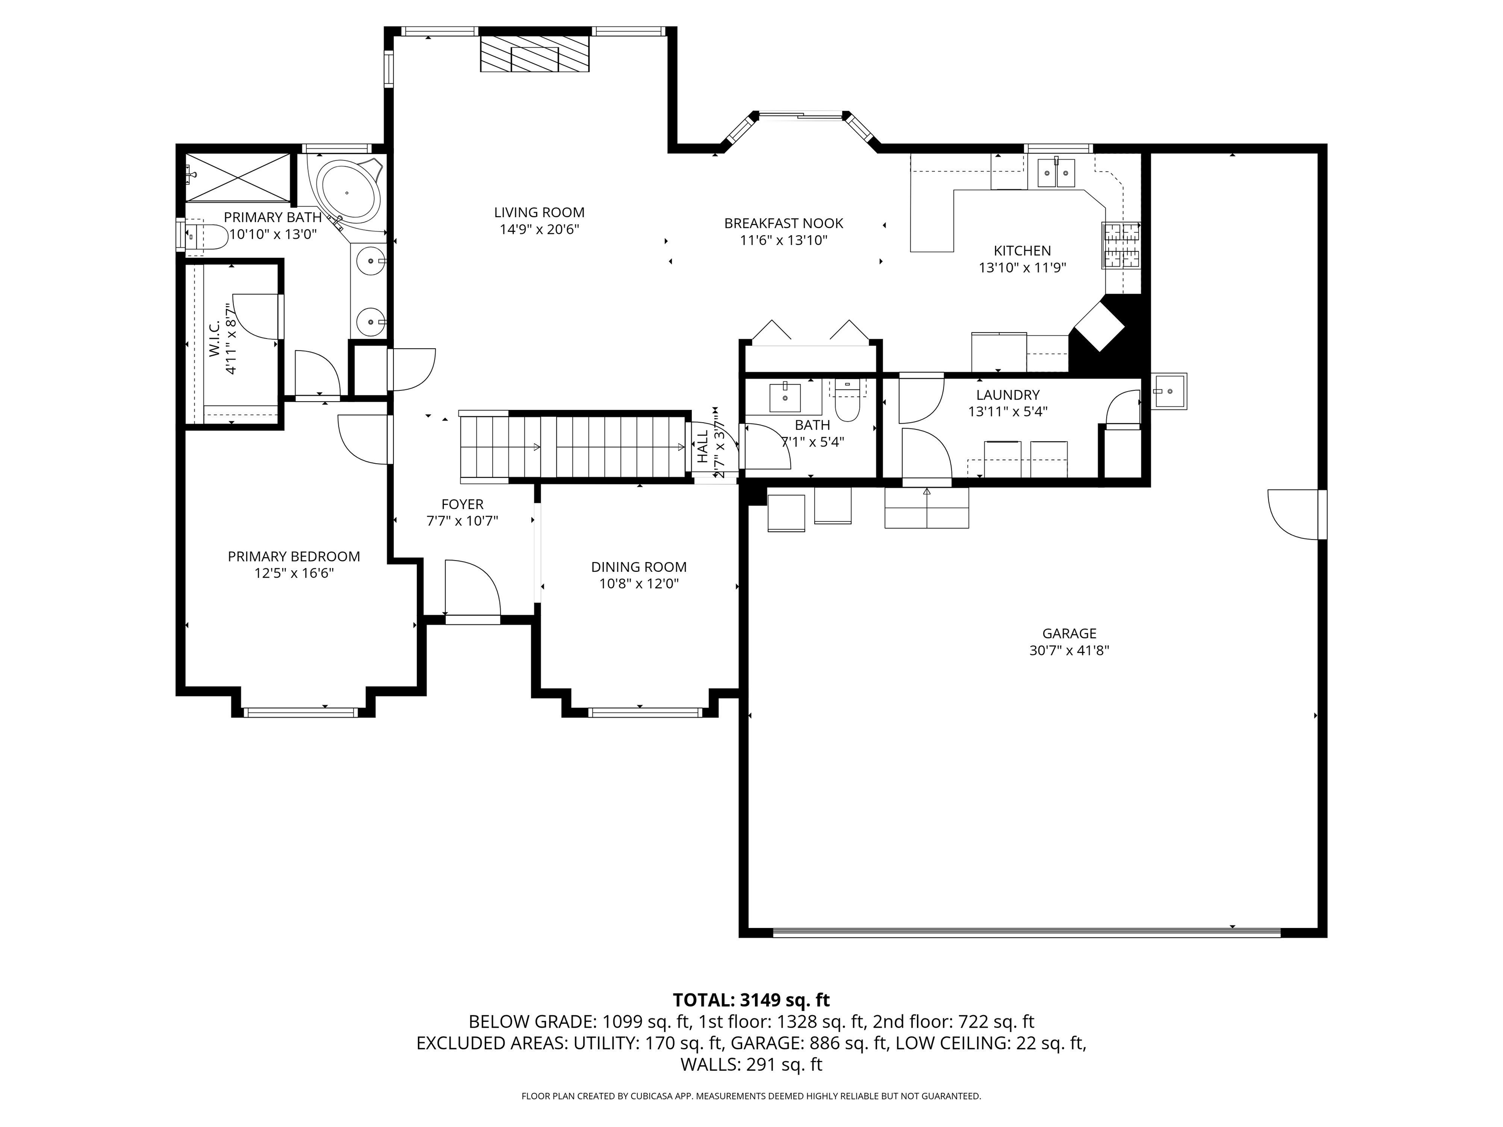
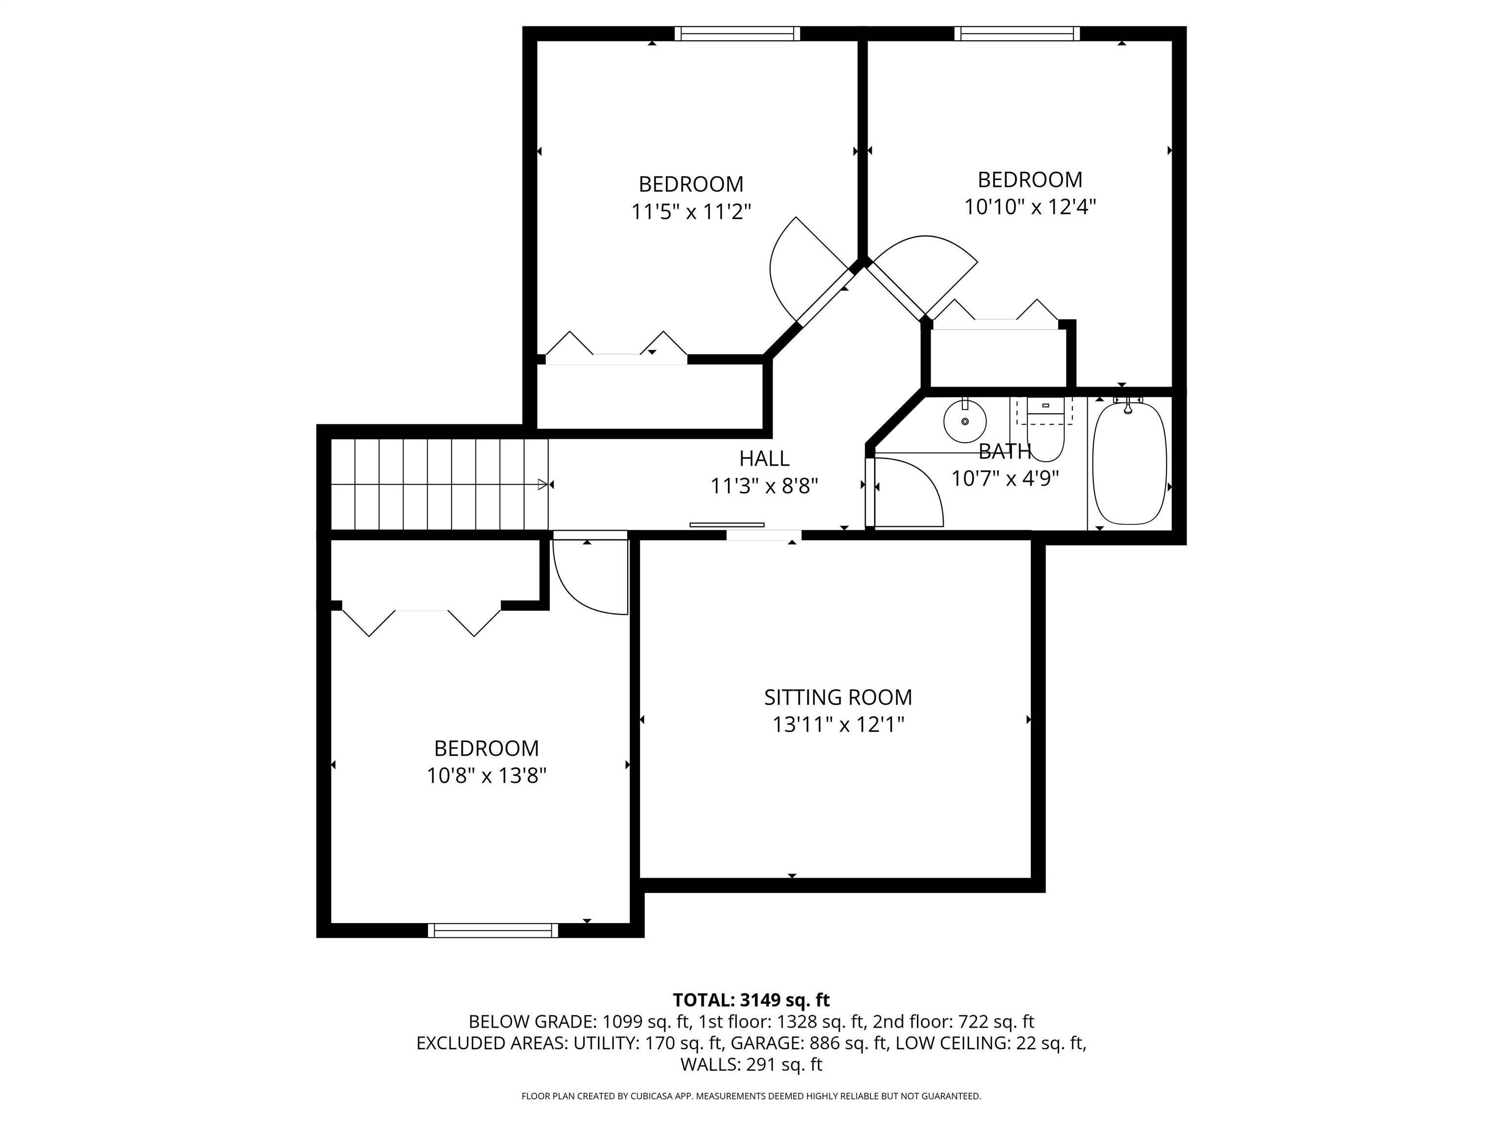
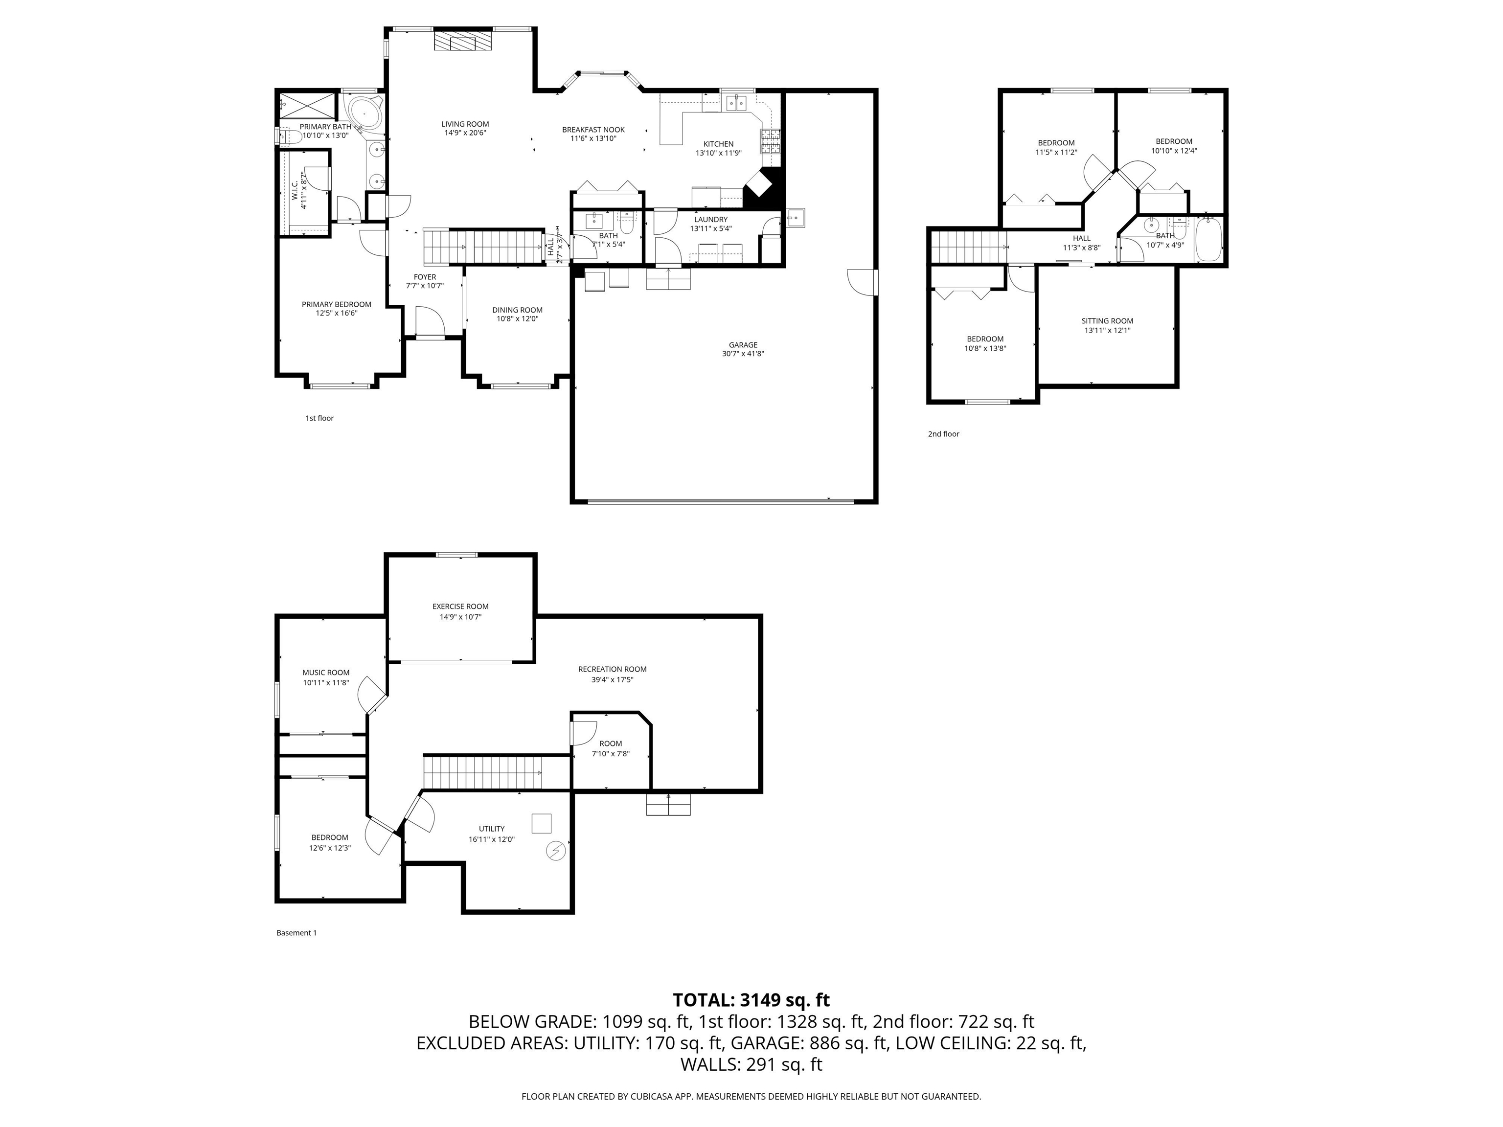
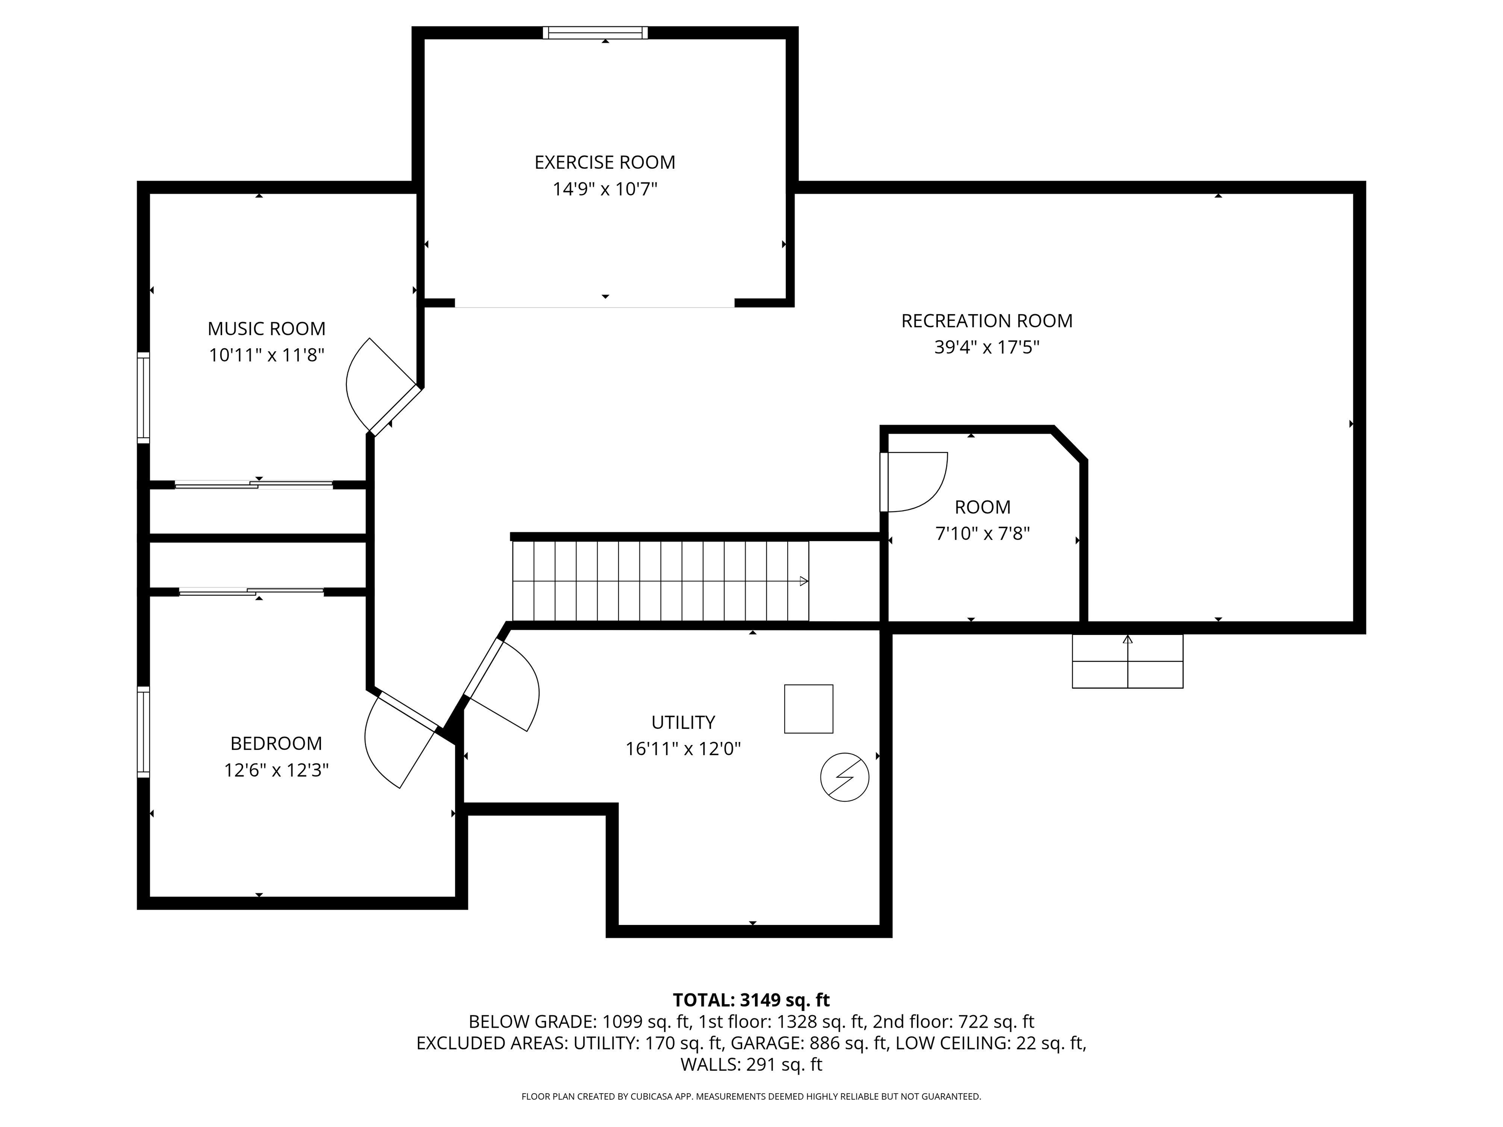
Welcome back to a home that's even better than you remember. Since first hitting the market, this stunning Greenacres property has been freshly repainted throughout giving this already-spacious 6-bed, 2.5-bath home a brighter move-in-ready feel. Set on over a 1/3 acre directly across from a community-only park. The main floor features a primary suite w/ ensuite bath & garden tub, a chef's kitchen w/ gas range & double ovens & both formal & informal dining. Upstairs holds 3 more bdrms, a full bath & a finished playroom/office. Downstairs, the newly finished basement: a large living area w/ a projector for movie nights, 2 more bdrms, space for a home gym or additional bedroom, abundant storage & a framed-out space ready for a future 3rd bath. Outside, unwind in your own backyard oasis w/ custom koi pond, firepit & dog run all wrapped in low-maintenance landscaping. The 4-car garage includes a tandem bay w/ dog kennel. If you toured this one earlier this year, it's worth a second look. If you're new - welcome!
Property Details
Property Type
Single Family Residence
Year Built
2006
Subdivision
WINDSOR RIDGE
County
Spokane
Lot Size
0.35 acres
Living Area
4,000 sqft
Price / Sqft
$175
Garage
4-car
Fireplaces
1
HOA
Yes
Schools
Elementary: Central Valley, Middle: Evergreen, High: Central Valley
Days on Market
48 days
MLS #
SAR202620513
Parcel #
55303.2205
Annual Taxes
$7,571
Total Building Area
4,000 sqft
MLS Area
A110/084
MLS Class
Residential
Listing Terms
FHA, VA Loan, Conventional, Cash
Road Frontage
City Street, Paved Road
Street Direction
E
MLS Status
Pending-Inspection
Listed On
Jul 7, 2026
Went Pending
Aug 21, 2026
Status Changed
Aug 21, 2026
Last MLS Update
Aug 21, 2026
MLS Branch
1242
Original List Price
$724,900
School Information
Elementary
Central Valley
Middle School
Evergreen
High School
Central Valley
Home Features & Details
Architectural Style
Construction
Structure Type
Roof
Basement
Flooring
Windows
Heating
Cooling
Appliances
Interior Features
Fireplace Features
Patio & Porch
Views
Parking
Lot Features
Listed By
Jessica Smith
Amplify Real Estate Services
Joey Costello
Windermere North Spokane
Tour for free, no strings attached
Make a winning offer with the help of a local expert
Estimated Monthly Payment
$3,786/mo
Estimated at 6.5% APR, 30-year fixed. For informational purposes only.
Property Highlights
Location
Loading map...
Comparable Properties
Thinking of Selling?
Get Joey's Full-Service Marketing
Professional photography, targeted advertising, and expert negotiation for every Greenacres home — no matter the price point.