$405,000
Reduced 1% · Save $5,000
Joey Costello
Windermere North Spokane
Tour for free, no strings attached
Make a winning offer with the help of a local expert
About This Home
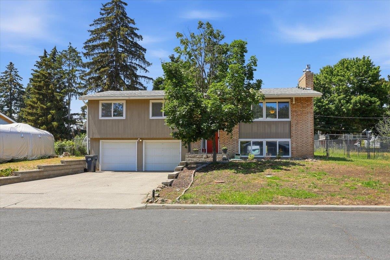
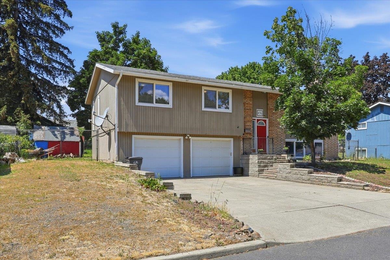
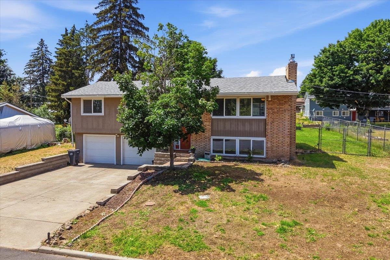
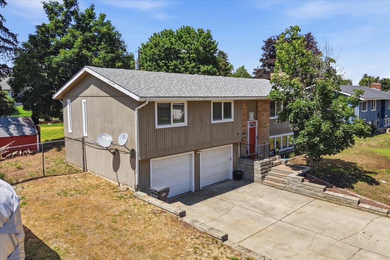
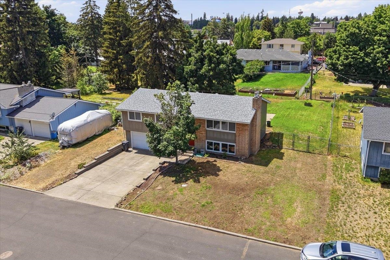
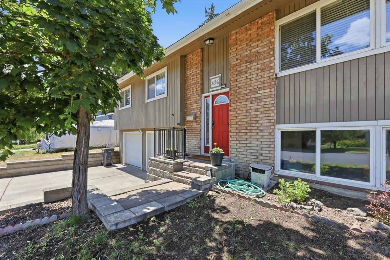
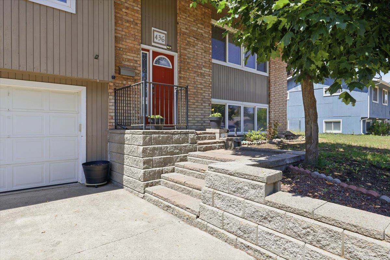
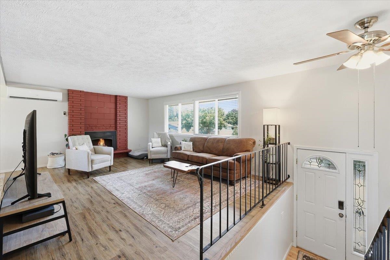
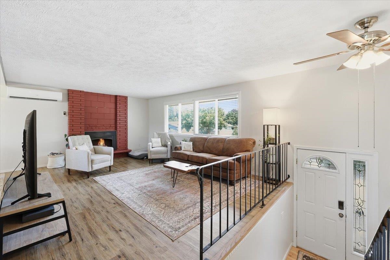
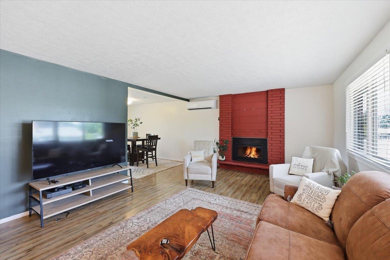
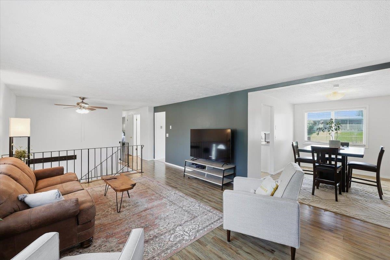
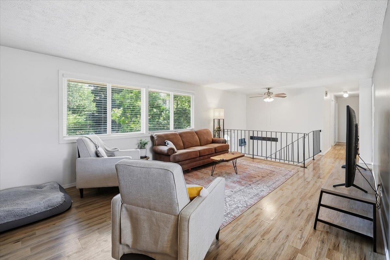
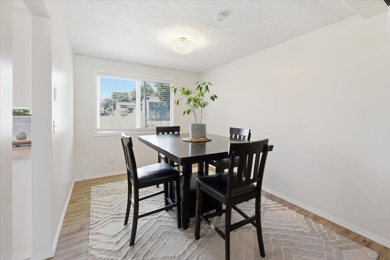
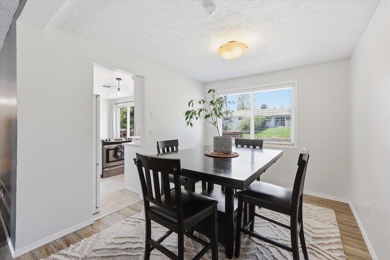
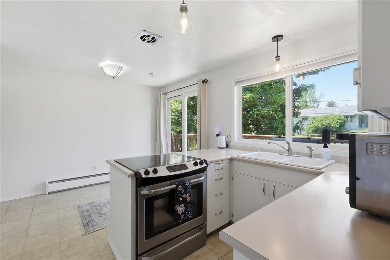
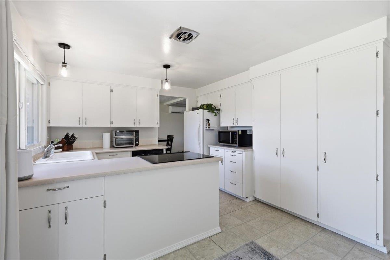
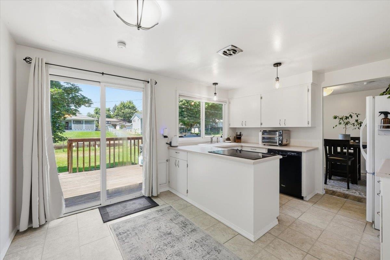
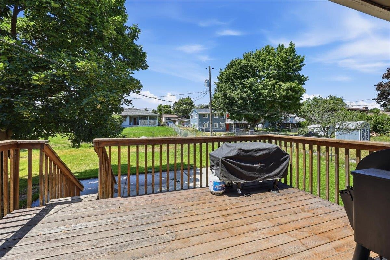
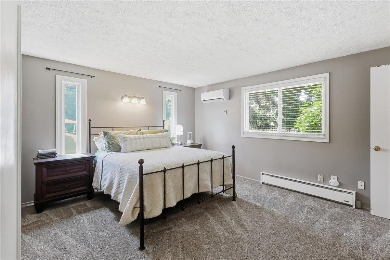
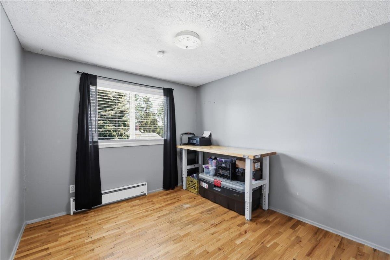
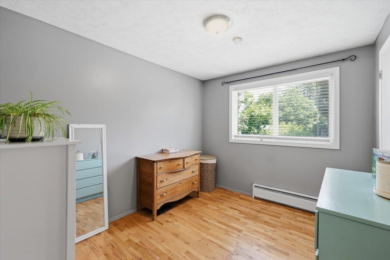
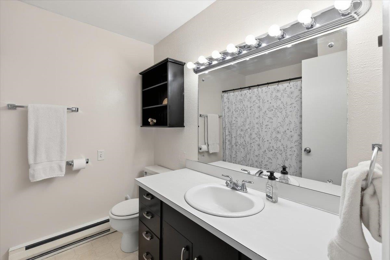
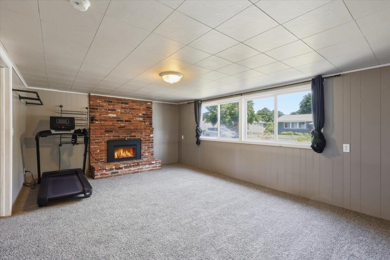
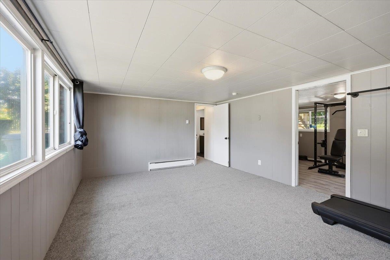
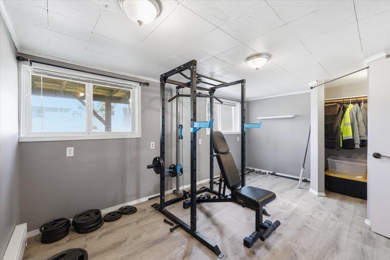
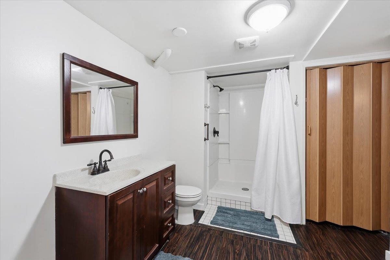
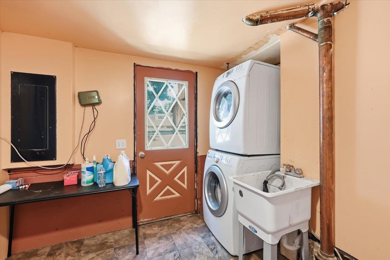
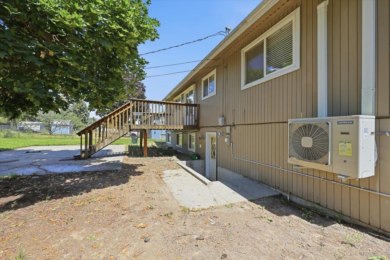
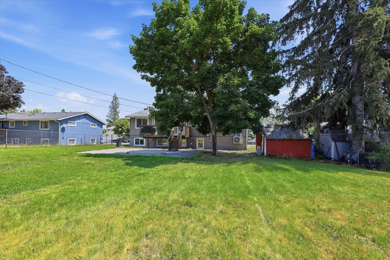
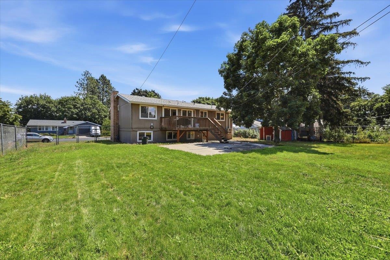
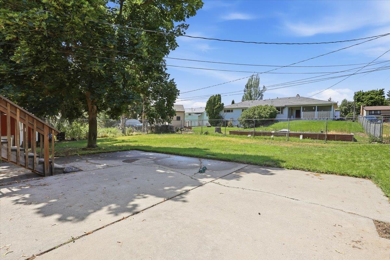
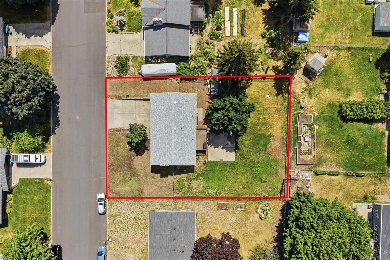
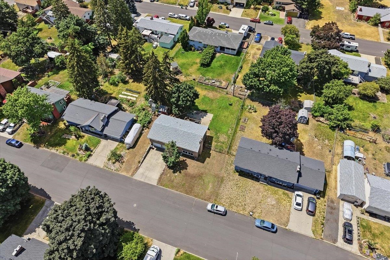
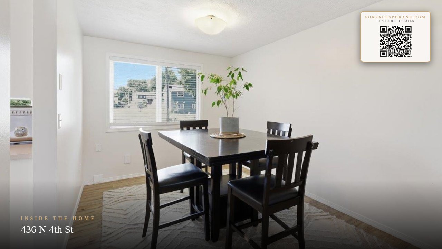
This Cheney home is built for flexibility, whether you're a military family looking for room to spread out, an EWU parent who wants their student close, or just someone who wants a real backyard in a neighborhood that feels like home. 4 bed 3 bath a fully finished basement with its own master suite. RV parking. Fenced backyard with a garden area. And you're a few blocks from Eastern Washington University and about 20 minutes from the gate at Fairchild AFB. The rear slider opens to a big porch overlooking the yard, dropping down to a concrete patio. Main floor has a great room, formal dining nook, and a kitchen that actually fits a family. Gas fireplaces up and down stairs. Split Units Heating & Air in the primary and one in the living room. The basement surprises you, big living room, second master, and plenty of storage. Mud room and laundry behind the two-car garage. Close to everyday conveniences, groceries, restaurants, and services without the congestion of a larger city.
Property Details
Property Type
Single Family Residence
Year Built
1967
County
Spokane
Lot Size
0.16 acres
Living Area
1,946 sqft
Price / Sqft
$208
Garage
2-car
Fireplaces
2
Schools
Elementary: Cheney, Middle: Cheney, High: Cheney
Days on Market
62 days
MLS #
SAR202620439
Parcel #
13124.5408
Total Building Area
1,946 sqft
MLS Area
A420/097
MLS Class
Residential
Listing Terms
FHA, VA Loan, Conventional, Cash, See Remarks
Road Frontage
City Street, Paved Road
Street Direction
N
Listed On
Jun 24, 2026
Status Changed
Aug 7, 2026
Last MLS Update
Aug 7, 2026
MLS Branch
178
Original List Price
$410,000
School Information
Elementary
Cheney
Middle School
Cheney
High School
Cheney
Home Features & Details
Architectural Style
Construction
Structure Type
Roof
Basement
Windows
Heating
Cooling
Utilities
Appliances
Interior Features
Fireplace Features
Patio & Porch
Views
Parking
Lot Features
Listed By
John Guarisco
Windermere Valley
Joey Costello
Windermere North Spokane
Tour for free, no strings attached
Make a winning offer with the help of a local expert
Estimated Monthly Payment
$2,194/mo
Estimated at 6.5% APR, 30-year fixed. For informational purposes only.
Property Highlights
Location
Loading map...
Comparable Properties
Thinking of Selling?
Get Joey's Full-Service Marketing
Professional photography, targeted advertising, and expert negotiation for every Cheney home — no matter the price point.