$259,900
Reduced 7% · Save $19,100
Joey Costello
Windermere North Spokane
Tour for free, no strings attached
Make a winning offer with the help of a local expert
About This Home
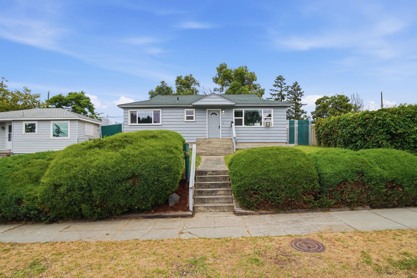
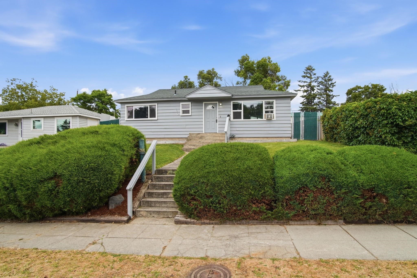
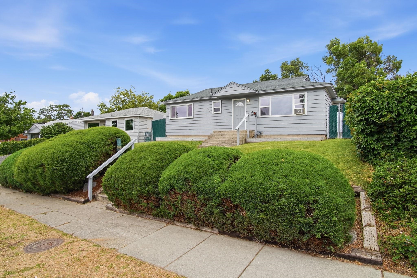
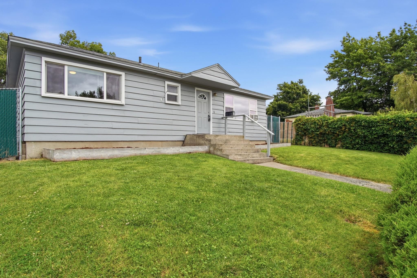
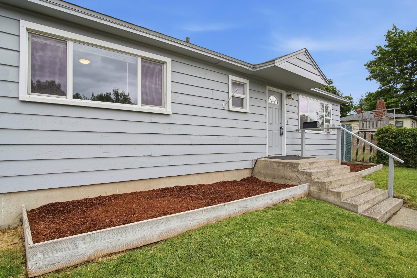
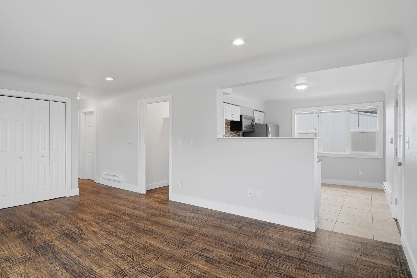
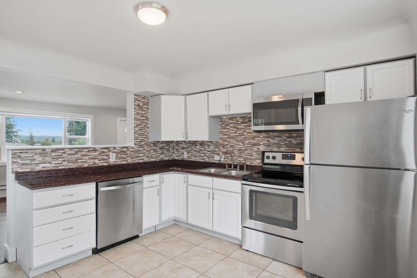
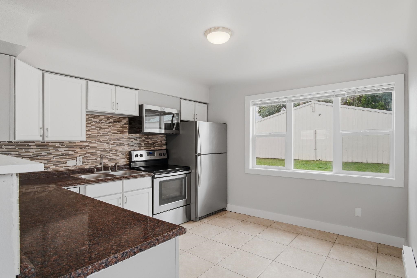
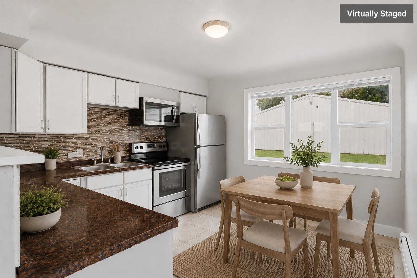
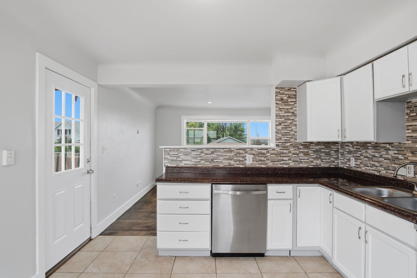
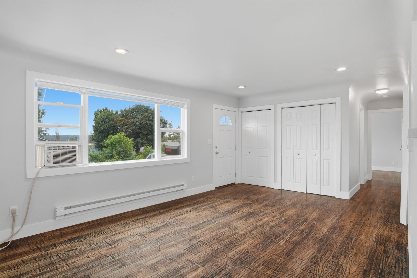
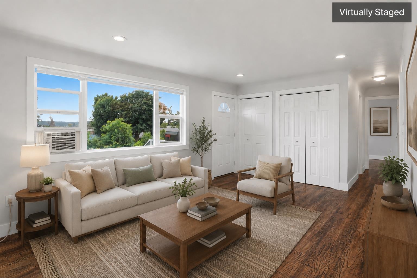
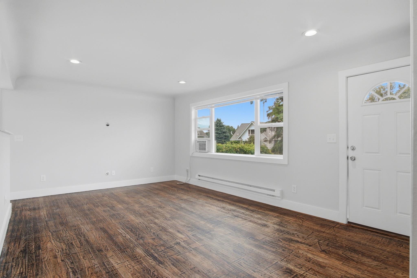
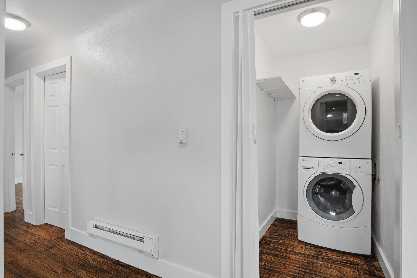
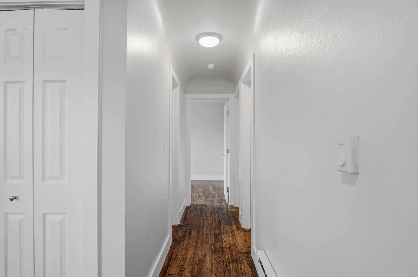
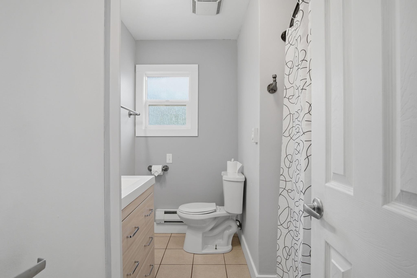
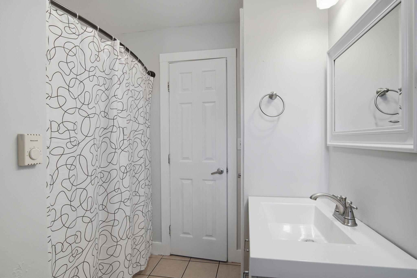
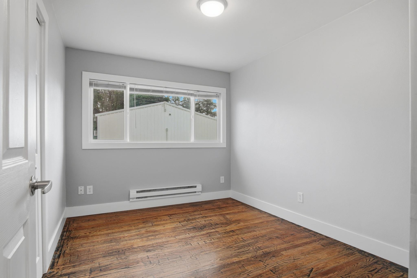
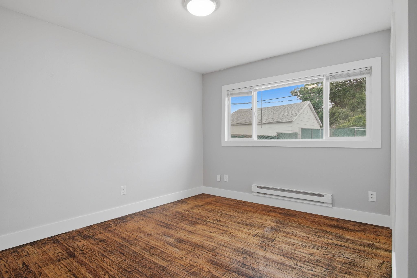
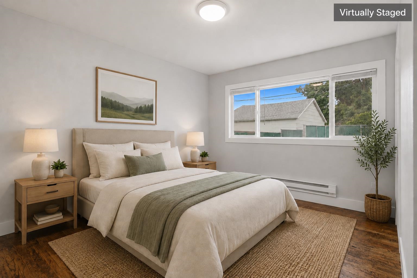
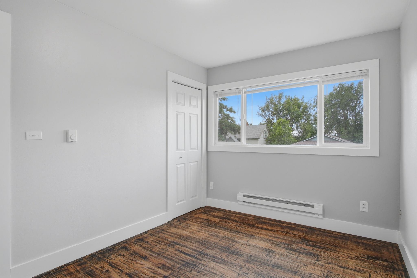
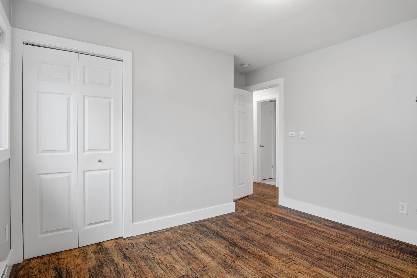
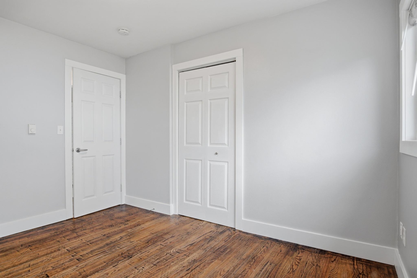
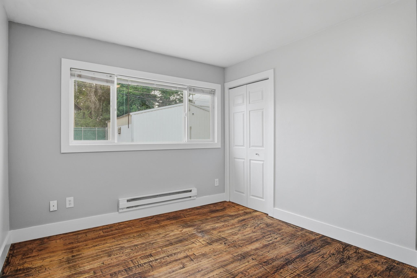
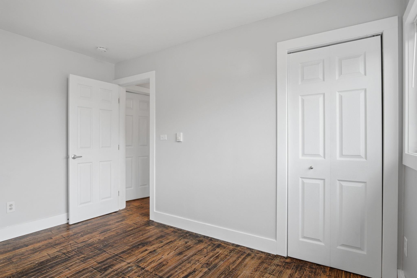
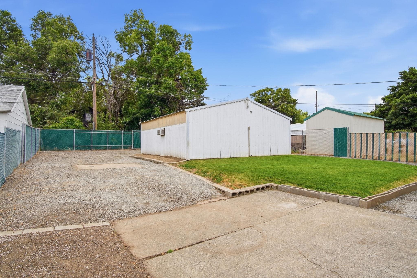
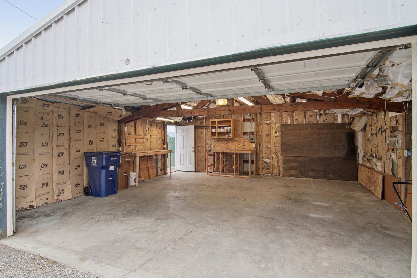
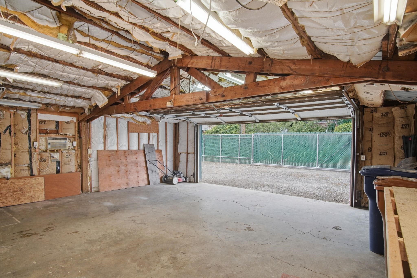
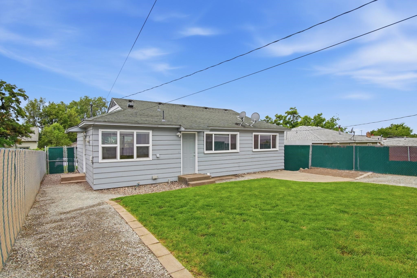
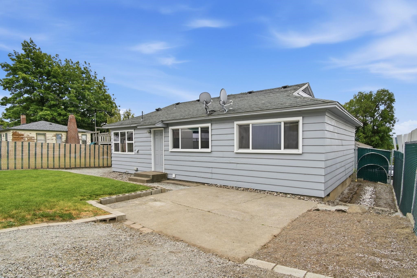
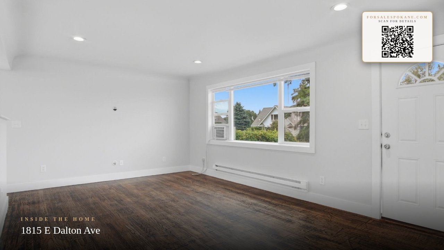
What if buying an affordable home in Spokane didn't mean taking on a long list of projects? This 3-bedroom home offers the opportunity to move in, unpack, and start enjoying your new home from day one. Inside, hardwood floors bring warmth and character to the living spaces, while the comfortable layout makes the home feel practical and inviting. Out back, the detached 2-car garage gives you something that's increasingly hard to find at this price point: real space for vehicles, tools, hobbies, storage, or a workshop. There's even RV parking for the camper, trailer, or extra toys. Whether you're looking for your first home, ready to stop renting, or simply want a place that's manageable without sacrificing useful space, this home offers a lot to work with. Conveniently located in Spokane with easy access to shopping, dining, parks, schools, and commuting routes.
Property Details
Property Type
Single Family Residence
Year Built
1957
County
Spokane
Lot Size
0.15 acres
Living Area
950 sqft
Price / Sqft
$274
Garage
2-car
HOA
None
Schools
Elementary: Spokane Dist 81, Middle: Shaw, High: Rogers
Days on Market
53 days
MLS #
SAR202620274
Parcel #
35043.0158
Annual Taxes
$2,633
Total Building Area
950 sqft
MLS Area
A340/015
MLS Class
Residential
Listing Terms
FHA, VA Loan, Conventional, Cash
Road Frontage
City Street
Street Direction
E
MLS Status
Chg price
Listed On
Jul 2, 2026
Status Changed
Aug 19, 2026
Last MLS Update
Aug 19, 2026
MLS Branch
1069
Original List Price
$279,000
School Information
Elementary
Spokane Dist 81
Middle School
Shaw
High School
Rogers
Home Features & Details
Architectural Style
Construction
Structure Type
Roof
Basement
Windows
Heating
Cooling
Appliances
Parking
Lot Features
Other Structures
Listed By
Trevor Hayden
eXp Realty, LLC
Joey Costello
Windermere North Spokane
Tour for free, no strings attached
Make a winning offer with the help of a local expert
Estimated Monthly Payment
$1,408/mo
Estimated at 6.5% APR, 30-year fixed. For informational purposes only.
Property Highlights
Location
Loading map...
Comparable Properties
Thinking of Selling?
Get Joey's Full-Service Marketing
Professional photography, targeted advertising, and expert negotiation for every Spokane home — no matter the price point.