$540,000

Joey Costello
Windermere North Spokane
Tour for free, no strings attached
Make a winning offer with the help of a local expert
About This Home
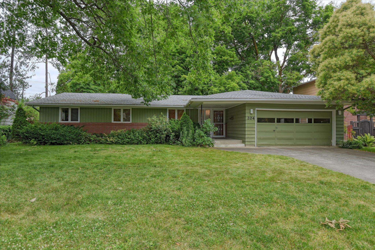
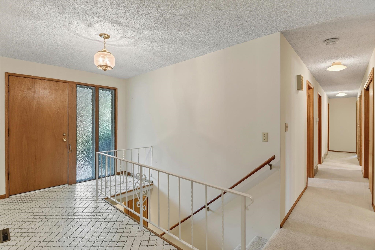
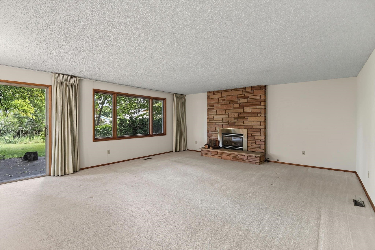
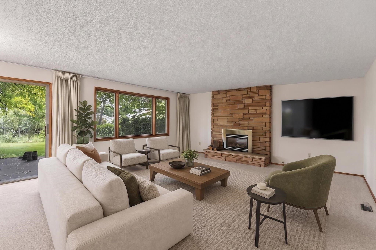
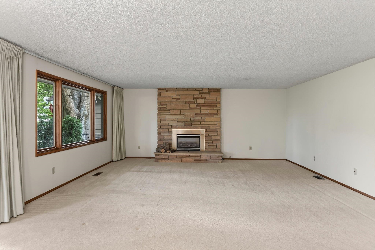
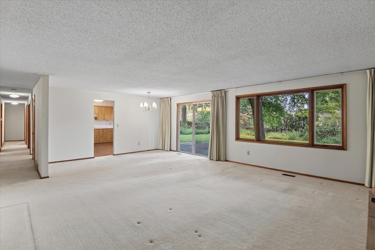
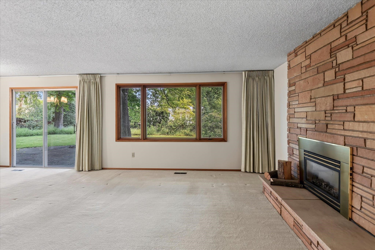
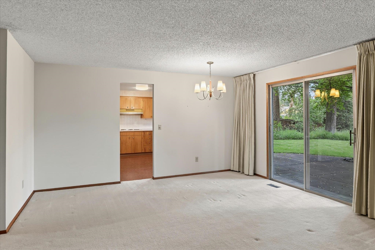
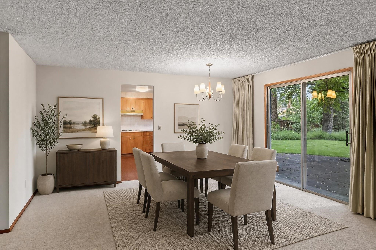
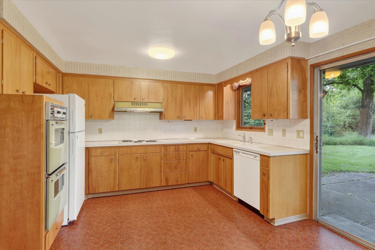
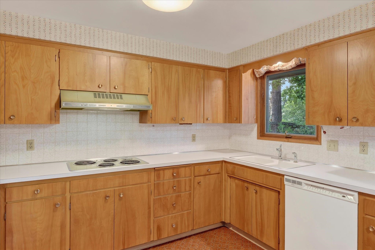
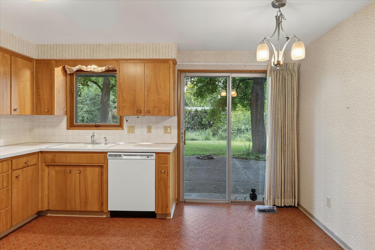
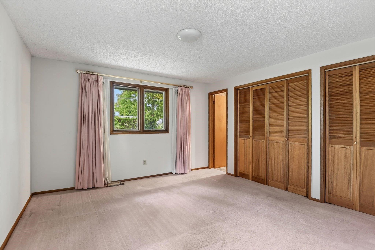
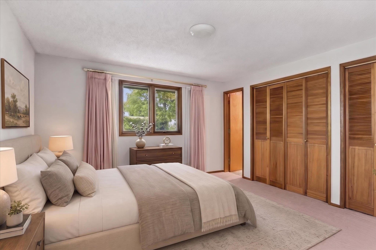
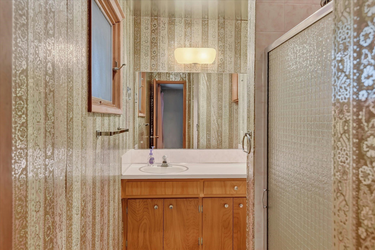
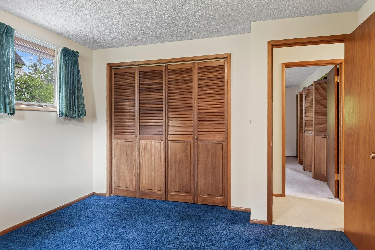
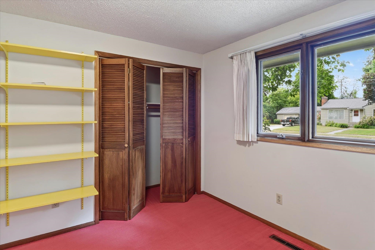
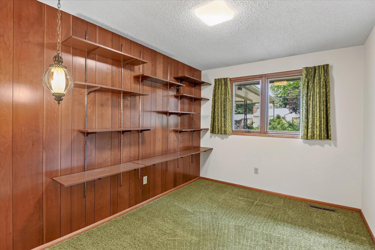
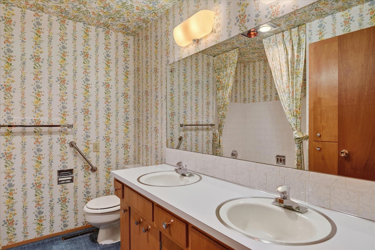
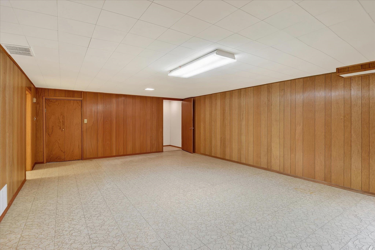
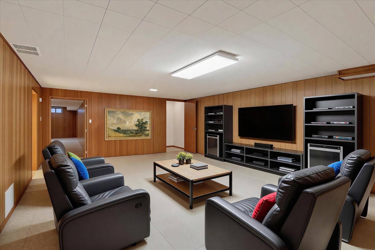
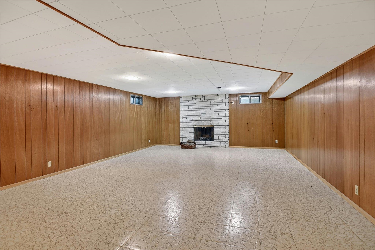
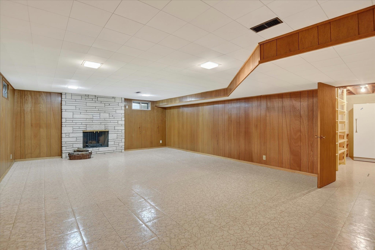
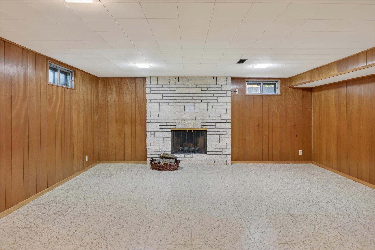
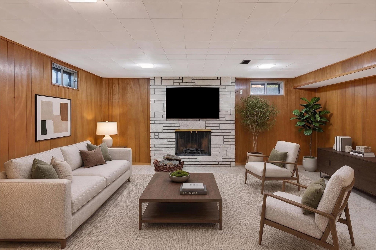
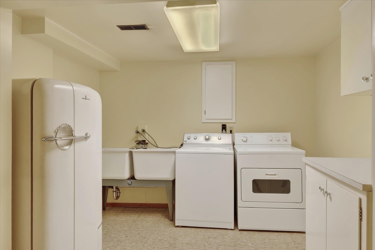
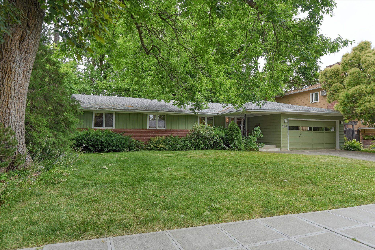
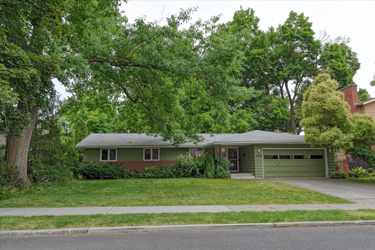
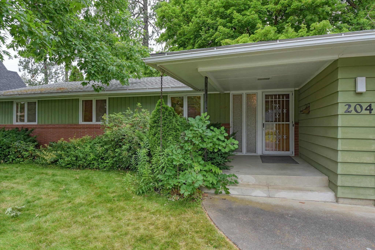
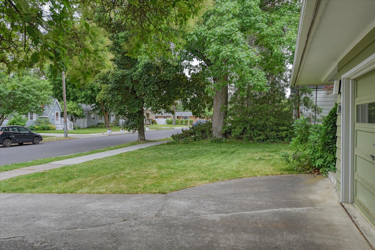
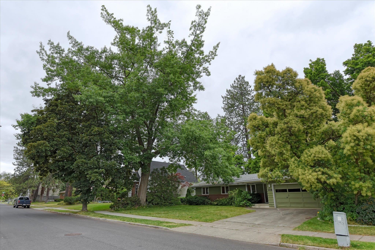
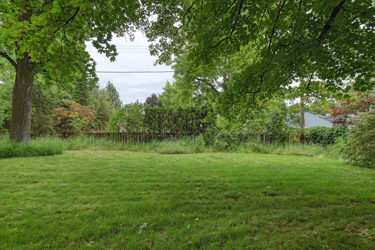
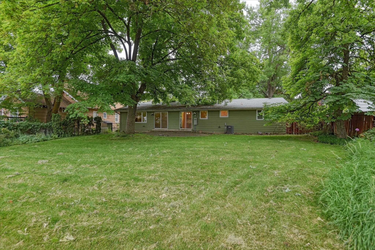
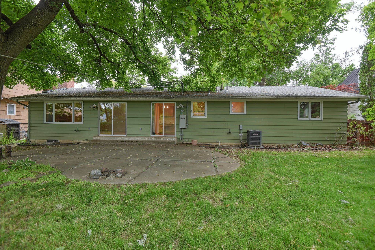
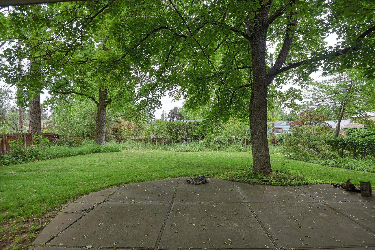
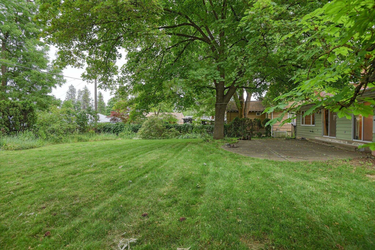
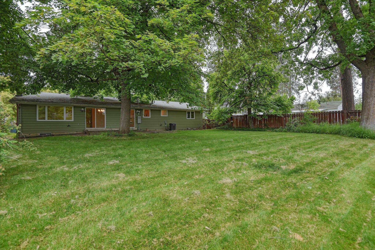
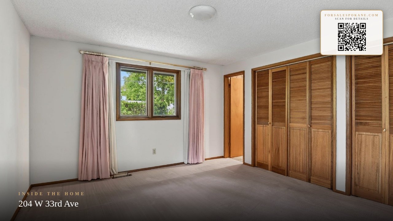
This 1967 Comstock rancher offers an exceptional amount of single-level living space, which is highly desirable and rare for this architectural era. Having four bedrooms on the main floor—combined with over 3,200 total square feet, makes this home a perfect fit! The large living room has a cozy gas fireplace & double sliding doors leading to the spacious patio creating an ideal setup for entertaining and capitalize on the private backyard with a beautiful maple tree just off the patio for shade. The lower level has a game/media room & family room with fireplace. It has a full sprinkler system, generator installed in 2021, new central AC unit in 2021, and new roof in 2017. There is a two car attached garage w/opener. The neighborhood is highly sought after for it's strong property values, and proximity to Comstock Park.
Sale Summary
Sold Price
$540,000
List Price
$540,000
Sale vs List
+0%
Close Date
Aug 19, 2026
Financing
VA
Buyer's Agent
Holly Stockton
Property Details
Property Type
Single Family Residence
Year Built
1967
County
Spokane
Lot Size
0.27 acres
Living Area
3,240 sqft
Price / Sqft
$167
Garage
2-car
Fireplaces
2
HOA
None
Schools
Elementary: Spokane Dist 81, Middle: Sacajawea, High: Lewis & Clark
Days to Sell
49 days
MLS #
SAR202620121
Parcel #
35311.0908
Annual Taxes
$5,005
Total Building Area
3,240 sqft
MLS Area
A220/043
MLS Class
Residential
Listing Terms
FHA, VA Loan, Conventional, Cash
Road Frontage
City Street, Paved Road
Street Direction
W
MLS Status
Sold
Listed On
Jun 30, 2026
Went Pending
Jul 13, 2026
Status Changed
Aug 20, 2026
Last MLS Update
Aug 20, 2026
MLS Branch
240
School Information
Elementary
Spokane Dist 81
Middle School
Sacajawea
High School
Lewis & Clark
Home Features & Details
Architectural Style
Construction
Structure Type
Roof
Basement
Windows
Heating
Cooling
Appliances
Interior Features
Fireplace Features
Patio & Porch
Parking
Lot Features
Listed By
Cheryl Hartzog
R. C. Schwartz & Associates
Joey Costello
Windermere North Spokane
Tour for free, no strings attached
Make a winning offer with the help of a local expert
Estimated Monthly Payment
$2,925/mo
Estimated at 6.5% APR, 30-year fixed. For informational purposes only.
Property Highlights
Location
Loading map...
Comparable Properties
Thinking of Selling?
Get Joey's Full-Service Marketing
Professional photography, targeted advertising, and expert negotiation for every Spokane home — no matter the price point.