$879,000
Reduced 10% · Save $101,000
Joey Costello
Windermere North Spokane
Tour for free, no strings attached
Make a winning offer with the help of a local expert
About This Home
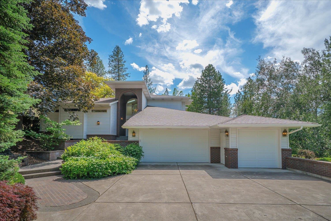
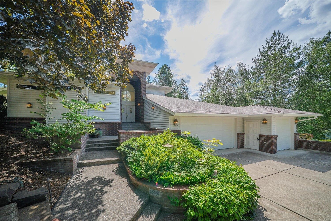
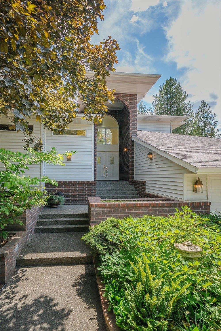
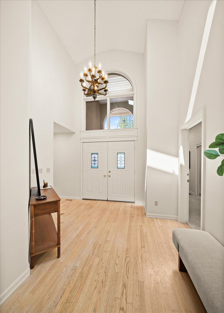
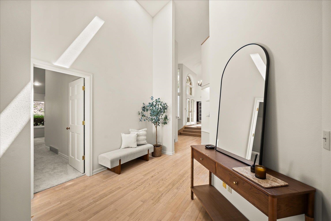
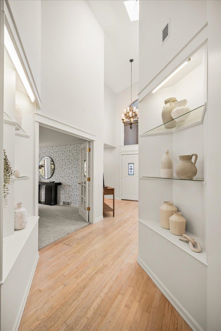
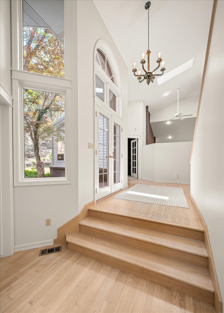
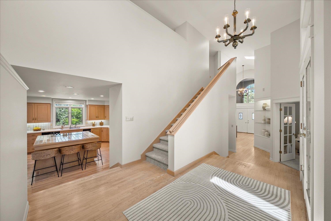
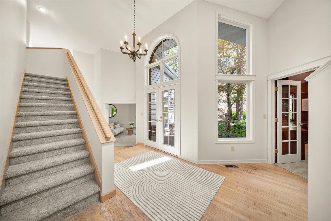
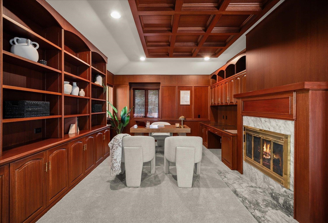
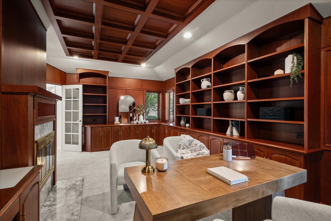
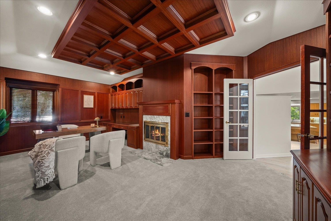
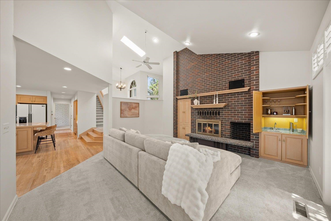
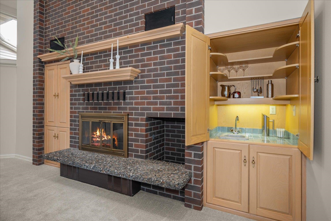
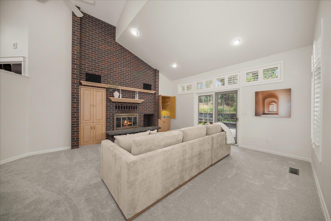
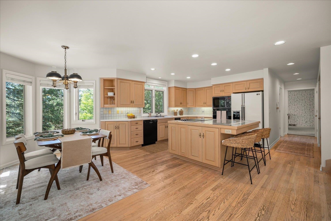
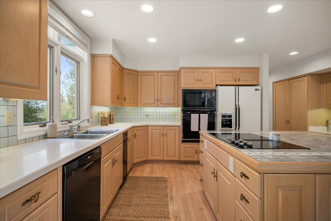
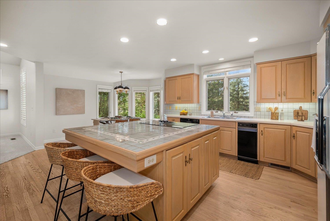
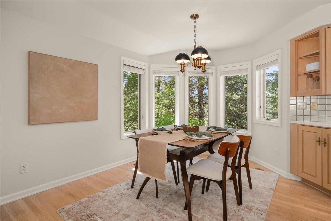
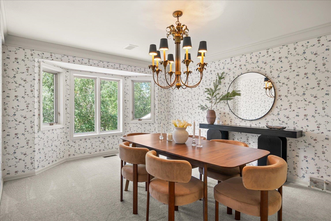
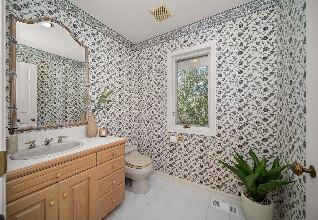
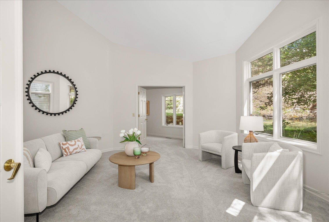
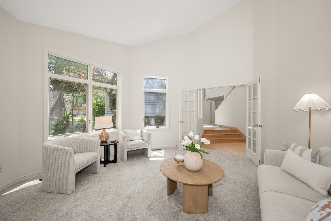
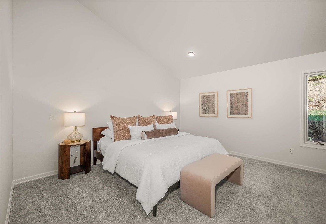
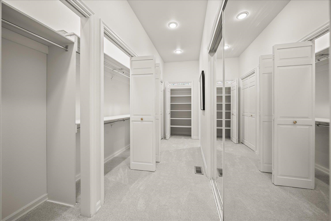
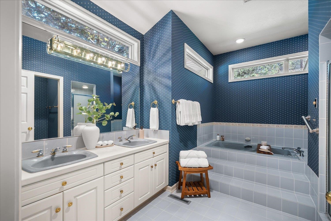
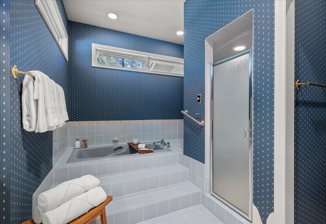
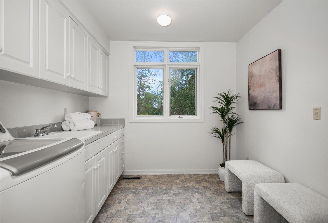
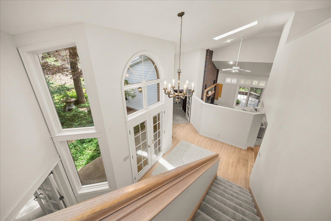
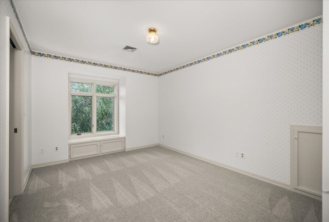
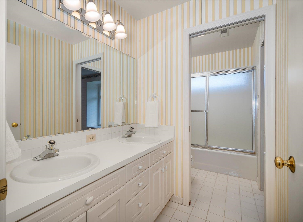
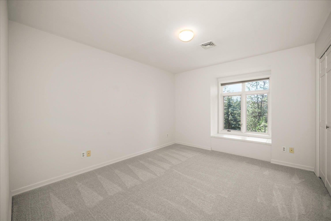
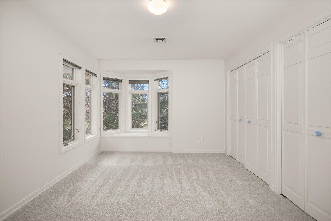
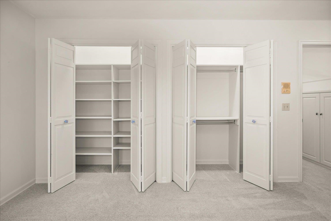
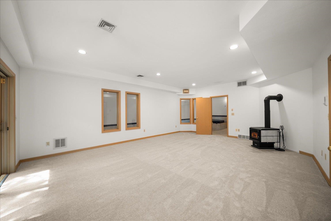
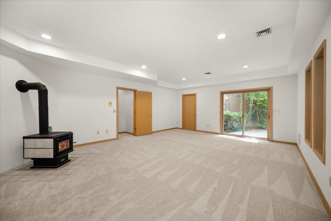
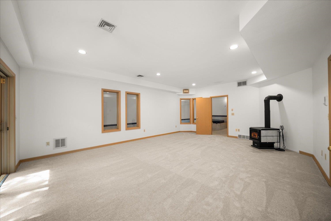
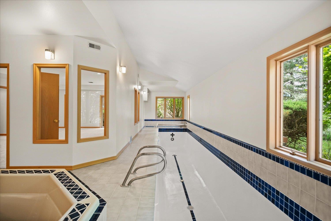
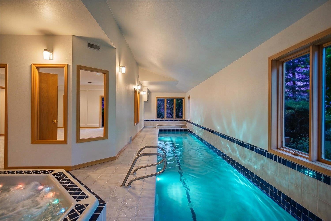
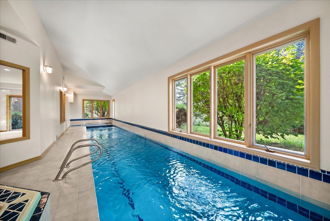
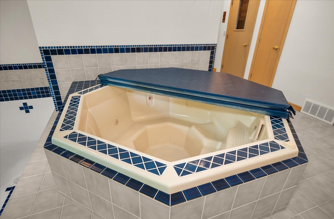
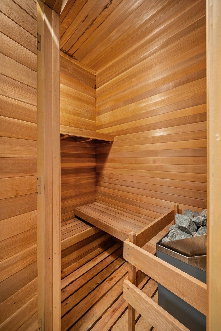
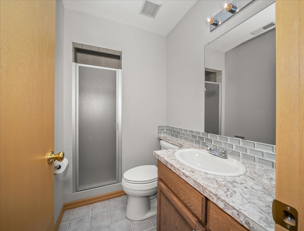
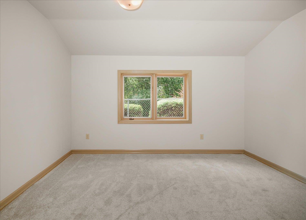
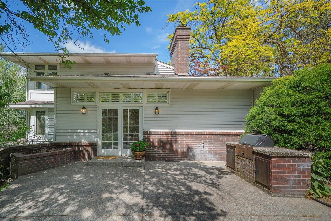
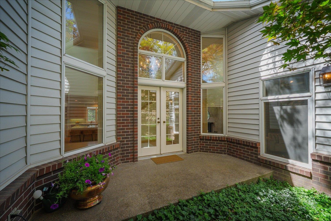
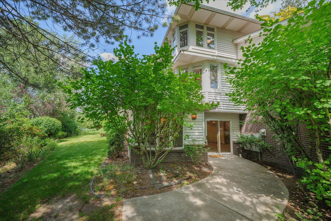
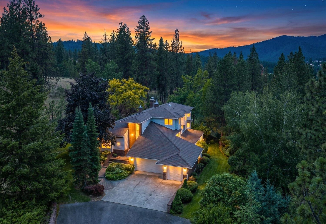
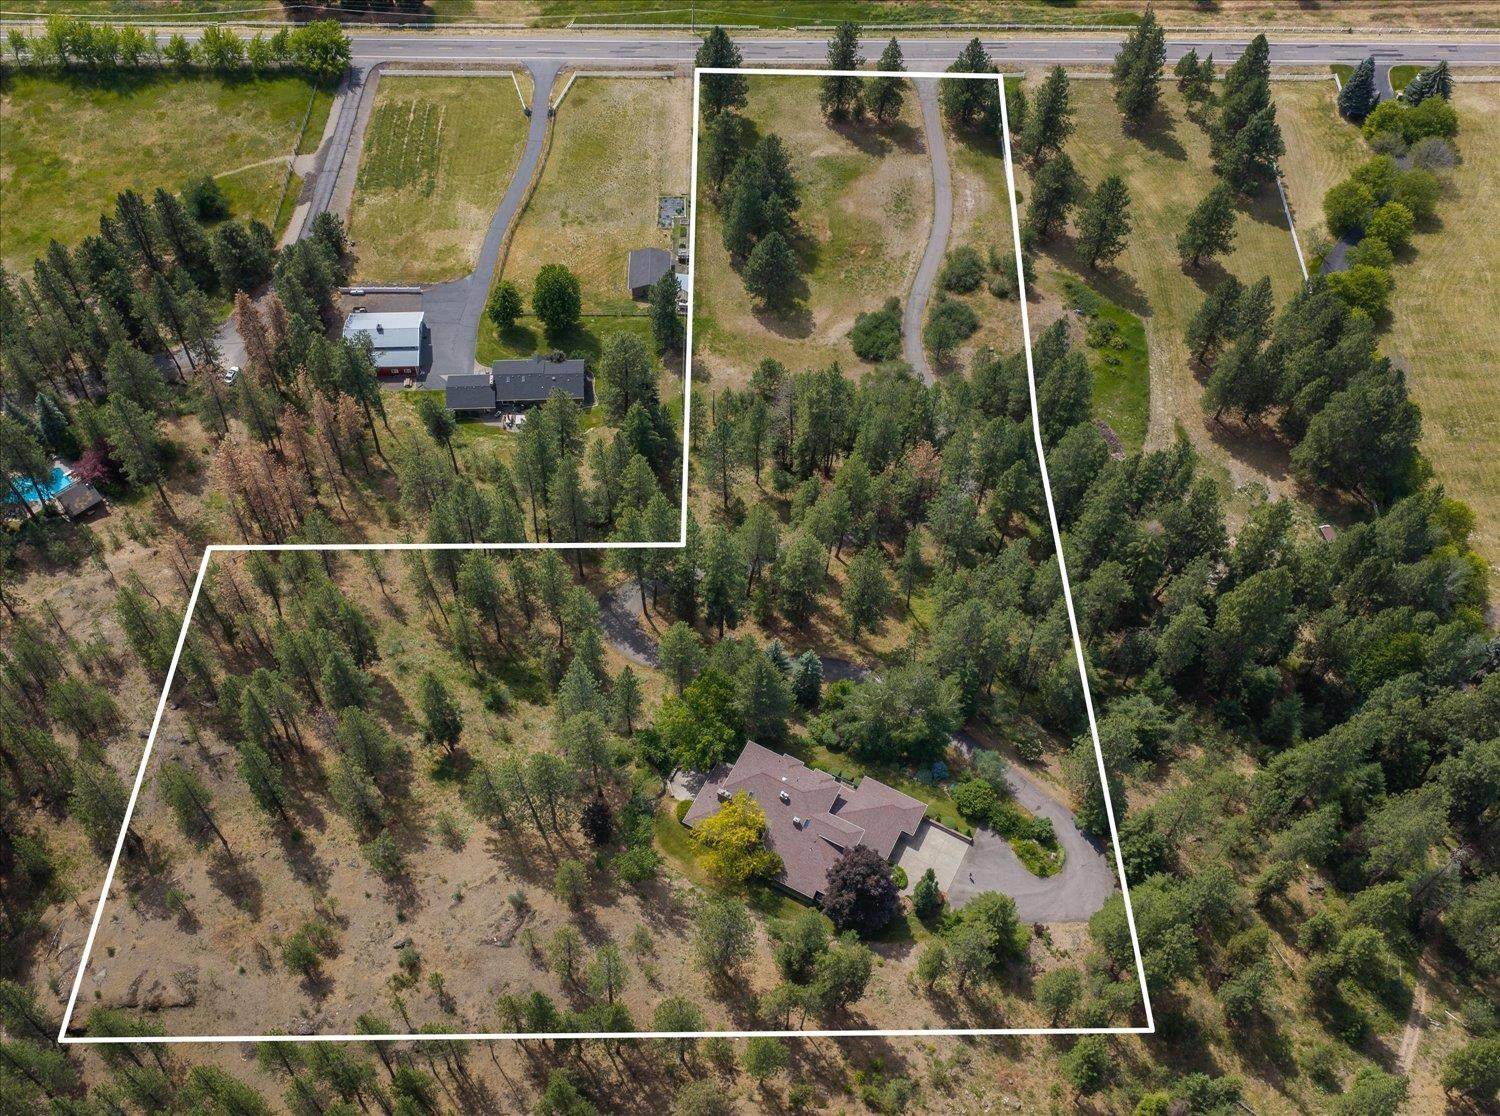
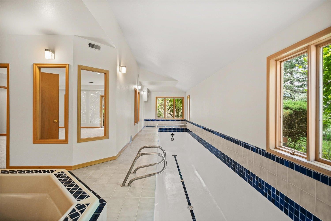
Custom contemporary one-owner home built by Mikey Lotts in 1985, nestled on 5.4 secluded acres with territorial, mountain, and golf driving range views in the heart of Spokane Valley. This 5-bedroom, 4-bath home offers architectural character, expansive living spaces, new carpet, and fresh paint on the main and upper levels. The main floor features vaulted ceilings, a spacious entry with custom built-ins, primary en suite, formal living and dining rooms with French doors, powder room, and an office with box beam ceilings, custom woodwork, gas fireplace, and French doors, family rm with fireplace and wet bar. The kitchen offers an oversized island, custom cabinetry, hand-painted tile, informal dining, and built-in desk. Upstairs includes 3 bedrooms, full bath, laundry chute, and custom storage. Renovated lower level features rec room, indoor lap pool, hot tub, sauna, 5th bedroom, ¾ bath, storage, and 3-car garage. Beautifully landscaped with sprinkler system, brick flower beds, dog run, and abundant wildlife.
Property Details
Property Type
Single Family Residence
Year Built
1985
County
Spokane
Lot Size
5.4 acres
Living Area
6,130 sqft
Price / Sqft
$143
Garage
3-car
Fireplaces
3
Schools
Elementary: Central Valley, Middle: Horizon, High: University
Days on Market
61 days
MLS #
SAR202619956
Parcel #
45343.9143
Annual Taxes
$10,613
Total Building Area
6,130 sqft
MLS Area
A110/075
MLS Class
Residential
Listing Terms
Conventional, Cash
Road Frontage
City Street, Private Road, Paved Road
Street Direction
S
Listed On
Jun 26, 2026
Status Changed
Aug 21, 2026
Last MLS Update
Aug 21, 2026
MLS Branch
535
Original List Price
$980,000
School Information
Elementary
Central Valley
Middle School
Horizon
High School
University
Home Features & Details
Architectural Style
Construction
Structure Type
Roof
Basement
Flooring
Windows
Heating
Cooling
Utilities
Appliances
Interior Features
Fireplace Features
Exterior Features
Patio & Porch
Pool Features
Views
Parking
Lot Features
Listed By
Jodi Person
CENTURY 21 Beutler & Associates
Joey Costello
Windermere North Spokane
Tour for free, no strings attached
Make a winning offer with the help of a local expert
Estimated Monthly Payment
$4,761/mo
Estimated at 6.5% APR, 30-year fixed. For informational purposes only.
Property Highlights
Location
Loading map...
Comparable Properties
Thinking of Selling?
Get Joey's Full-Service Marketing
Professional photography, targeted advertising, and expert negotiation for every Spokane Valley home — no matter the price point.