$429,900
Reduced 4% · Save $20,100
Joey Costello
Windermere North Spokane
Tour for free, no strings attached
Make a winning offer with the help of a local expert
About This Home
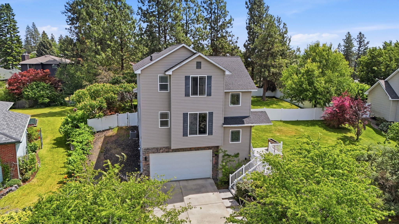
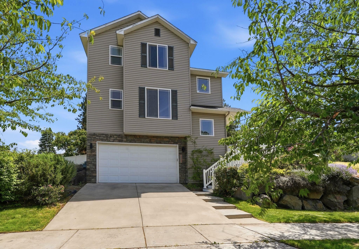
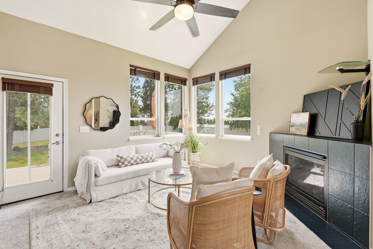
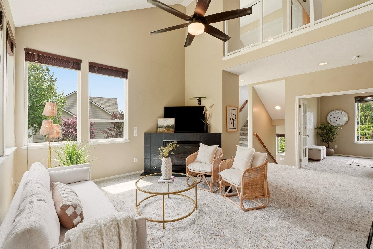
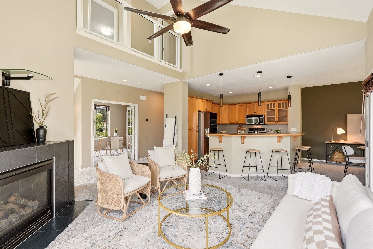
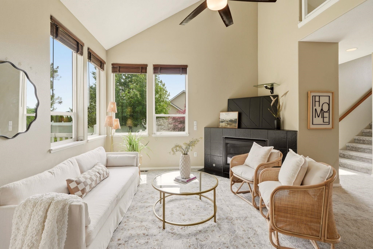
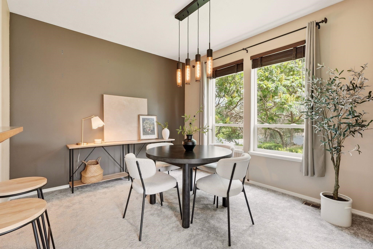
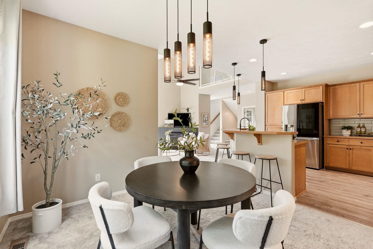
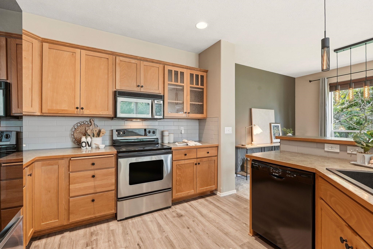
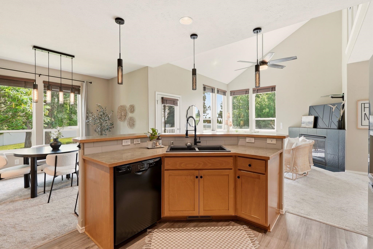
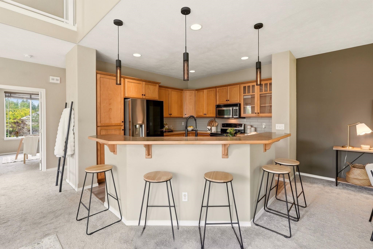
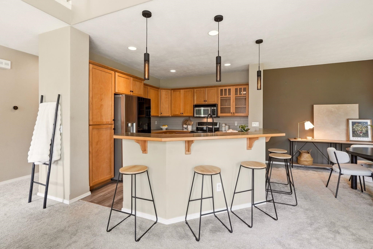
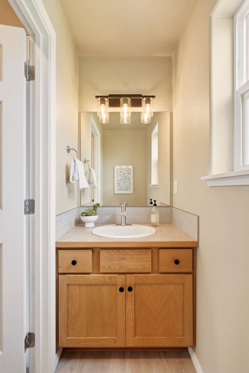
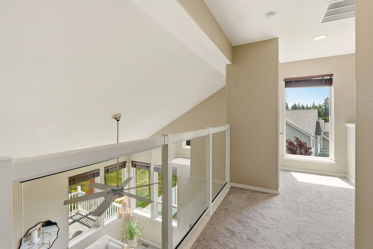
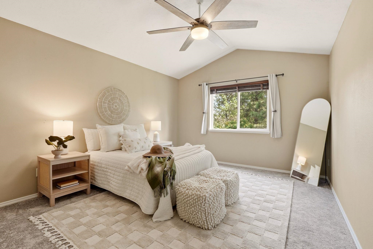
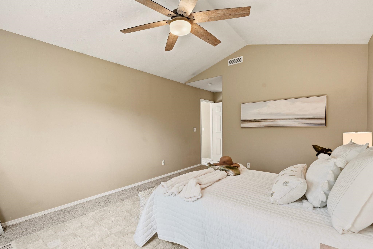
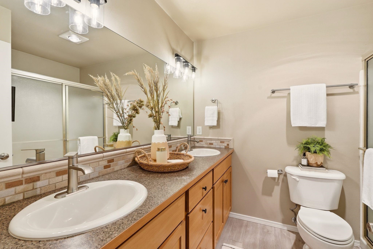
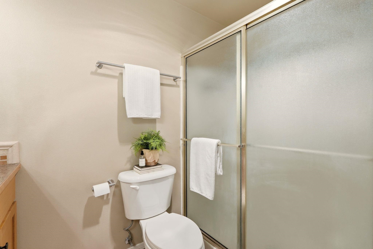
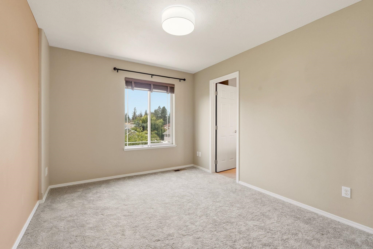
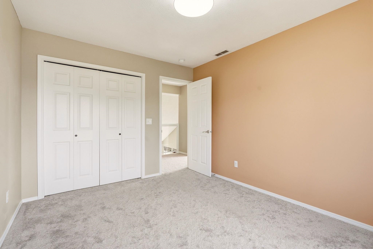
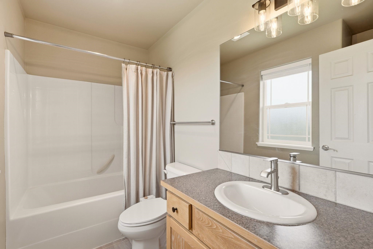
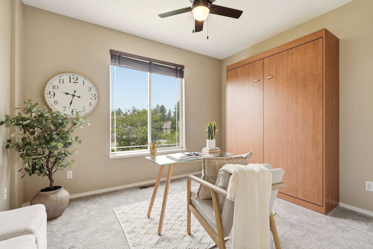
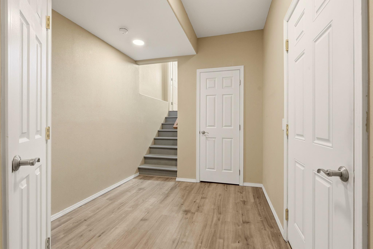
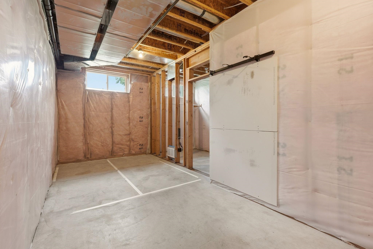
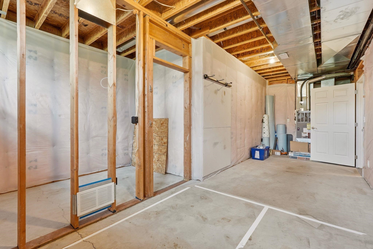
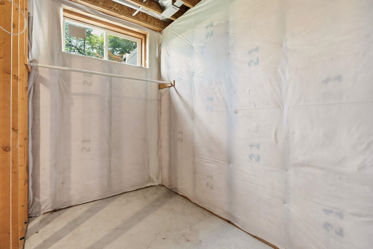
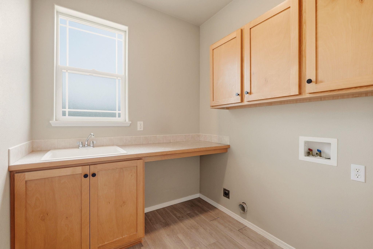

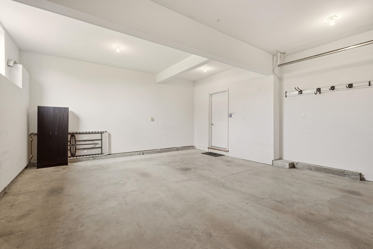
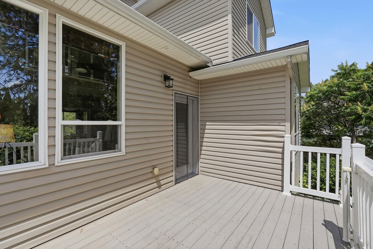
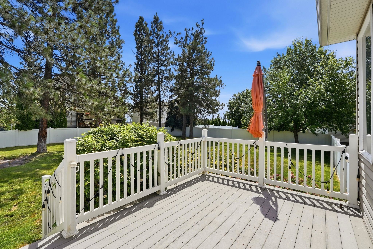
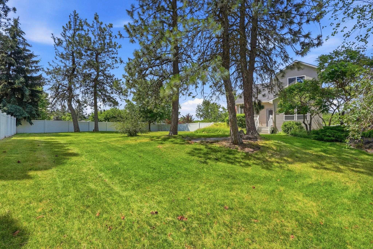
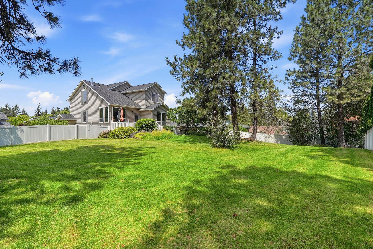
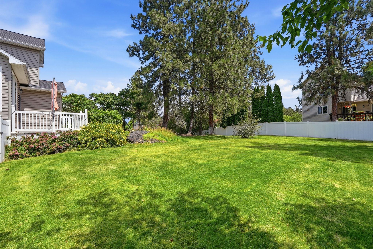
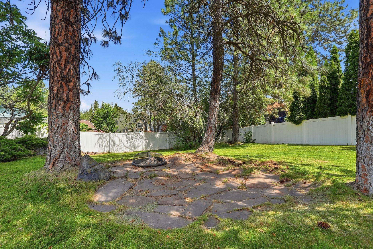
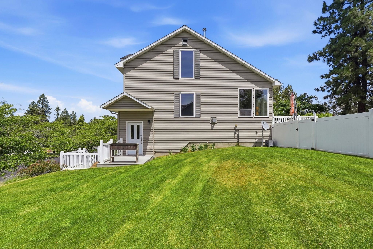
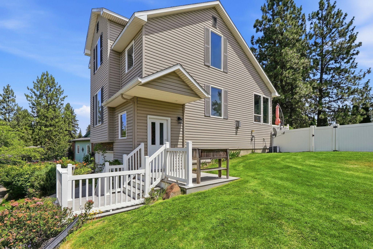
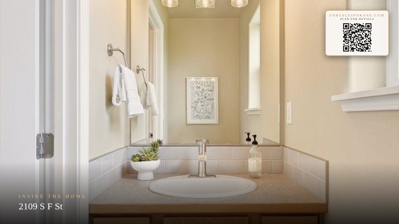
Looking for a home with a little more character than your typical floor plan? This 3 bed, 3 bath home offers a unique two-story layout in an incredibly convenient location: just 10 minutes to both the airport and downtown Spokane. On the main floor you’ll find a spacious great room with soaring cathedral ceilings, a cozy gas fireplace, a dedicated office (with a built-in Murphy bed!), and an open layout that's ideal for everyday living or entertaining. Upstairs, are two additional bedrooms, including a spacious primary suite with a walk-in closet and double sinks, while the second bedroom has its own attached bathroom: perfect for guests or older kids! The home also has central A/C, gas forced air, and an unfinished basement offering space to expand or great storage! Outside, enjoy one of the larger lots in the neighborhood with a private, fully-fenced backyard, a stubbed-in gas line for your BBQ, and plenty of room to relax or entertain.
Sale Summary
Sold Price
$435,000
List Price
$429,900
Sale vs List
+1%
Close Date
Aug 24, 2026
Financing
Conventional
Property Details
Property Type
Single Family Residence
Year Built
2006
County
Spokane
Lot Size
0.27 acres
Living Area
1,941 sqft
Price / Sqft
$221
Garage
2-car
Fireplaces
1
Schools
Elementary: Spokane Dist 81, Middle: Peperzak, High: Lewis & Clark
Days to Sell
58 days
MLS #
SAR202619953
Parcel #
25264.0705
Annual Taxes
$4,201
Total Building Area
1,941 sqft
MLS Area
A220/101
MLS Class
Residential
Listing Terms
FHA, VA Loan, Conventional, Cash
Road Frontage
City Street, Paved Road
Street Direction
S
MLS Status
Sold
Listed On
Jun 26, 2026
Went Pending
Jul 23, 2026
Status Changed
Aug 24, 2026
Last MLS Update
Aug 24, 2026
MLS Branch
1221
Original List Price
$450,000
School Information
Elementary
Spokane Dist 81
Middle School
Peperzak
High School
Lewis & Clark
Home Features & Details
Architectural Style
Construction
Structure Type
Roof
Basement
Windows
Heating
Cooling
Appliances
Interior Features
Fireplace Features
Patio & Porch
Parking
Lot Features
Listed By
Alyssa Curnutt
REAL Broker LLC
Joey Costello
Windermere North Spokane
Tour for free, no strings attached
Make a winning offer with the help of a local expert
Estimated Monthly Payment
$2,329/mo
Estimated at 6.5% APR, 30-year fixed. For informational purposes only.
Property Highlights
Location
Loading map...
Comparable Properties
Thinking of Selling?
Get Joey's Full-Service Marketing
Professional photography, targeted advertising, and expert negotiation for every Spokane home — no matter the price point.