$799,000
Reduced 3% · Save $26,000
Joey Costello
Windermere North Spokane
Tour for free, no strings attached
Make a winning offer with the help of a local expert
About This Home
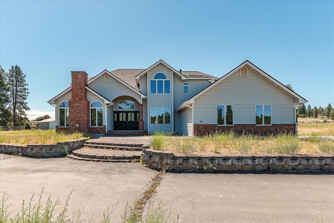
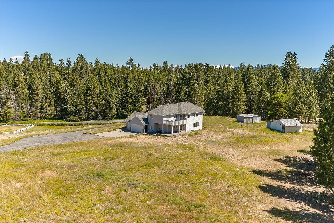
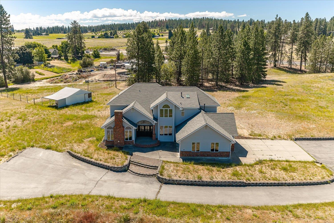
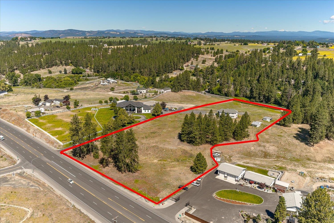
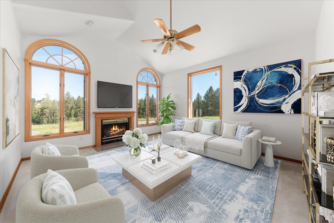
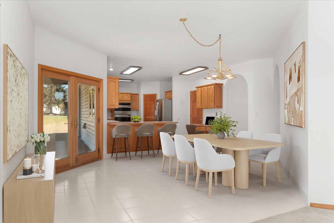
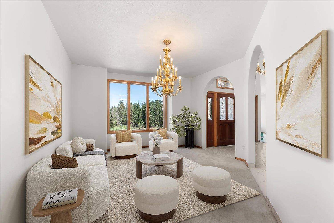
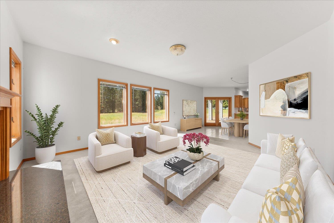
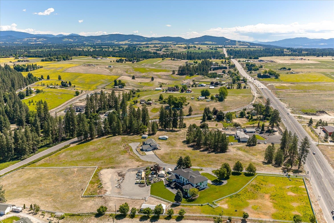
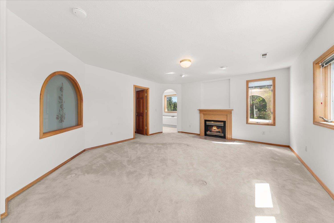
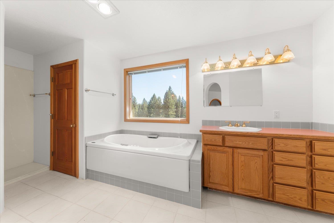
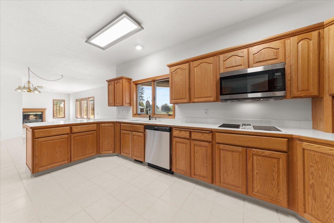
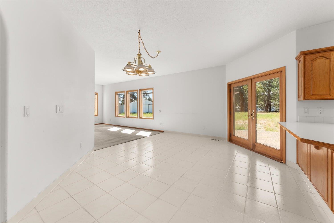
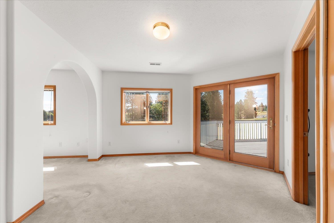
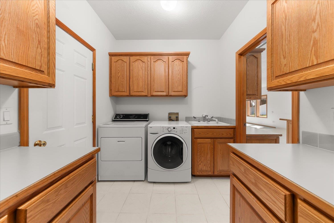
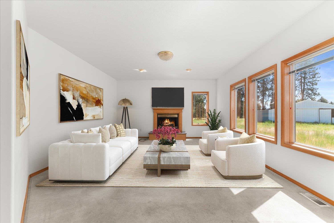
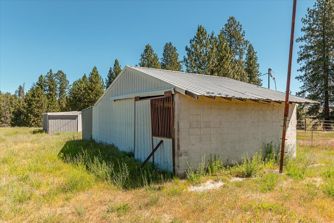
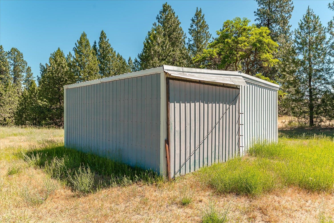
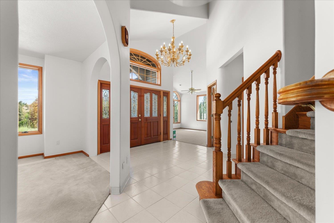
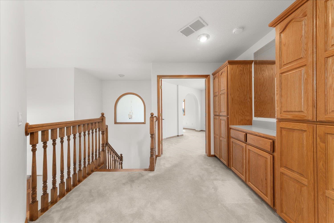
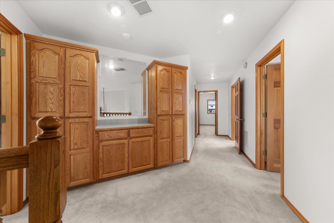
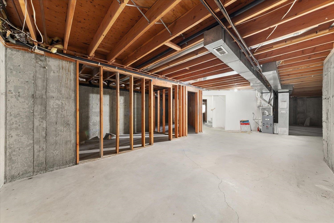
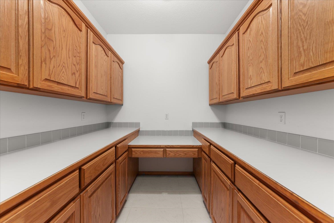
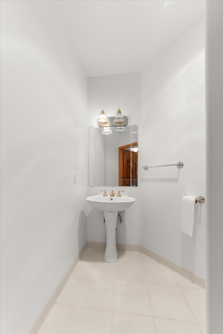
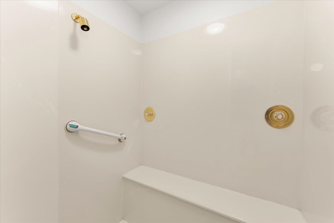
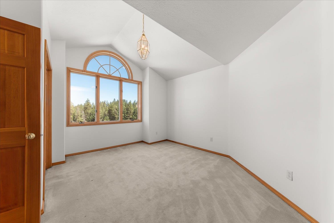
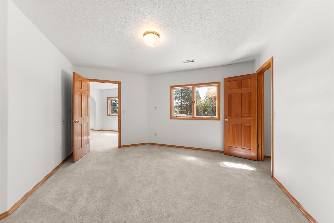
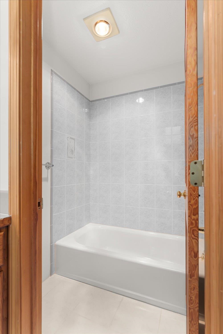
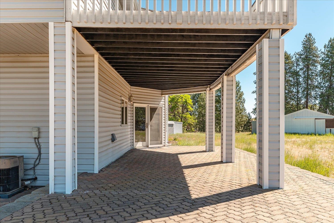
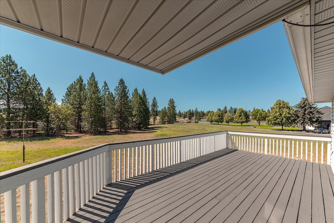
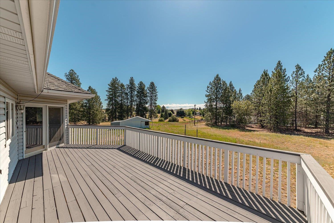
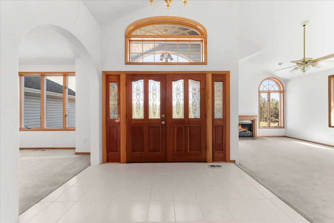
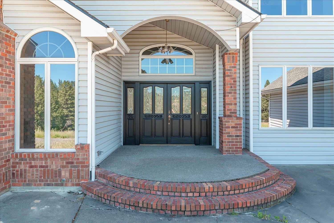
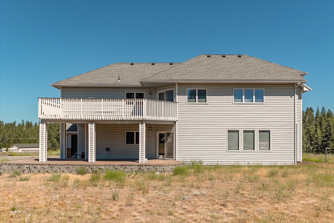
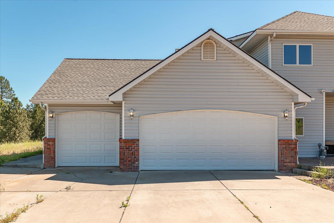
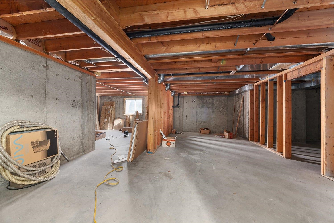
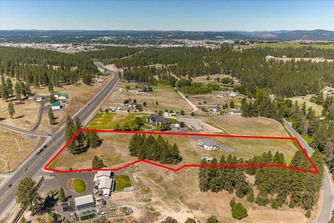
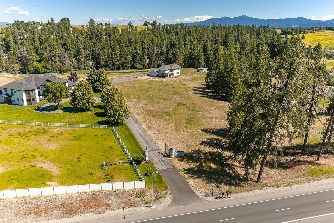
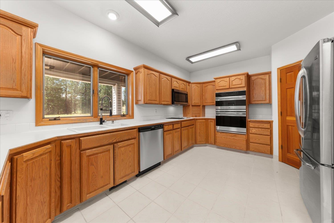
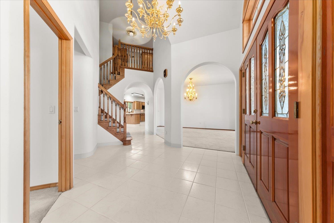
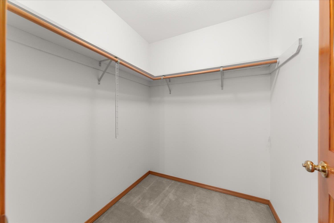
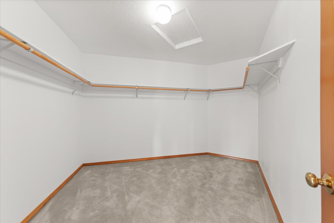
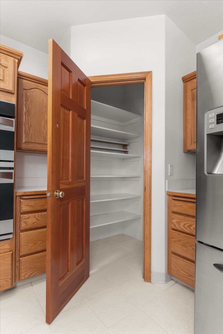
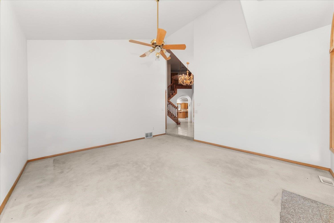
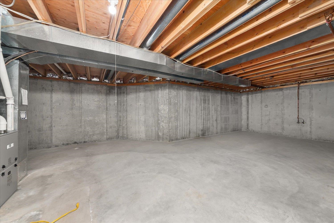
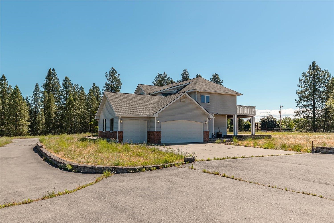
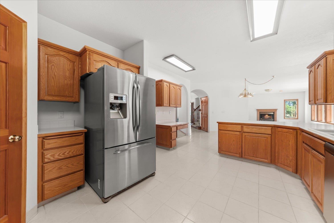
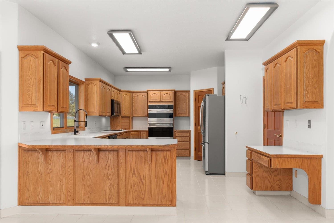
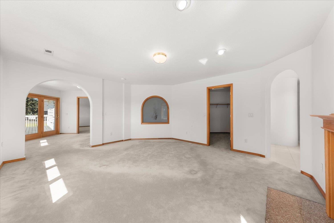
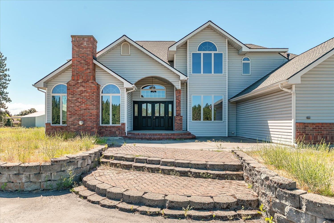
Enjoy peaceful country living on 7 scenic acres in the desirable Orchard Prairie School District, offering beautiful territorial views and a private setting while still being within reach of Spokane amenities. This spacious 1991 two-story home offers approximately 5,152 total square feet, including a full unfinished basement with endless potential for additional living space, hobbies, storage, or future expansion. The main and upper levels feature 4 bedrooms, 2.5 bathrooms, a main-floor laundry room, and a generous floor plan ready for your personal touch. The primary suite includes a walk-in closet, double-sink vanity, walk-in shower, and jetted tub. Original finishes provide an excellent opportunity to renovate, customize, and build equity while creating the home you've envisioned. A shared driveway serves only one neighboring property, adding to the peaceful and private atmosphere. Offered as part of an estate, this acreage property provides the perfect opportunity to enjoy space, views, and the tranqui
Sale Summary
Sold Price
$701,000
List Price
$799,000
Sale vs List
-12%
Close Date
Aug 14, 2026
Financing
Cash
Buyer's Agent
MISC MISC
Property Details
Property Type
Single Family Residence
Year Built
1991
County
Spokane
Lot Size
7.01 acres
Living Area
5,152 sqft
Price / Sqft
$155
Garage
3-car
Fireplaces
3
HOA
None
Schools
Elementary: Orchard Prairie, Middle: Orchard Prarie
Days to Sell
49 days
MLS #
SAR202619891
Parcel #
36251.9157
Total Building Area
5,152 sqft
MLS Area
A341/063
MLS Class
Residential
Listing Terms
Conventional, Cash
Road Frontage
City Street, Paved Road
Street Direction
E
MLS Status
Sold
Listed On
Jun 25, 2026
Went Pending
Aug 4, 2026
Status Changed
Aug 18, 2026
Last MLS Update
Aug 18, 2026
MLS Branch
1242
Original List Price
$825,000
School Information
Elementary
Orchard Prairie
Middle School
Orchard Prarie
Home Features & Details
Architectural Style
Construction
Structure Type
Roof
Basement
Windows
Heating
Cooling
Appliances
Interior Features
Fireplace Features
Patio & Porch
Views
Parking
Lot Features
Other Structures
Listed By
Wendy Hughes
Amplify Real Estate Services
Joey Costello
Windermere North Spokane
Tour for free, no strings attached
Make a winning offer with the help of a local expert
Estimated Monthly Payment
$4,328/mo
Estimated at 6.5% APR, 30-year fixed. For informational purposes only.
Property Highlights
Location
Loading map...
Comparable Properties
Thinking of Selling?
Get Joey's Full-Service Marketing
Professional photography, targeted advertising, and expert negotiation for every Spokane home — no matter the price point.