$379,000
Reduced 3% · Save $13,000
Joey Costello
Windermere North Spokane
Tour for free, no strings attached
Make a winning offer with the help of a local expert
About This Home
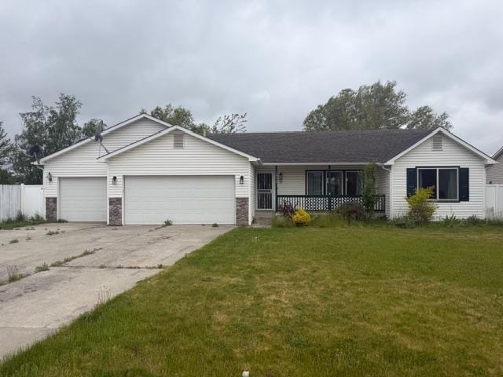
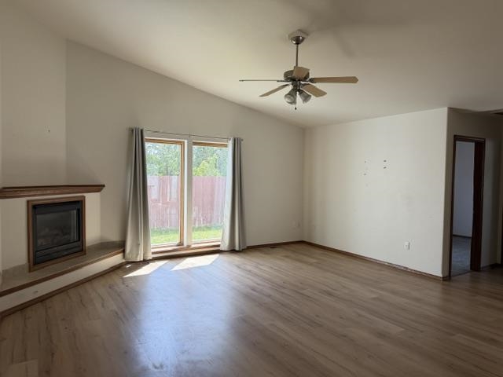
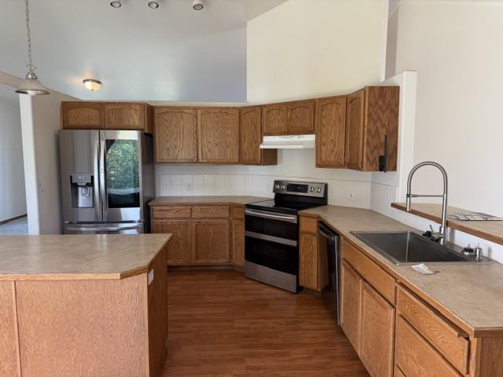
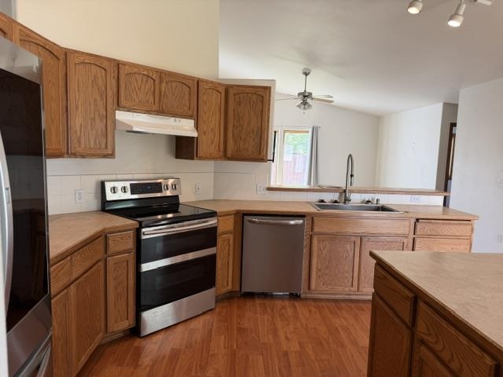
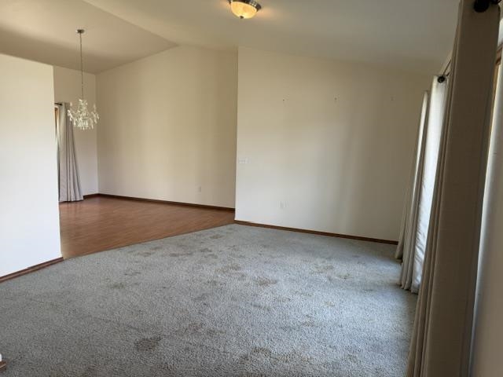
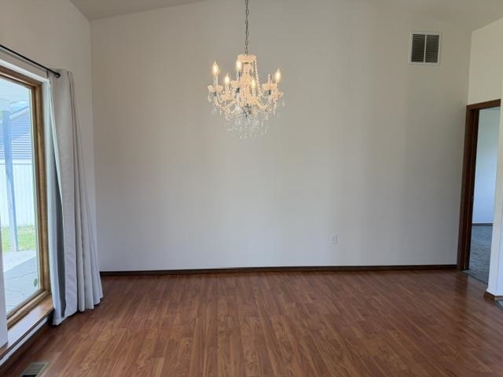
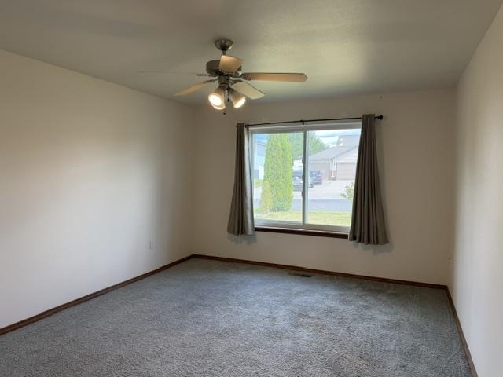
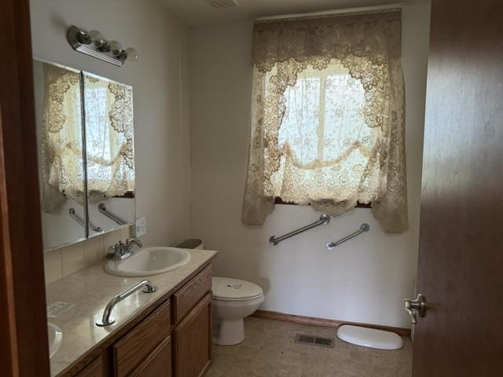
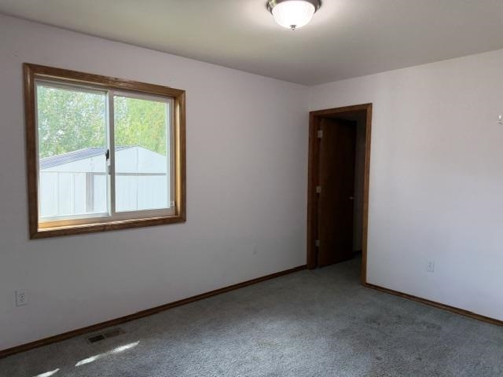
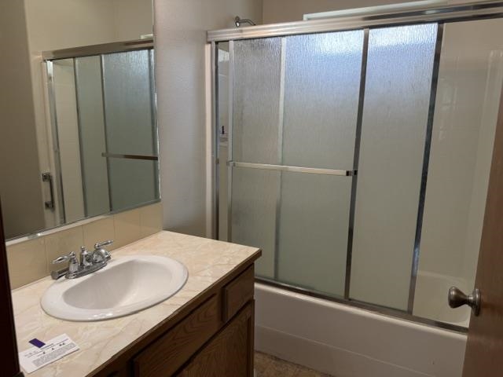
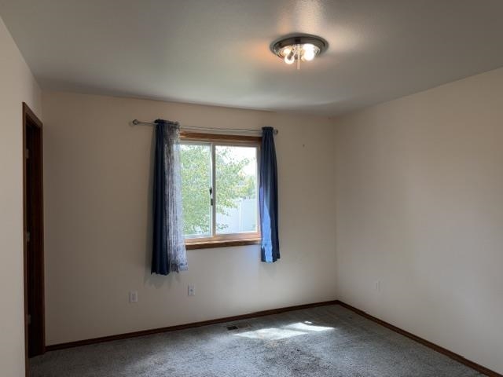
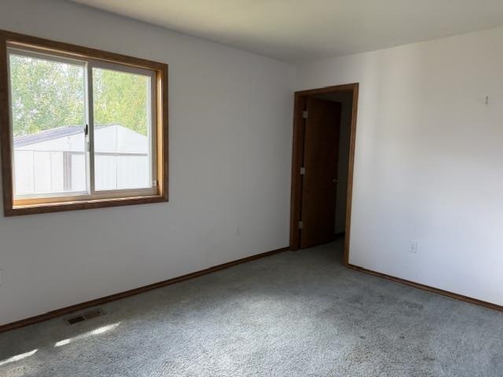
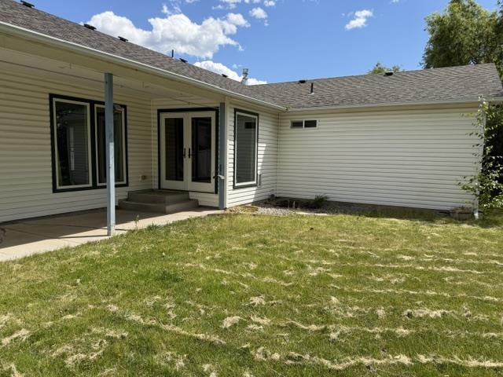
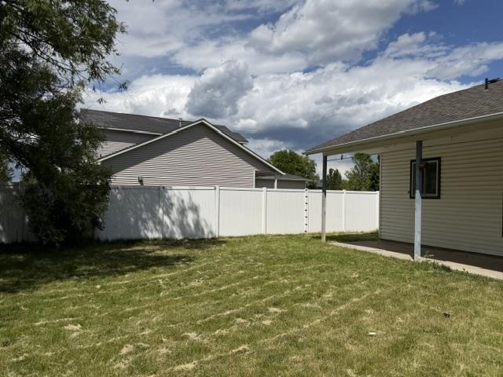
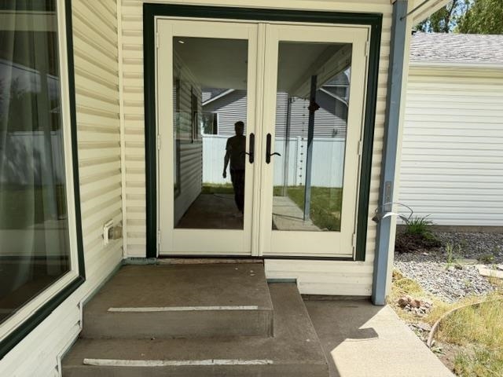
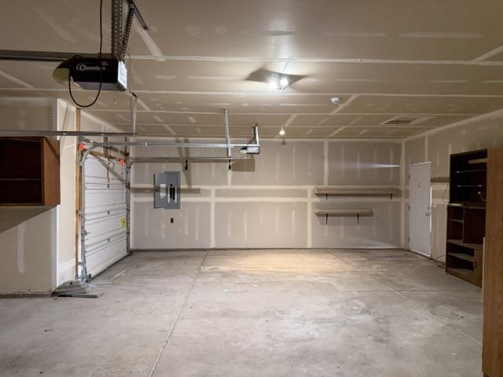
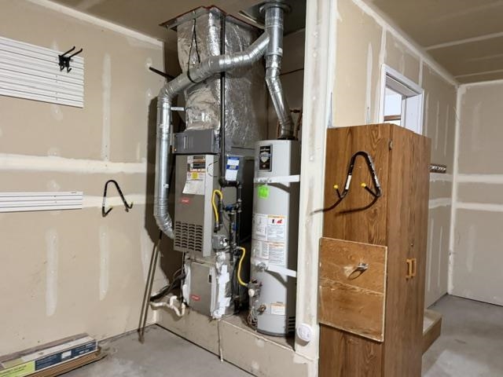
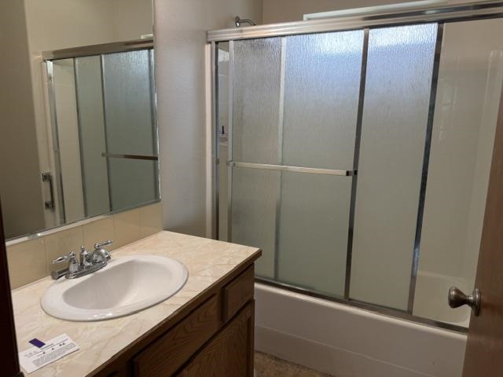
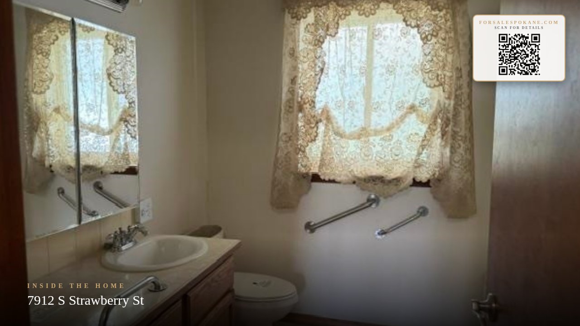
Charming Rancher on a quarter acre in West Terrace only a short walk from The Plains Golf Course! Featuring an open, flowing floor plan. Enjoy a large living room, formal dining area, and a bright kitchen with a breakfast nook that opens to a cozy family room with a fireplace. The thoughtful split-bedroom layout offers a private primary suite with a soaking tub, separate shower, dual sinks, and two closets, while two additional bedrooms and a full bath are situated on the opposite side for added privacy. Step outside to a lovely covered patio overlooking the fully fenced backyard - perfect for relaxing or entertaining. The home also boasts an oversized three car garage and generous walk-in closets in every bedroom. Recent updates include newer stainless appliances and natural wood frame dual pane custom Anderson windows throughout
Property Details
Property Type
Single Family Residence
Year Built
2005
County
Spokane
Lot Size
0.25 acres
Living Area
1,876 sqft
Price / Sqft
$202
Garage
3-car
Schools
Elementary: Cheney, Middle: Cheney, High: Cheney
Days on Market
60 days
MLS #
SAR202619884
Parcel #
24073.1509
Annual Taxes
$4,079.51
Total Building Area
1,876 sqft
MLS Area
A420/131
MLS Class
Residential
Listing Terms
FHA, VA Loan, Conventional, Cash
Road Frontage
City Street, Paved Road
Street Direction
S
MLS Status
BOM
Listed On
Jun 25, 2026
Status Changed
Aug 21, 2026
Last MLS Update
Aug 21, 2026
MLS Branch
1069
Original List Price
$392,000
School Information
Elementary
Cheney
Middle School
Cheney
High School
Cheney
Home Features & Details
Architectural Style
Construction
Structure Type
Roof
Basement
Windows
Heating
Cooling
Interior Features
Patio & Porch
Views
Parking
Lot Features
Listed By
James Madsen
eXp Realty, LLC Branch
Joey Costello
Windermere North Spokane
Tour for free, no strings attached
Make a winning offer with the help of a local expert
Estimated Monthly Payment
$2,053/mo
Estimated at 6.5% APR, 30-year fixed. For informational purposes only.
Property Highlights
Location
Loading map...
Comparable Properties
Thinking of Selling?
Get Joey's Full-Service Marketing
Professional photography, targeted advertising, and expert negotiation for every Cheney home — no matter the price point.