$444,900
Reduced 4% · Save $20,000
Joey Costello
Windermere North Spokane
Tour for free, no strings attached
Make a winning offer with the help of a local expert
About This Home
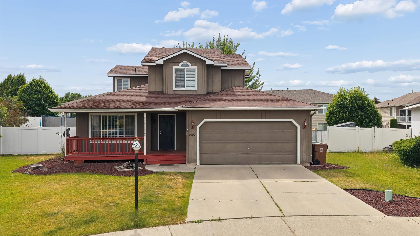
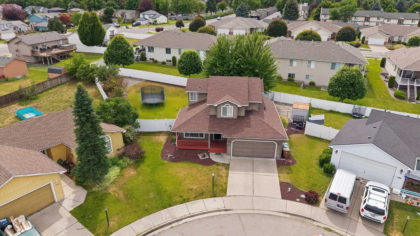
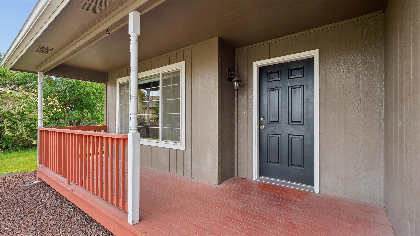
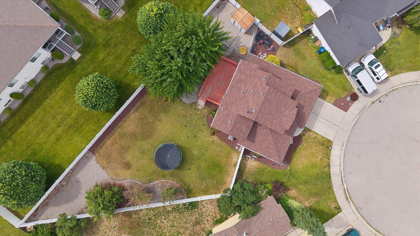
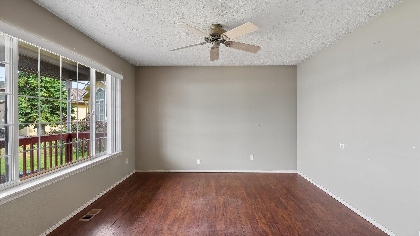
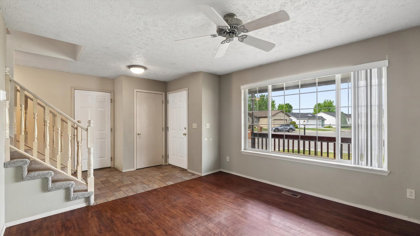
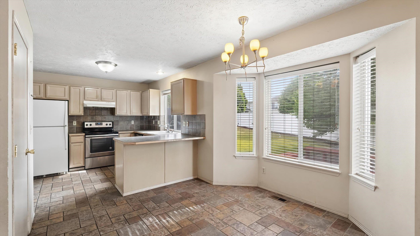
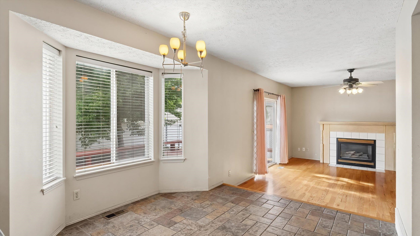
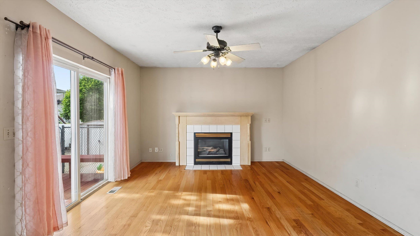
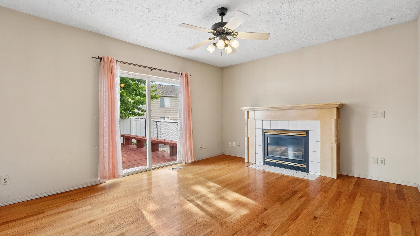
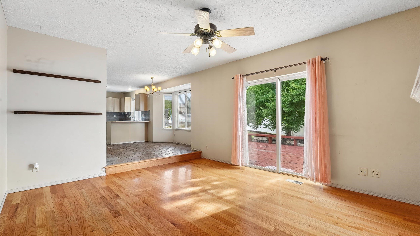
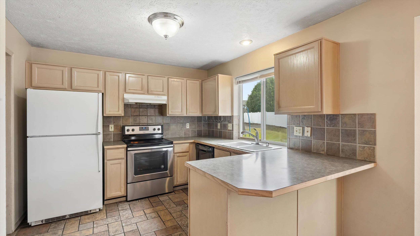
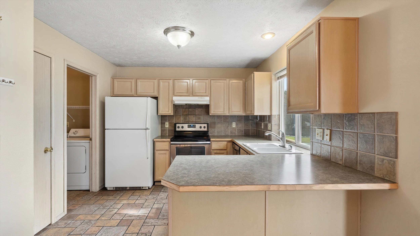
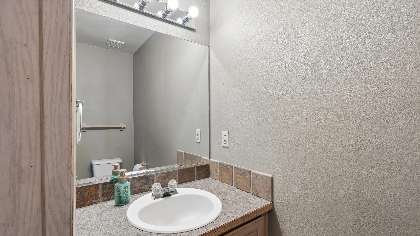
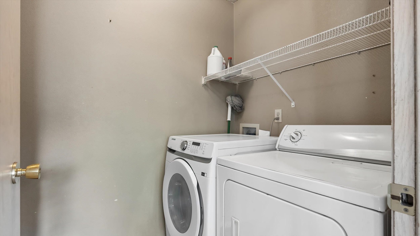
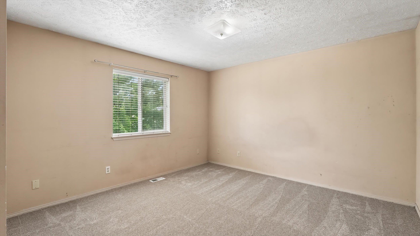
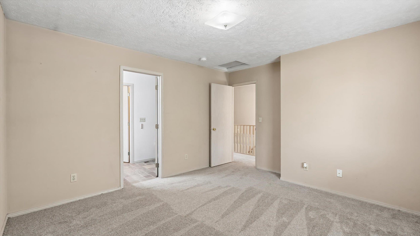
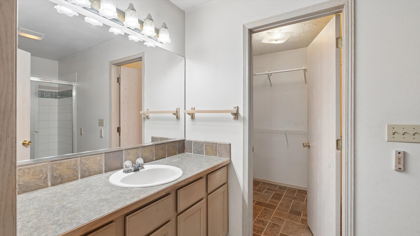
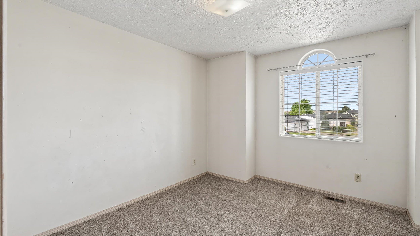
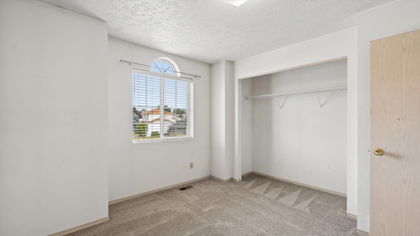
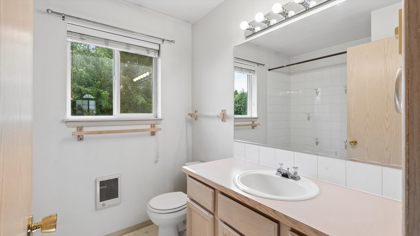
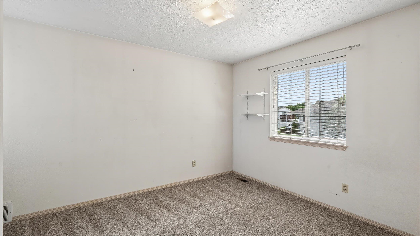
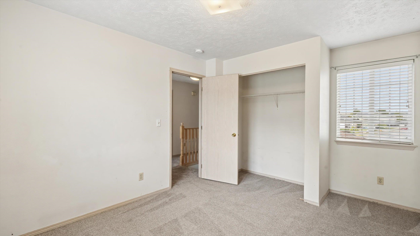
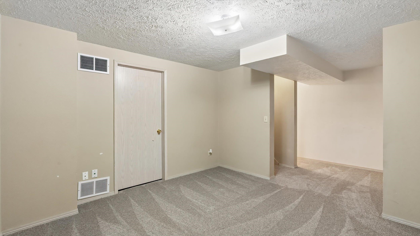
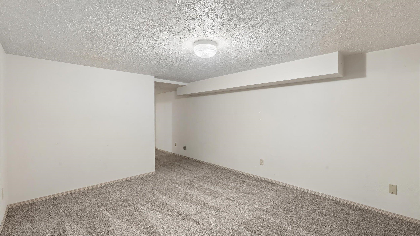
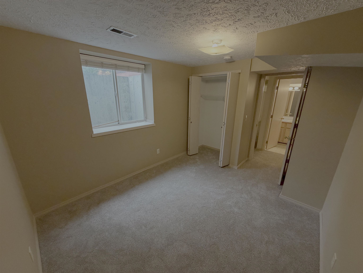

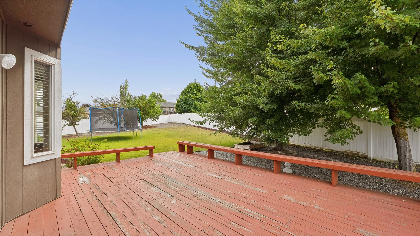
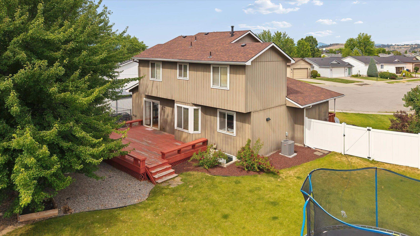
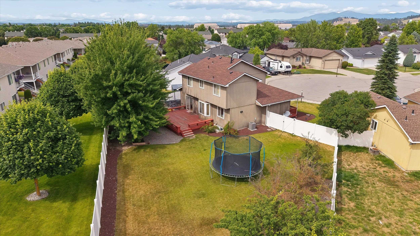
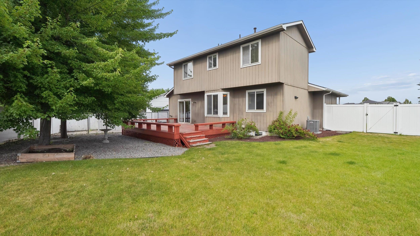
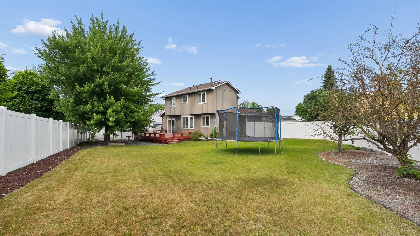
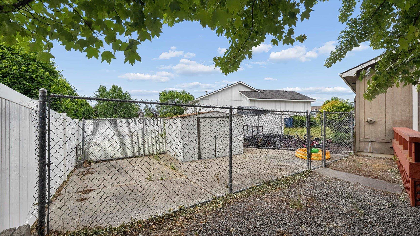
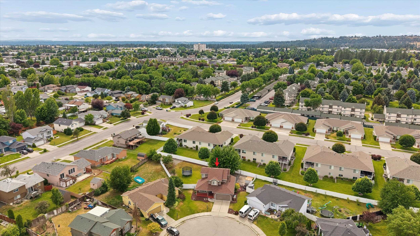
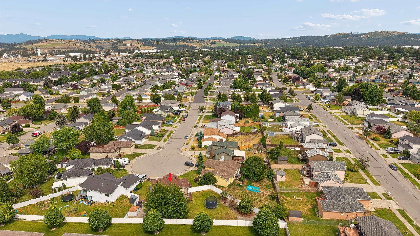
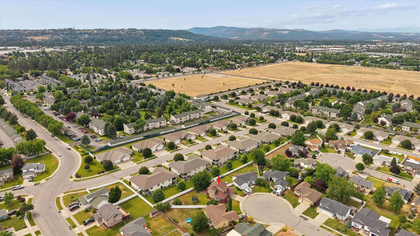
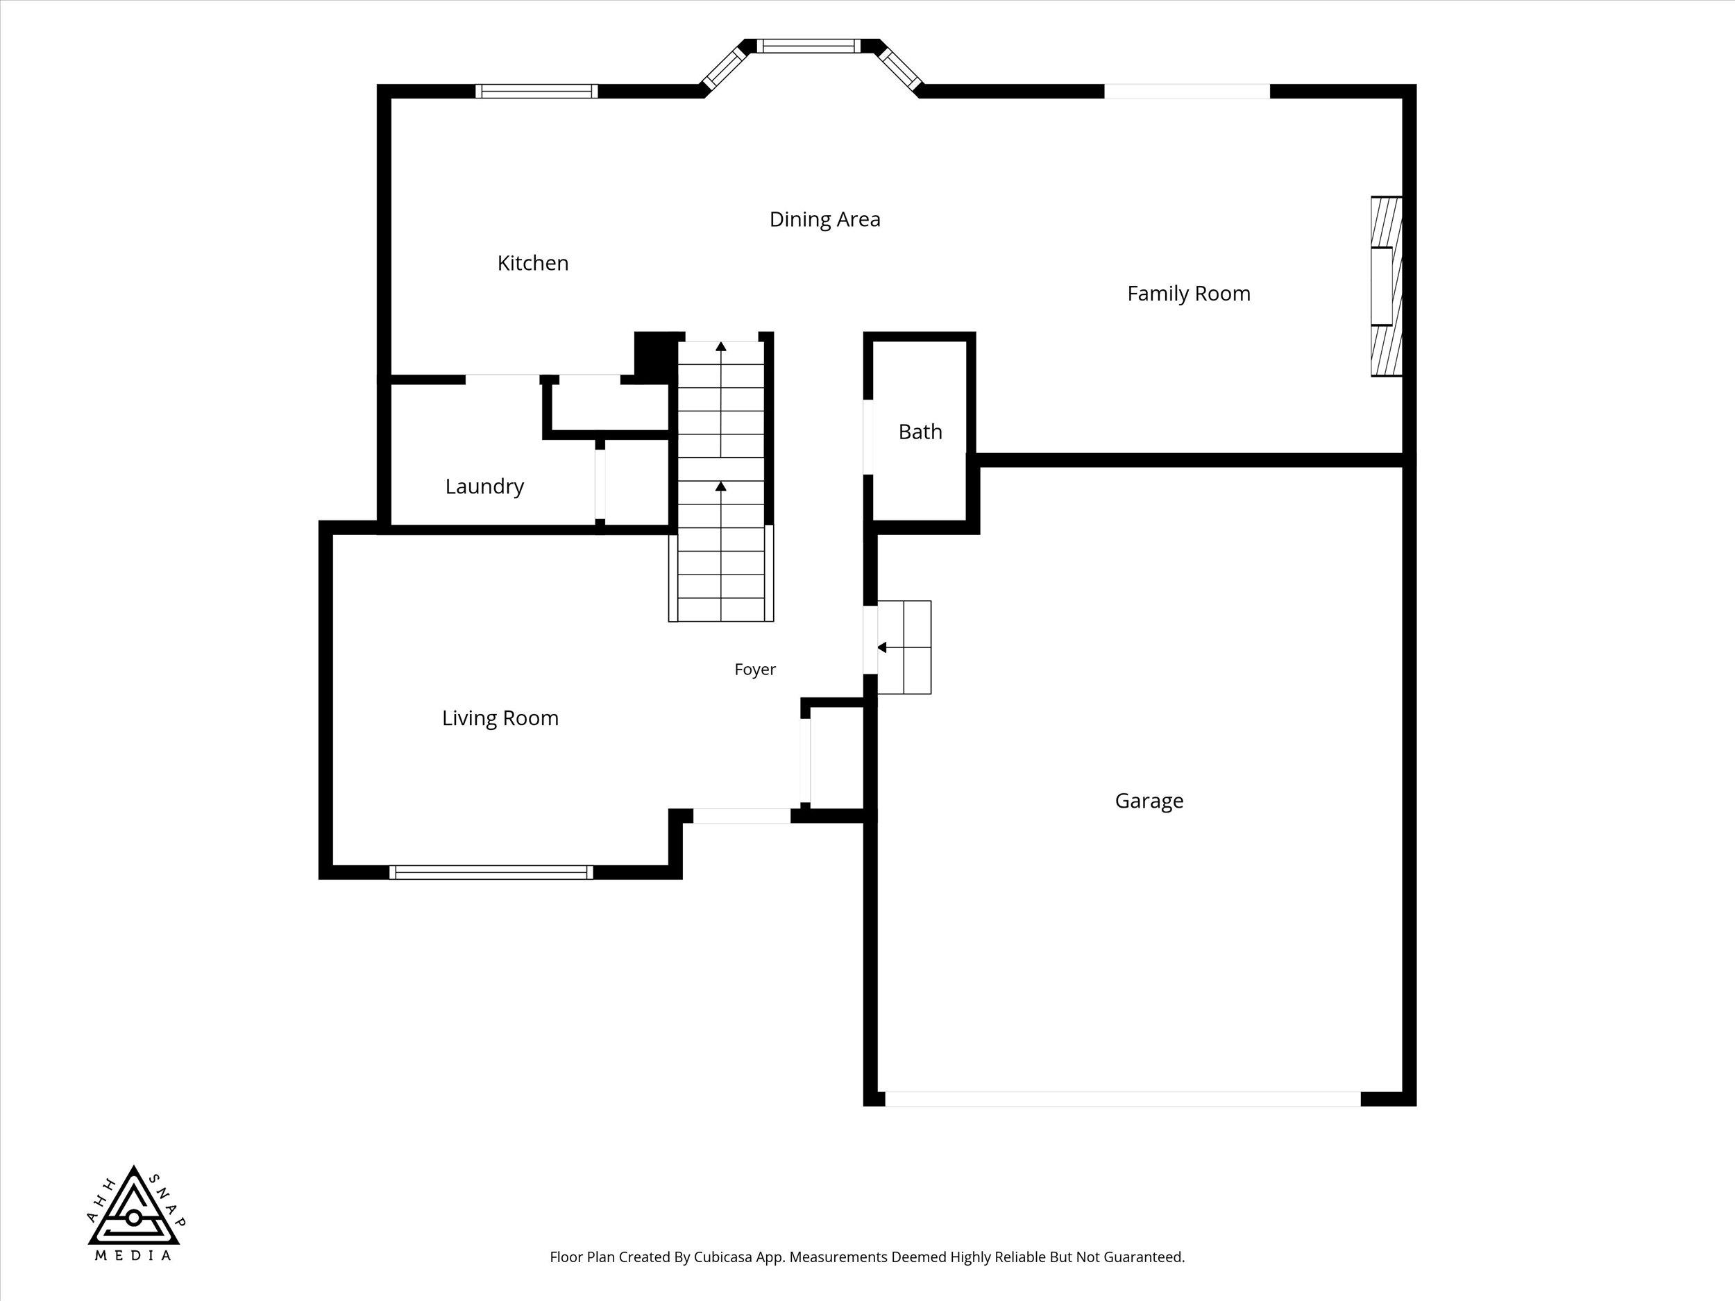
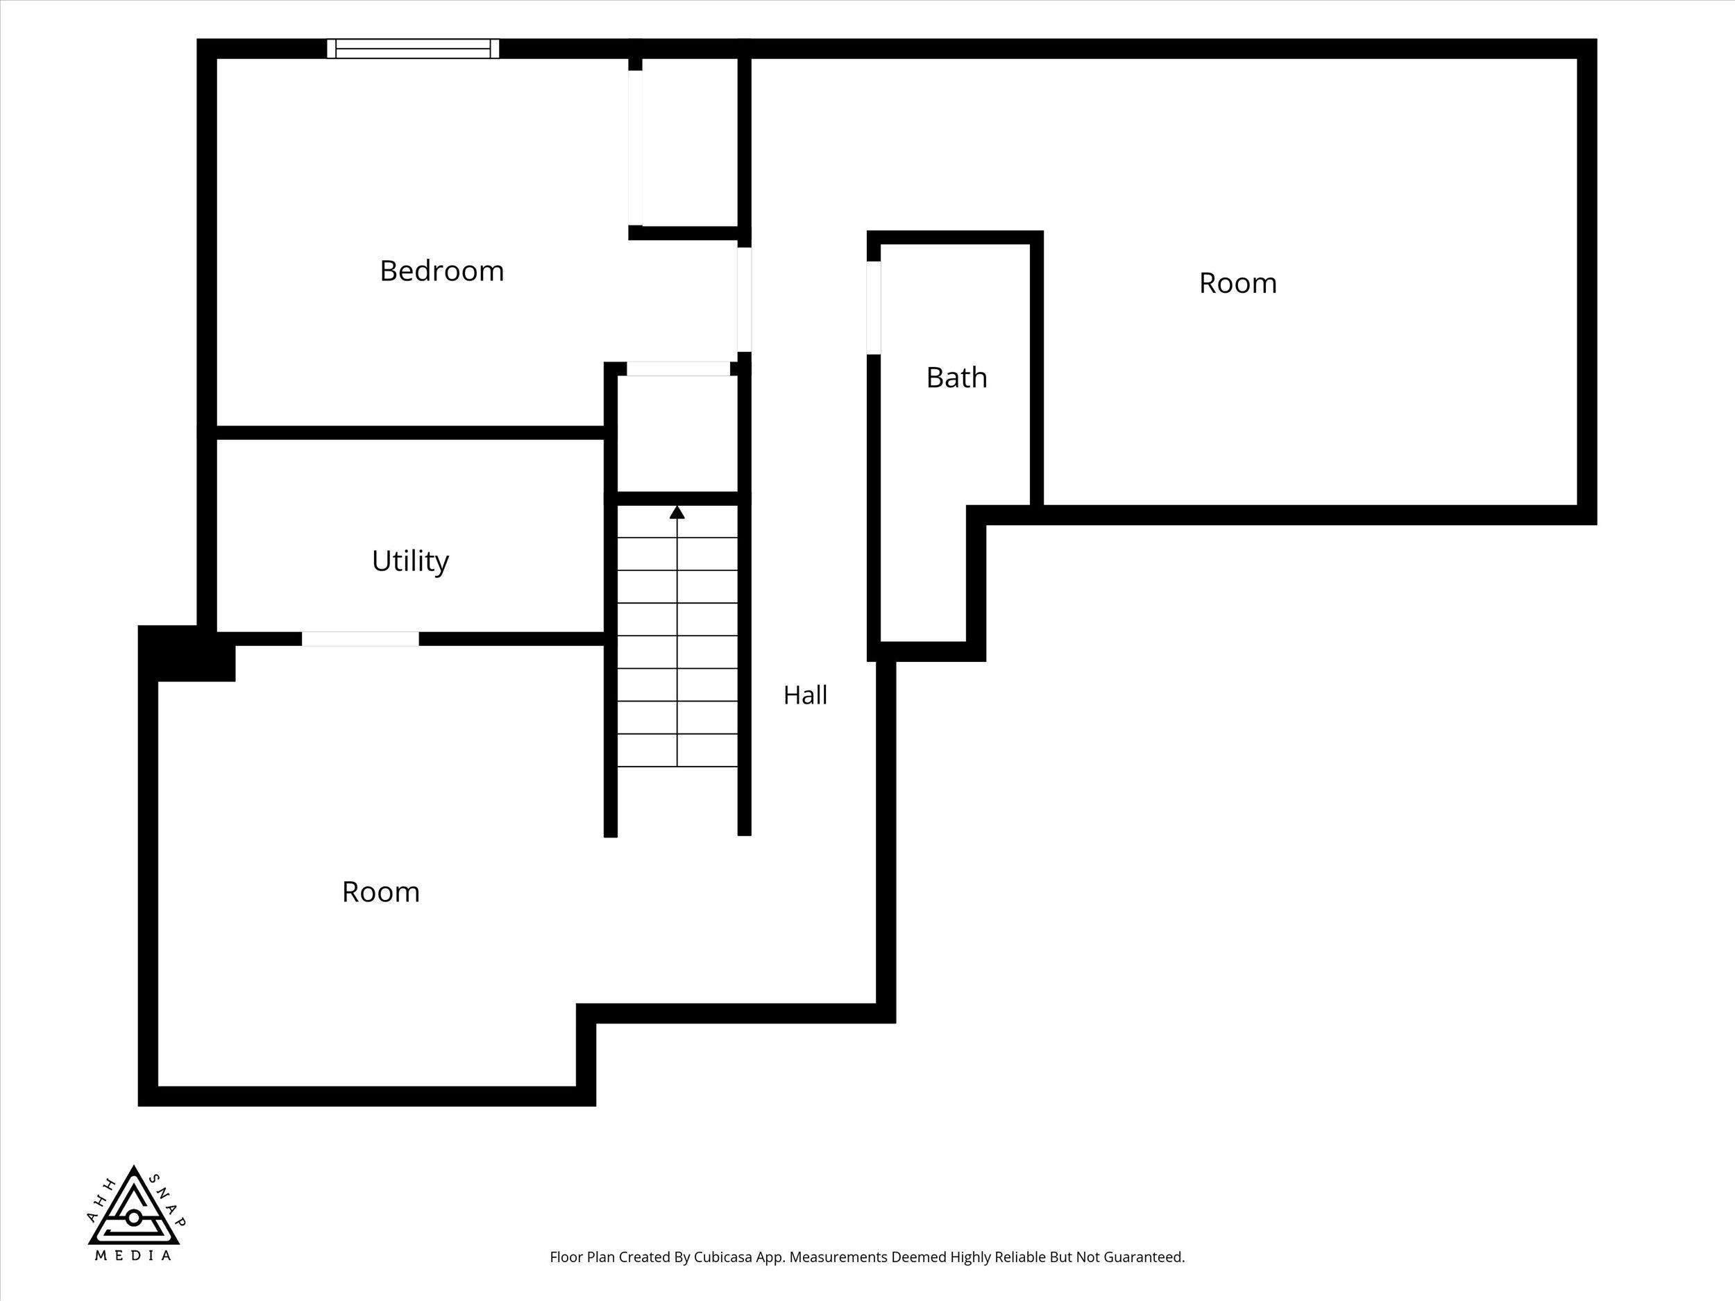
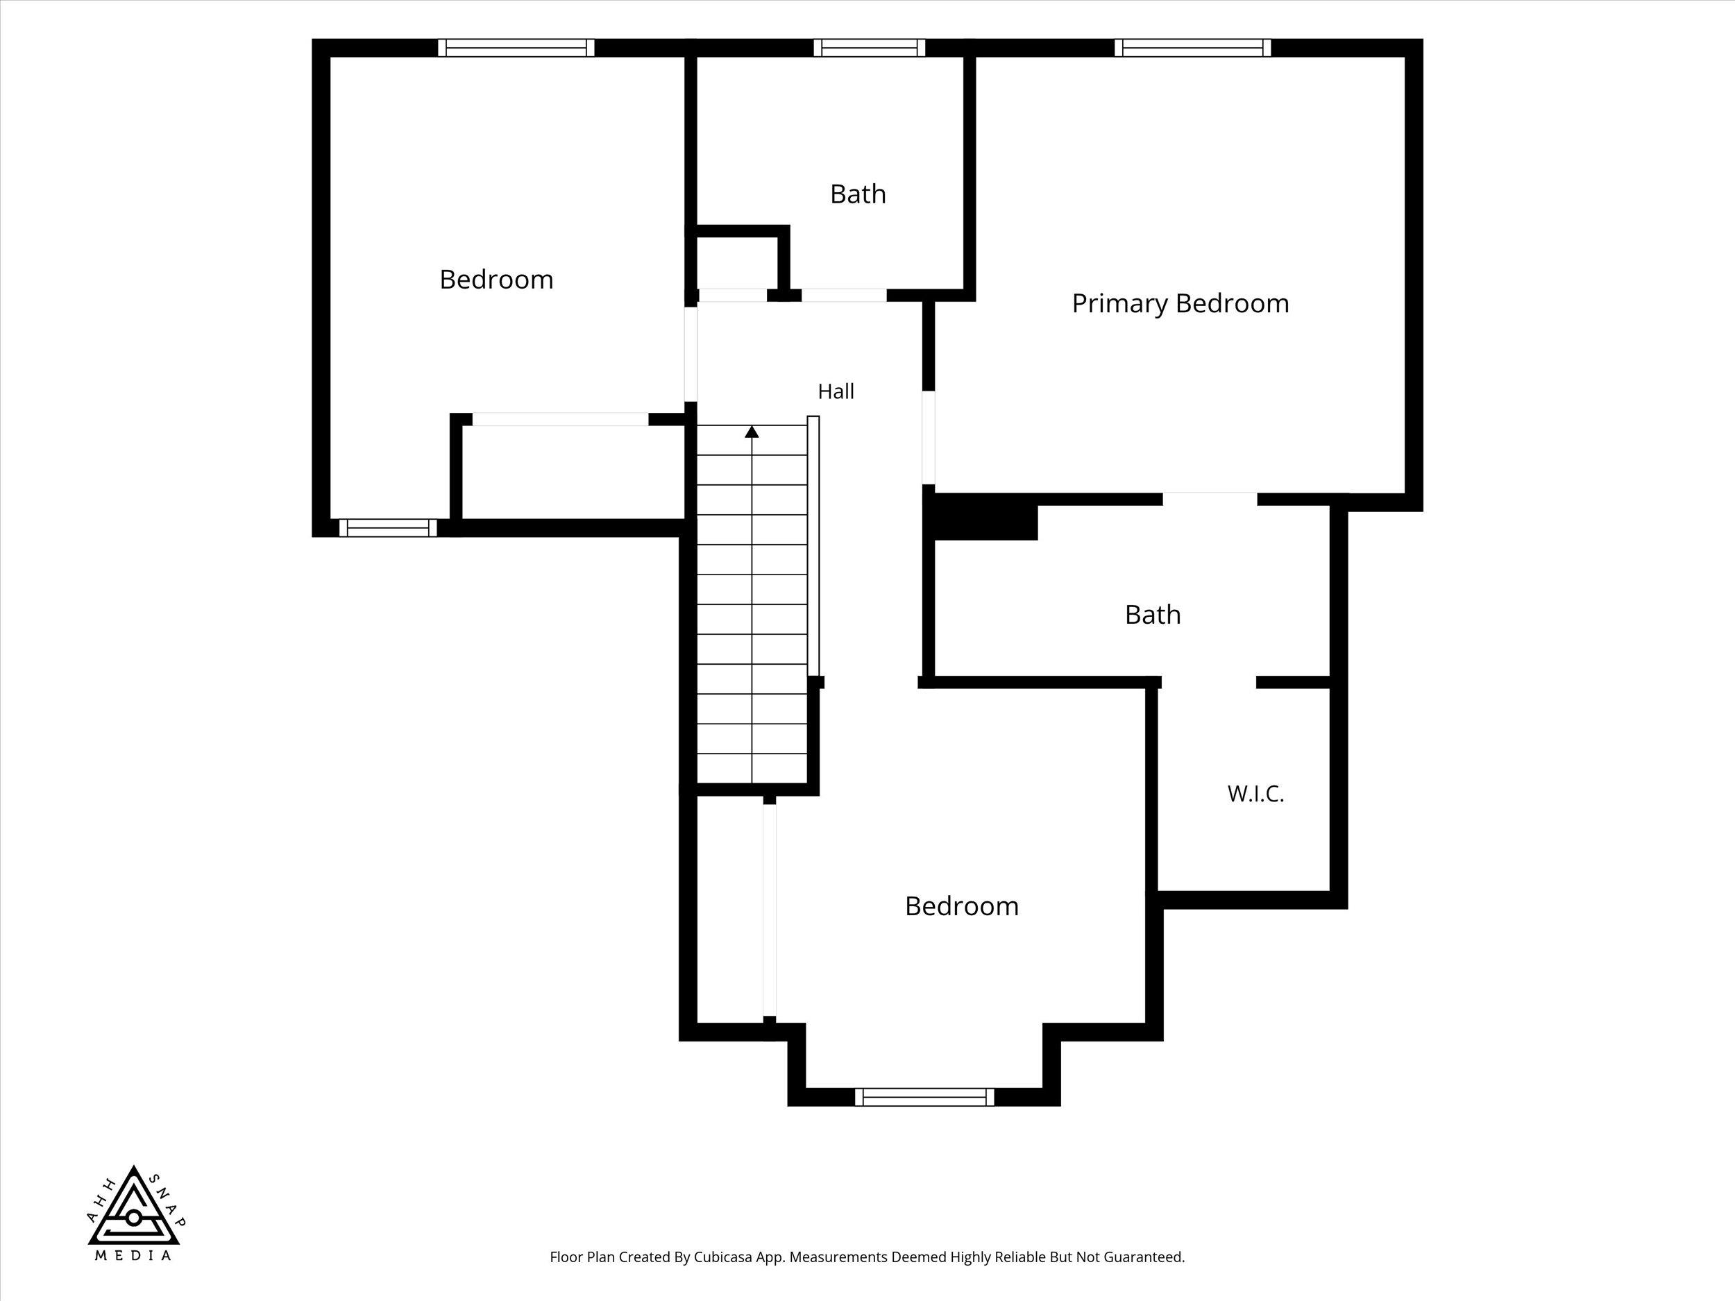
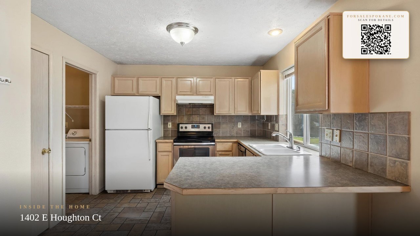
Tucked away on a quiet cul-de-sac in North Spokane's desirable Bluegrass neighborhood, this move-in-ready 2-story home offers 4 beds, 3.5 baths, and 2,452 sq ft with a fully finished basement. The main floor features a formal living room and bright eat-in kitchen with all appliances, a gas masonry fireplace, and main-floor laundry. Upstairs you'll find 3 bedrooms and 2 baths, including the primary with walk-in closet and 3/4 bath. Downstairs, the finished basement adds a bedroom, full bathroom, and spacious family/rec room. Major updates bring peace of mind: new roof (2022), furnace and A/C (2020), and full vinyl fencing for privacy. Out back, unwind on the deck or entertain in the fully fenced yard. Conveniently located near schools, shopping, and dining with easy access off Nevada. Schedule your showing today!
Property Details
Property Type
Single Family Residence
Year Built
1997
Subdivision
Bluegrass
County
Spokane
Living Area
2,452 sqft
Price / Sqft
$181
Garage
2-car
Fireplaces
1
Schools
Elementary: Spokane Dist 81, Middle: Garry, High: Rogers
Days on Market
59 days
MLS #
SAR202619864
Parcel #
36282.0125
Total Building Area
2,452 sqft
MLS Area
A341/062
MLS Class
Residential
Listing Terms
FHA, VA Loan, Conventional, Cash
Road Frontage
City Street, Paved Road
Street Direction
E
Listed On
Jun 25, 2026
Status Changed
Aug 3, 2026
Last MLS Update
Aug 3, 2026
MLS Branch
227
Original List Price
$464,900
School Information
Elementary
Spokane Dist 81
Middle School
Garry
High School
Rogers
Home Features & Details
Construction
Structure Type
Roof
Basement
Windows
Heating
Cooling
Appliances
Interior Features
Fireplace Features
Patio & Porch
Parking
Lot Features
Listed By
Joey Costello
Windermere North
Joey Costello
Windermere North Spokane
Tour for free, no strings attached
Make a winning offer with the help of a local expert
Estimated Monthly Payment
$2,410/mo
Estimated at 6.5% APR, 30-year fixed. For informational purposes only.
Property Highlights
Location
Loading map...
Comparable Properties
Thinking of Selling?
Get Joey's Full-Service Marketing
Professional photography, targeted advertising, and expert negotiation for every Spokane home — no matter the price point.